
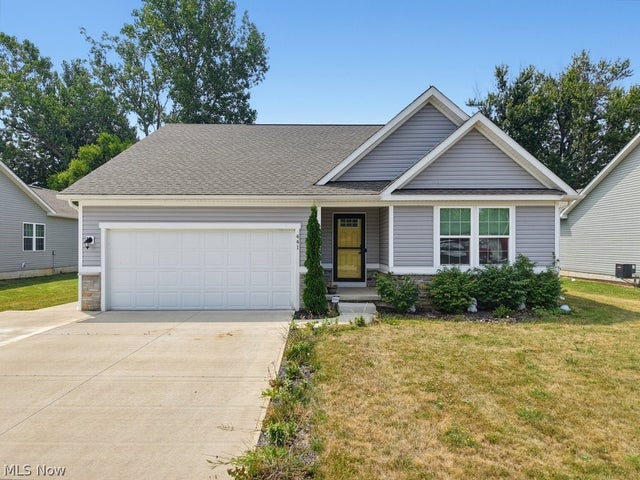
441 Community Lane
Painesville, OH 44077

 2
2
Bed
 3
3
Bath
 2,447
2,447Sqft
 0.25
0.25Acre(Lot)
 Property Details
 Map
Map
 Map
Map
What's Nearby
Nearby Areas
 Features
How much is this property worth?
Curious about this home's true market value? Use our free Home Evaluation Tool to instantly get a personalized Comparative Market Analysis (CMA) report. Make smarter, data-driven decisions before you buy.

Nearby Home Value
| Address | Estimate | Bed | Bath | Sq. Ft | Lot Size |
|---|---|---|---|---|---|
| 5432 Stoney Lane, Painesville, OH, 44077 | $214,800 | 2 | 2 | -- | 0.34 Acre |
| 79 Hickory Hill Road, Painesville, OH, 44077 | $259,900 | 3 | 2 | 1,444 | 1.08 Acres |
| 57 Park Road, Painesville Twp, OH, 44077 | $209,000 | 4 | 2 | 1,404 | 1.83 Acres |
| 71 Sivon Drive, Painesville, OH, 44077 | $280,000 | 3 | 2 | 2,148 | 0.47 Acre |
| 11660 Stone Creek Lane, Painesville, OH, 44077 | $489,900 | 3 | 3 | 2,810 | 2.81 Acres |
| 1104 Westfield Circle, Painesville, OH, 44077 | $320,000 | 3 | 2 | 1,872 | 0.46 Acre |
| 356 Golfway Drive, Painesville, OH, 44077 | $113,000 | 2 | 2 | 1,328 | -- |
| 90 Overlook Road, Painesville, OH, 44077 | $166,000 | 4 | 2 | 1,937 | 0.64 Acre |
| 1594 Slick Rock Drive, Painesville, OH, 44077 | $391,000 | 4 | 3 | 2,894 | 0.17 Acre |
| 1587 Clipper Cove, Painesville, OH, 44077 | $385,000 | 5 | 3 | 3,735 | 0.17 Acre |
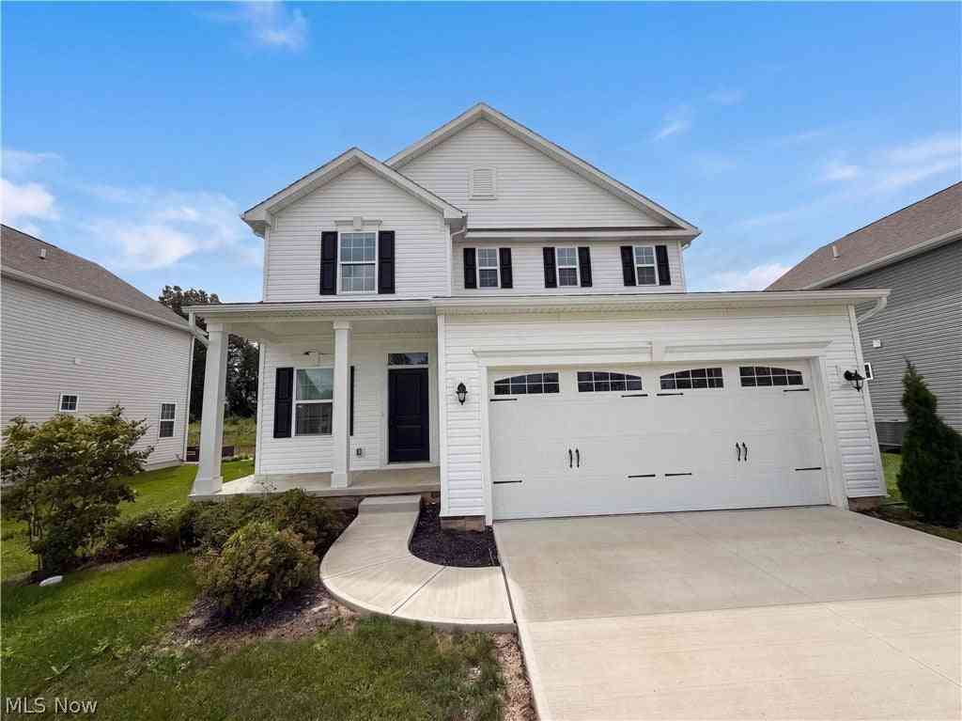
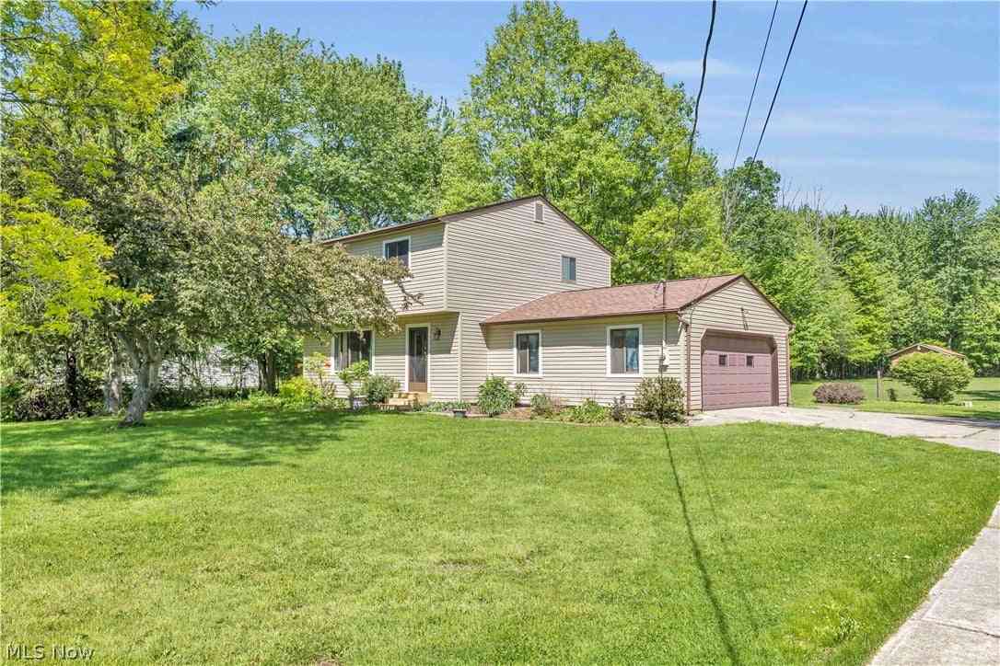
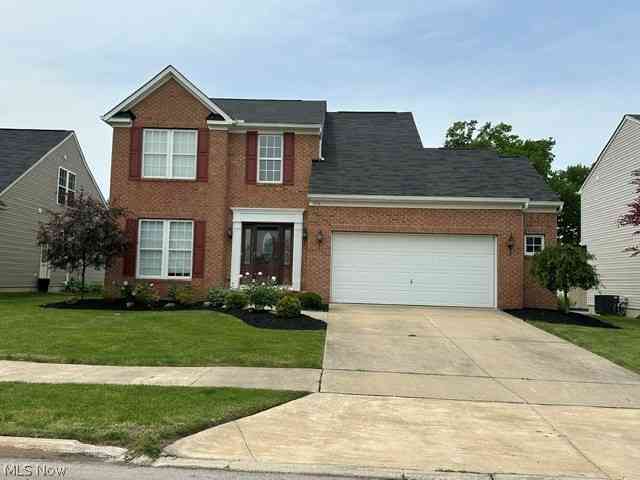
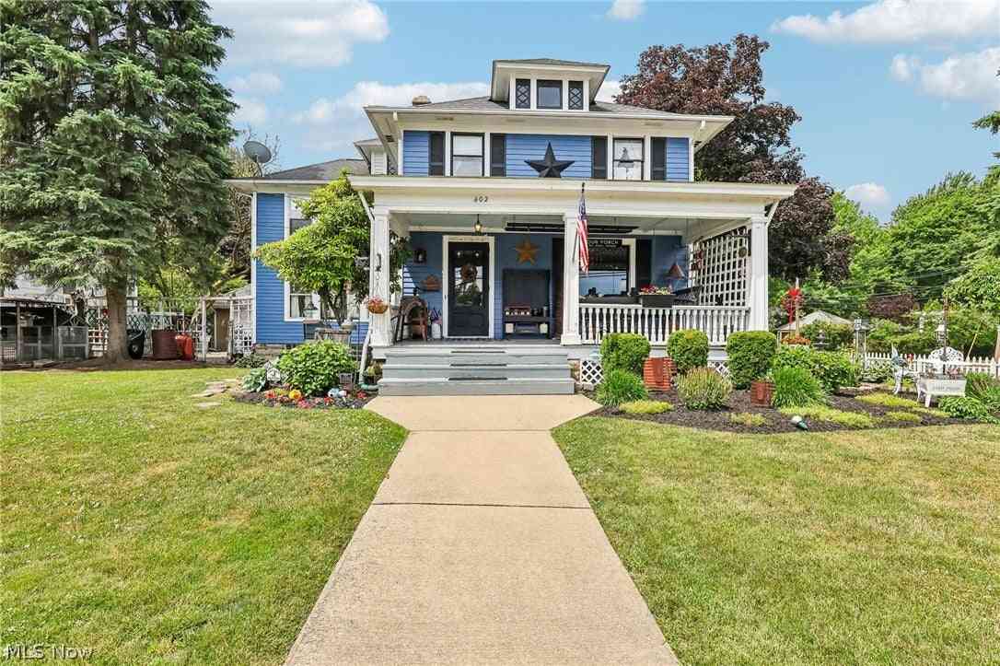
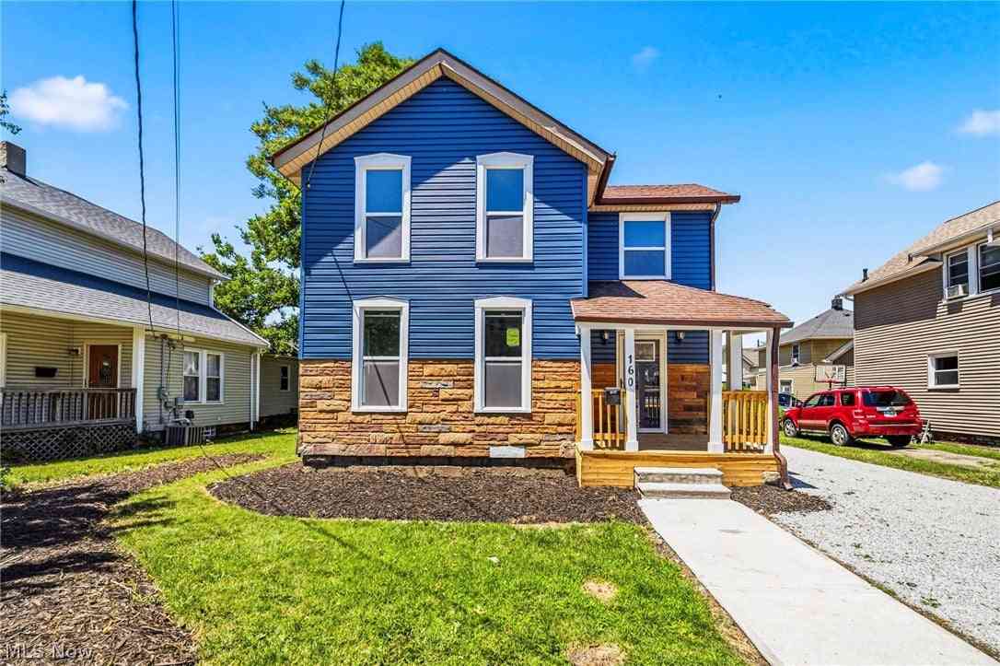
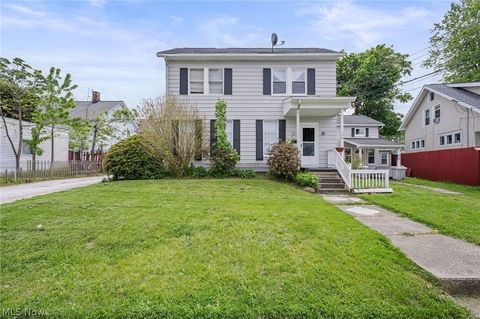
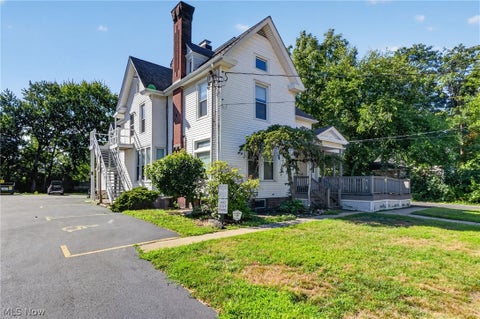
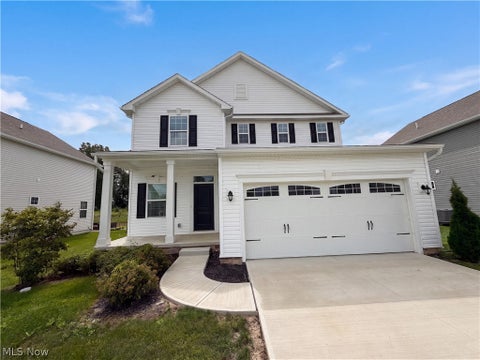
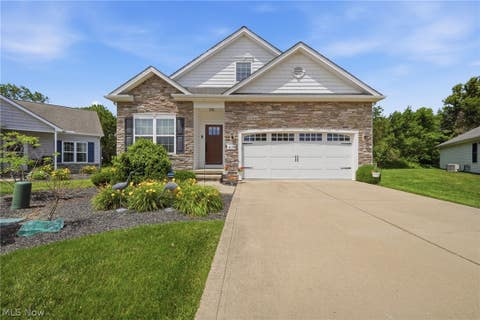
Similar Homes To 441 Community Lane
Nearby For Sale
The data relating to real estate for sale on this website comes in part from the Internet Data Exchange program of MLS Now. Real estate listings are marked with the Internet Data Exchange logo and detailed information about them includes the name of the listing broker(s). Information Deemed Reliable But Not Guaranteed.
ByOwner last updated this listing 09/15/2026 @ 15:51
More Cities with for Sale by Owner Homes
- Painesville Homes For Sale By Owner
- Mentor Homes For Sale By Owner
- Perry Homes For Sale By Owner
- Willoughby Homes For Sale By Owner
- Willowick Homes For Sale By Owner
- Eastlake Homes For Sale By Owner
- Madison Homes For Sale By Owner
- Chardon Homes For Sale By Owner
- Wickliffe Homes For Sale By Owner
- Chesterland Homes For Sale By Owner
- Montville Homes For Sale By Owner
- Gates Mills Homes For Sale By Owner
- Geneva Homes For Sale By Owner
- Euclid Homes For Sale By Owner
- Novelty Homes For Sale By Owner
- Newbury Homes For Sale By Owner
- East Cleveland Homes For Sale By Owner
- Burton Homes For Sale By Owner
- Rock Creek Homes For Sale By Owner
- Austinburg Homes For Sale By Owner
Homes around $395,000










Verify Your Email
Please enter the 6-digit verification code
sent to your email address.
Verify Your Phone Number
Please enter the 6-digit verification code
sent to your mobile phone.