
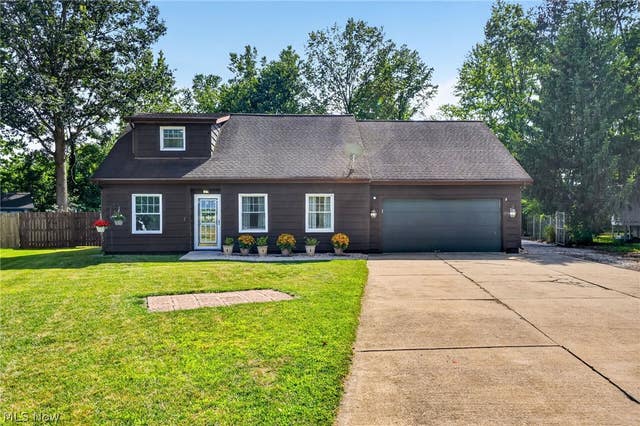
1104 Westfield Circle
Painesville, OH 44077

 3
3
Bed
 2
2
Bath
 1,872
1,872Sqft
 0.46
0.46Acre(Lot)
Welcome to 1104 Westfield Court, Painesville, Ohio! This charming Cape Cod-style home is tucked away on a quiet cul-de-sac in a desirable neighborhood within the Riverside Local School District. Offering a unique and functional layout, this home features 3 bedrooms with the possibility of a 4th bedroom, office, or recreation space to fit your lifestyle. Step inside to a welcoming foyer that opens to a spacious main living area featuring vaulted wood ceiling, an open staircase with balcony overlook, and an inviting open-concept kitchen with appliances, kitchen island and quartz countertops including dining space, and living space. The main floor offers two bedrooms, and a convenient first-floor laundry room. Upstairs you will find a private primary suite, an additional flexible room, an

 Property Details
 Open House
- 08/22 2 PM-3:30 PM
 Map
Map
 Map
Map
What's Nearby
Nearby Areas
Features
-
Bedroom Information
Total beds: 3Bathroom Information
Total Baths: 2 Full Baths: 2Room Information
Rooms Total: 7 -
Roofing Information
Asphalt, Fiberglass -
Interior Features
Vaulted Ceiling(s), Ceiling Fan(s), Entrance Foyer, Eat-in Kitchen, Kitchen Island, Open Floorplan, Smart Thermostat, Natural Woodwork Roof: Asphalt, Fiberglass Appliances: Dryer, Dishwasher, Disposal, Microwave, Range, Refrigerator, Washer Laundry Features: Main Level, Laundry Room -
Heating & Cooling
Has Heating: Yes Heating: Natural Gas, Forced Air Has Cooling: Yes Cooling: Ceiling Fan(s), Central Air
-
Building Information
Year Built: 1987 Construction Materials: Cedar Patio And Porch Features: Deck Pool Features: Above Ground, Fenced Private Pool: No Association Fee Frequency: Annually -
Exterior Features
Exterior Features: Storage
-
Lot Information
Main Square Feet: 0.46 Acres Lot Size Acres: 0.46 Lot Size Source: Public Records Lot Description: Back Yard, Cul-De-Sac, Few Trees
-
Listing Price Information
Listing Price: $320000 Original Price: $299900 Cash, Conventional, FHA, USDA Loan, VA Loan
-
Tax Information
Parcel Number: 11-A-018-C-00-023-0 Tax Year: 2025 Annual Tax: $5728 Tax Legal Desc: LOT 21, 28, & 20 TRACT 1
-
Parking Information
Attached, Driveway, Garage, RV Carport, CarportGarage Information
Has Garage: Yes Has Attached Garage: Yes Garage Space: 2Homeowners Association InformationHas Association: Yes HOA: $75.00 Community Features: Street Lights
-
Location Information
Direction: RT 84 East, left on Heatherstone Dr, left on Dartmouth, left on Westfield Circle. WaterSource: Public Security Features: Smoke Detector(s)
How much is this property worth?
Curious about this home's true market value? Use our free Home Evaluation Tool to instantly get a personalized Comparative Market Analysis (CMA) report. Make smarter, data-driven decisions before you buy.

Nearby Home Value
| Address | Estimate | Bed | Bath | Sq. Ft | Lot Size |
|---|---|---|---|---|---|
| 5432 Stoney Lane, Painesville, OH, 44077 | $214,800 | 2 | 2 | -- | |
| 57 Park Road, Painesville Twp, OH, 44077 | $209,000 | 4 | 2 | 1,404 | 1,404 SqFt |
| 12066 Huntoon Road, Painesville, OH, 44077 | $369,900 | 3 | 2 | 3,456 | 3,456 SqFt |
| 7342 Williams Road, Painesville, OH, 44077 | $350,000 | 3 | 1 | -- | |
| 71 Sivon Drive, Painesville, OH, 44077 | $285,000 | 3 | 2 | 2,148 | 2,148 SqFt |
| 335 Radley Drive, Painesville, OH, 44077 | $374,900 | 4 | 3 | 1,994 | 1,994 SqFt |
| 11660 Stone Creek Lane, Painesville, OH, 44077 | $489,900 | 3 | 3 | 2,810 | 2,810 SqFt |
| 1718 Creekside Court, Painesville, OH, 44077 | $400,000 | 3 | 3 | 2,404 | 2,404 SqFt |
| 356 Golfway Drive, Painesville, OH, 44077 | $119,000 | 2 | 2 | 1,328 | 1,328 SqFt |
| 90 Overlook Road, Painesville, OH, 44077 | $170,000 | 4 | 2 | 1,937 | 1,937 SqFt |
Similar Homes To 1104 Westfield Circle
Nearby For Sale
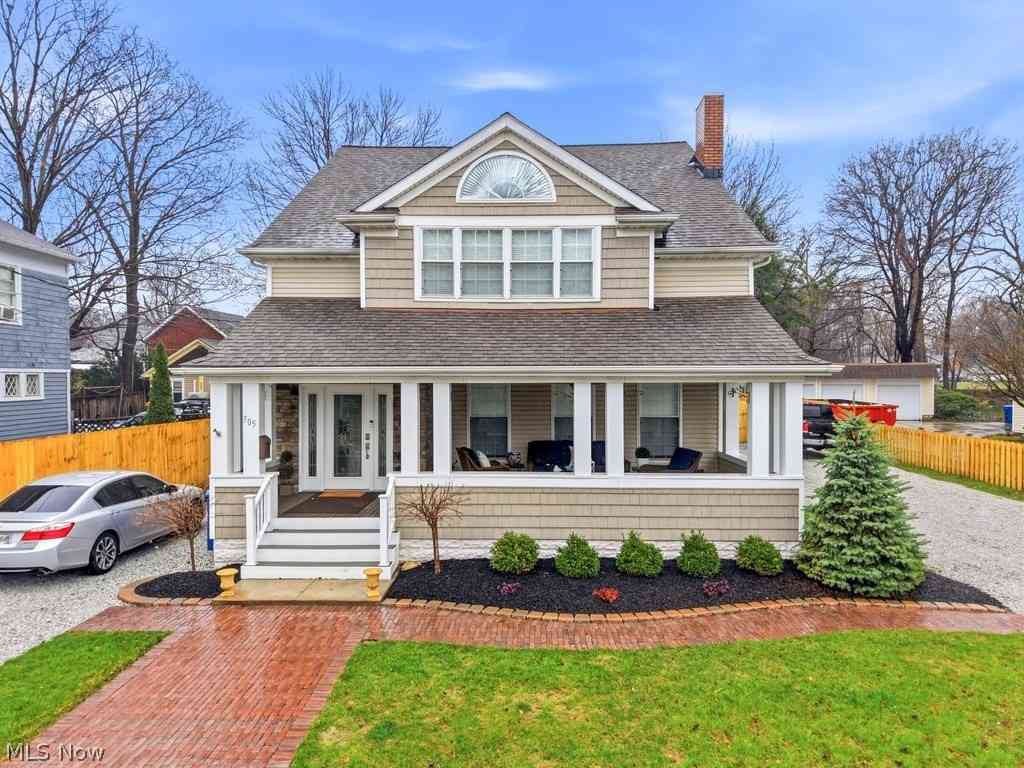
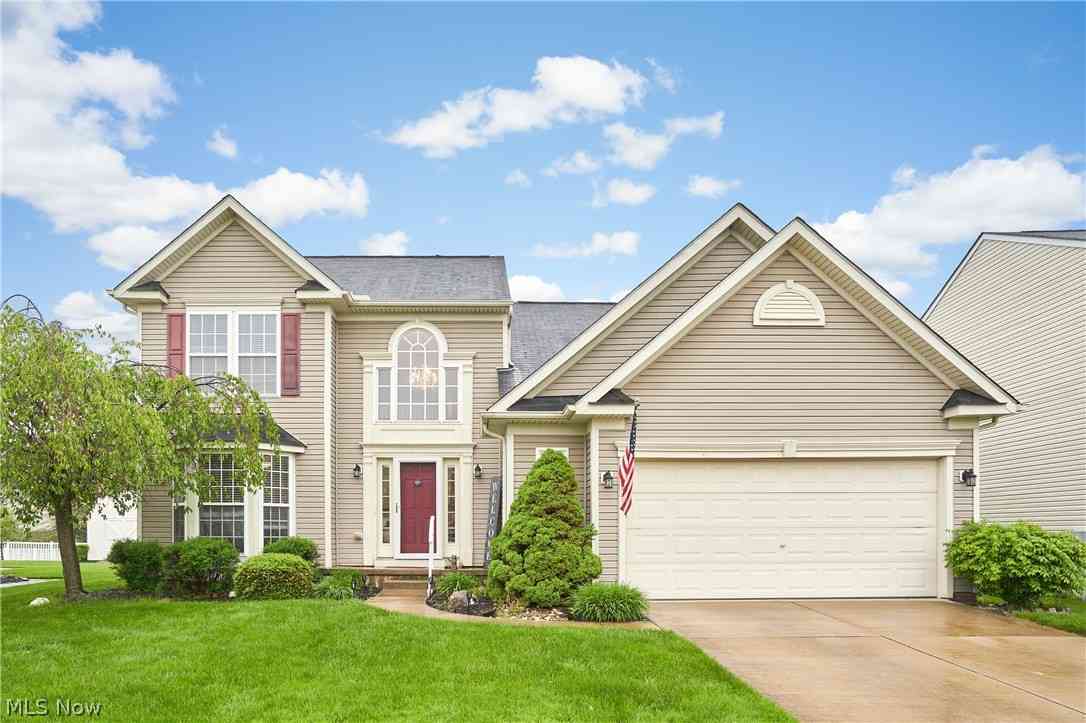
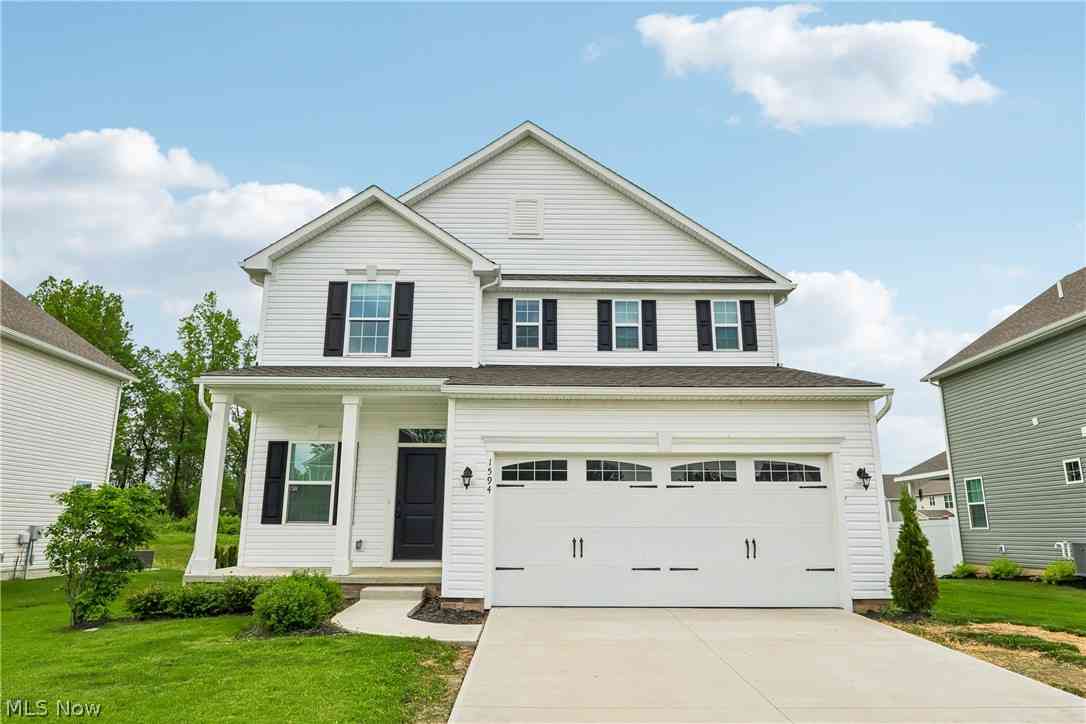
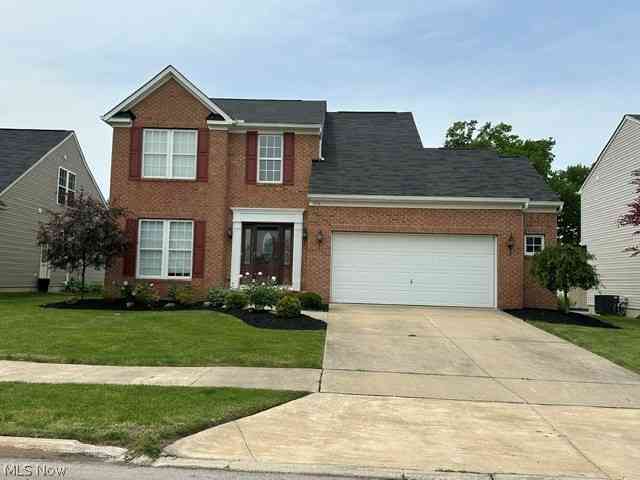
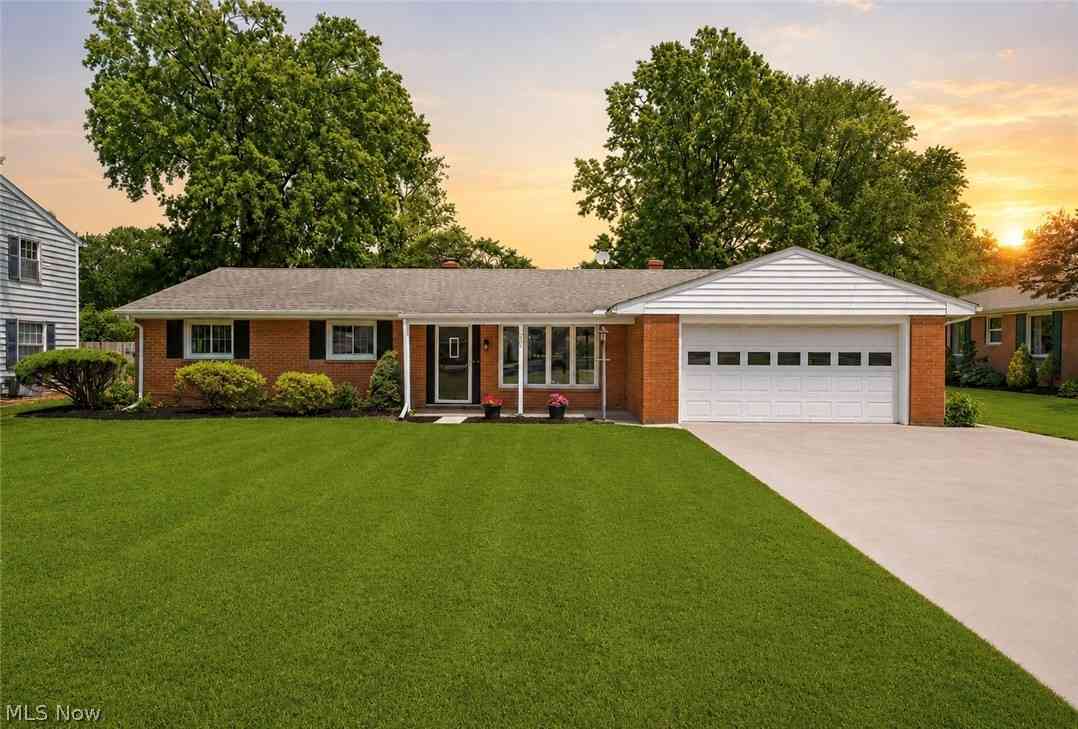
The data relating to real estate for sale on this website comes in part from the Internet Data Exchange program of MLS Now. Real estate listings are marked with the Internet Data Exchange logo and detailed information about them includes the name of the listing broker(s). Information Deemed Reliable But Not Guaranteed.
ByOwner last updated this listing 08/15/2026 @ 08:11
More Cities with for Sale by Owner Homes
- Painesville Homes For Sale By Owner
- Mentor Homes For Sale By Owner
- Perry Homes For Sale By Owner
- Willoughby Homes For Sale By Owner
- Willowick Homes For Sale By Owner
- Eastlake Homes For Sale By Owner
- Madison Homes For Sale By Owner
- Thompson Homes For Sale By Owner
- Chardon Homes For Sale By Owner
- Wickliffe Homes For Sale By Owner
- Chesterland Homes For Sale By Owner
- Montville Homes For Sale By Owner
- Gates Mills Homes For Sale By Owner
- Geneva Homes For Sale By Owner
- Euclid Homes For Sale By Owner
- Novelty Homes For Sale By Owner
- Newbury Homes For Sale By Owner
- East Cleveland Homes For Sale By Owner
- Burton Homes For Sale By Owner
- Rock Creek Homes For Sale By Owner
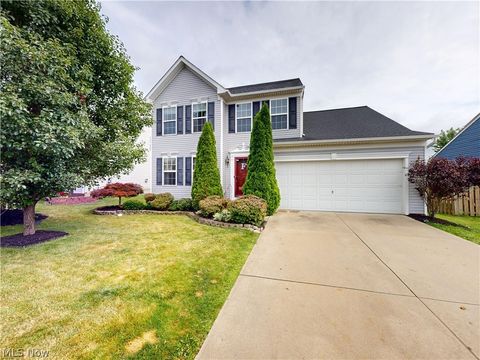
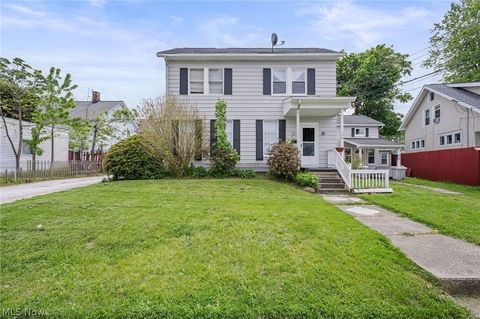
Homes around $320,000









Verify Your Email
Please enter the 6-digit verification code
sent to your email address.