

1754 Mckinley Lane
Painesville Twp, OH 44077

 3
3
Bed
 3
3
Bath
 2,482
2,482Sqft
 0.18
0.18Acre(Lot)
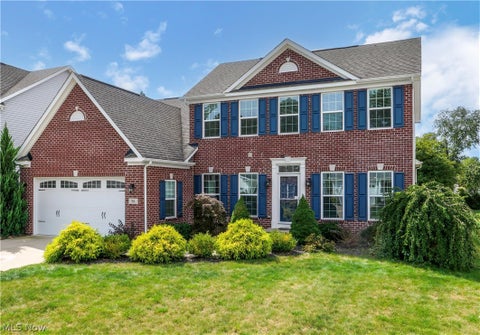
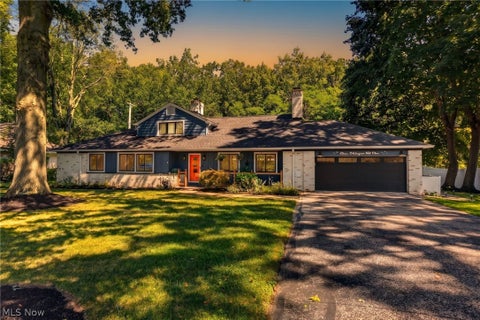
Welcome home to this spacious and thoughtfully designed ranch, offering three bedrooms, three full bathrooms, and a beautifully finished basement that provides even more living space. Built in 2024, this nearly new home offers the benefits of modern construction without the time, stress, and expense of building from the ground up. With its newer construction, versatile floor plan, and move-in-ready appeal, this home is the perfect opportunity to enjoy the best of modern living without the wait of a new build. A welcoming open foyer greets guests upon arrival, providing convenient access to two front-facing bedrooms and a full bathroom. The spacious great room flows seamlessly into the dining area and gourmet kitchen, creating an inviting open-concept space. The kitchen features a ce

 Property Details
 Map
Map
 Map
Map
What's Nearby
Nearby Areas
 Features
-
Bedroom Information
Total beds: 3Bathroom Information
Total Baths: 3 Full Baths: 3Room Information
Rooms Total: 6 Has Basement: Yes Basement: Concrete, Sump Pump -
Roofing Information
Asphalt, Fiberglass -
Interior Features
Ceiling Fan(s), Double Vanity, Entrance Foyer, Eat-in Kitchen, Kitchen Island, Open Floorplan, Pantry, Recessed Lighting, Storage, Walk-In Closet(s) Roof: Asphalt, Fiberglass Appliances: Dryer, Dishwasher, Disposal, Microwave, Range, Refrigerator, Washer Laundry Features: Main Level, Laundry Room Window Features: Double Pane Windows, Window Coverings -
Heating & Cooling
Has Heating: Yes Heating: Natural Gas Has Cooling: Yes Cooling: Ceiling Fan(s), Central Air
-
Building Information
Year Built: 2024 Construction Materials: Brick Veneer, Concrete, Vinyl Siding Stories: 1 Patio And Porch Features: Covered, Deck, Front Porch Private Pool: No View: Neighborhood Association Fee Frequency: Annually
-
Lot Information
Lot Dimensions: 1798 Main Square Feet: 0.1798 Acres Lot Size Acres: 0.1798 Lot Size Source: Owner Lot Description: Back Yard, Front Yard, Garden, LandscapedProperty Information
Subdivision: McKinley Crossing Source Property Type: Residential Property SubType: Single Family Residence Levels: One Property Age: 2
-
Listing Price Information
Listing Price: $410000 Cash, Conventional
-
Tax Information
Parcel Number: 11-B-045-G-00-044-0 Tax Year: 2025 Annual Tax: $6452 Tax Legal Desc: LOT 1 TRACT 1
-
Parking Information
Attached, Direct Access, Garage Faces Front, Garage, Garage Door Opener, PavedGarage Information
Has Garage: Yes Has Attached Garage: Yes Garage Space: 2Homeowners Association InformationHas Association: Yes HOA: $700.00 Community Features: Curbs
-
Location Information
Direction: OH Rt 2. Exit Fairport Nursery Rd. Left on Fairport Nursery Rd. Right on Blasé Nemeth Rd. Left on Bacon Rd. Left on McKinley Lane, First house on the Left. WaterSource: Public
How much is this property worth?
Curious about this home's true market value? Use our free Home Evaluation Tool to instantly get a personalized Comparative Market Analysis (CMA) report. Make smarter, data-driven decisions before you buy.

Nearby Home Value
| Address | Estimate | Bed | Bath | Sq. Ft | Lot Size |
|---|---|---|---|---|---|
| 6635 Taylor Road, Painesville, OH, 44077 | $325,000 | 3 | 2 | 1,848 | 1.64 Acres |
| 6601 Vrooman Road, Painesville, OH, 44077 | $469,900 | 5 | 3 | 3,326 | 2.44 Acres |
| 5432 Stoney Lane, Painesville, OH, 44077 | $214,800 | 2 | 2 | -- | 0.34 Acre |
| 57 Park Road, Painesville Twp, OH, 44077 | $209,000 | 4 | 2 | 1,404 | 1.83 Acres |
| 71 Sivon Drive, Painesville, OH, 44077 | $275,000 | 3 | 2 | 2,148 | 0.47 Acre |
| 1158 Garwood Drive, Painesville, OH, 44077 | $349,900 | 4 | 3 | 1,792 | 0.34 Acre |
| 11660 Stone Creek Lane, Painesville, OH, 44077 | $489,900 | 3 | 3 | 2,810 | 2.81 Acres |
| 1594 Slick Rock Drive, Painesville, OH, 44077 | $383,000 | 4 | 3 | 2,894 | 0.17 Acre |
| 1587 Clipper Cove, Painesville, OH, 44077 | $385,000 | 5 | 3 | 3,735 | 0.17 Acre |
| 829 Homewood Drive, Painesville, OH, 44077 | $239,900 | 5 | 2 | 2,007 | 0.21 Acre |
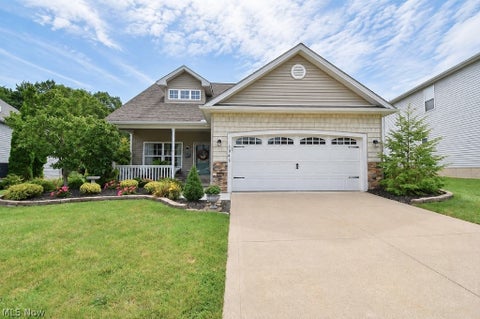
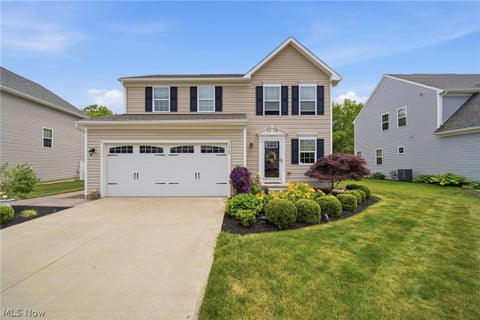
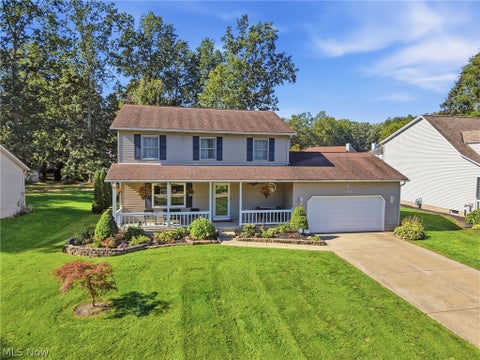
Similar Homes To 1754 Mckinley Lane
Nearby For Sale
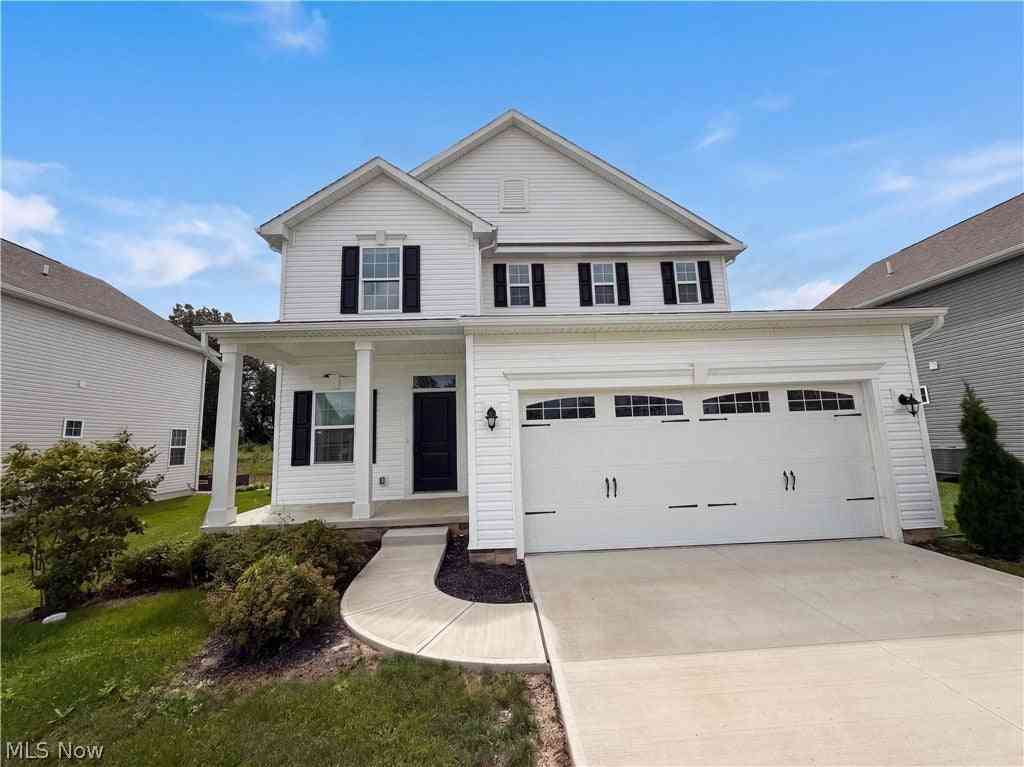
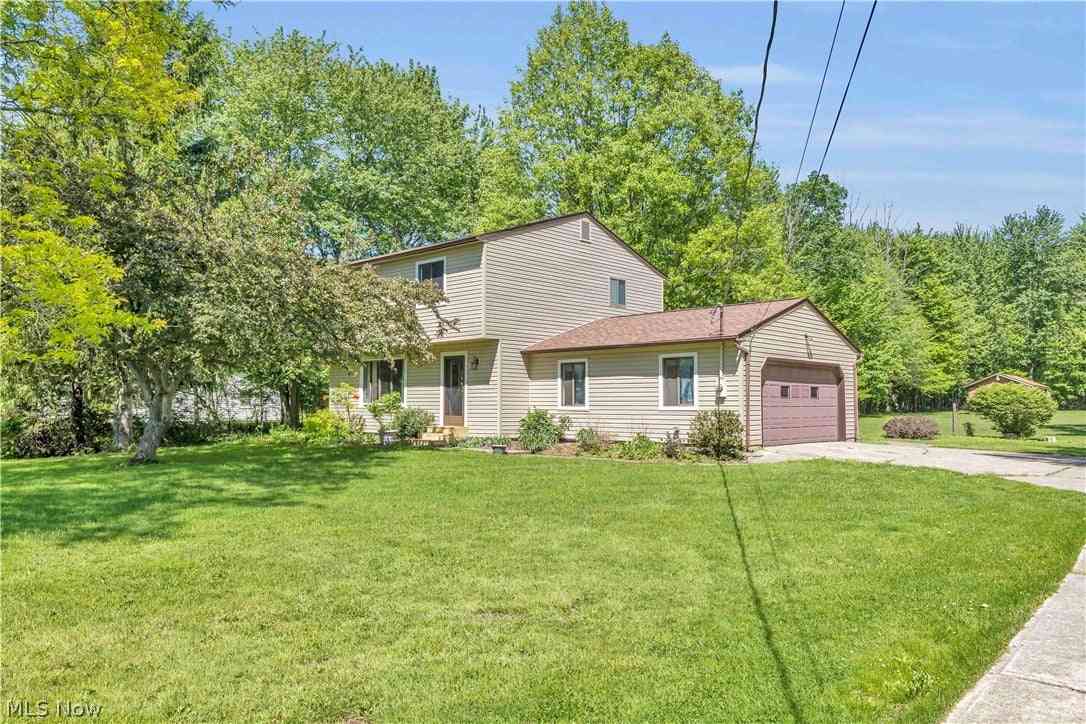
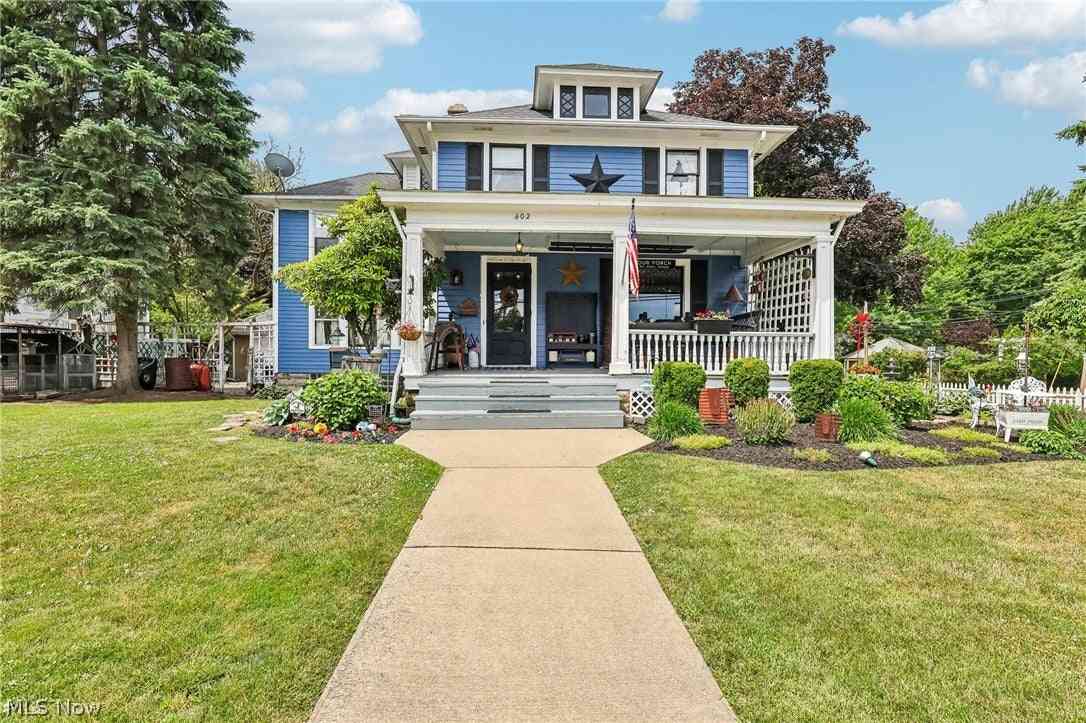
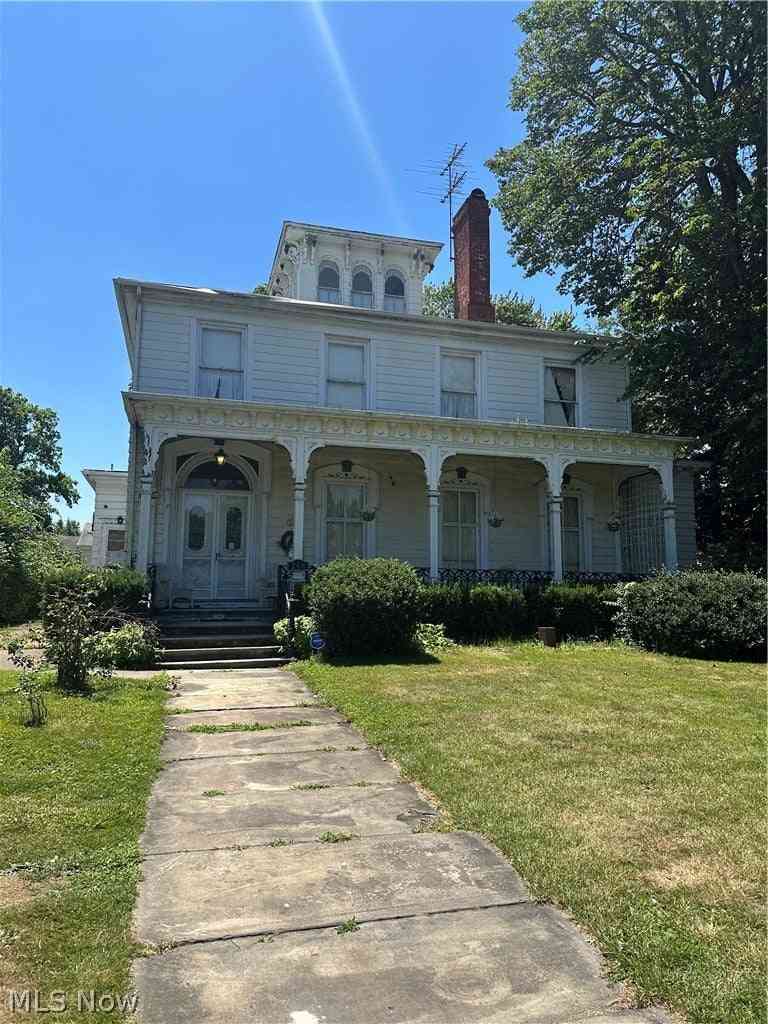
The data relating to real estate for sale on this website comes in part from the Internet Data Exchange program of MLS Now. Real estate listings are marked with the Internet Data Exchange logo and detailed information about them includes the name of the listing broker(s). Information Deemed Reliable But Not Guaranteed.
ByOwner last updated this listing 10/06/2026 @ 06:56
More Cities with for Sale by Owner Homes
- Fairport Harbor Homes For Sale By Owner
- Painesville Homes For Sale By Owner
- Mentor Homes For Sale By Owner
- Perry Homes For Sale By Owner
- Willoughby Homes For Sale By Owner
- Willowick Homes For Sale By Owner
- Eastlake Homes For Sale By Owner
- Madison Homes For Sale By Owner
- Thompson Homes For Sale By Owner
- Chardon Homes For Sale By Owner
- Wickliffe Homes For Sale By Owner
- Chesterland Homes For Sale By Owner
- Montville Homes For Sale By Owner
- Gates Mills Homes For Sale By Owner
- Geneva on the Lake Homes For Sale By Owner
- Geneva Homes For Sale By Owner
- Euclid Homes For Sale By Owner
- Novelty Homes For Sale By Owner
- Newbury Homes For Sale By Owner
- East Cleveland Homes For Sale By Owner
Homes around $410,000








Verify Your Email
Please enter the 6-digit verification code
sent to your email address.
Verify Your Phone Number
Please enter the 6-digit verification code
sent to your mobile phone.