

1195 Dartmouth Drive
Painesville Twp, OH 44077

 4
4
Bed
 3
3
Bath
 2,783
2,783Sqft
 0.35
0.35Acre(Lot)
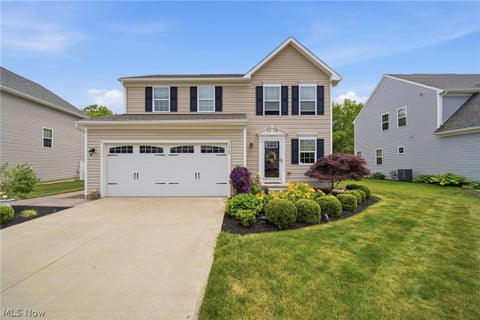
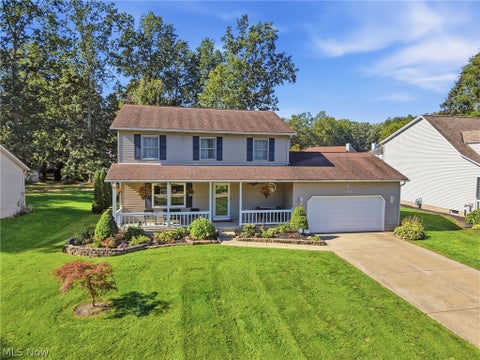
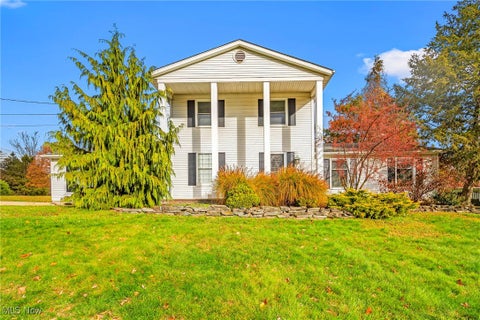
Welcome home to this beautifully maintained 4-bedroom, 2.5-bath home in desirable Heatherstone Village, where pride of ownership shines throughout! A grand foyer welcomes you into a spacious, inviting floor plan filled with beautiful hardwood flooring, fresh paint, and plenty of natural light. The first floor offers an incredible amount of space and convivence with a laundry room, half bathroom and a large family room with sliding patio doors open to the kitchen. Perfect for home cooked meals or entertaining, this kitchen offers ample oak cabinetry and counterspace with a center island and appliances. The most sought-after feature is the spacious primary suite featuring a large walk-in closet, fireplace, and private ensuite bath with a walk-in shower, double vanity, and nice tile floors. U

 Property Details
 Map
Map
 Map
Map
What's Nearby
Nearby Areas
 Features
-
Bedroom Information
Total beds: 4Bathroom Information
Total Baths: 3 Full Baths: 2 Half Baths: 1Room Information
Rooms Total: 7 Has Basement: Yes Basement: Finished -
Roofing Information
Asphalt, Fiberglass -
Interior Features
Ceiling Fan(s), Cathedral Ceiling(s), Kitchen Island Roof: Asphalt, Fiberglass Appliances: Dryer, Dishwasher, Microwave, Range, Refrigerator, Washer Laundry Features: Main Level -
Heating & Cooling
Has Heating: Yes Heating: Forced Air Has Cooling: Yes Cooling: Ceiling Fan(s), Central Air
-
Building Information
Year Built: 1996 Construction Materials: Vinyl Siding Stories: 2 Patio And Porch Features: Deck, Front Porch Private Pool: No Association Fee Frequency: Annually
-
Lot Information
Main Square Feet: 0.35 Acres Lot Size Acres: 0.35 Lot Size Source: AssessorProperty Information
Subdivision: Heatherstone Village Sub 2 Source Property Type: Residential Property SubType: Single Family Residence Levels: Two Property Age: 30
-
Listing Price Information
Listing Price: $350000 Original Price: $360000 Cash, Conventional, FHA, VA Loan
-
Tax Information
Parcel Number: 11-A-018-C-00-196-0 Tax Year: 2025 Annual Tax: $5356 Tax Legal Desc: LOT 21, 28, & 20 TRACT 1
-
Parking Information
Attached, Driveway, GarageGarage Information
Has Garage: Yes Has Attached Garage: Yes Garage Space: 2Homeowners Association InformationHas Association: Yes HOA: $70.00
-
Location Information
Direction: Turn right on Dartmouth WaterSource: Public
How much is this property worth?
Curious about this home's true market value? Use our free Home Evaluation Tool to instantly get a personalized Comparative Market Analysis (CMA) report. Make smarter, data-driven decisions before you buy.

Nearby Home Value
| Address | Estimate | Bed | Bath | Sq. Ft | Lot Size |
|---|---|---|---|---|---|
| 6635 Taylor Road, Painesville, OH, 44077 | $325,000 | 3 | 2 | 1,848 | 1.64 Acres |
| 6601 Vrooman Road, Painesville, OH, 44077 | $469,900 | 5 | 3 | 3,326 | 2.44 Acres |
| 5432 Stoney Lane, Painesville, OH, 44077 | $214,800 | 2 | 2 | -- | 0.34 Acre |
| 57 Park Road, Painesville Twp, OH, 44077 | $209,000 | 4 | 2 | 1,404 | 1.83 Acres |
| 71 Sivon Drive, Painesville, OH, 44077 | $275,000 | 3 | 2 | 2,148 | 0.47 Acre |
| 1158 Garwood Drive, Painesville, OH, 44077 | $349,900 | 4 | 3 | 1,792 | 0.34 Acre |
| 11660 Stone Creek Lane, Painesville, OH, 44077 | $489,900 | 3 | 3 | 2,810 | 2.81 Acres |
| 1594 Slick Rock Drive, Painesville, OH, 44077 | $383,000 | 4 | 3 | 2,894 | 0.17 Acre |
| 1587 Clipper Cove, Painesville, OH, 44077 | $385,000 | 5 | 3 | 3,735 | 0.17 Acre |
| 829 Homewood Drive, Painesville, OH, 44077 | $239,900 | 5 | 2 | 2,007 | 0.21 Acre |
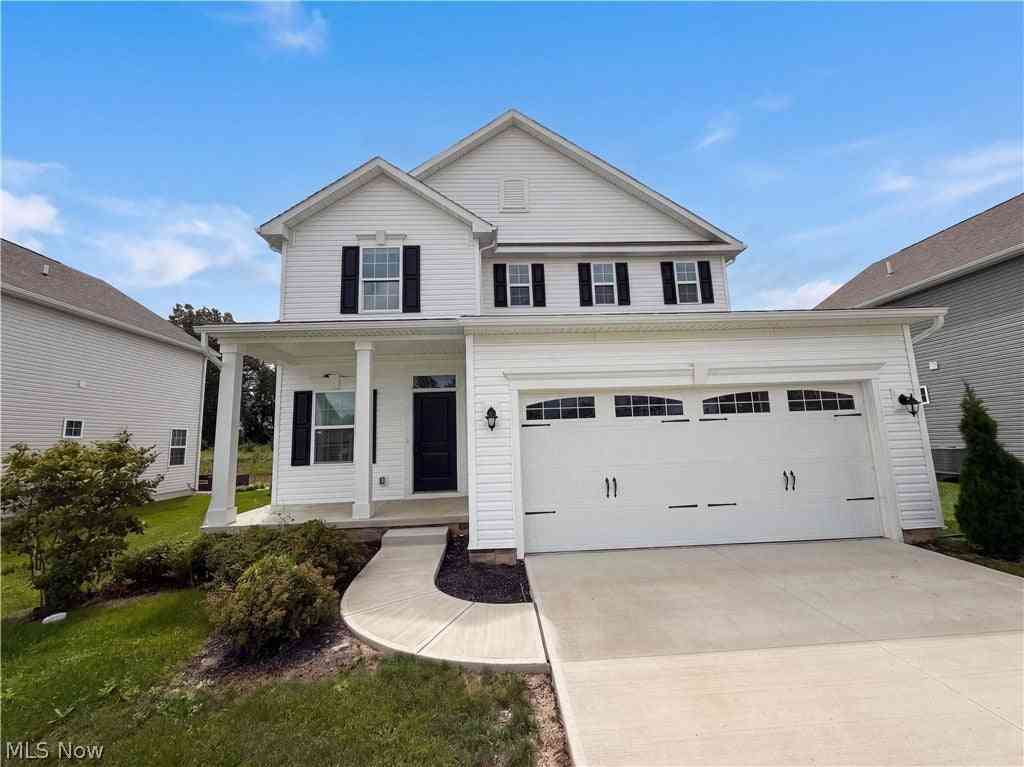
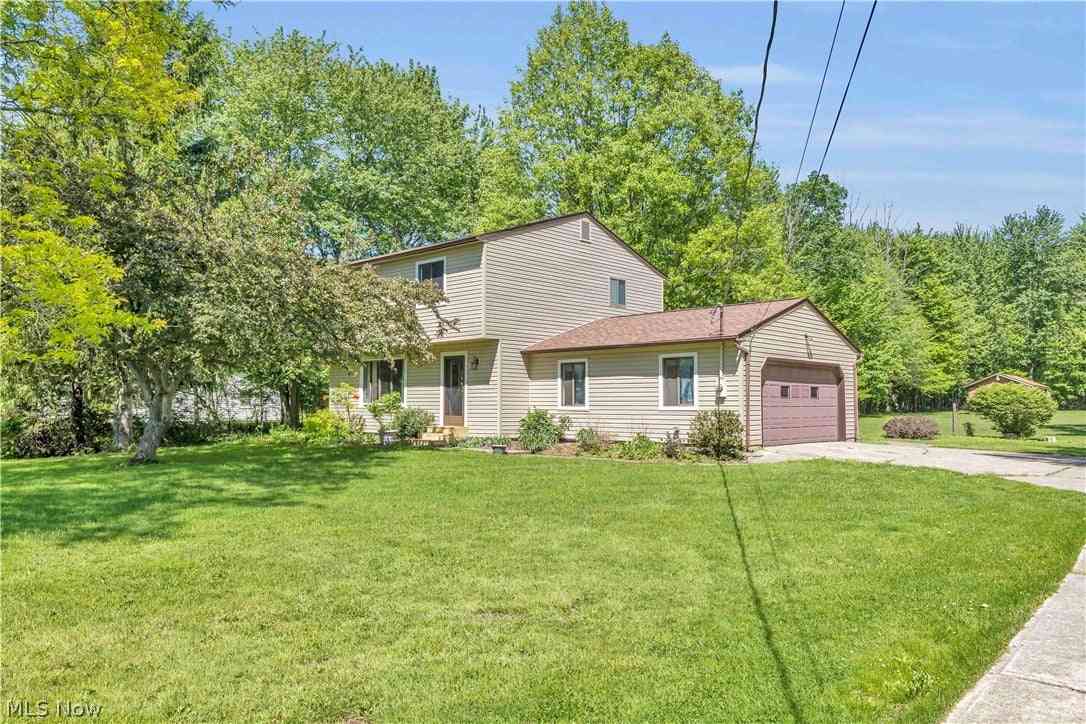
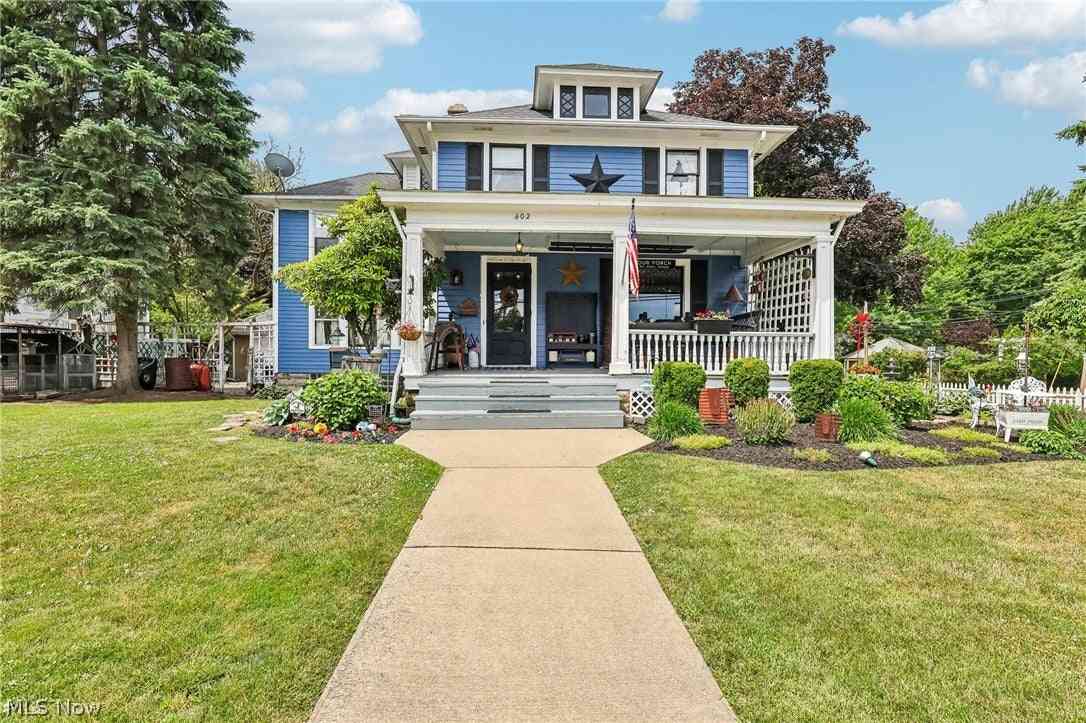
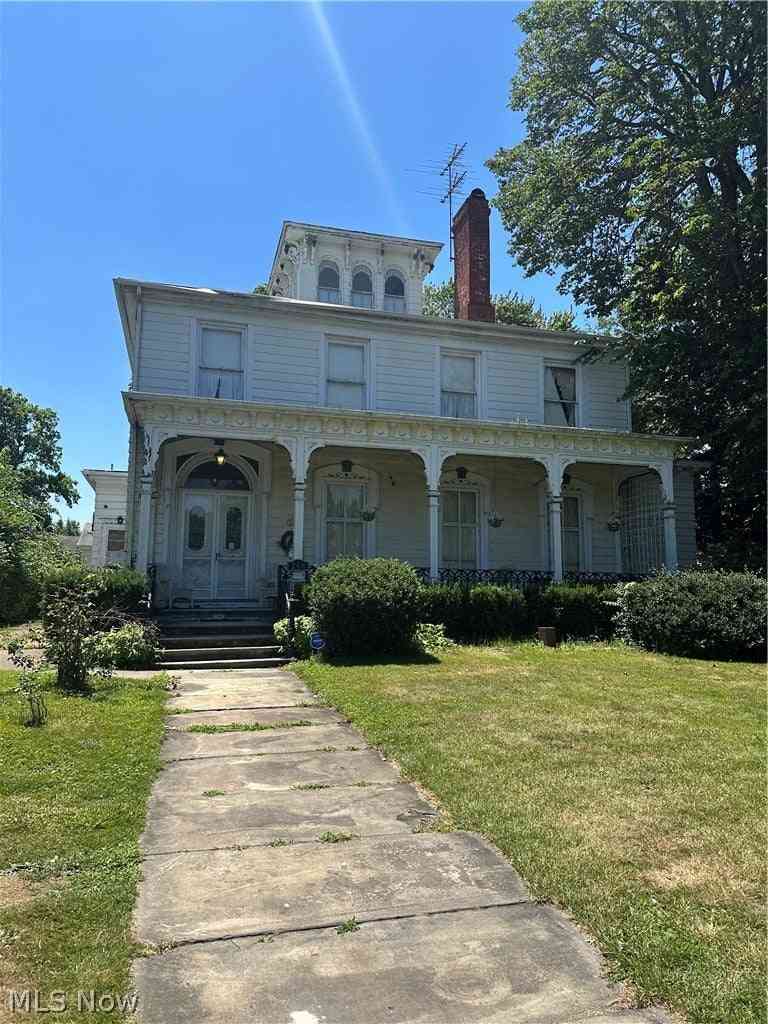
Similar Homes To 1195 Dartmouth Drive
Nearby For Sale
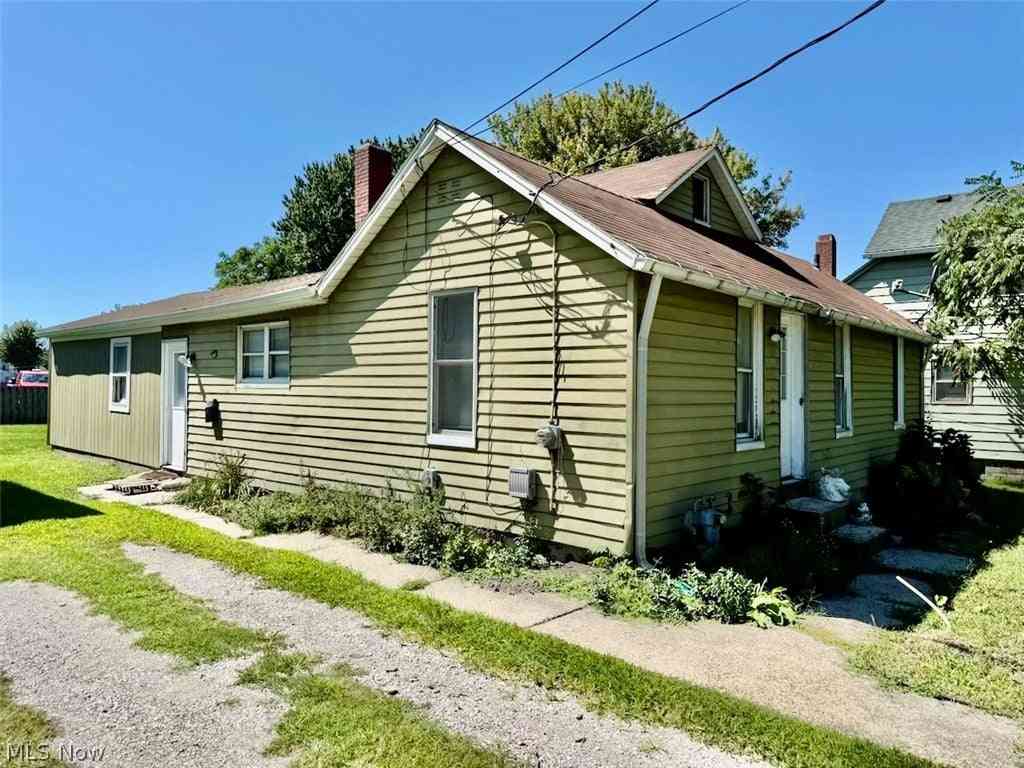
The data relating to real estate for sale on this website comes in part from the Internet Data Exchange program of MLS Now. Real estate listings are marked with the Internet Data Exchange logo and detailed information about them includes the name of the listing broker(s). Information Deemed Reliable But Not Guaranteed.
ByOwner last updated this listing 10/06/2026 @ 13:46
More Cities with for Sale by Owner Homes
- Fairport Harbor Homes For Sale By Owner
- Painesville Homes For Sale By Owner
- Mentor Homes For Sale By Owner
- Perry Homes For Sale By Owner
- Willoughby Homes For Sale By Owner
- Willowick Homes For Sale By Owner
- Eastlake Homes For Sale By Owner
- Madison Homes For Sale By Owner
- Thompson Homes For Sale By Owner
- Chardon Homes For Sale By Owner
- Wickliffe Homes For Sale By Owner
- Chesterland Homes For Sale By Owner
- Montville Homes For Sale By Owner
- Gates Mills Homes For Sale By Owner
- Geneva on the Lake Homes For Sale By Owner
- Geneva Homes For Sale By Owner
- Euclid Homes For Sale By Owner
- Novelty Homes For Sale By Owner
- Newbury Homes For Sale By Owner
- East Cleveland Homes For Sale By Owner
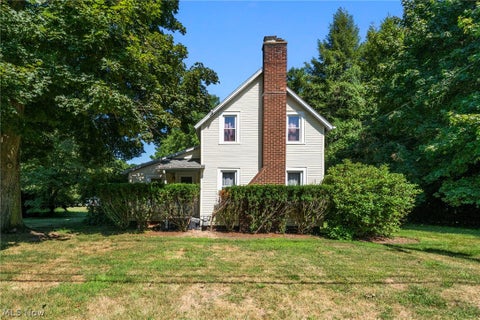
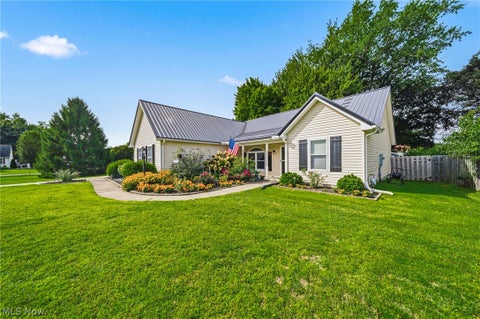
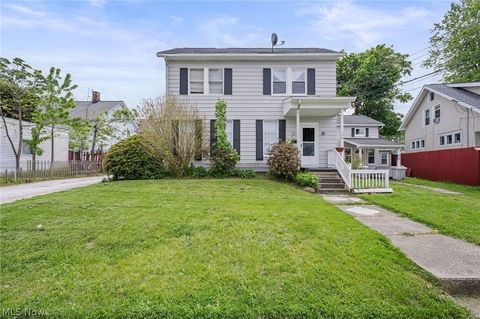
Homes around $350,000






Verify Your Email
Please enter the 6-digit verification code
sent to your email address.
Verify Your Phone Number
Please enter the 6-digit verification code
sent to your mobile phone.