
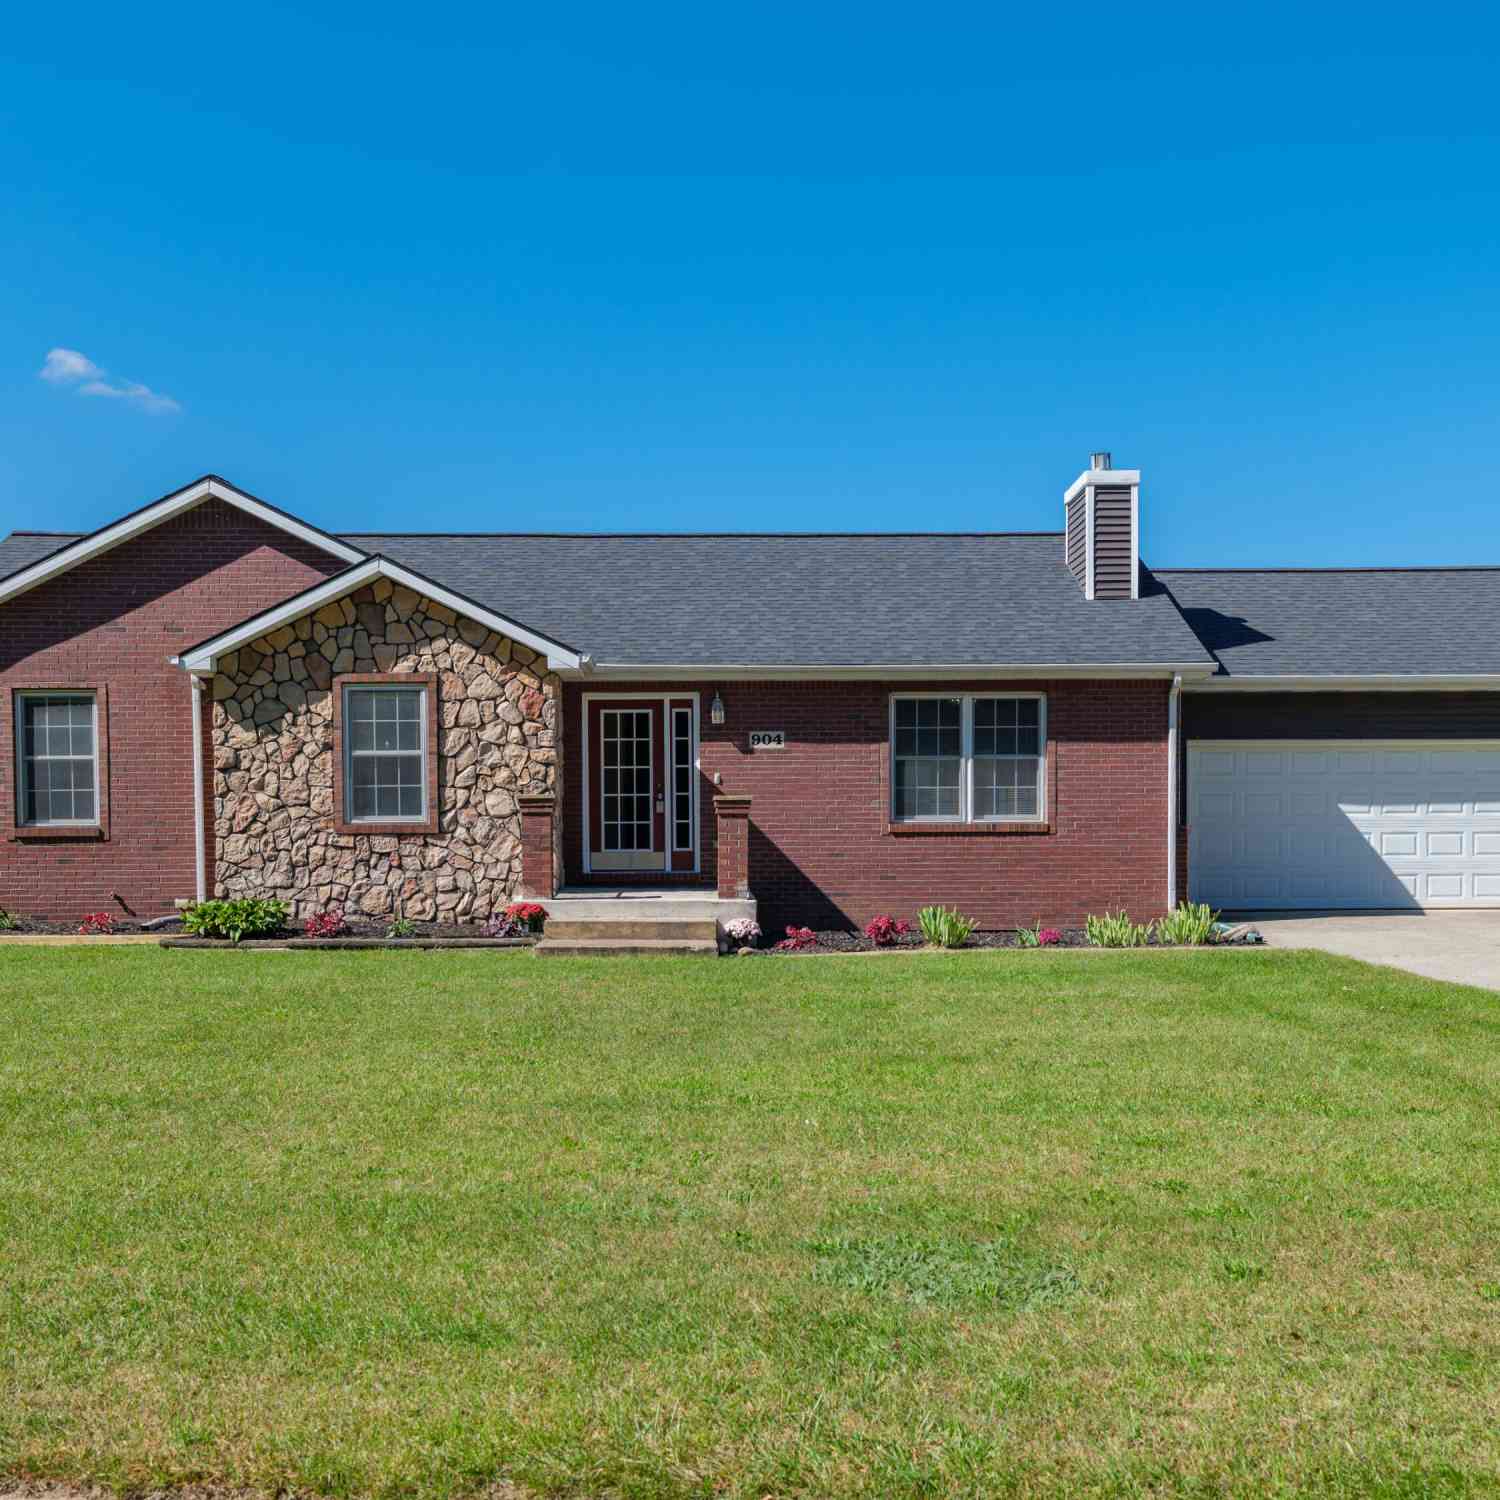
904 Eley Street
Otsego, MI 49078

 3
3
Bed
 3
3
Bath
 3,056
3,056Sqft
 0.34
0.34Acre(Lot)
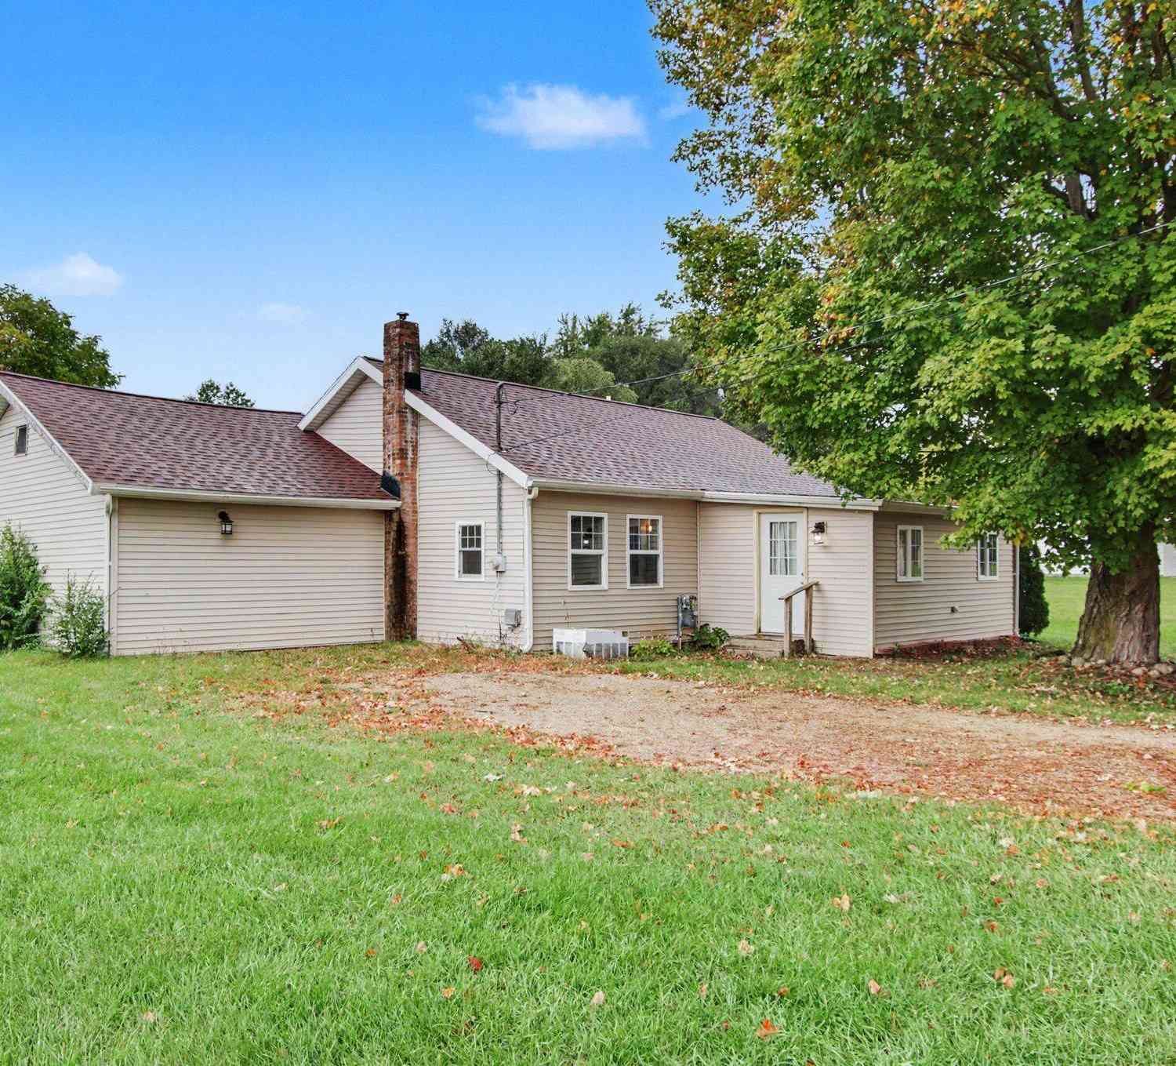
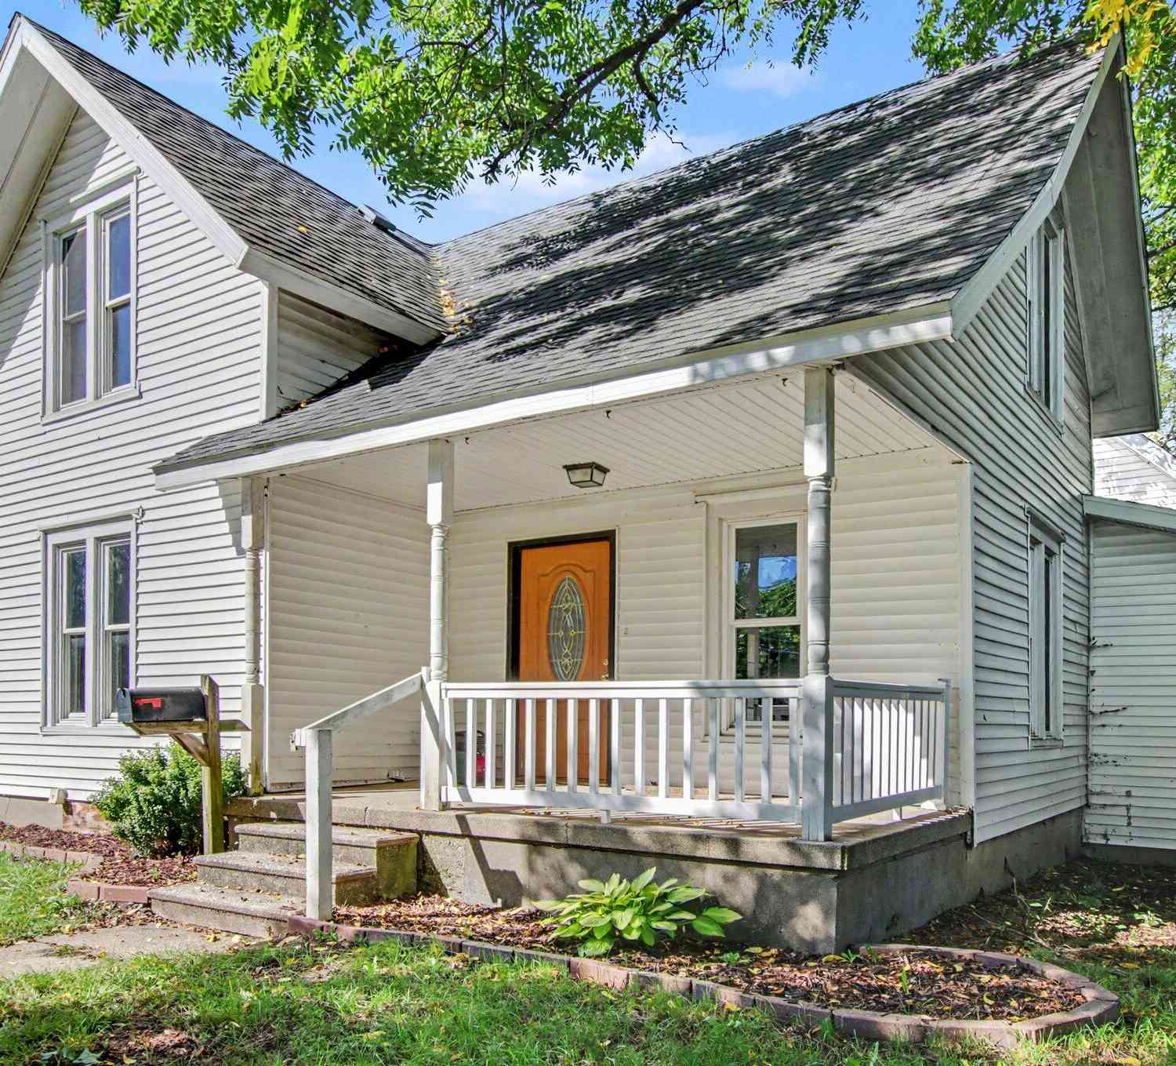
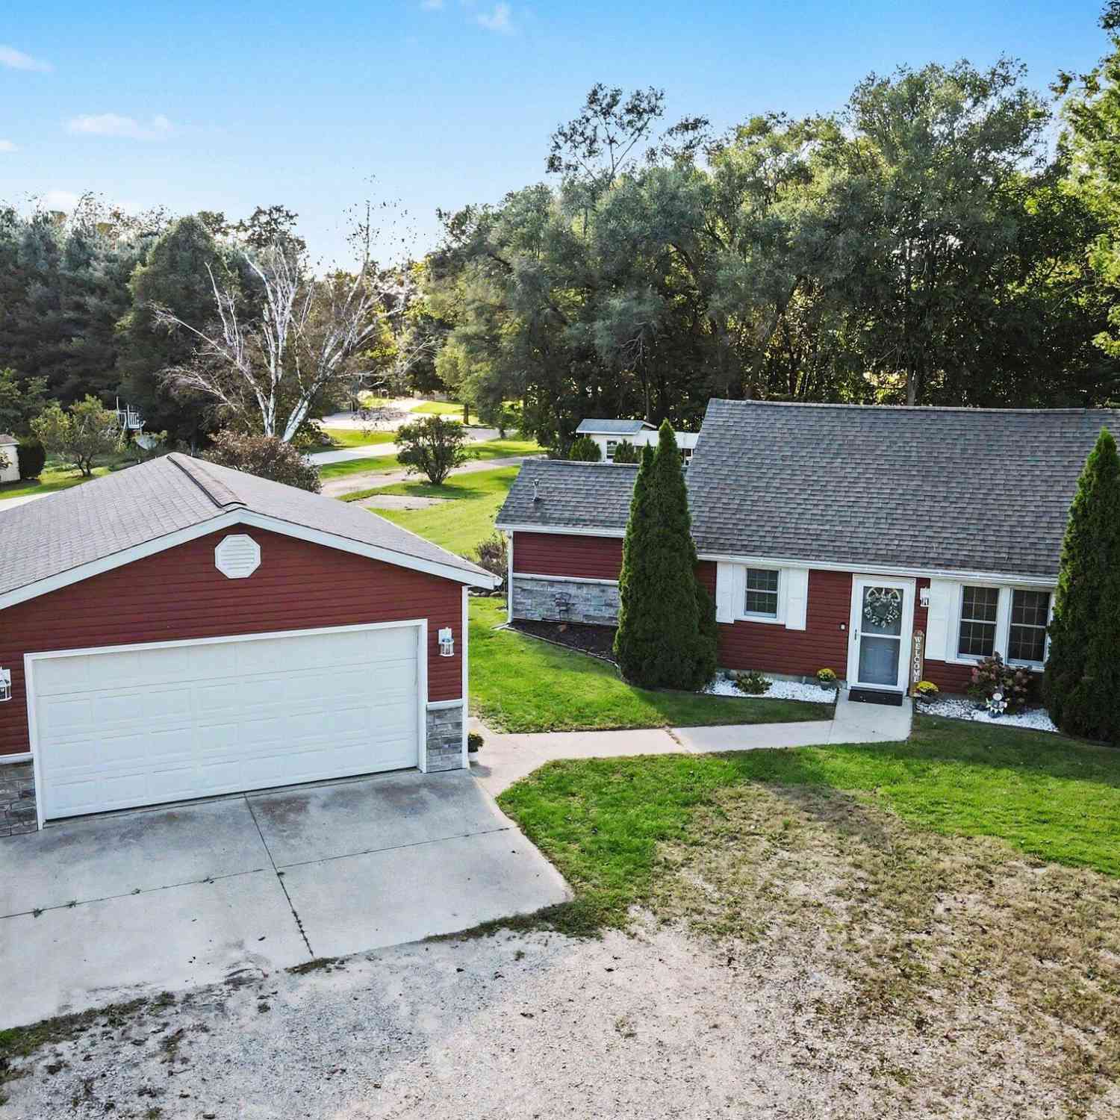
Welcome home to this well maintained 3 bedroom, 3 full bath ranch in Otsego, offering an impressive 3,000+ finished square feet of living space on nearly a half acre lot. The spacious main level features a bright, functional layout with ceramic tile throughout the kitchen and dining area, along with brand new stainless steel kitchen appliances. The primary bedroom features the convenience of its own private full bath. Just off the dining area, a sliding glass door leads to the inviting four season room, providing the perfect spot to relax and enjoy the backyard year round. Convenient main floor laundry adds to the ease of everyday living, with the washer and dryer included. The expansive finished lower level offers exceptional versatility with a large recreation area, full bathroom, and tw

 Property Details
 Map
Map
 Map
Map
What's Nearby
Nearby Areas
 Features
-
Bedroom Information
Total Bedrooms: 3 Window Feature: Screens, Insulated WindowsBathroom Information
Total Baths: 3 Full Baths: 3Water/Sewer
Sewer: PublicRoom Information
Other Rooms: 8 -
Flooring Information
Carpet, Ceramic Tile -
Roofing Information
Composition, Shingle -
Interior Features
Ceiling Fan(s), Garage Door Opener, Pantry Roof: Composition, Shingle Appliances: Dishwasher, Dryer, Microwave, Range, Refrigerator, Washer Laundry Features: Main Level -
Heating & Cooling
Heating: Forced Air Cooling: Central Air WaterSource: Public -
Fireplace
Fireplace: Yes Number of Fireplaces: 1 Fireplace Features: 1
-
Building Information
Year Built: 2005 Construction Materials: Brick, Stone, Vinyl Siding Basement: Daylight, Full Roof: Composition, Shingle -
Exterior Features
OtherPorch: Deck, Patio -
Road Types
Paved -
Laundry Features
Main LevelPatio And Porch
Deck, Patio
-
Lot Information
Lot Dimensions: 114x120x140x120 Lot Description: Level Lot Size Area: 0.34 Acres Lot Square Feet: 14,810 Stories: 1 Main Square Feet: 3056Property Information
Property Type: Residential Sub Type: Single Family Residence Style: Ranch SQ ft (Living Area): 3,056 Subdivision: Eley Acres Source Neighborhood: Eley Acres Construction Materials: Brick, Stone, Vinyl Siding Property Age: 21
-
Listing Price Information
Listing Id: 26052025 ist Price: $369,000 List Price Tot SqFt: $121 Listing Terms Cash, FHA, VA Loan, Conventional -
Listing Information
Possession: Close Of Escrow
-
Tax Information
Parcel Number: 54-278-150-00 Annual Tax: $5,987 Tax Year: 2026 Taxes: LOT 150 ELEY ACRES VI SEC 26 T1N R12W (03).
-
Parking Information
# of Garage Spaces: 2 Has Garage: Yes Attached Garage: Yes Attached
-
School Information
Elementary School: Washington Street Elementary SchoolElementary School District:Junior High School: Otsego Middle SchoolSenior High School: Otsego High SchoolSenior High School District: Otsego -
Utility Information
Natural Gas Connected, Cable Connected, High-Speed Internet -
Location Information
Direction: Head toward Plainwell Dam Rd Pass by Culver's (on the right in 0.4 mi) Turn left onto Eley St Destination will be on the right
How much is this property worth?
Curious about this home's true market value? Use our free Home Evaluation Tool to instantly get a personalized Comparative Market Analysis (CMA) report. Make smarter, data-driven decisions before you buy.

Nearby Home Value
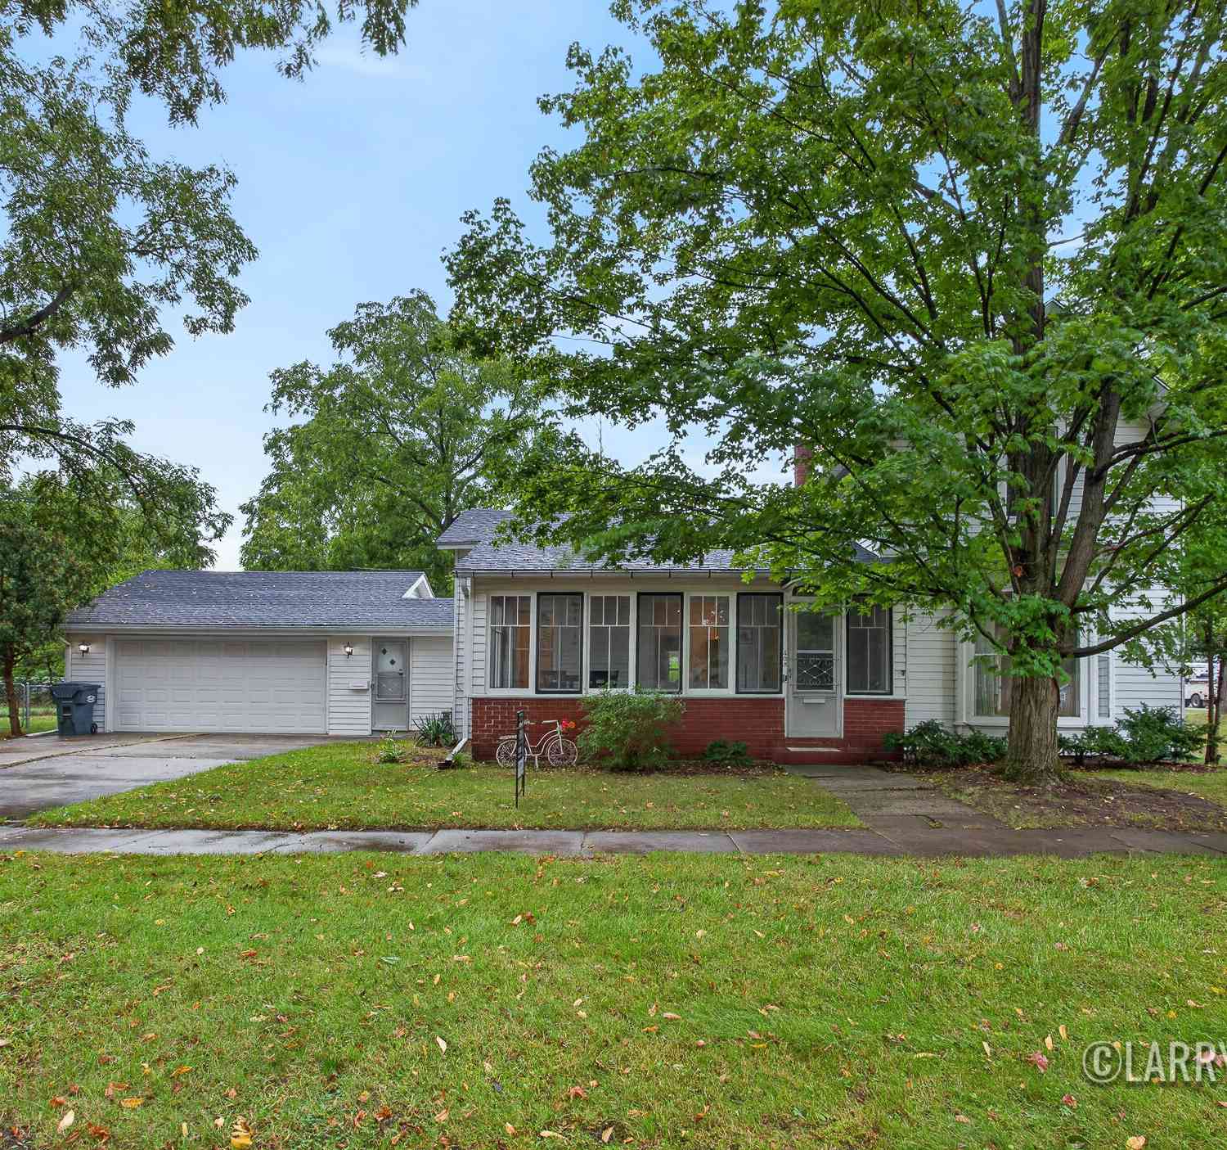
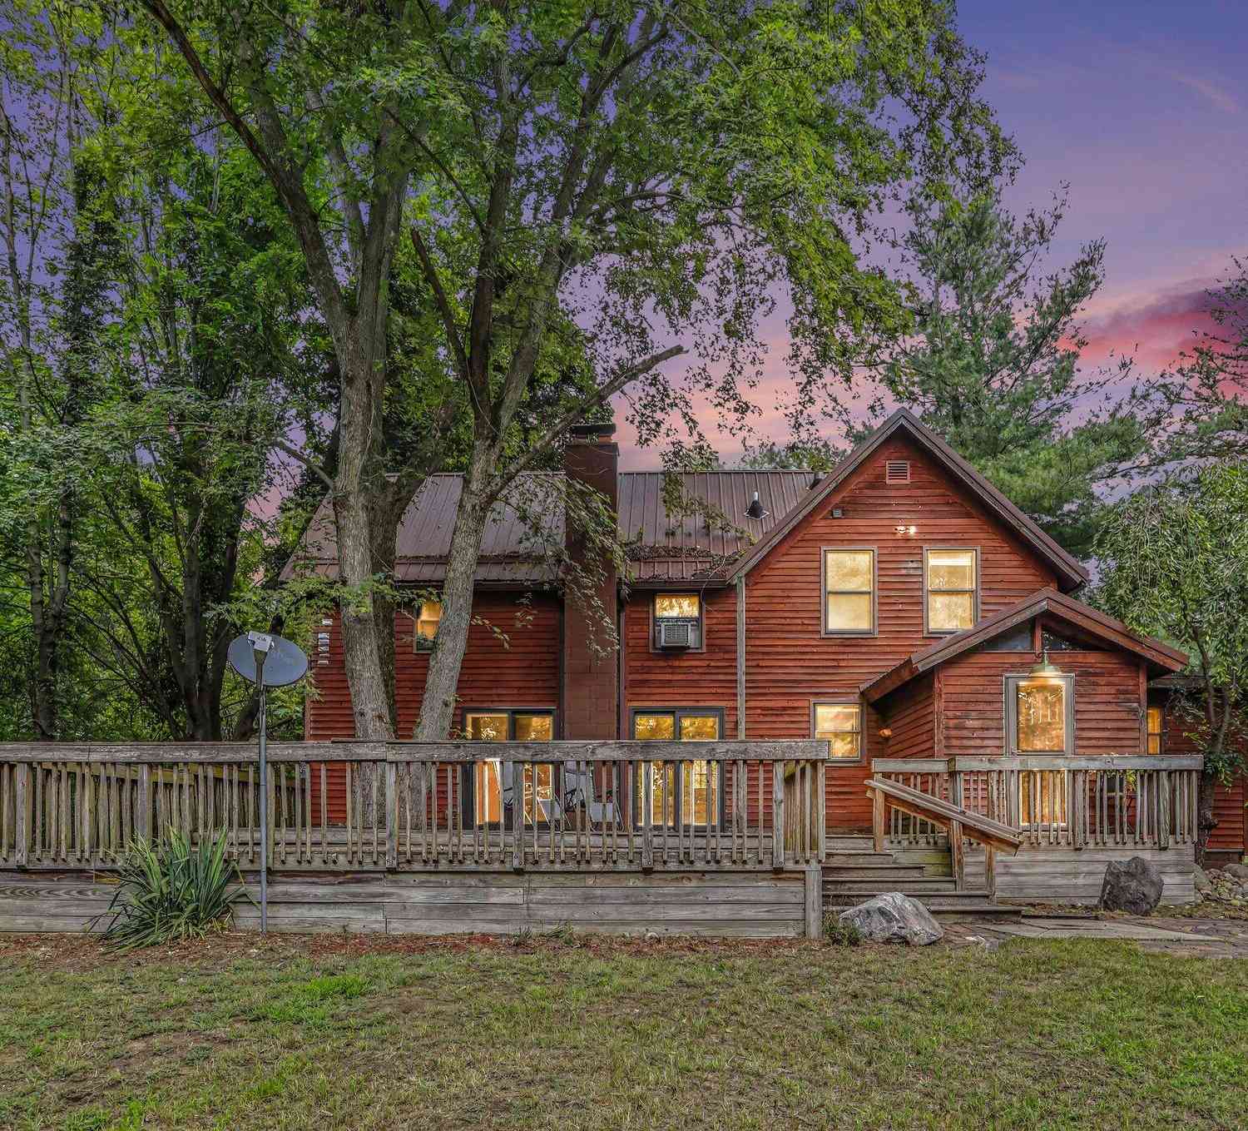
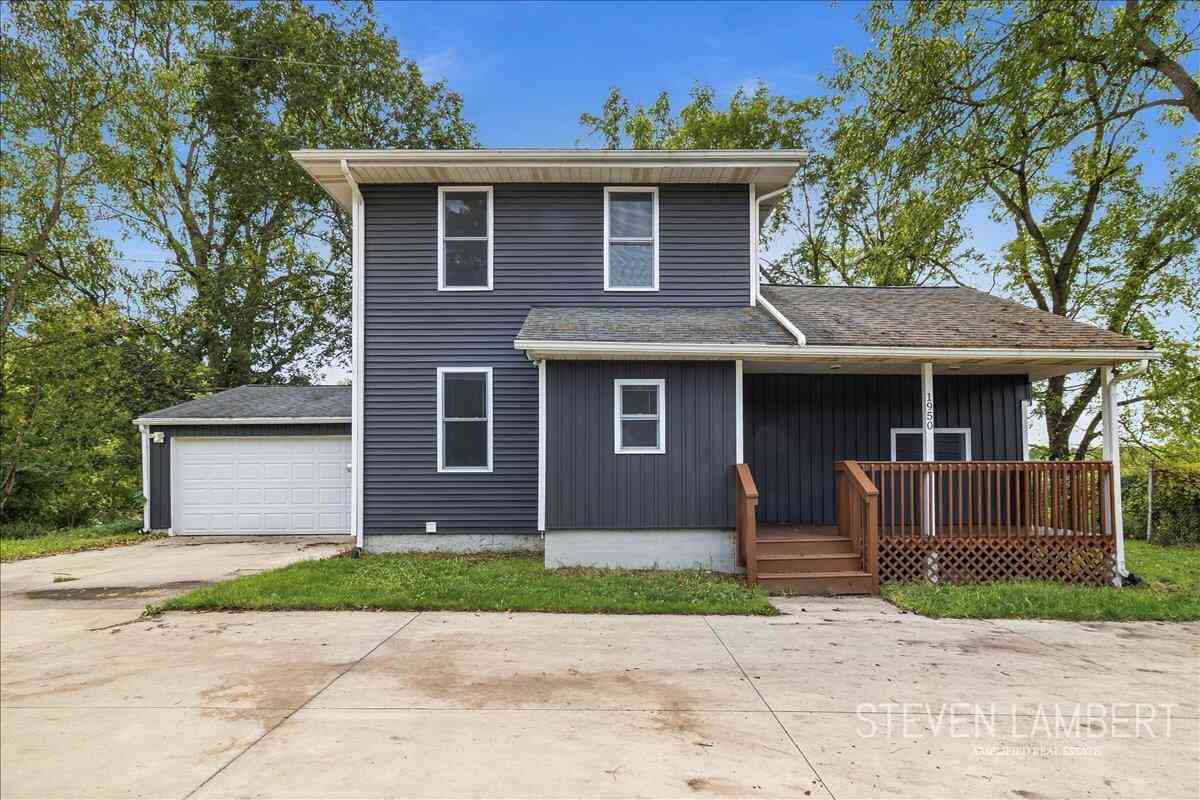
| Address | Estimate | Bed | Bath | Sq. Ft | Lot Size |
|---|---|---|---|---|---|
| 508 E Franklin Street, Otsego, MI, 49078 | $189,900 | 3 | 1 | 1,188 | 0.45 Acre |
| 409 E Orleans Street, Otsego, MI, 49078 | $349,900 | 4 | 2 | 1,806 | 0.21 Acre |
| 324 S Fair Street, Otsego, MI, 49078 | $149,000 | 3 | 2 | 2,054 | 0.13 Acre |
| 324 S Fair Street, Otsego, MI, 49078 | $229,900 | 3 | 2 | 2,054 | 0.13 Acre |
| 408 Kalamazoo Street, Otsego, MI, 49078 | $260,000 | 3 | 2 | 1,497 | 0.50 Acre |
| 300 Lincoln Street, Otsego, MI, 49078 | $189,900 | 2 | 1 | 1,255 | 0.16 Acre |
| 1674 Aspen Trails, Otsego, MI, 49078 | $344,900 | 4 | 2 | 2,072 | 0.45 Acre |
| 1671 Aspen Trails, Otsego, MI, 49078 | $359,900 | 4 | 3 | 1,882 | 0.45 Acre |
| 1656 Aspen Trails, Otsego, MI, 49078 | $349,900 | 4 | 3 | 1,830 | 0.45 Acre |
| 503 W Franklin Street, Otsego, MI, 49078 | $150,000 | 3 | 1 | 1,144 | 0.15 Acre |
Similar Homes To 904 Eley Street
Nearby For Sale
ByOwner last updated this listing 10/02/2026 @ 06:21
More Cities with for Sale by Owner Homes
- Otsego Homes For Sale By Owner
- Plainwell Homes For Sale By Owner
- Martin Homes For Sale By Owner
- Allegan Homes For Sale By Owner
- Shelbyville Homes For Sale By Owner
- Gobles Homes For Sale By Owner
- Hopkins Homes For Sale By Owner
- Parchment Homes For Sale By Owner
- Bloomingdale Homes For Sale By Owner
- Oshtemo Homes For Sale By Owner
- Richland Homes For Sale By Owner
- Wayland Homes For Sale By Owner
- Hickory Corners Homes For Sale By Owner
- Delton Homes For Sale By Owner
- Mattawan Homes For Sale By Owner
- Dorr Homes For Sale By Owner
- Pullman Homes For Sale By Owner
- Grand Junction Homes For Sale By Owner
- Paw Paw Homes For Sale By Owner
- Kalamazoo Homes For Sale By Owner
Homes around $369,000



Verify Your Email
Please enter the 6-digit verification code
sent to your email address.
Verify Your Phone Number
Please enter the 6-digit verification code
sent to your mobile phone.