
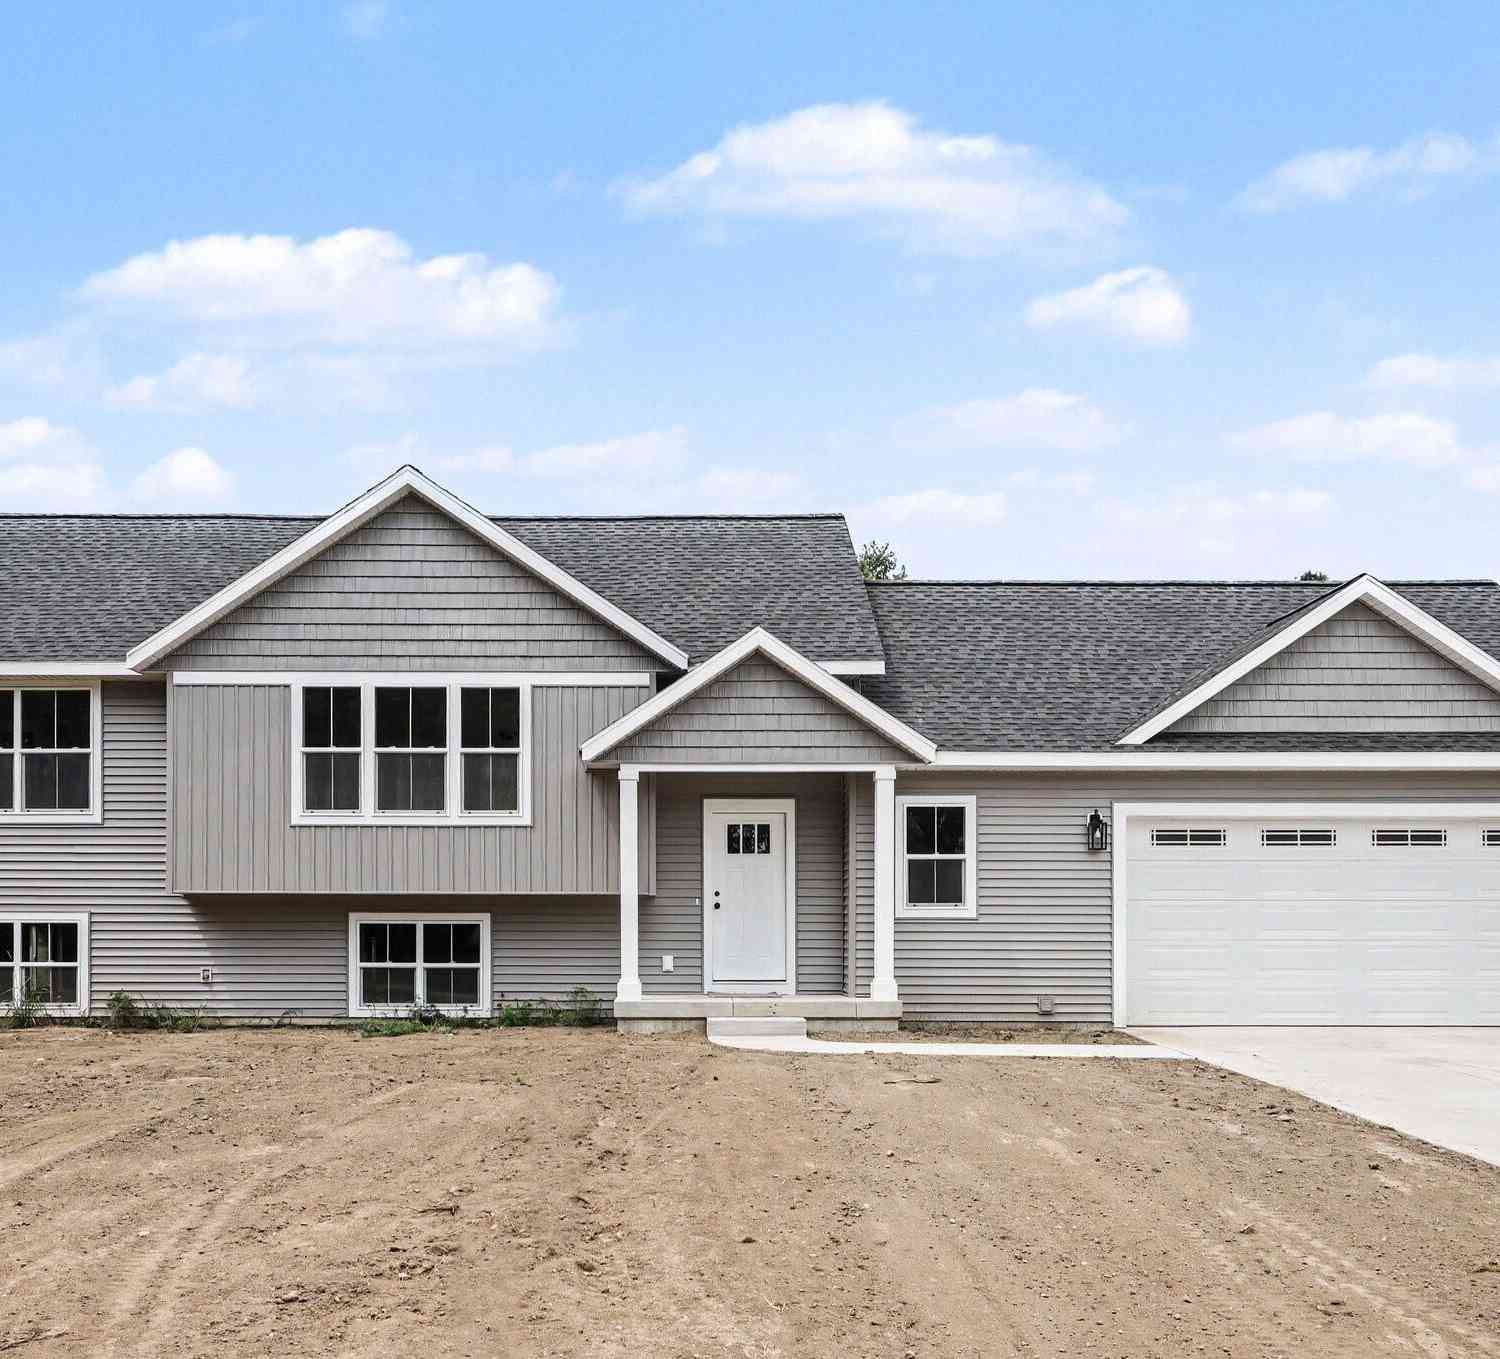
1958 Cygnet Drive
Otsego, MI 49078

 2
2
Bed
 3
3
Bath
 1,362
1,362Sqft
 0.70
0.70Acre(Lot)
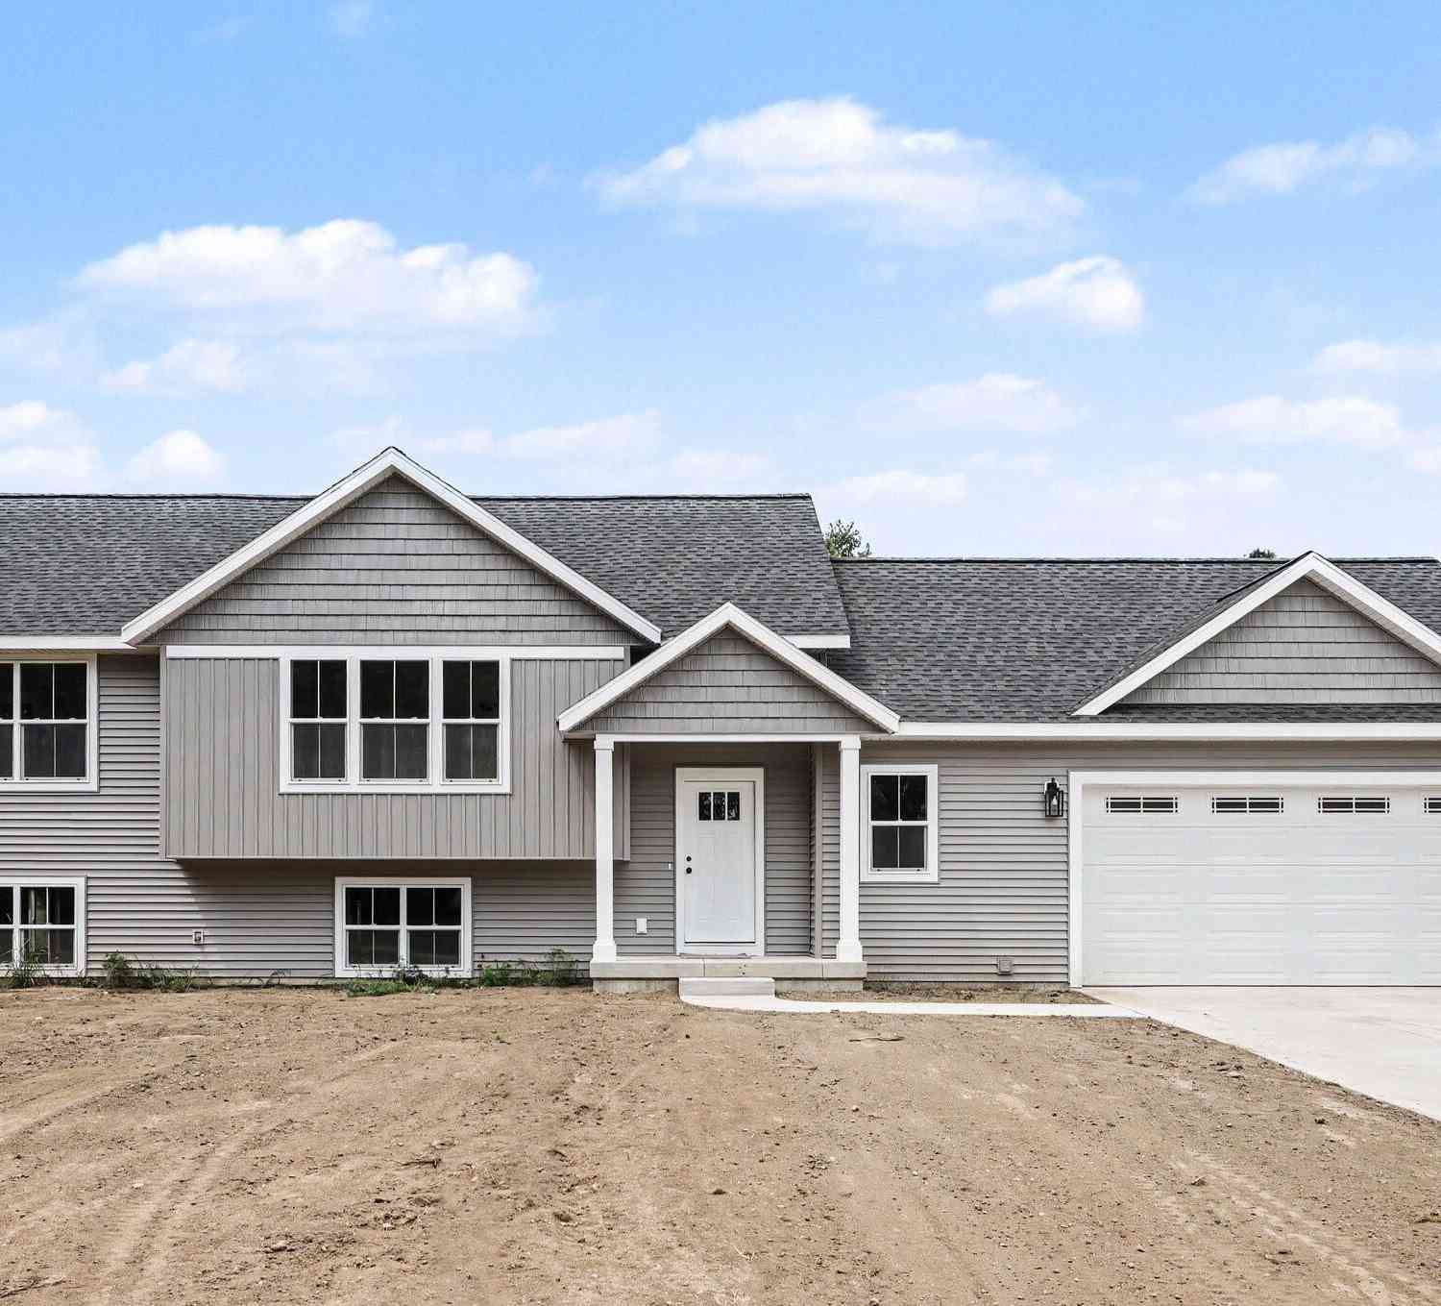
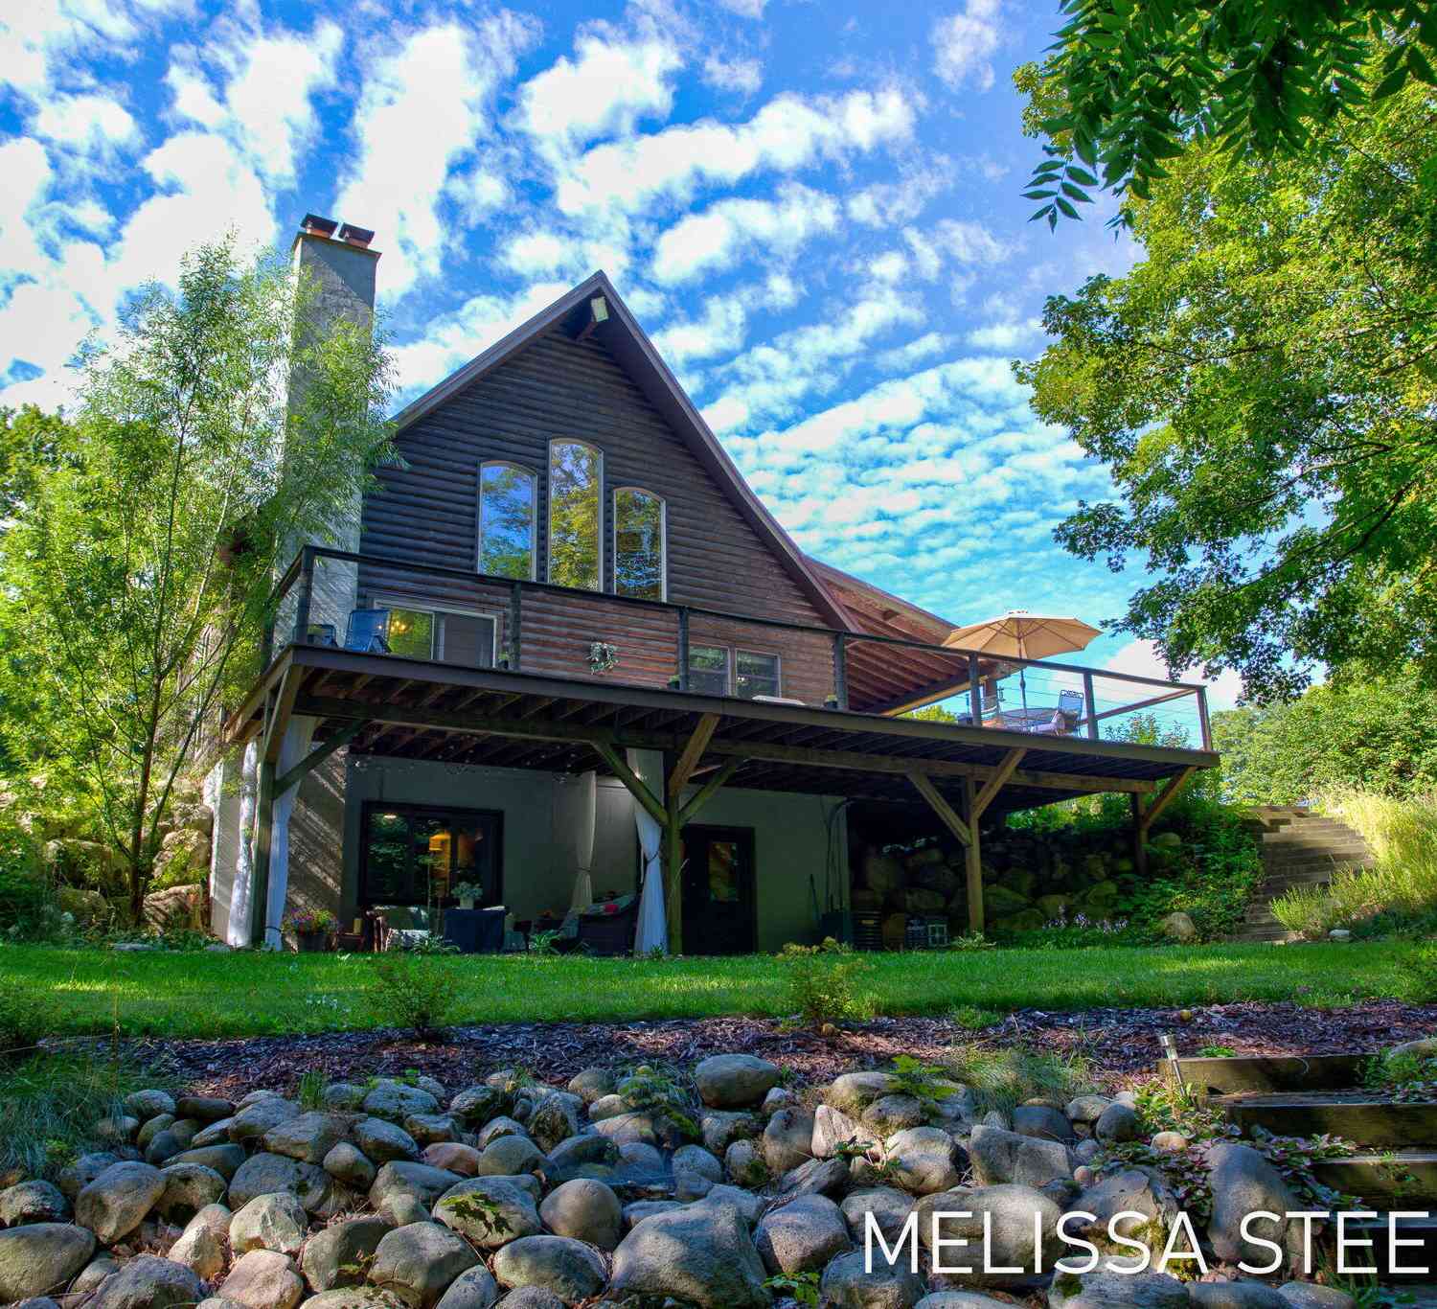
New spacious bi-level with 1,362 sqft of living space! The large foyer invites you in, opening to a convenient mudroom with boot bench & half bath with main floor laundry. The kitchen features white (soft close) cabinetry, quartz countertops, tile backsplash, large center island, pantry, & stainless-steel appliances. The expanded floor plan creates a larger open concept kitchen, dining, & living area with cathedral ceilings, along with generously sized bedrooms. The primary suite includes dual sinks, a walk-in shower, and a large walk-in closet, while the second main-floor full bath also offers dual sinks for added convenience. The lower level has several daylight windows, providing flexibility for future bedrooms or additional living space. The oversized garage can easily accommodate larg

 Property Details
 Map
Map
 Map
Map
What's Nearby
Nearby Areas
 Features
-
Bedroom Information
Total Bedrooms: 2 Window Feature: Low-Emissivity WindowsBathroom Information
Total Baths: 3 Full Baths: 2 Half Baths: 1Water/Sewer
Sewer: Septic TankRoom Information
Other Rooms: 8 -
Roofing Information
Composition, Shingle -
Interior Features
Ceiling Fan(s), Broadband, Garage Door Opener, Center Island, Pantry Roof: Composition, Shingle Appliances: Dishwasher, Microwave, Range, Refrigerator Laundry Features: Electric Dryer Hookup, Main Level, Washer Hookup -
Heating & Cooling
Heating: Forced Air Cooling: Central Air WaterSource: Well -
Fireplace
Number of Fireplaces: 0 Fireplace Features: 0
-
Building Information
Year Built: 2026 Construction Materials: Vinyl Siding New Construction: Yes Basement: Crawl Space, Daylight, Full Roof: Composition, Shingle -
Exterior Features
Porch: Covered, Deck, Porch(es) -
Road Types
PavedPrivate Road -
Laundry Features
Electric Dryer Hookup, Main Level, Washer HookupPatio And Porch
Covered, Deck, Porch(es)
-
Lot Information
Lot Dimensions: 100' X 304.92' Lot Size Area: 0.7 Acres Lot Square Feet: 30,492 Stories: 2 Main Square Feet: 1362Property Information
Property Type: Residential Sub Type: Single Family Residence SQ ft (Living Area): 1,362 Construction Materials: Vinyl Siding Property Age: 0
-
Listing Price Information
Listing Id: 26038980 ist Price: $364,900 List Price Tot SqFt: $268 Listing Terms Cash, FHA, Rural Development, Conventional -
Listing Information
Possession: Close Of Escrow
-
Tax Information
Parcel Number: 031763000119 Annual Tax: $467 Tax Year: 2026 Taxes: UNIT 19 SWAN BLUFF ESTATES CONDOMINIUMS NW 1/4 SEC 28(SPLIT FROM 028-017-00 FOR 2002 ROLL)
-
Parking Information
# of Garage Spaces: 2 Has Garage: Yes Attached Garage: Yes Garage Faces Front, Garage Door Opener, AttachedHomeowners Association Information
Association YN: Yes Included Fees: Other HOA: $400.00 Annually Association Fee Frequency: Annually
-
School Information
Senior High School District: Otsego -
Utility Information
Electricity Available -
Location Information
Direction: From M-89/Lincoln Rd., West on Jefferson Rd. South on 21st St. East on Cygnet Drive. Property is on the right.
How much is this property worth?
Curious about this home's true market value? Use our free Home Evaluation Tool to instantly get a personalized Comparative Market Analysis (CMA) report. Make smarter, data-driven decisions before you buy.

Nearby Home Value
| Address | Estimate | Bed | Bath | Sq. Ft | Lot Size |
|---|---|---|---|---|---|
| 409 E Orleans Street, Otsego, MI, 49078 | $359,000 | 4 | 2 | 1,806 | 0.21 Acre |
| 1495 110th Avenue, Otsego, MI, 49078 | $375,000 | 4 | 2 | 2,099 | 3 Acres |
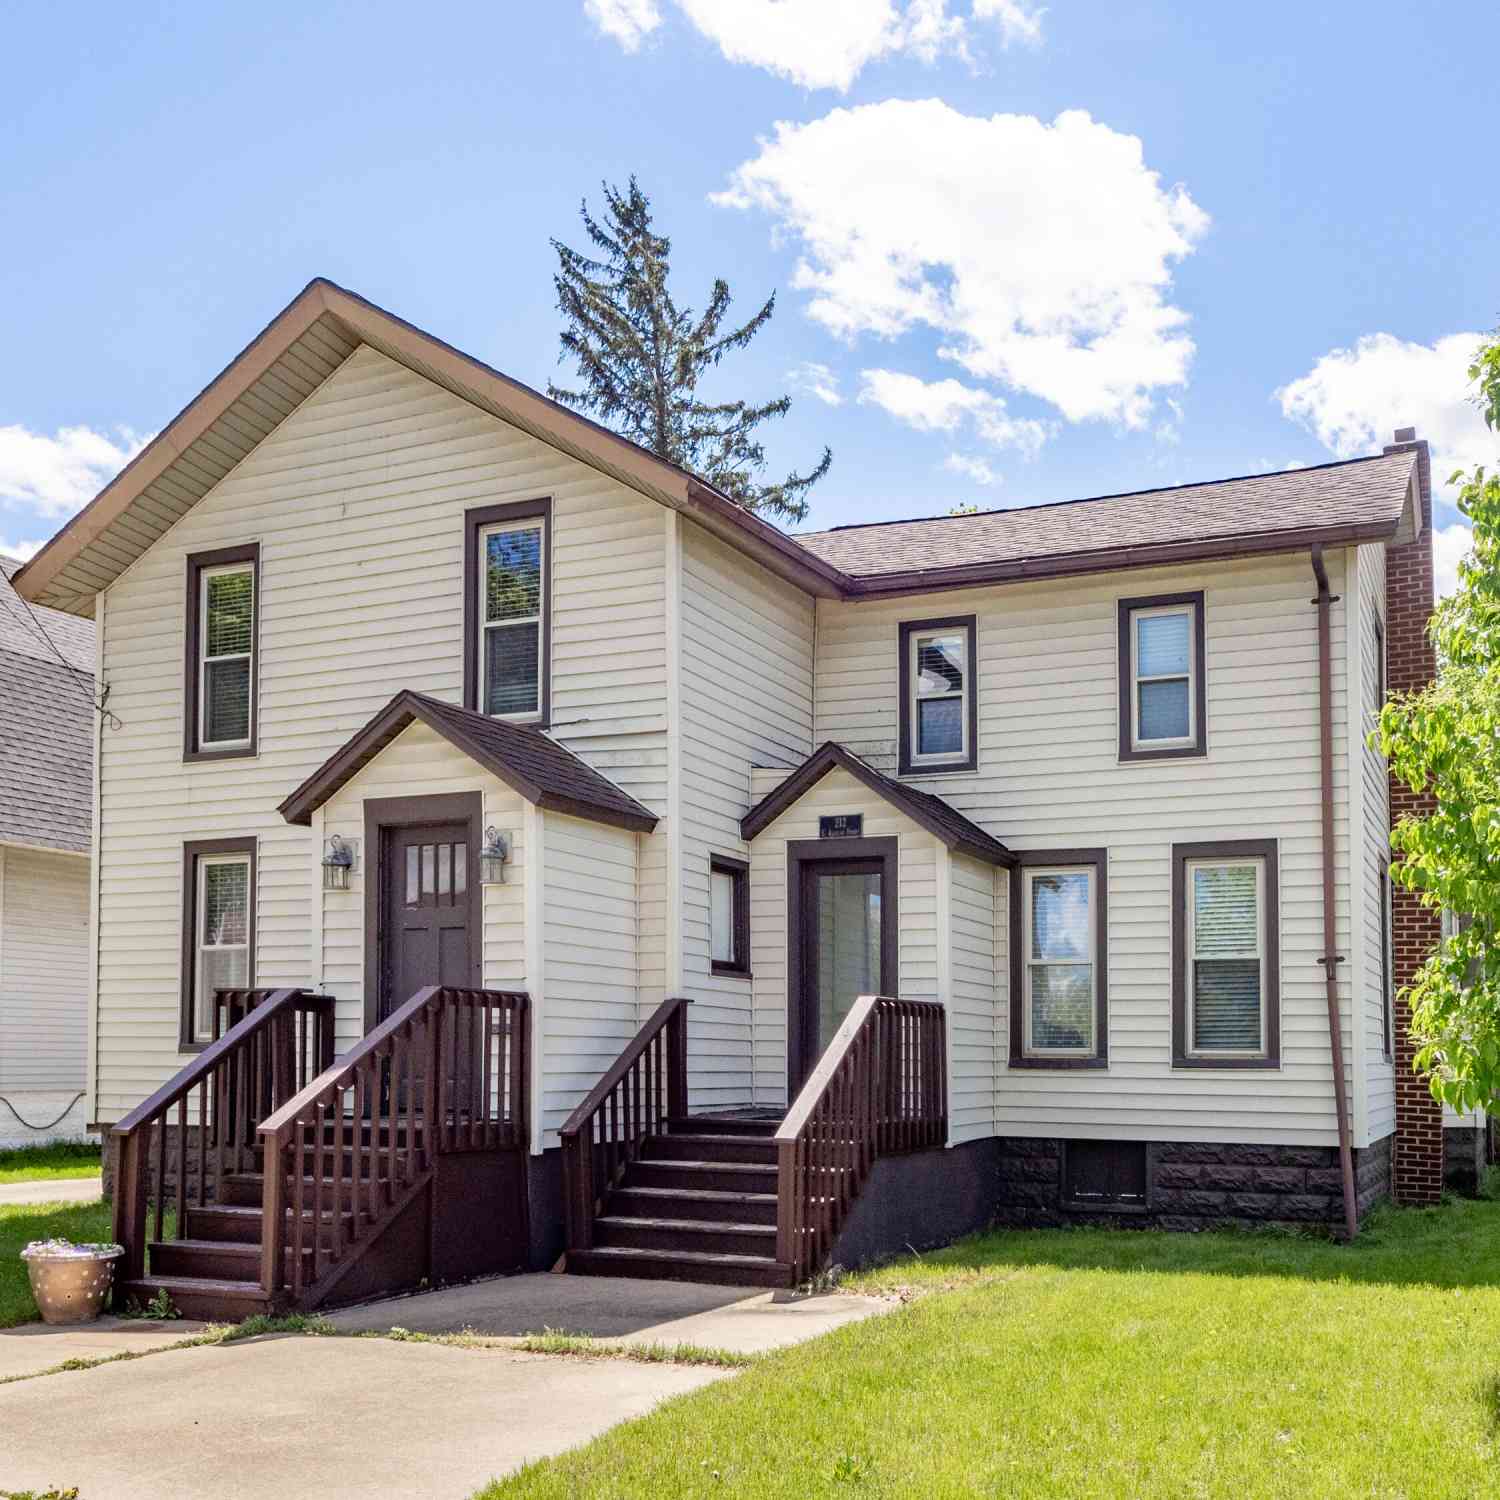
| 212 E Allegan Street, Otsego, MI, 49078 | $259,900 | 5 | 2 | 2,918 | 0.23 Acre |
| 324 S Fair Street, Otsego, MI, 49078 | $149,000 | 3 | 2 | 2,054 | 0.13 Acre |
| 1407 Taylor Drive, Otsego, MI, 49078 | $300,000 | 2 | 1 | 916 | 0.21 Acre |
| 136 Florence Street, Otsego, MI, 49078 | $243,000 | 3 | 2 | 1,220 | 0.35 Acre |
| 300 Lincoln Street, Otsego, MI, 49078 | $199,900 | 2 | 1 | 1,255 | 0.16 Acre |
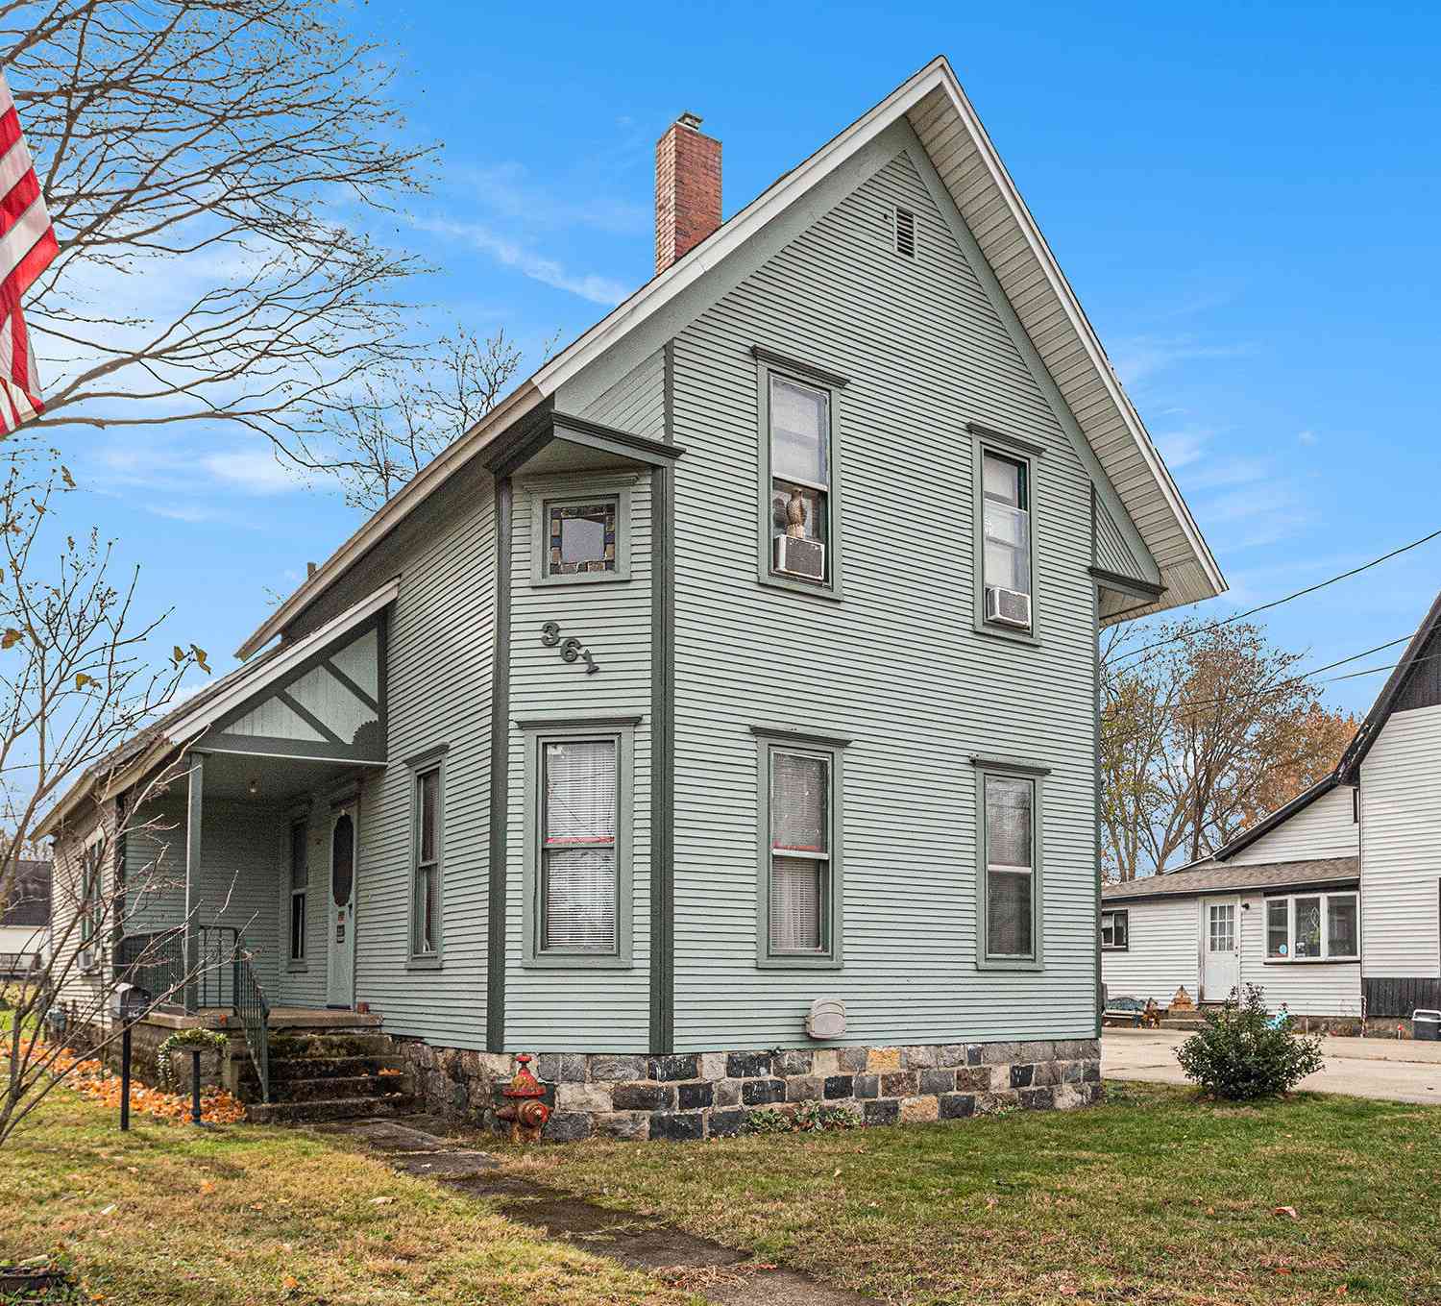
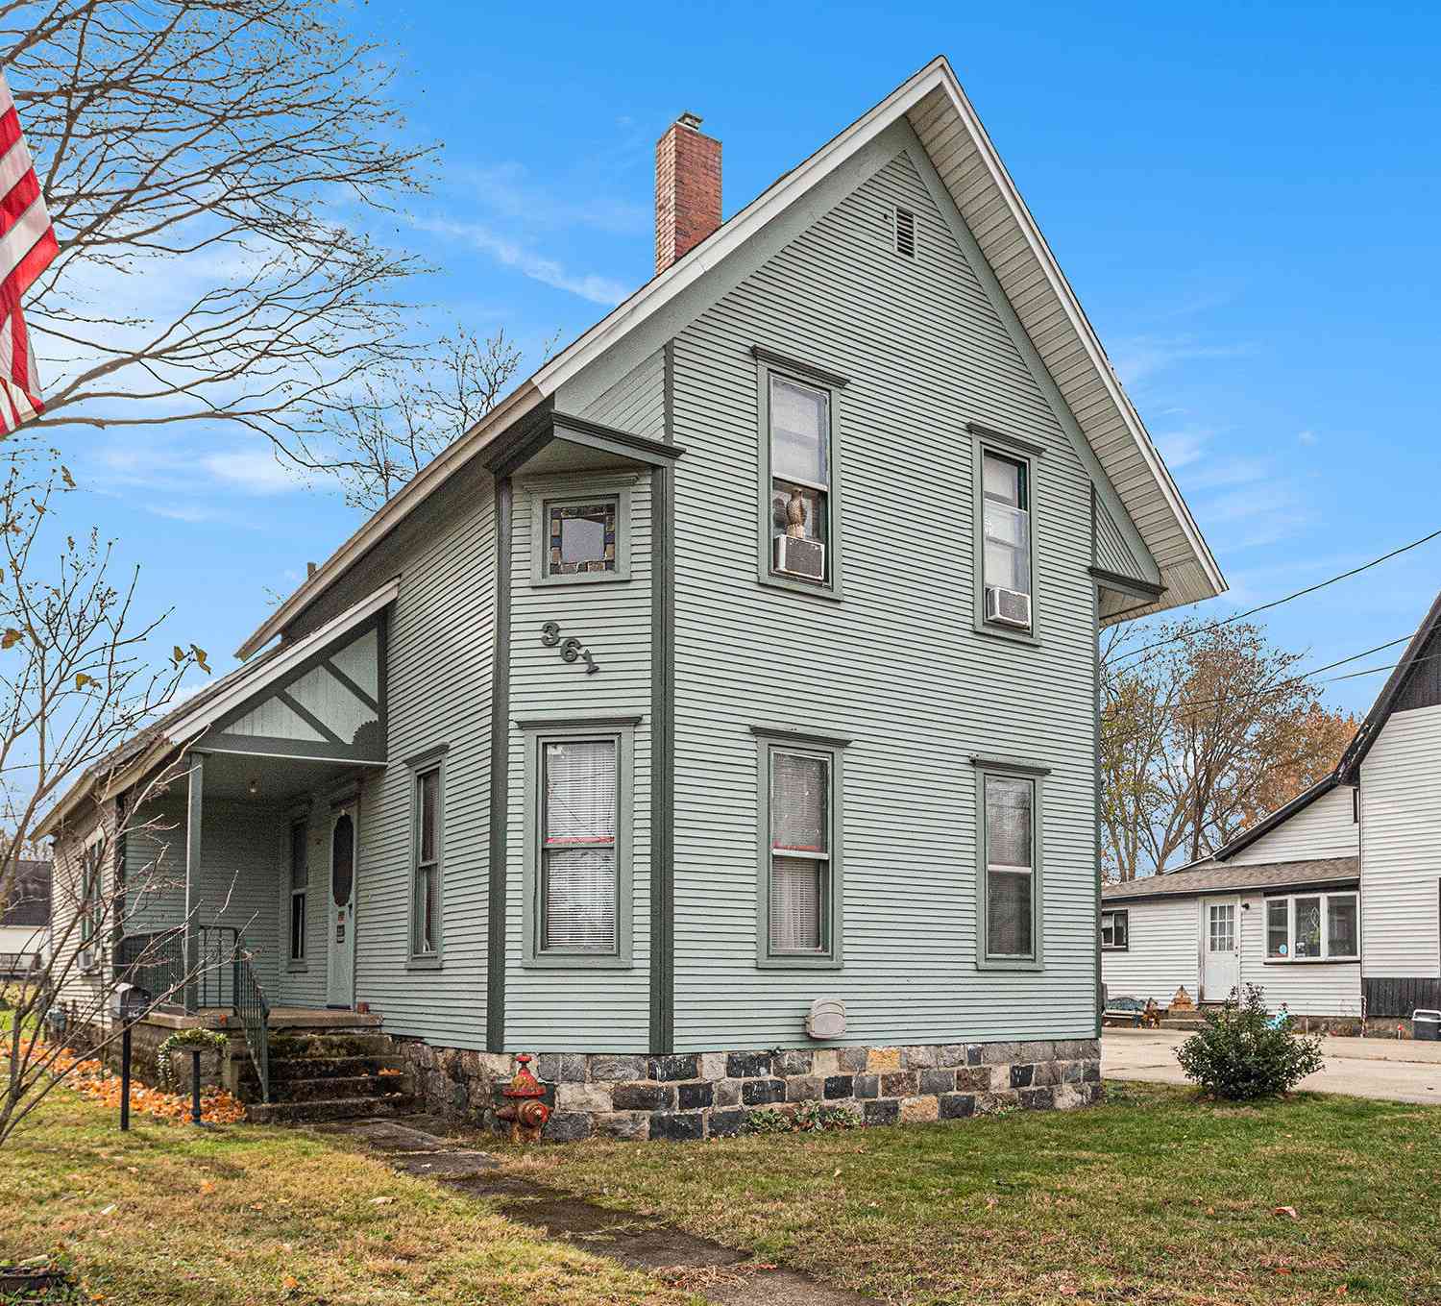
| 361 W Allegan Street, Otsego, MI, 49078 | $199,900 | 3 | 2 | 1,346 | 0.19 Acre |
| 363 Garfield Street, Otsego, MI, 49078 | $229,000 | 2 | 1 | 834 | 0.18 Acre |
| 1674 Aspen Trails, Otsego, MI, 49078 | $344,900 | 4 | 2 | 2,072 | 0.45 Acre |
Similar Homes To 1958 Cygnet Drive
Nearby For Sale
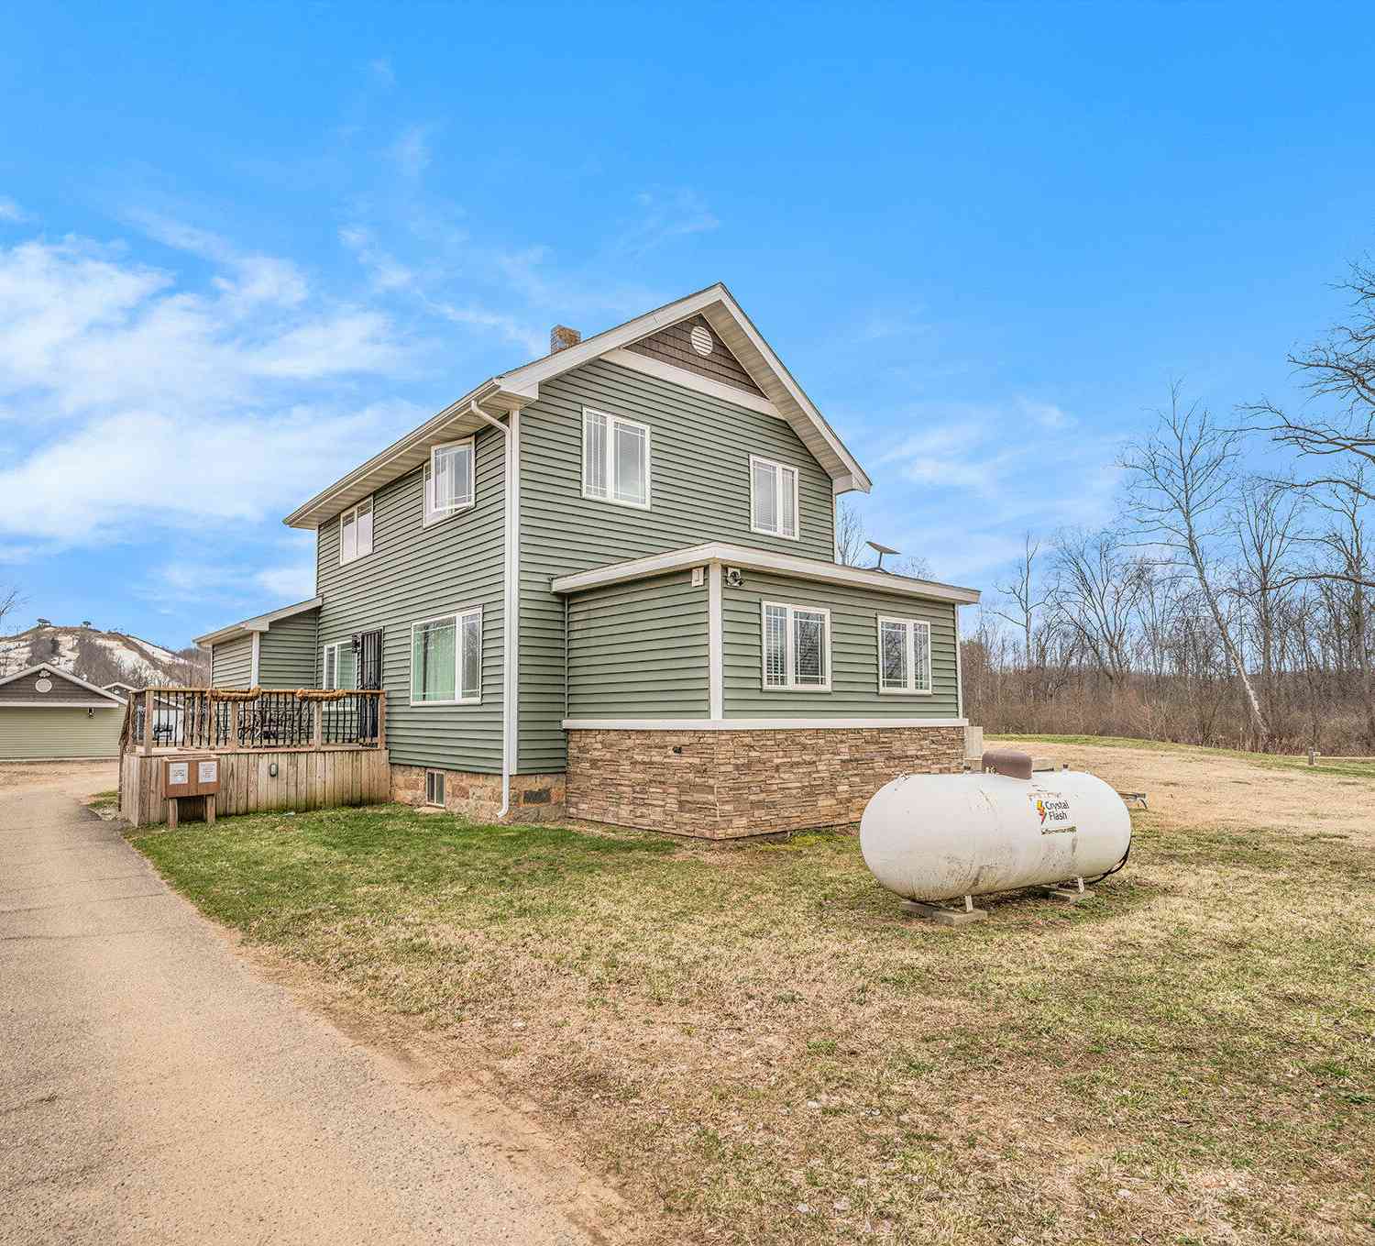
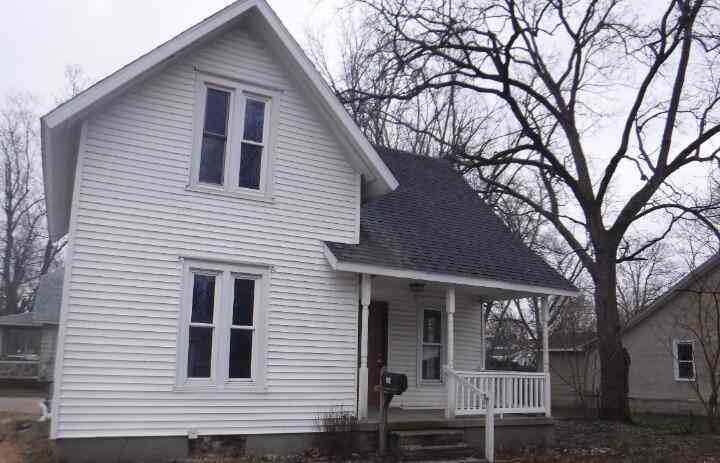
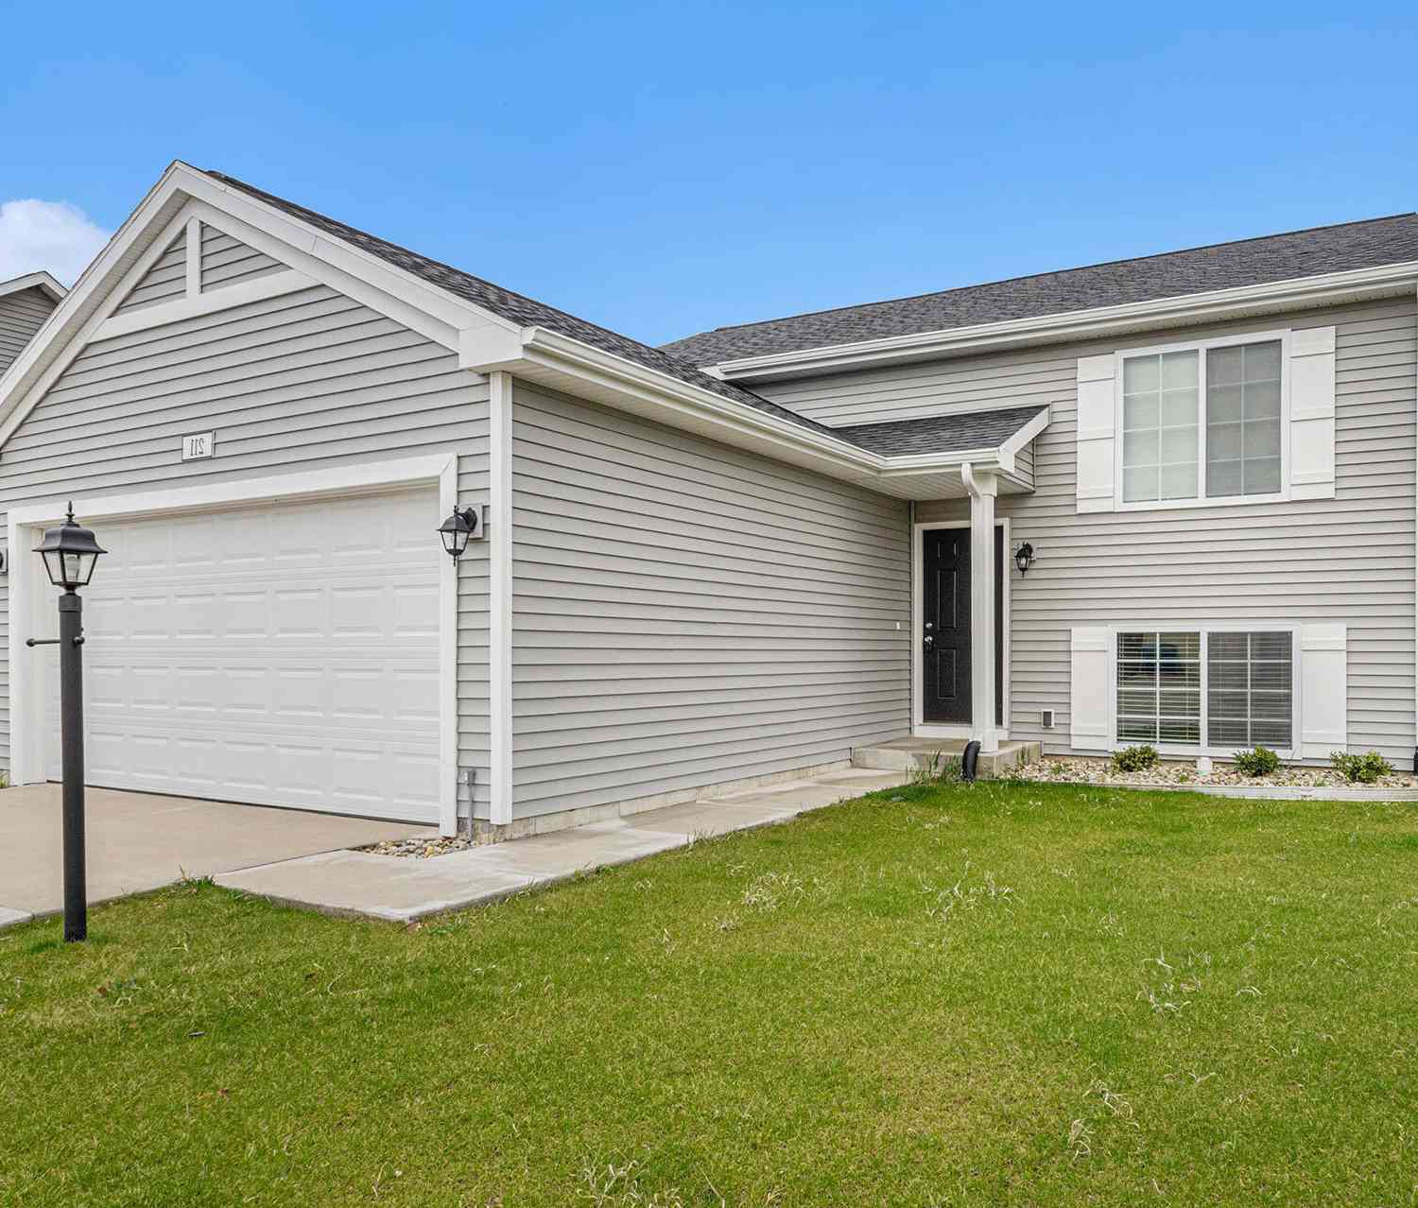
ByOwner last updated this listing 09/15/2026 @ 00:36
More Cities with for Sale by Owner Homes
- Otsego Homes For Sale By Owner
- Plainwell Homes For Sale By Owner
- Martin Homes For Sale By Owner
- Allegan Homes For Sale By Owner
- Shelbyville Homes For Sale By Owner
- Gobles Homes For Sale By Owner
- Hopkins Homes For Sale By Owner
- Parchment Homes For Sale By Owner
- Bloomingdale Homes For Sale By Owner
- Oshtemo Homes For Sale By Owner
- Richland Homes For Sale By Owner
- Wayland Homes For Sale By Owner
- Hickory Corners Homes For Sale By Owner
- Delton Homes For Sale By Owner
- Mattawan Homes For Sale By Owner
- Dorr Homes For Sale By Owner
- Pullman Homes For Sale By Owner
- Grand Junction Homes For Sale By Owner
- Paw Paw Homes For Sale By Owner
- Kalamazoo Homes For Sale By Owner
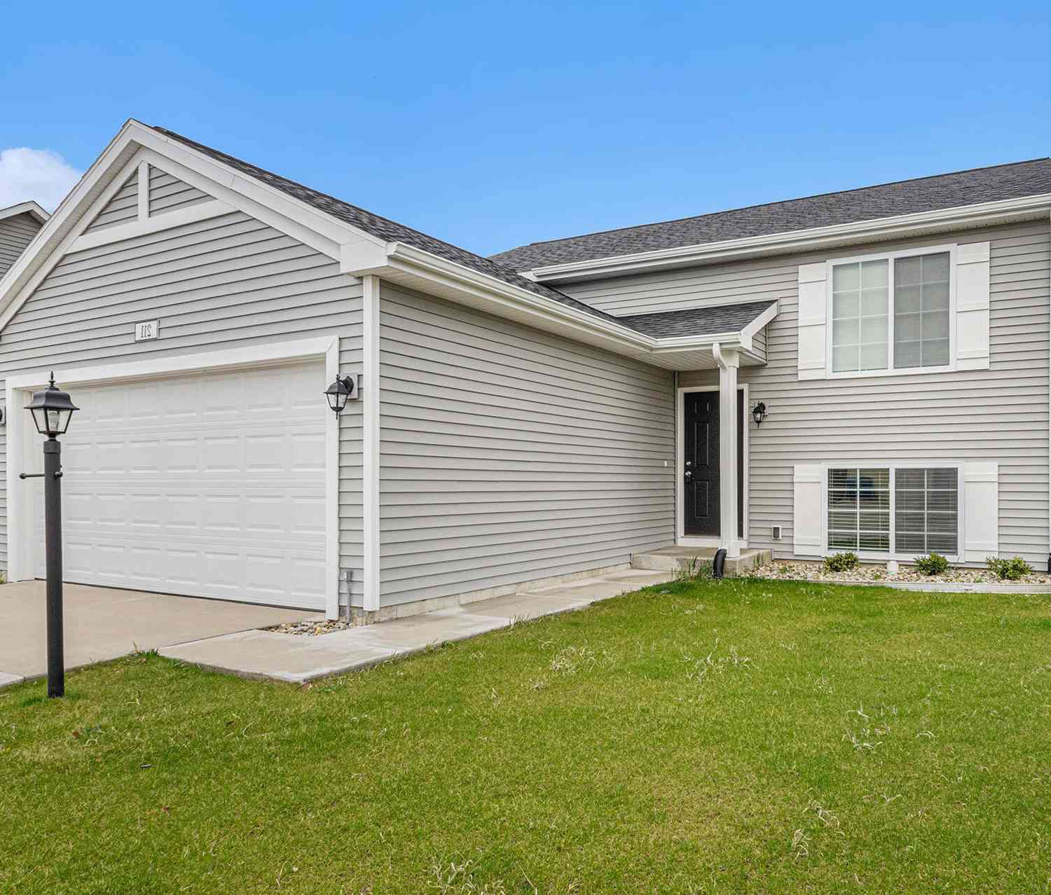
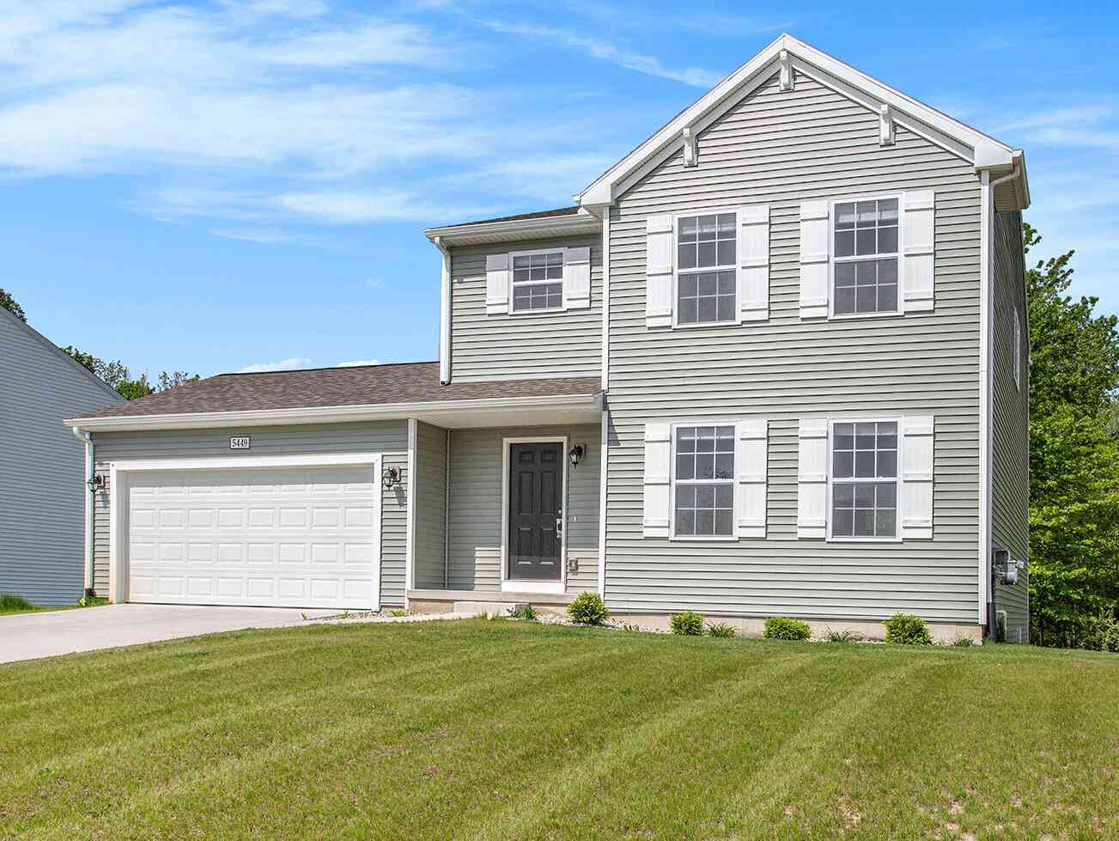
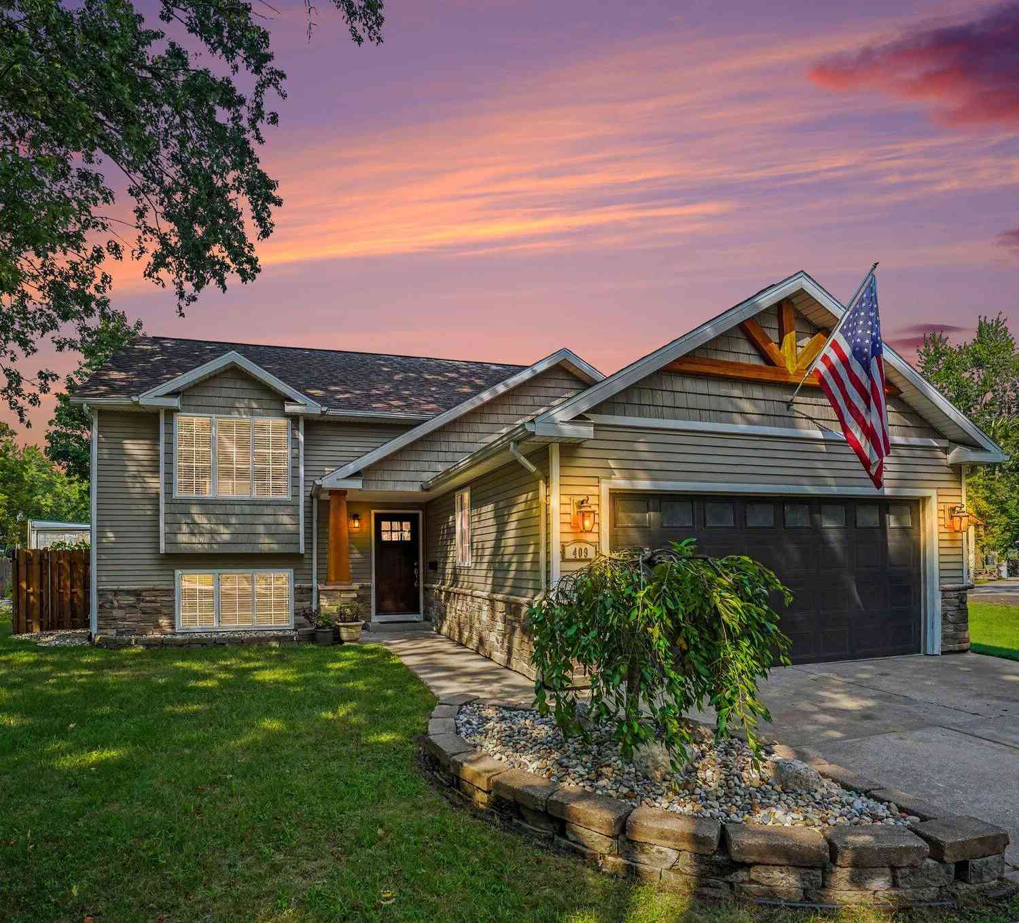
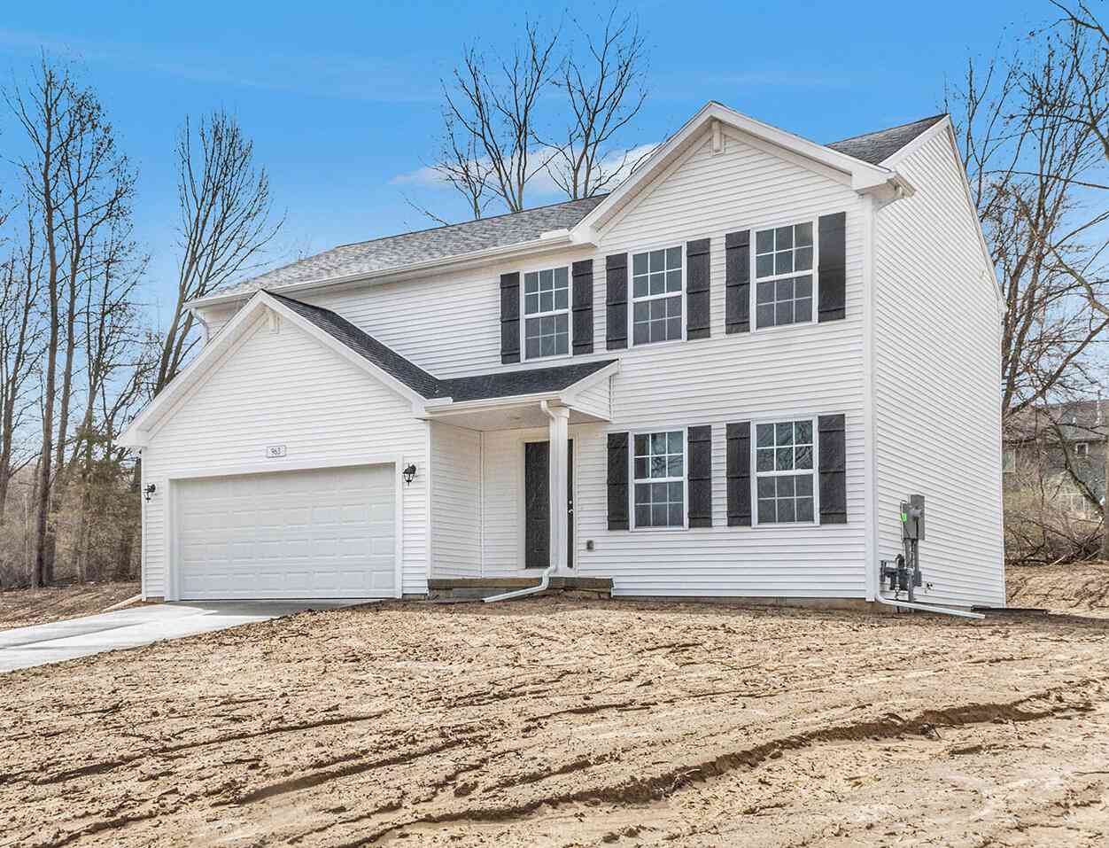
Homes around $364,900






Verify Your Email
Please enter the 6-digit verification code
sent to your email address.
Verify Your Phone Number
Please enter the 6-digit verification code
sent to your mobile phone.