
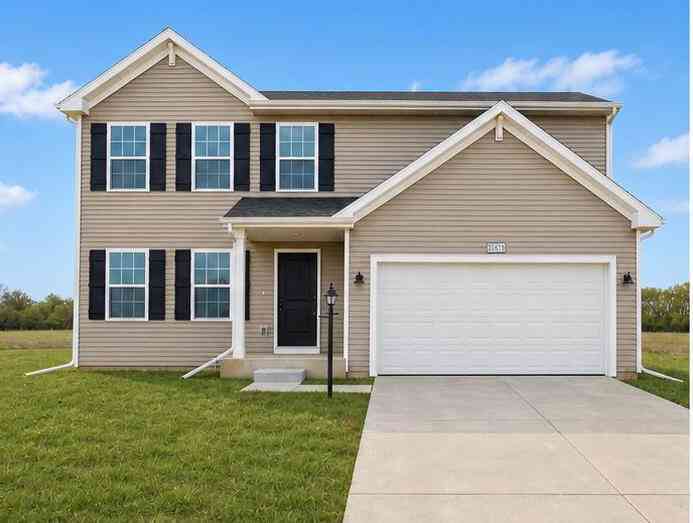
1671 Aspen Trails
Otsego, MI 49078

 4
4
Bed
 3
3
Bath
 1,882
1,882Sqft
 0.45
0.45Acre(Lot)
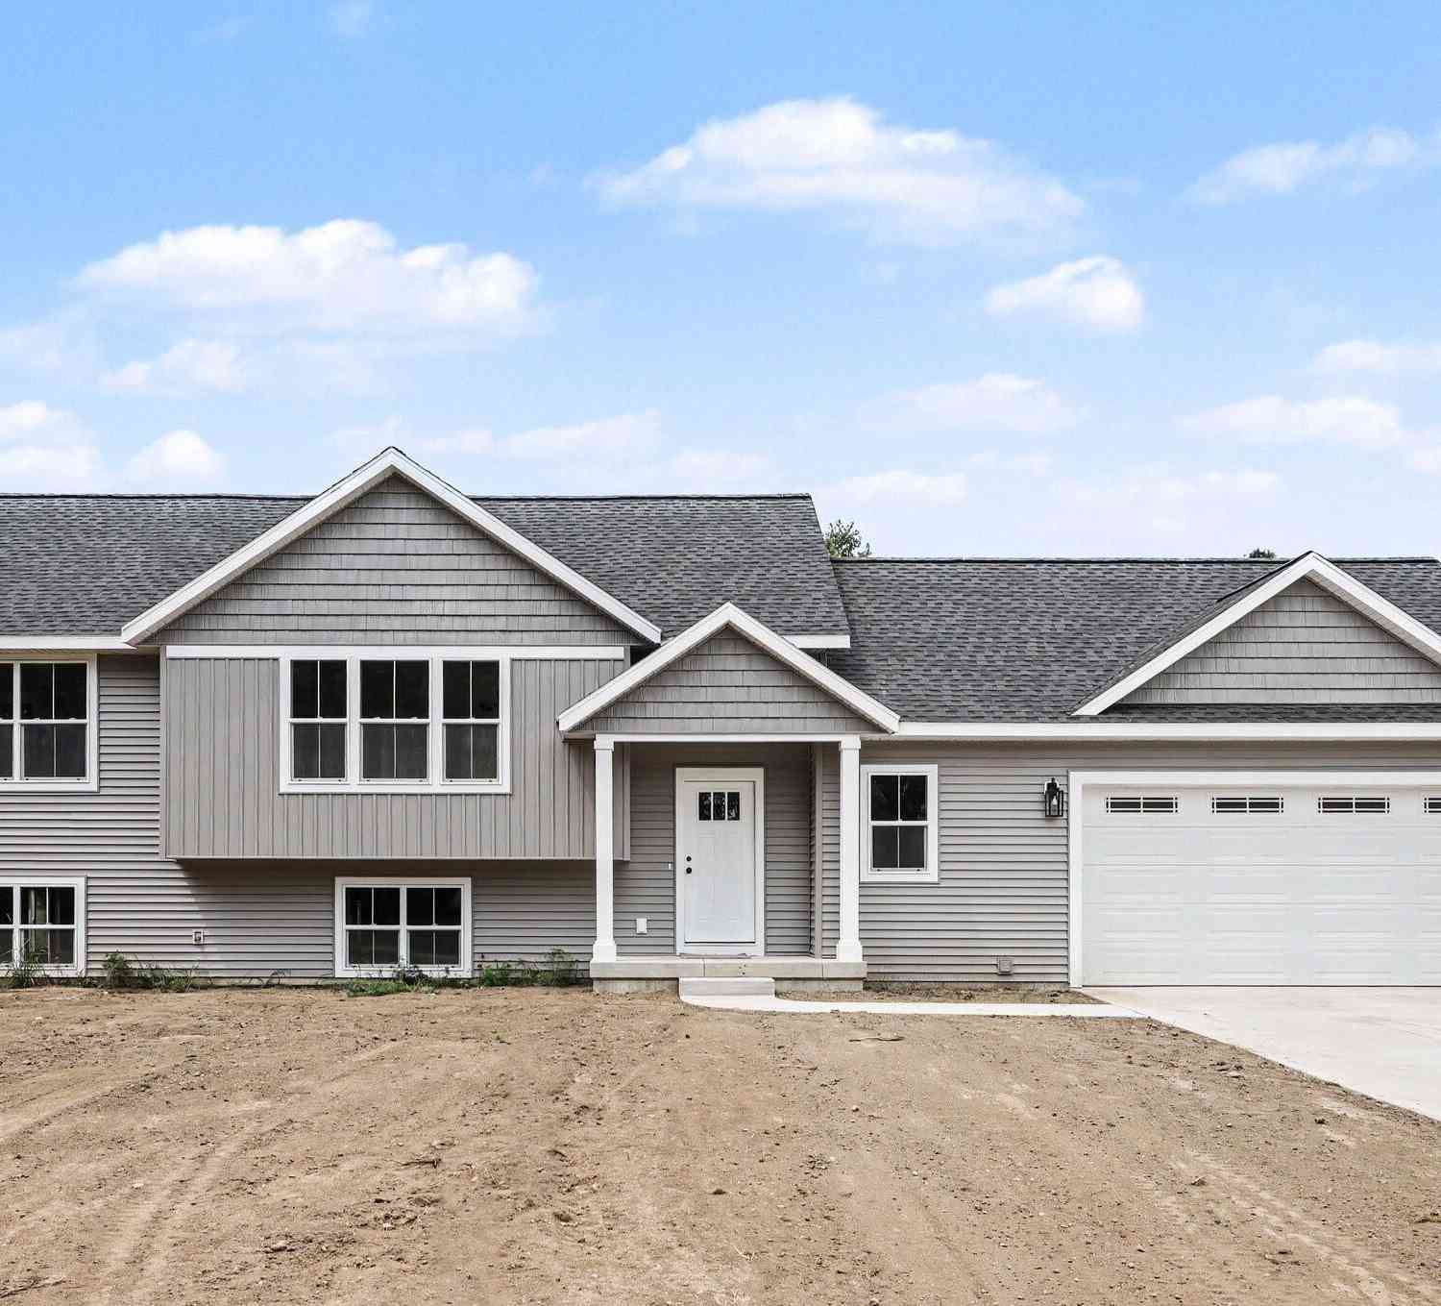
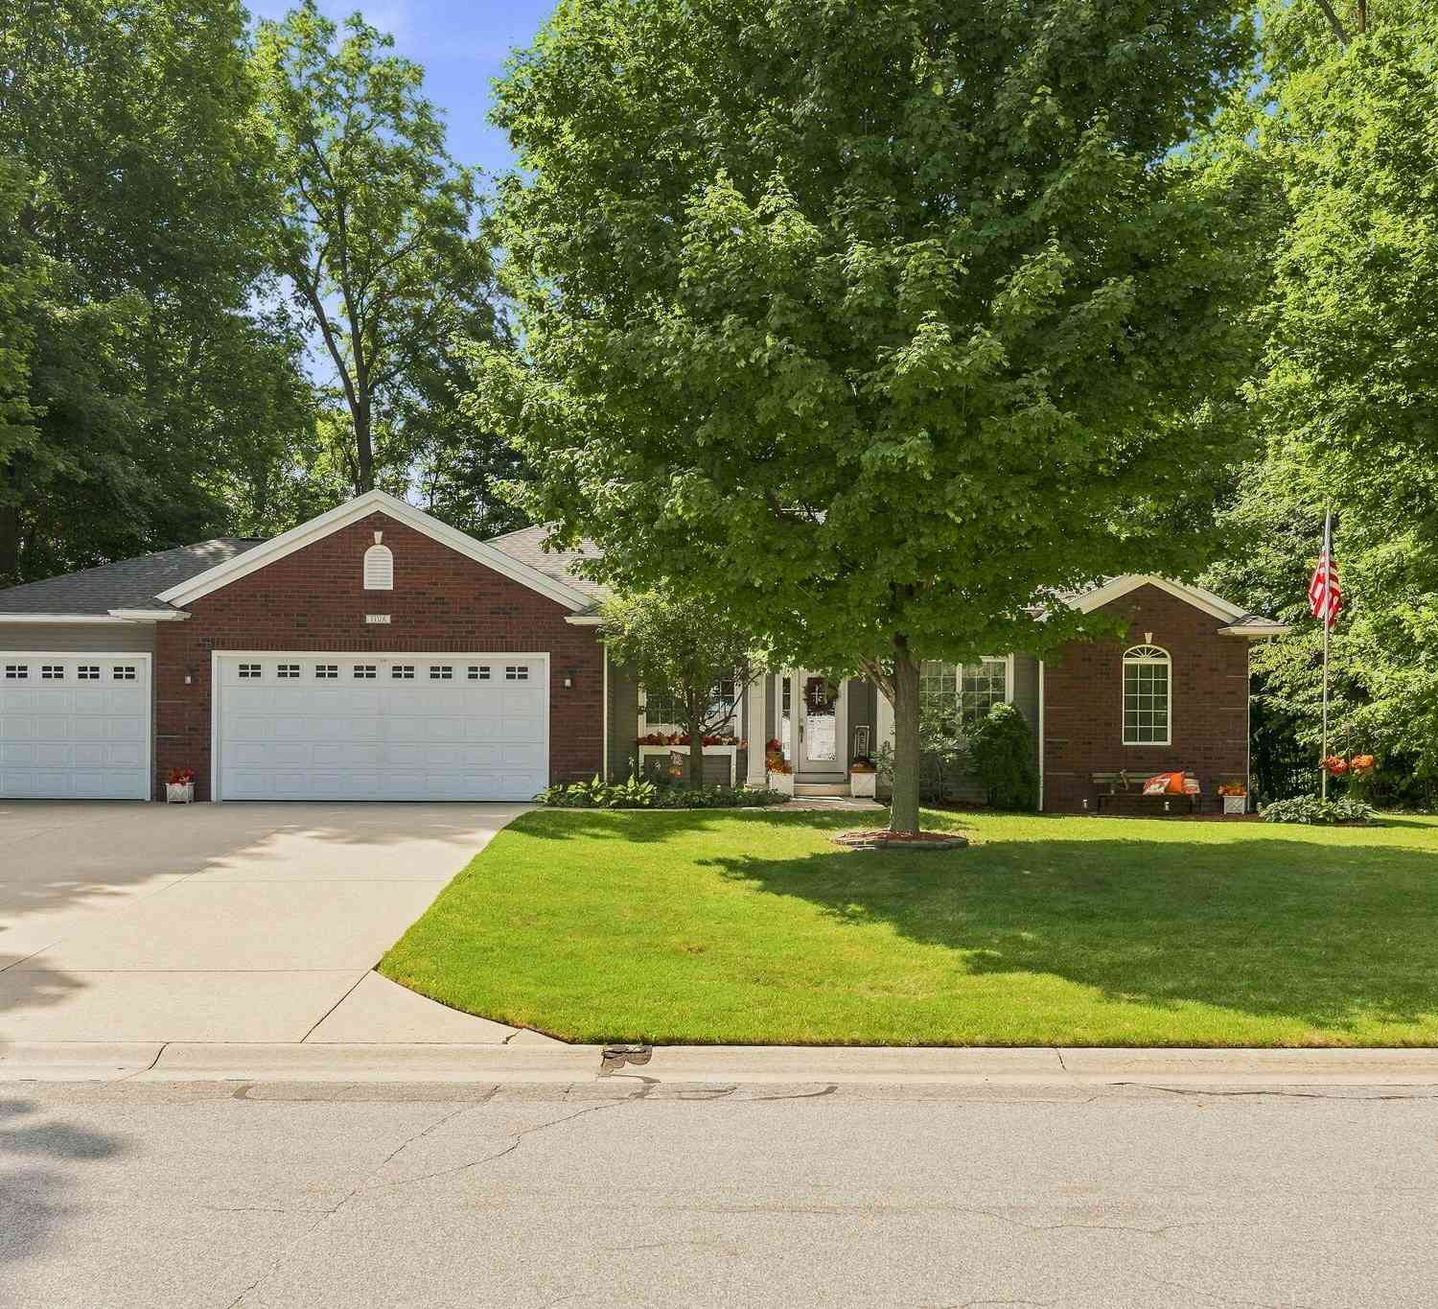
New construction home in Southpointe Trails, located in Otsego school district. This traditional two-story home offers 1,882 sqft of thoughtfully designed living space with 4 bedrooms and 2.5 baths, blending everyday comfort with timeless style. The great room is positioned at the front of the home, welcoming you in with natural light and a space that feels inviting from the moment you enter. Just beyond the kitchen, a dedicated dining nook with sliding glass doors offers a bright, inviting space for everyday meals, conversation, quiet mornings and access to the backyard. The modern kitchen is equipped with white cabinetry, quartz countertops, tile backsplash, and stainless-steel appliances with refrigerator. Upstairs, all four bedrooms are thoughtfully arranged for privacy, including a sp

 Property Details
 Map
Map
 Map
Map
What's Nearby
Nearby Areas
 Features
-
Bedroom Information
Total Bedrooms: 4 Window Feature: Low-Emissivity Windows, ScreensBathroom Information
Total Baths: 3 Full Baths: 2 Half Baths: 1Water/Sewer
Sewer: Septic TankRoom Information
Other Rooms: 8 -
Flooring Information
Carpet, Vinyl -
Roofing Information
Composition, Shingle -
Interior Features
Garage Door Opener, Center Island, Eat-in Kitchen, Pantry Roof: Composition, Shingle Appliances: Dishwasher, Dryer, Microwave, Range, Refrigerator, Washer Laundry Features: Laundry Room, Main Level -
Heating & Cooling
Heating: Forced Air Cooling: Central Air, SEER 13 or Greater WaterSource: Well -
Fireplace
Number of Fireplaces: 0 Fireplace Features: 0
-
Building Information
Year Built: 2026 Construction Materials: Vinyl Siding New Construction: Yes Security System: Carbon Monoxide Detector(s), Smoke Detector(s) Basement: Full Roof: Composition, Shingle -
Exterior Features
Porch: Patio, Porch(es) -
Road Types
Paved -
Laundry Features
Laundry Room, Main LevelPatio And Porch
Patio, Porch(es)
-
Lot Information
Lot Dimensions: 100x194 Lot Size Area: 0.45 Acres Lot Square Feet: 19,400 Stories: 2 Main Square Feet: 1882Property Information
Property Type: Residential Sub Type: Single Family Residence Style: Colonial SQ ft (Living Area): 1,882 Subdivision: Southpointe Trails Source Neighborhood: Southpointe Trails Construction Materials: Vinyl Siding Property Age: 0
-
Listing Price Information
Listing Id: 26050623 ist Price: $359,900 List Price Tot SqFt: $191 Listing Terms FHA, Conventional -
Listing Information
Possession: Close Of Escrow
-
Tax Information
Parcel Number: part of 17-027-009-10 Annual Tax: $500 Tax Year: 2025 Taxes: LOT 50 SOUTHPOINTE TRAILS
-
Virtual Tour
Parking Information
# of Garage Spaces: 2 Has Garage: Yes Attached Garage: Yes Garage Faces Front, Garage Door Opener, AttachedHomeowners Association Information
Association YN: Yes Included Fees: Other HOA: $195.00 Annually Association Fee Frequency: Annually
-
School Information
Elementary School: Washington Street Elementary SchoolElementary School District:Junior High School: Otsego Middle SchoolSenior High School: Otsego High SchoolSenior High School District: Otsego -
Utility Information
Natural Gas Connected -
Location Information
Direction: US 131 to M-89 (exit 49). WB on M-89 approx 1/4 mile to 12th St. South on 12th St. 1 mile to Starr Rd. West on Starr Rd. approx 2 miles to 16th Street. North on 16th approx 1/4 mile to Southpointe Trails on Left (West).
How much is this property worth?
Curious about this home's true market value? Use our free Home Evaluation Tool to instantly get a personalized Comparative Market Analysis (CMA) report. Make smarter, data-driven decisions before you buy.

Nearby Home Value
| Address | Estimate | Bed | Bath | Sq. Ft | Lot Size |
|---|---|---|---|---|---|
| 1106 Barton Street, Otsego, MI, 49078 | $499,900 | 5 | 4 | 3,774 | 0.47 Acre |
| 508 E Franklin Street, Otsego, MI, 49078 | $199,900 | 3 | 1 | 1,188 | 0.45 Acre |
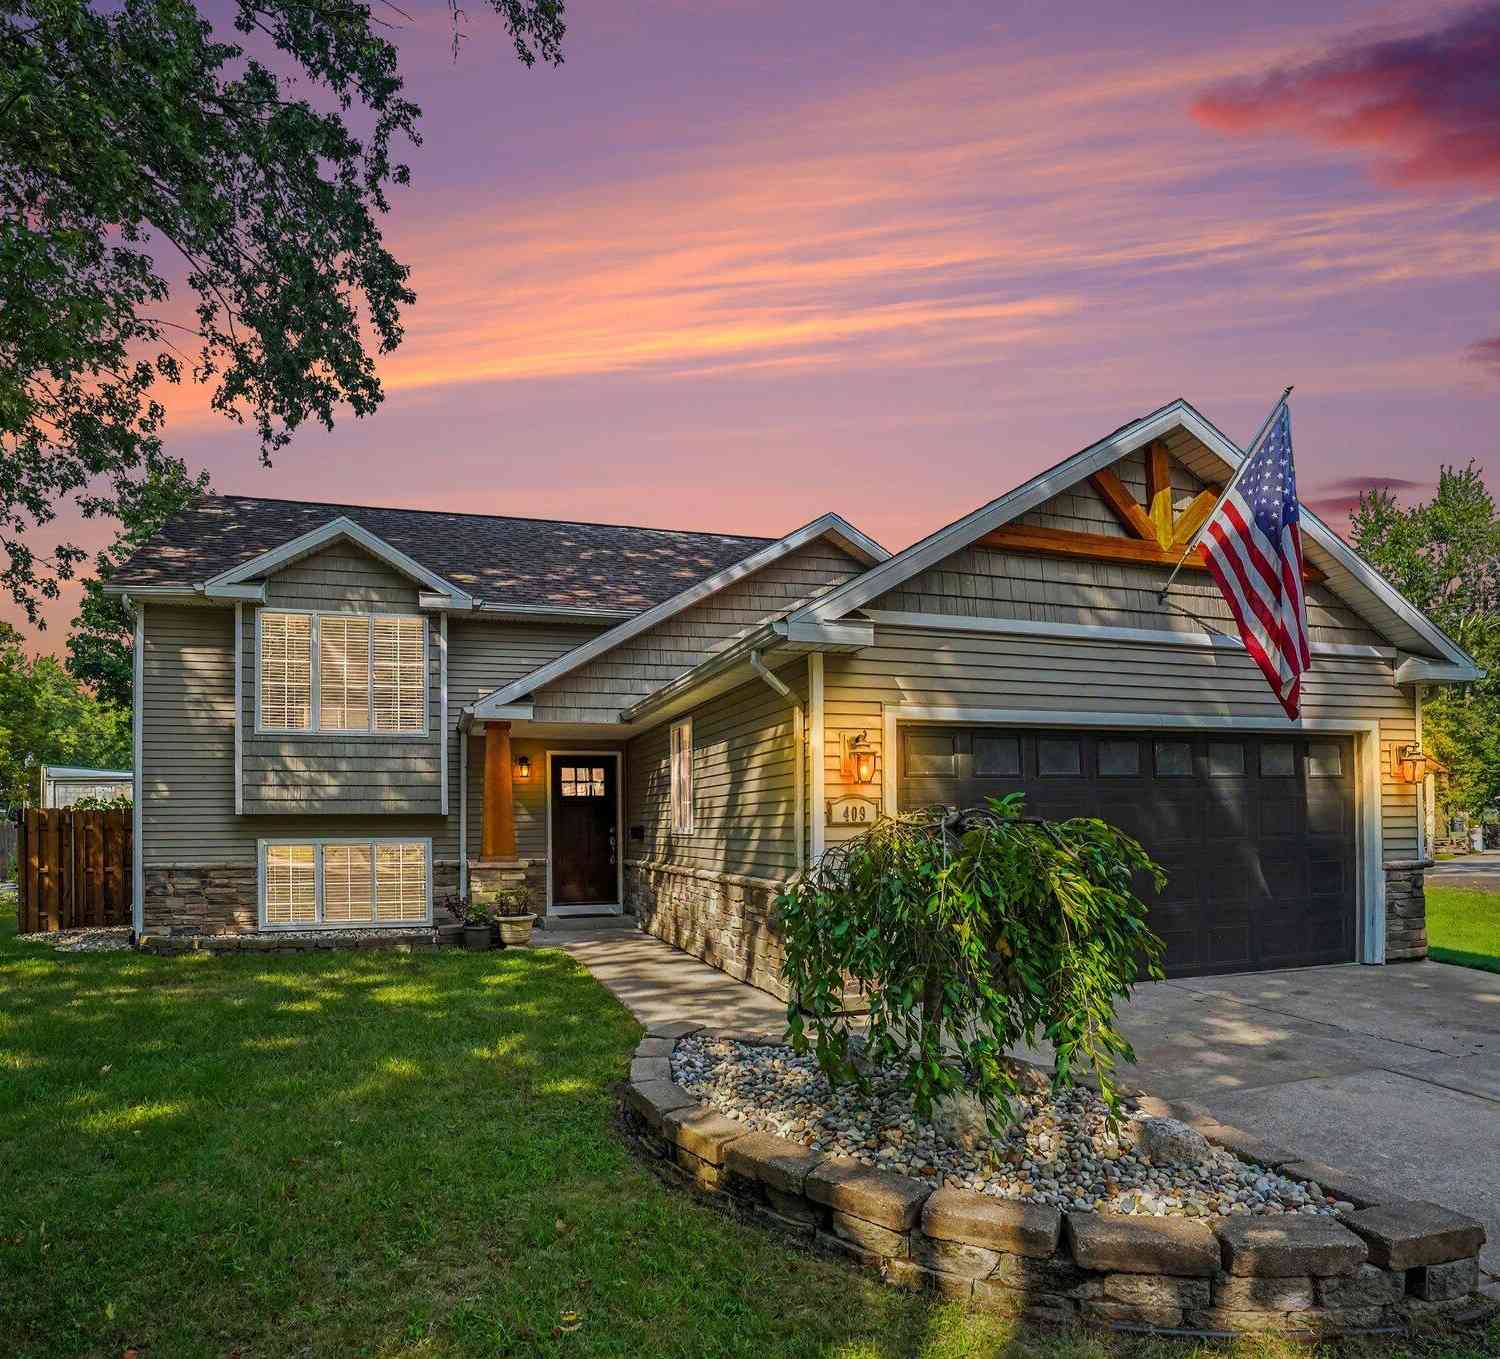
| 409 E Orleans Street, Otsego, MI, 49078 | $359,000 | 4 | 2 | 1,806 | 0.21 Acre |
| 1495 110th Avenue, Otsego, MI, 49078 | $375,000 | 4 | 2 | 2,099 | 3 Acres |
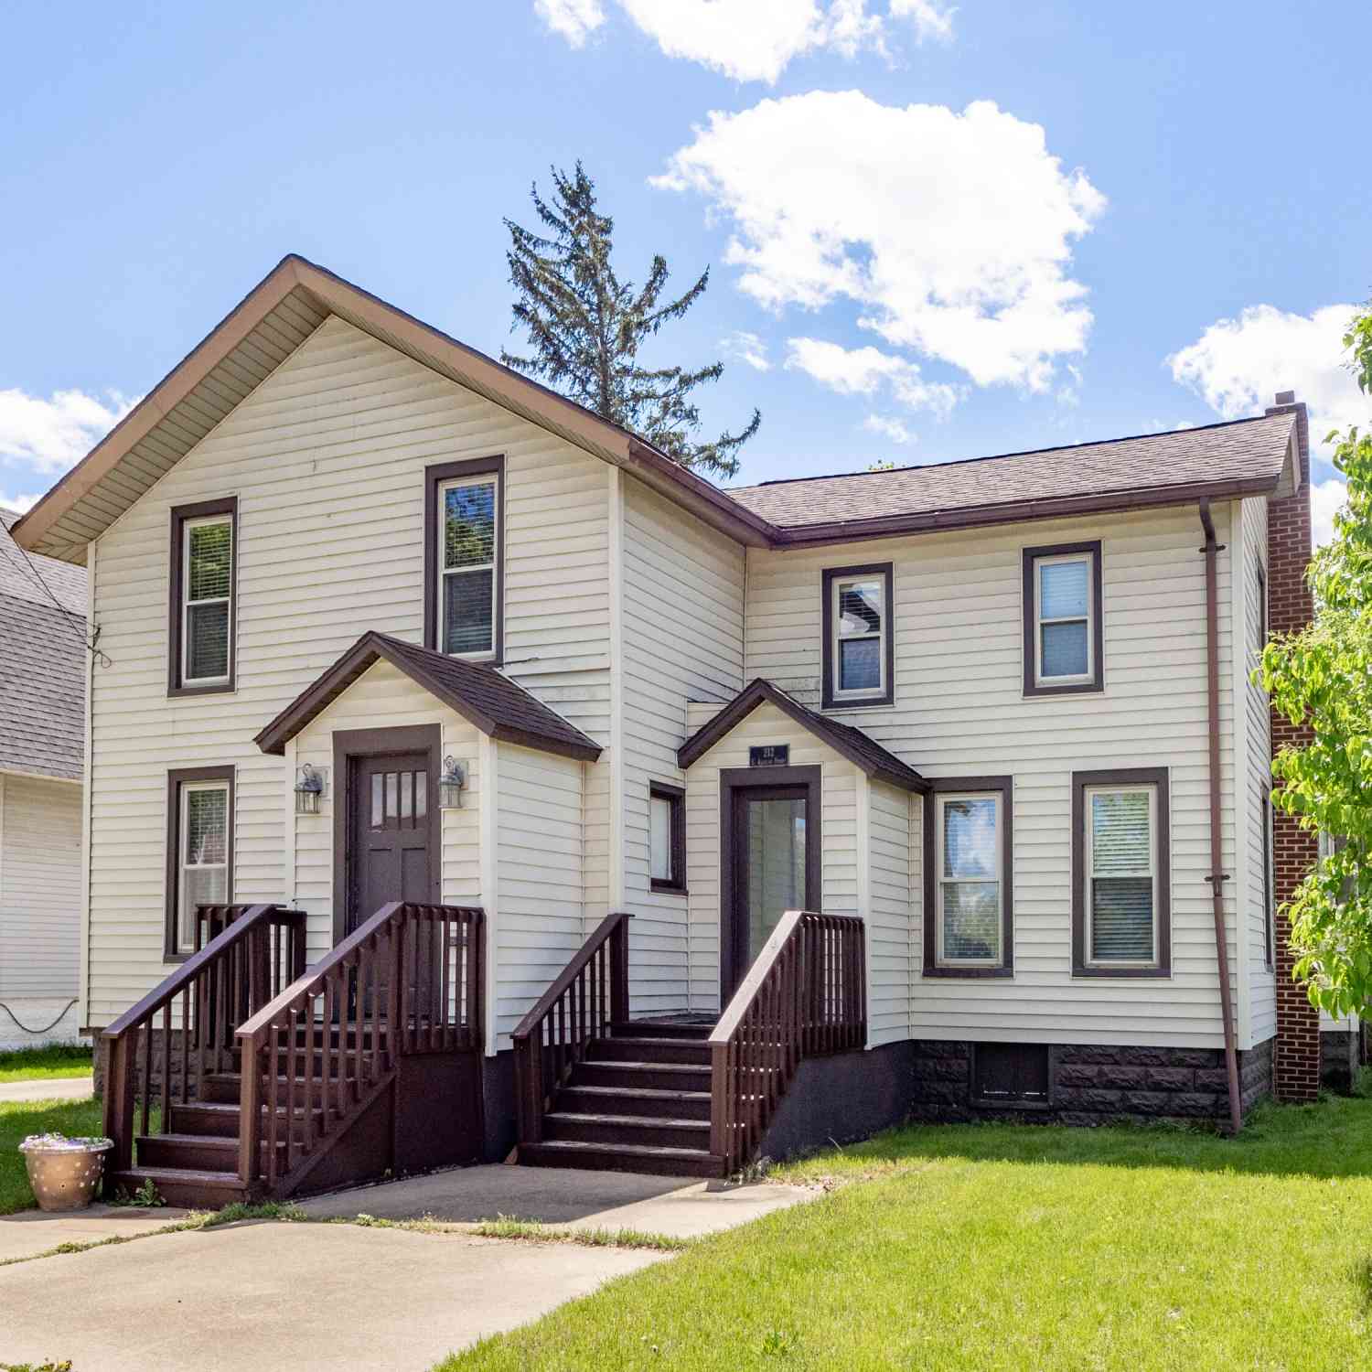
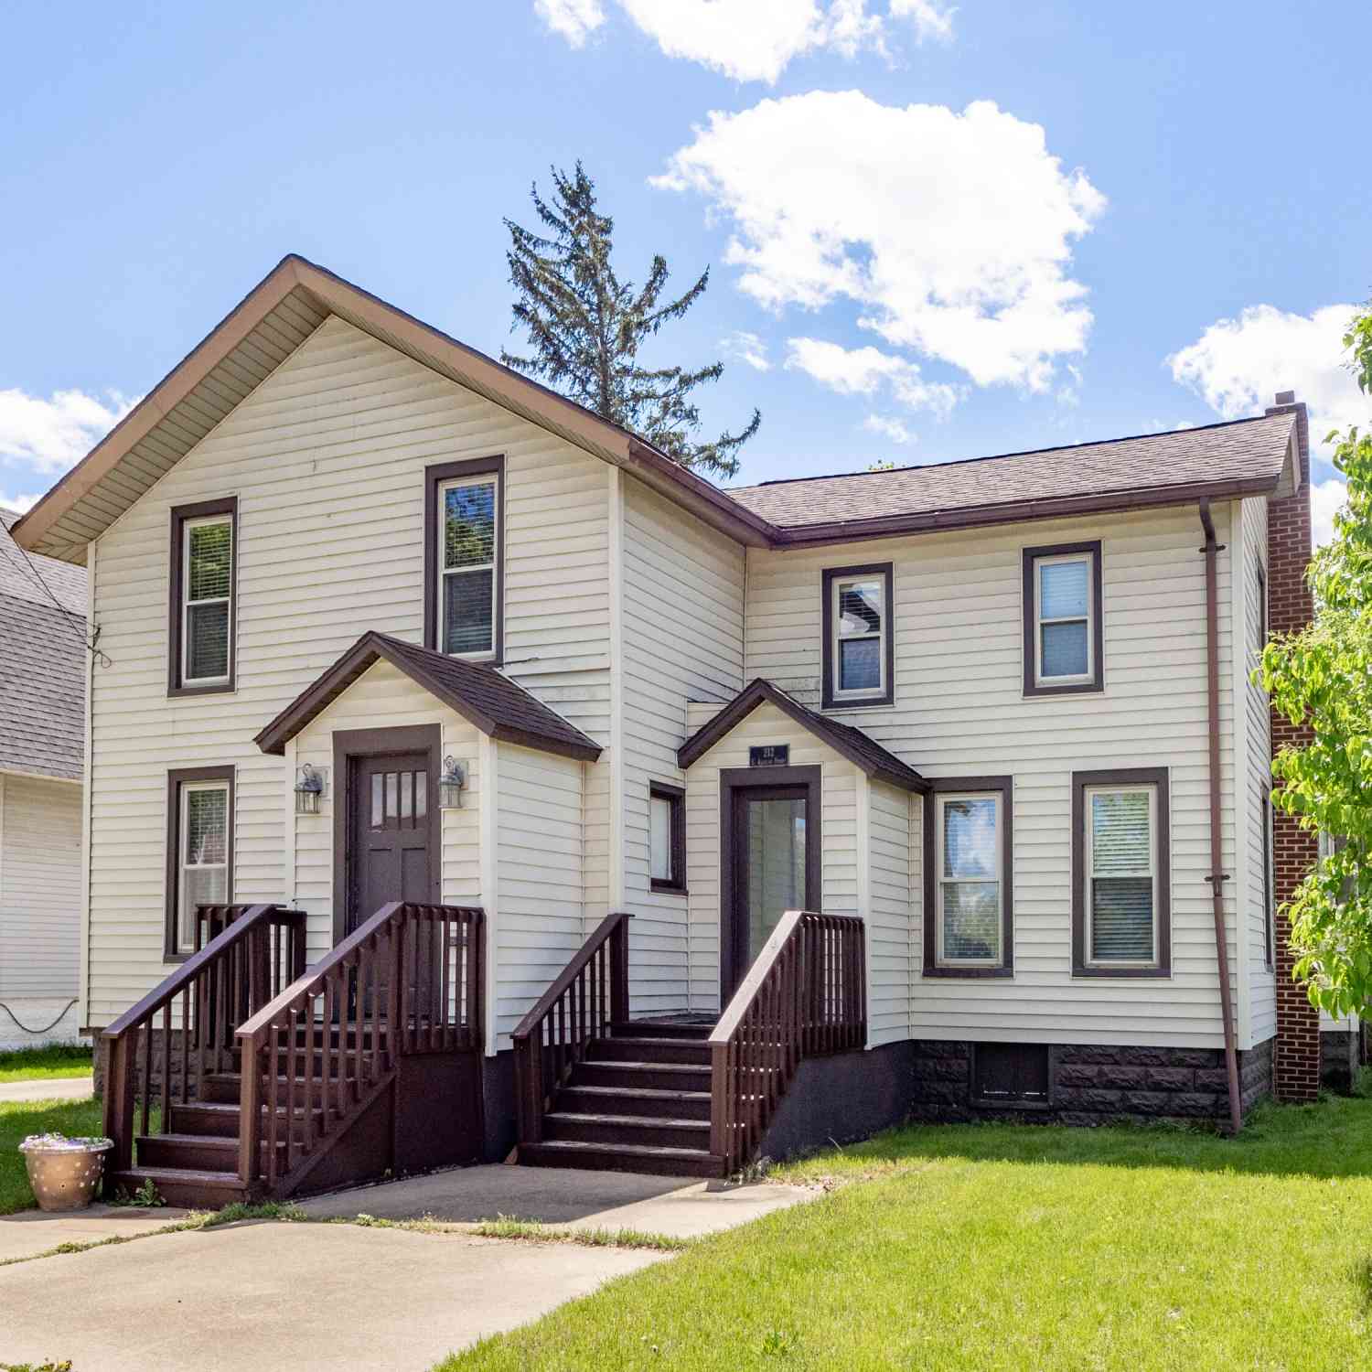
| 212 E Allegan Street, Otsego, MI, 49078 | $259,900 | 5 | 2 | 2,918 | 0.23 Acre |
| 324 S Fair Street, Otsego, MI, 49078 | $149,000 | 3 | 2 | 2,054 | 0.13 Acre |
| 1407 Taylor Drive, Otsego, MI, 49078 | $300,000 | 2 | 1 | 916 | 0.21 Acre |
| 136 Florence Street, Otsego, MI, 49078 | $243,000 | 3 | 2 | 1,220 | 0.35 Acre |
| 408 Kalamazoo Street, Otsego, MI, 49078 | $260,000 | 3 | 2 | 1,497 | 0.50 Acre |
| 300 Lincoln Street, Otsego, MI, 49078 | $189,900 | 2 | 1 | 1,255 | 0.16 Acre |
Similar Homes To 1671 Aspen Trails
Nearby For Sale
ByOwner last updated this listing 09/26/2026 @ 22:49
More Cities with for Sale by Owner Homes
- Otsego Homes For Sale By Owner
- Plainwell Homes For Sale By Owner
- Martin Homes For Sale By Owner
- Allegan Homes For Sale By Owner
- Shelbyville Homes For Sale By Owner
- Gobles Homes For Sale By Owner
- Hopkins Homes For Sale By Owner
- Parchment Homes For Sale By Owner
- Bloomingdale Homes For Sale By Owner
- Oshtemo Homes For Sale By Owner
- Richland Homes For Sale By Owner
- Wayland Homes For Sale By Owner
- Hickory Corners Homes For Sale By Owner
- Delton Homes For Sale By Owner
- Mattawan Homes For Sale By Owner
- Dorr Homes For Sale By Owner
- Pullman Homes For Sale By Owner
- Grand Junction Homes For Sale By Owner
- Paw Paw Homes For Sale By Owner
- Kalamazoo Homes For Sale By Owner
Homes around $359,900






Verify Your Email
Please enter the 6-digit verification code
sent to your email address.
Verify Your Phone Number
Please enter the 6-digit verification code
sent to your mobile phone.