
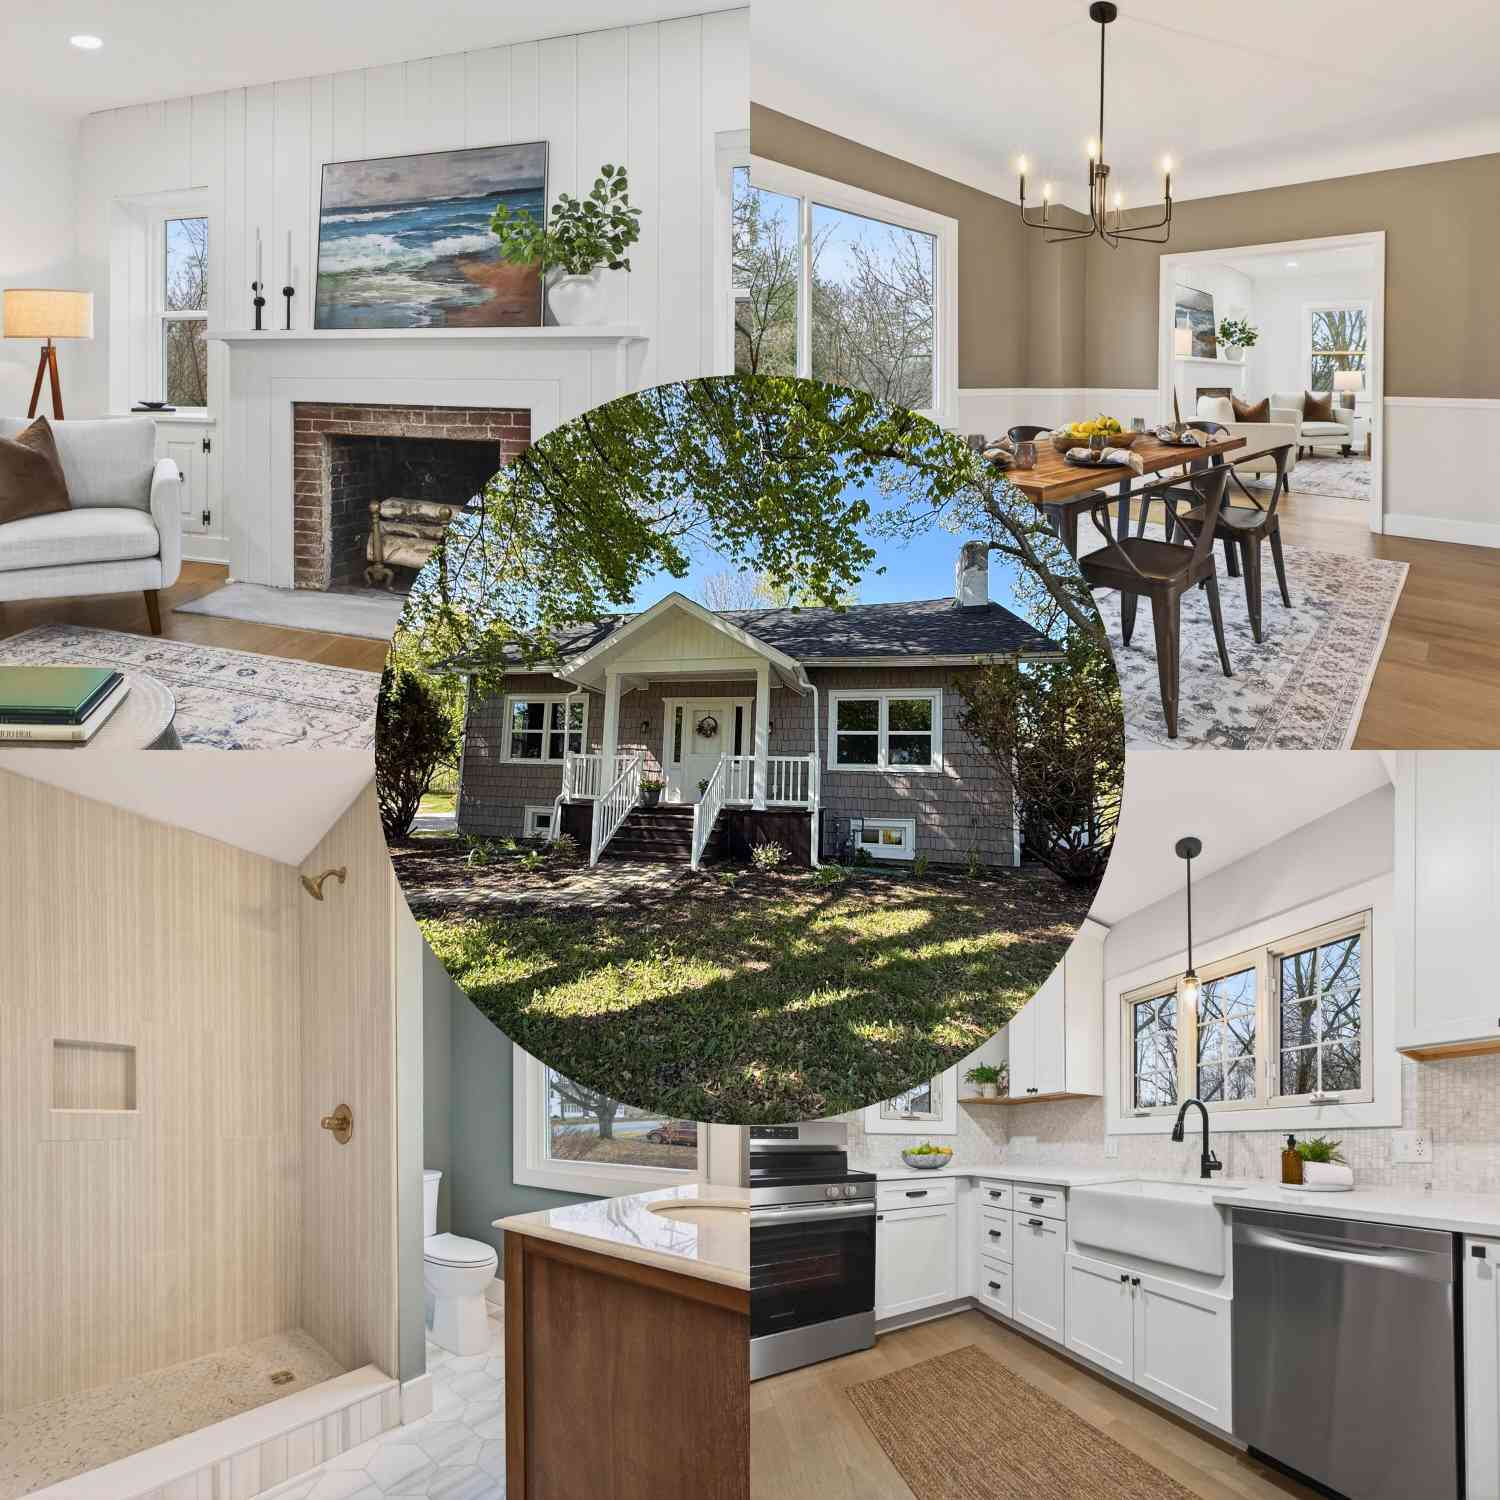
932 Lincoln Road
Otsego, MI 49078

 4
4
Bed
 3
3
Bath
 2,324
2,324Sqft
 5.06
5.06Acres(Lot)
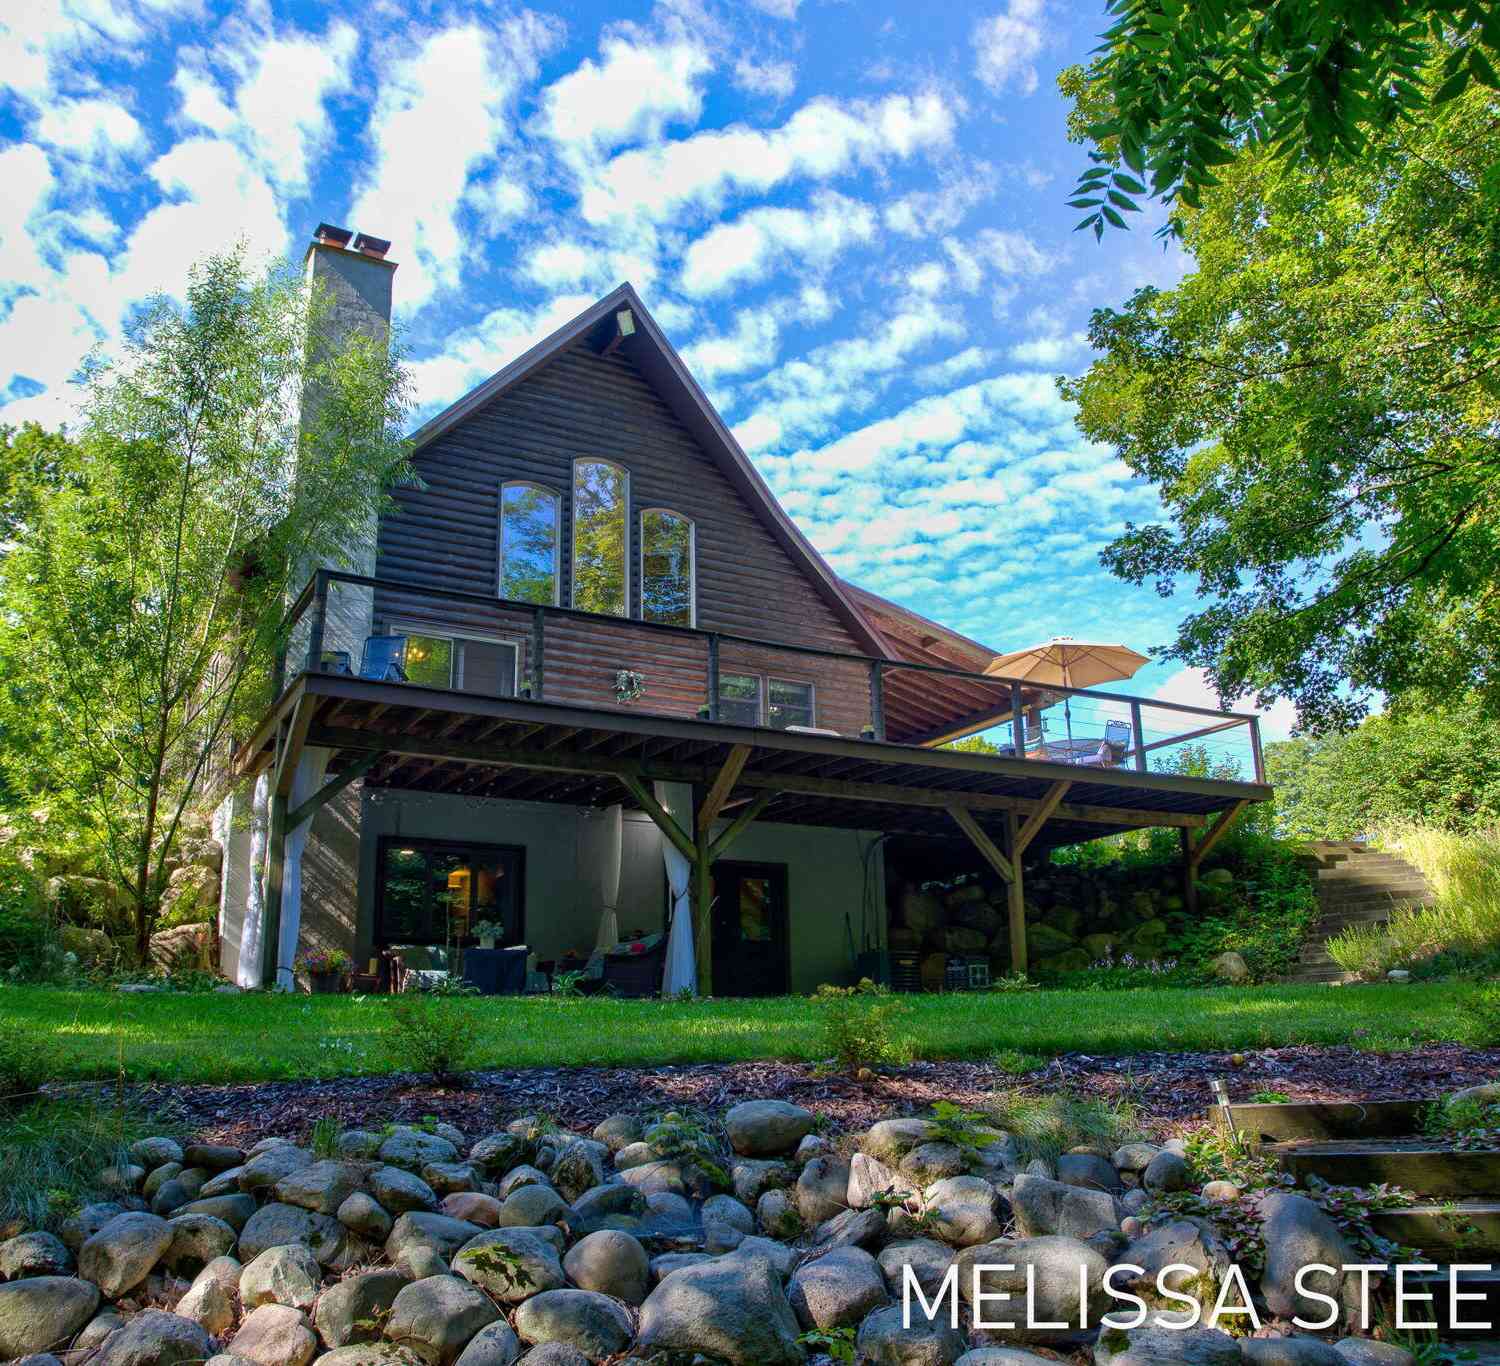
BACK ON THE MARKET! Previous buyer backed out for personal reasons. No fault of the seller. Fully remodeled 2,324 sq ft home on 5 acres with direct access to 150+ acres of state land. Features 4 bedrooms, 1 flex room, and 2.5 bathrooms. Major updates: new roof / flat roof (Apr 2026 / Mar 2026), windows (Oct 2025), central air, plumbing, electrical (Aug 2025), appliances, and water heater (Feb 2026). Features: main-floor laundry, main-floor primary suite, and flex room. Interior fully refreshed with new flooring, interior/exterior paint, remodeled kitchen, and new appliances. Basement offers tall ceilings and excellent future finishing potential. Outside you'll find a 2-car detached garage and plenty of parking. Located ~10 minutes to Allegan, Otsego, and Plainwell, 25 minutes to Ka

 Property Details
 Map
Map
 Map
Map
What's Nearby
Nearby Areas
 Features
-
Bedroom Information
Total Bedrooms: 4 Window Feature: Screens, ReplacementBathroom Information
Total Baths: 3 Full Baths: 2 Half Baths: 1Water/Sewer
Sewer: Septic TankRoom Information
Other Rooms: 12 -
Flooring Information
Carpet, Engineered Hardwood, Tile -
Roofing Information
Flat, Shingle -
Interior Features
Broadband, Eat-in Kitchen Roof: Flat, Shingle Appliances: Dishwasher, Dryer, Range, Refrigerator, Washer Laundry Features: In Unit, Laundry Room, Main Level -
Heating & Cooling
Heating: Forced Air Cooling: Central Air WaterSource: Well -
Fireplace
Fireplace: Yes Number of Fireplaces: 2 Fireplace Features: 2
-
Building Information
Year Built: 1915 Construction Materials: Vinyl Siding Security System: Smoke Detector(s) Basement: Crawl Space, Full, Walk-Out Access Roof: Flat, Shingle -
Exterior Features
Porch: 3 Season Room, Covered, Deck, Patio, Porch(es) -
Road Types
Paved -
Accessibility Features
Ramped EntranceLaundry Features
In Unit, Laundry Room, Main LevelPatio And Porch
3 Season Room, Covered, Deck, Patio, Porch(es)
-
Lot Information
Lot Dimensions: 395 - 406 - 703 - 465 Lot Description: Level, Wooded, Adj to Public Land Lot Size Area: 5.06 Acres Lot Square Feet: 220,414 Stories: 2 Main Square Feet: 2324Property Information
Property Type: Residential Sub Type: Single Family Residence Style: Cape Cod SQ ft (Living Area): 2,324 Construction Materials: Vinyl Siding Property Age: 111
-
Listing Price Information
Listing Id: 26039714 ist Price: $425,000 List Price Tot SqFt: $183 Listing Terms Cash, FHA, Rural Development, MSHDA, Conventional -
Listing Information
Possession: Close Of Escrow
-
Tax Information
Parcel Number: 17-007-003-00 Annual Tax: $5,363 Tax Year: 2025 Taxes: COM IN CTR OF OTSEGO RD 957' N 28 DEG E FROM SW COR E 1/2 NE 1/4 SEC 7 TH S 53 1/2 DEG W AT RT ANG TO SD RD 484' TH N 76 1/2 DEG W ABOUT 452' TO POND TH N 47 1/4 DEG E ALG SD POND 338' TH N 53 1/2 DEG E 435' TO CTR OF RD TH S 37 DEG E 380' TO BEG SEC 7 T1N R12W. (69).
-
Parking Information
# of Garage Spaces: 2 Has Garage: Yes Garage Faces Front, Detached, Carport
-
School Information
Senior High School District: Allegan -
Utility Information
Natural Gas Connected -
Location Information
Direction: Off M-89. Next to 17th hole at Lynx Golf Course
How much is this property worth?
Curious about this home's true market value? Use our free Home Evaluation Tool to instantly get a personalized Comparative Market Analysis (CMA) report. Make smarter, data-driven decisions before you buy.

Nearby Home Value
| Address | Estimate | Bed | Bath | Sq. Ft | Lot Size |
|---|---|---|---|---|---|
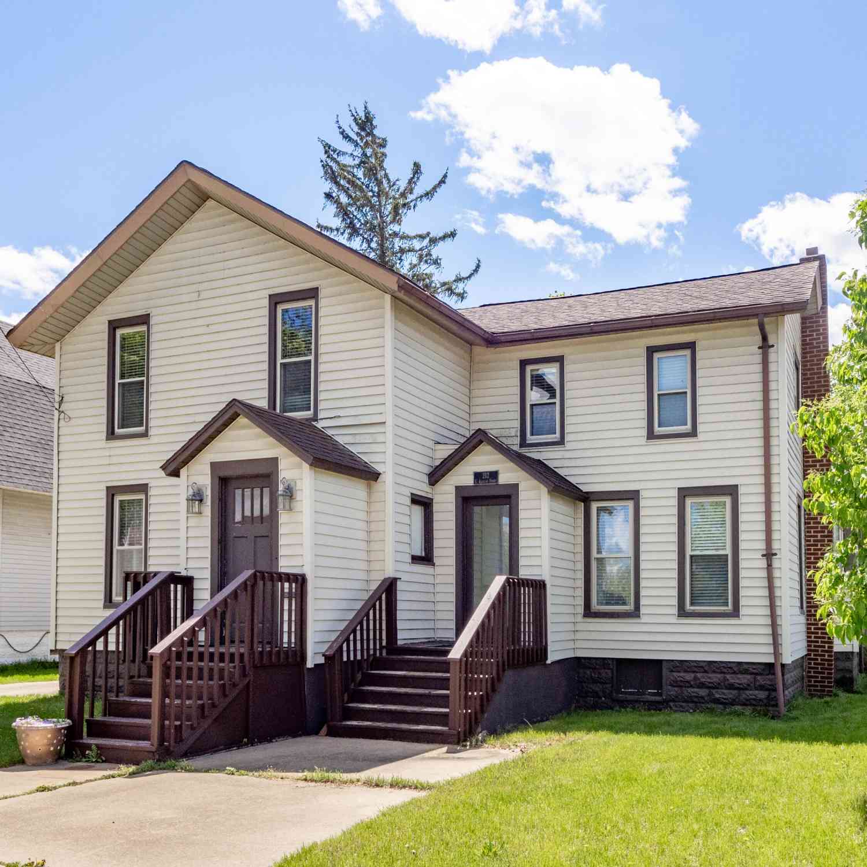
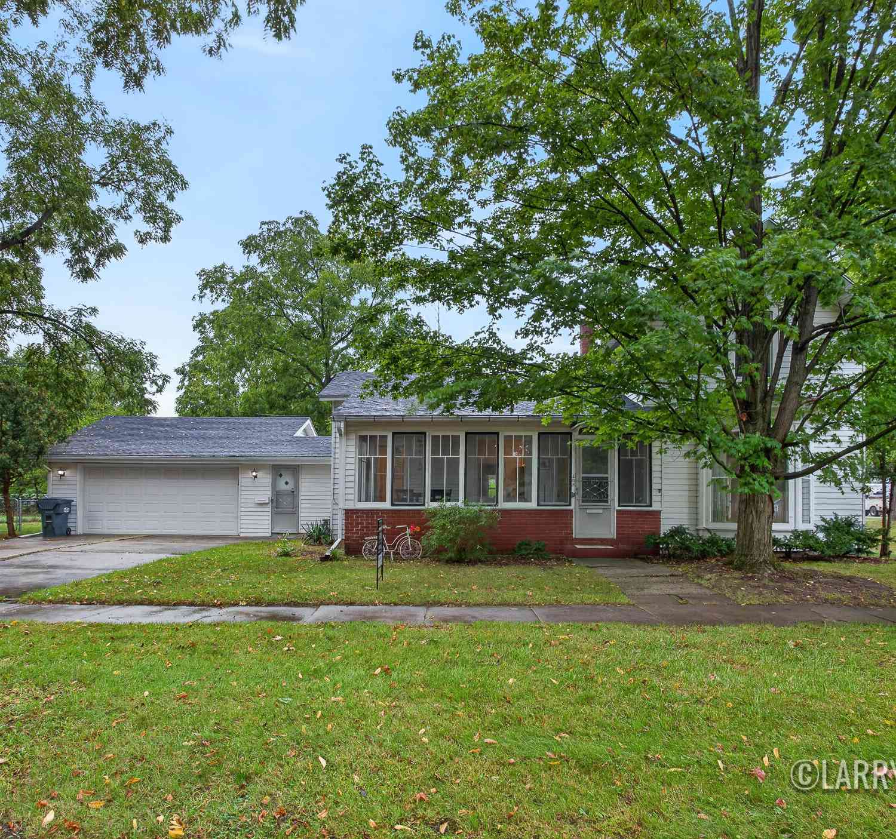
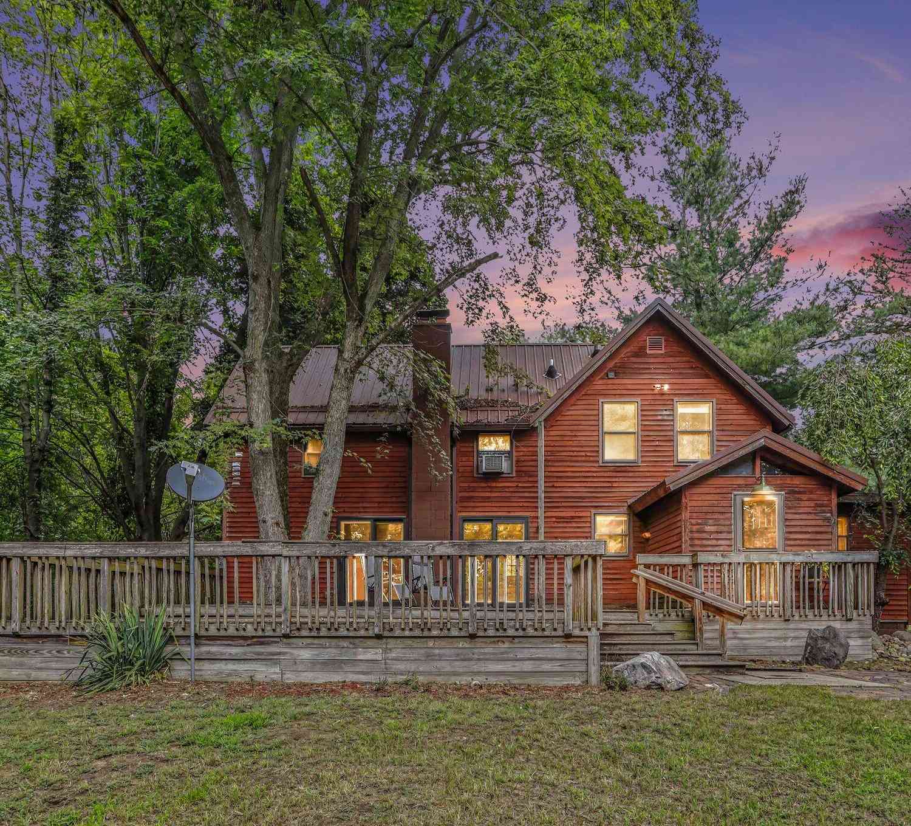
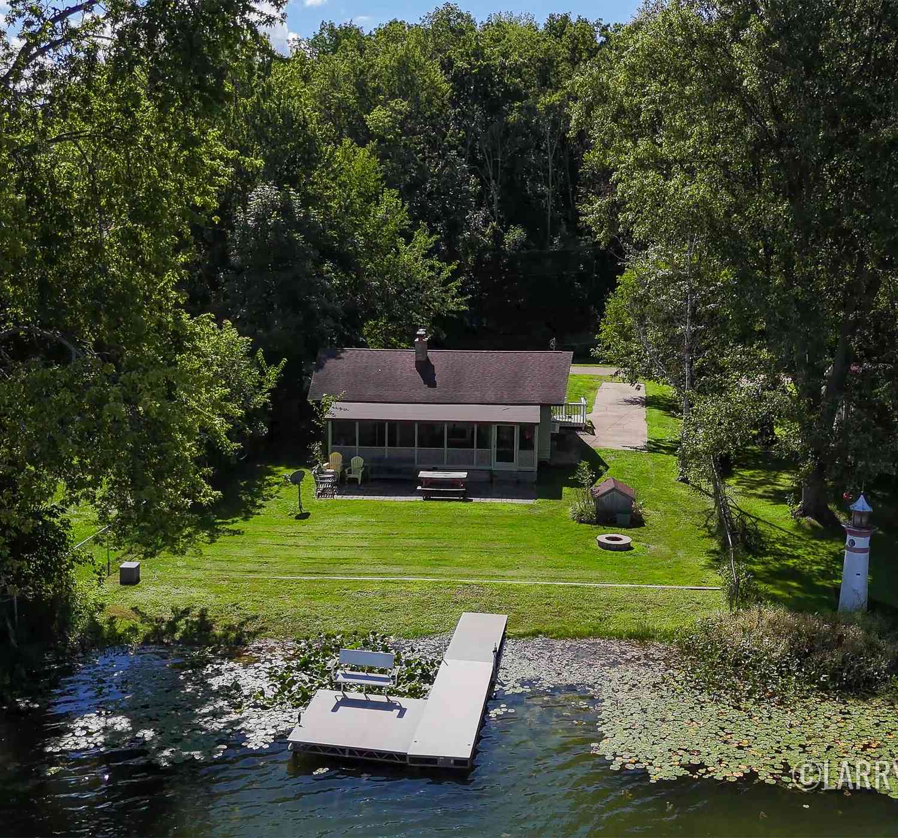
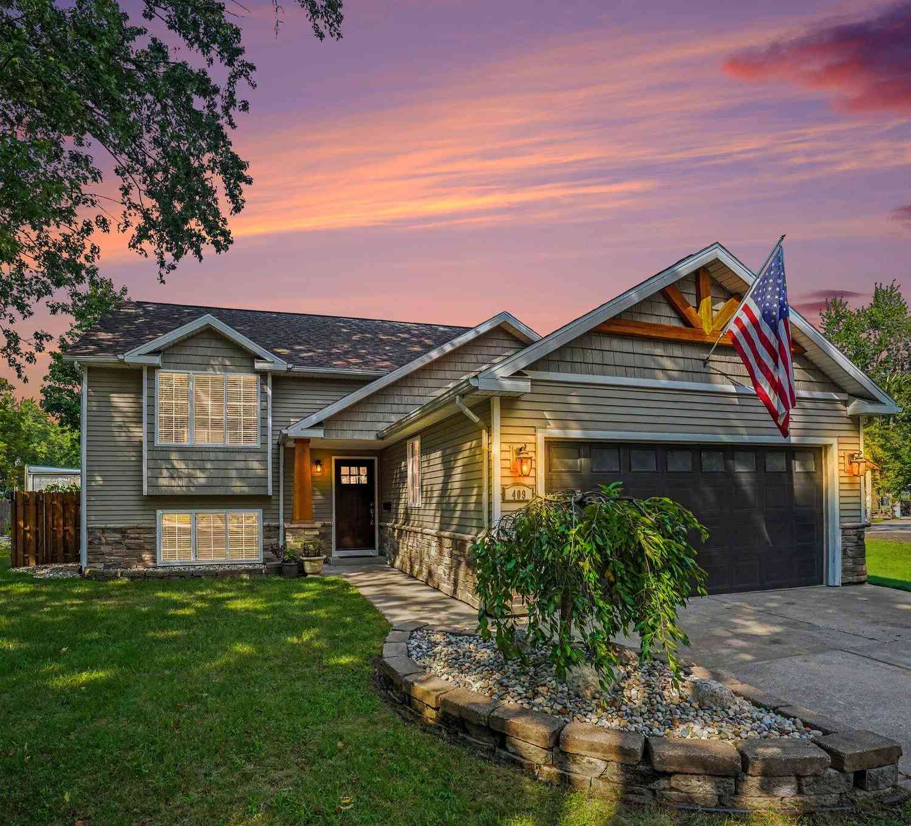
| 409 E Orleans Street, Otsego, MI, 49078 | $359,000 | 4 | 2 | 1,806 | 0.21 Acre |
| 1495 110th Avenue, Otsego, MI, 49078 | $375,000 | 4 | 2 | 2,099 | 3 Acres |
| 212 E Allegan Street, Otsego, MI, 49078 | $259,900 | 5 | 2 | 2,918 | 0.23 Acre |
| 324 S Fair Street, Otsego, MI, 49078 | $149,000 | 3 | 2 | 2,054 | 0.13 Acre |
| 1407 Taylor Drive, Otsego, MI, 49078 | $300,000 | 2 | 1 | 916 | 0.21 Acre |
| 136 Florence Street, Otsego, MI, 49078 | $243,000 | 3 | 2 | 1,220 | 0.35 Acre |
| 408 Kalamazoo Street, Otsego, MI, 49078 | $260,000 | 3 | 2 | 1,497 | 0.50 Acre |
| 300 Lincoln Street, Otsego, MI, 49078 | $189,900 | 2 | 1 | 1,255 | 0.16 Acre |
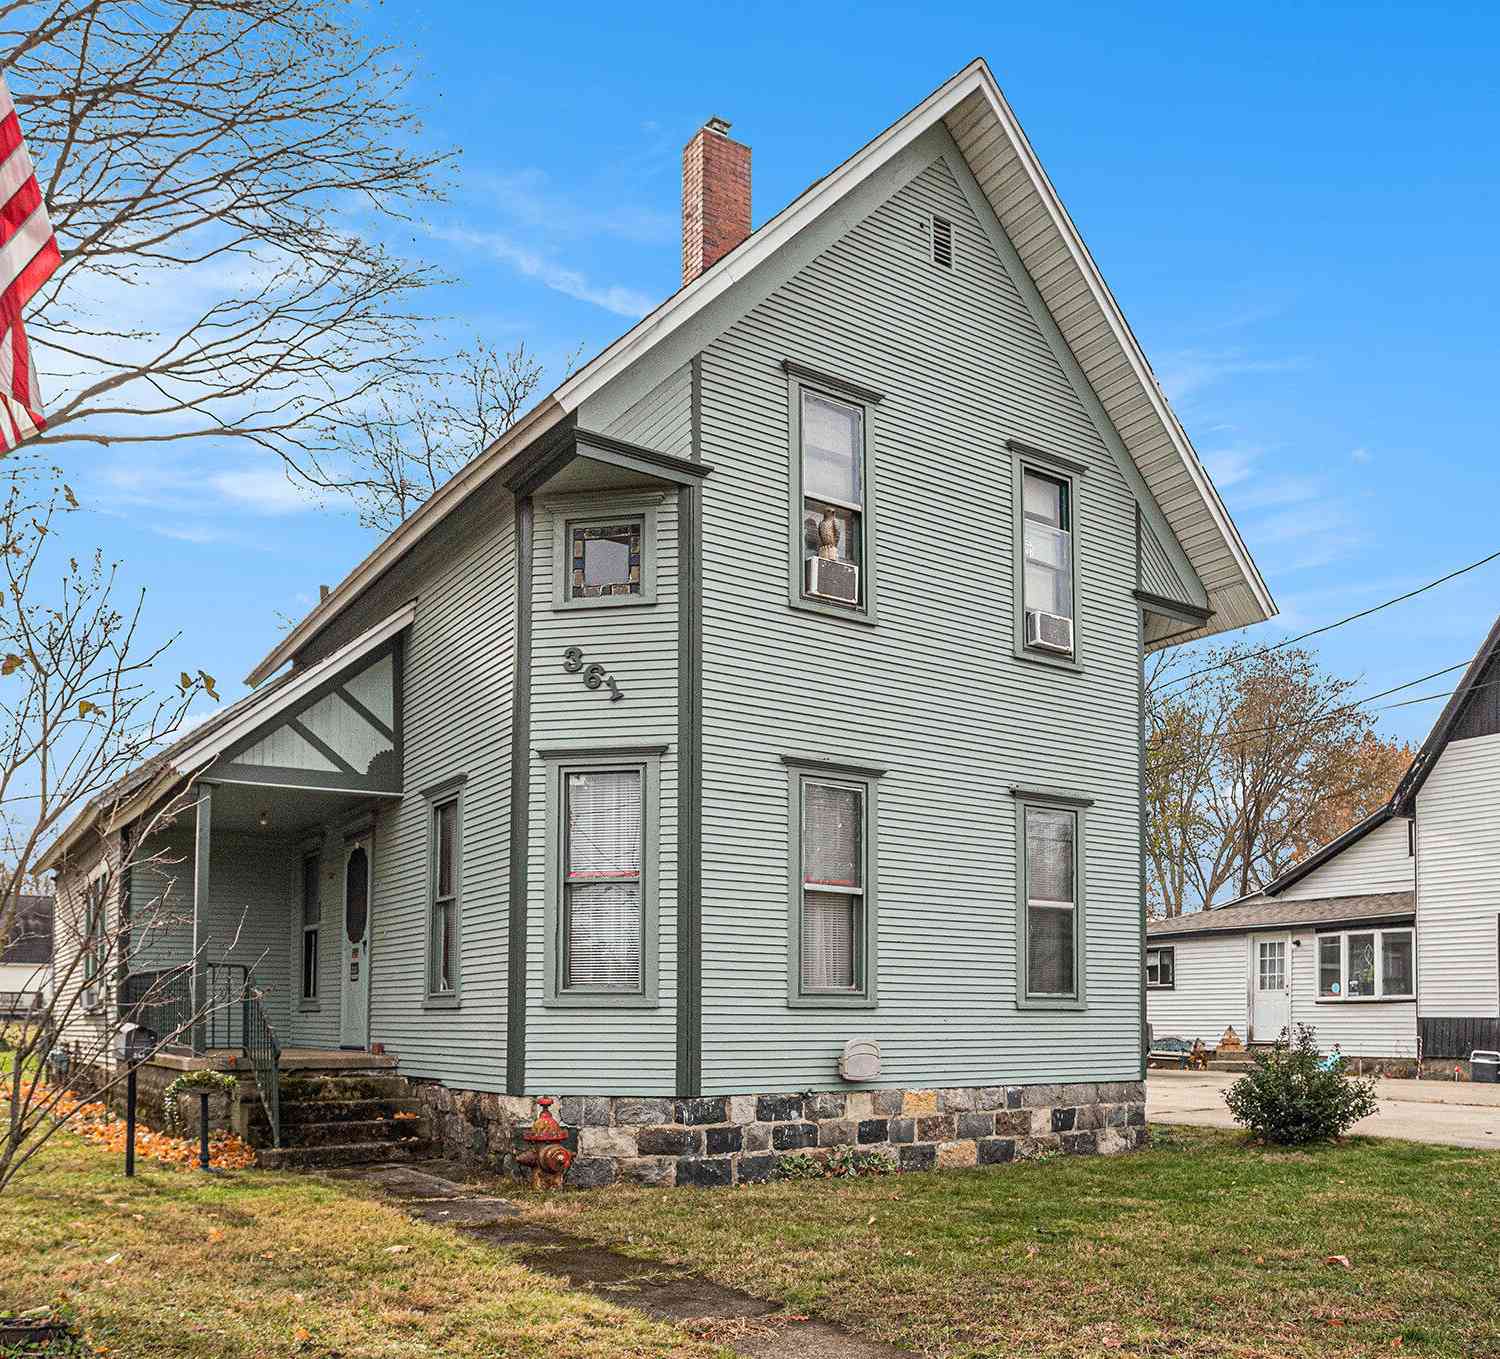
| 361 W Allegan Street, Otsego, MI, 49078 | $199,900 | 3 | 2 | 1,346 | 0.19 Acre |
| 1674 Aspen Trails, Otsego, MI, 49078 | $344,900 | 4 | 2 | 2,072 | 0.45 Acre |
Similar Homes To 932 Lincoln Road
Nearby For Sale
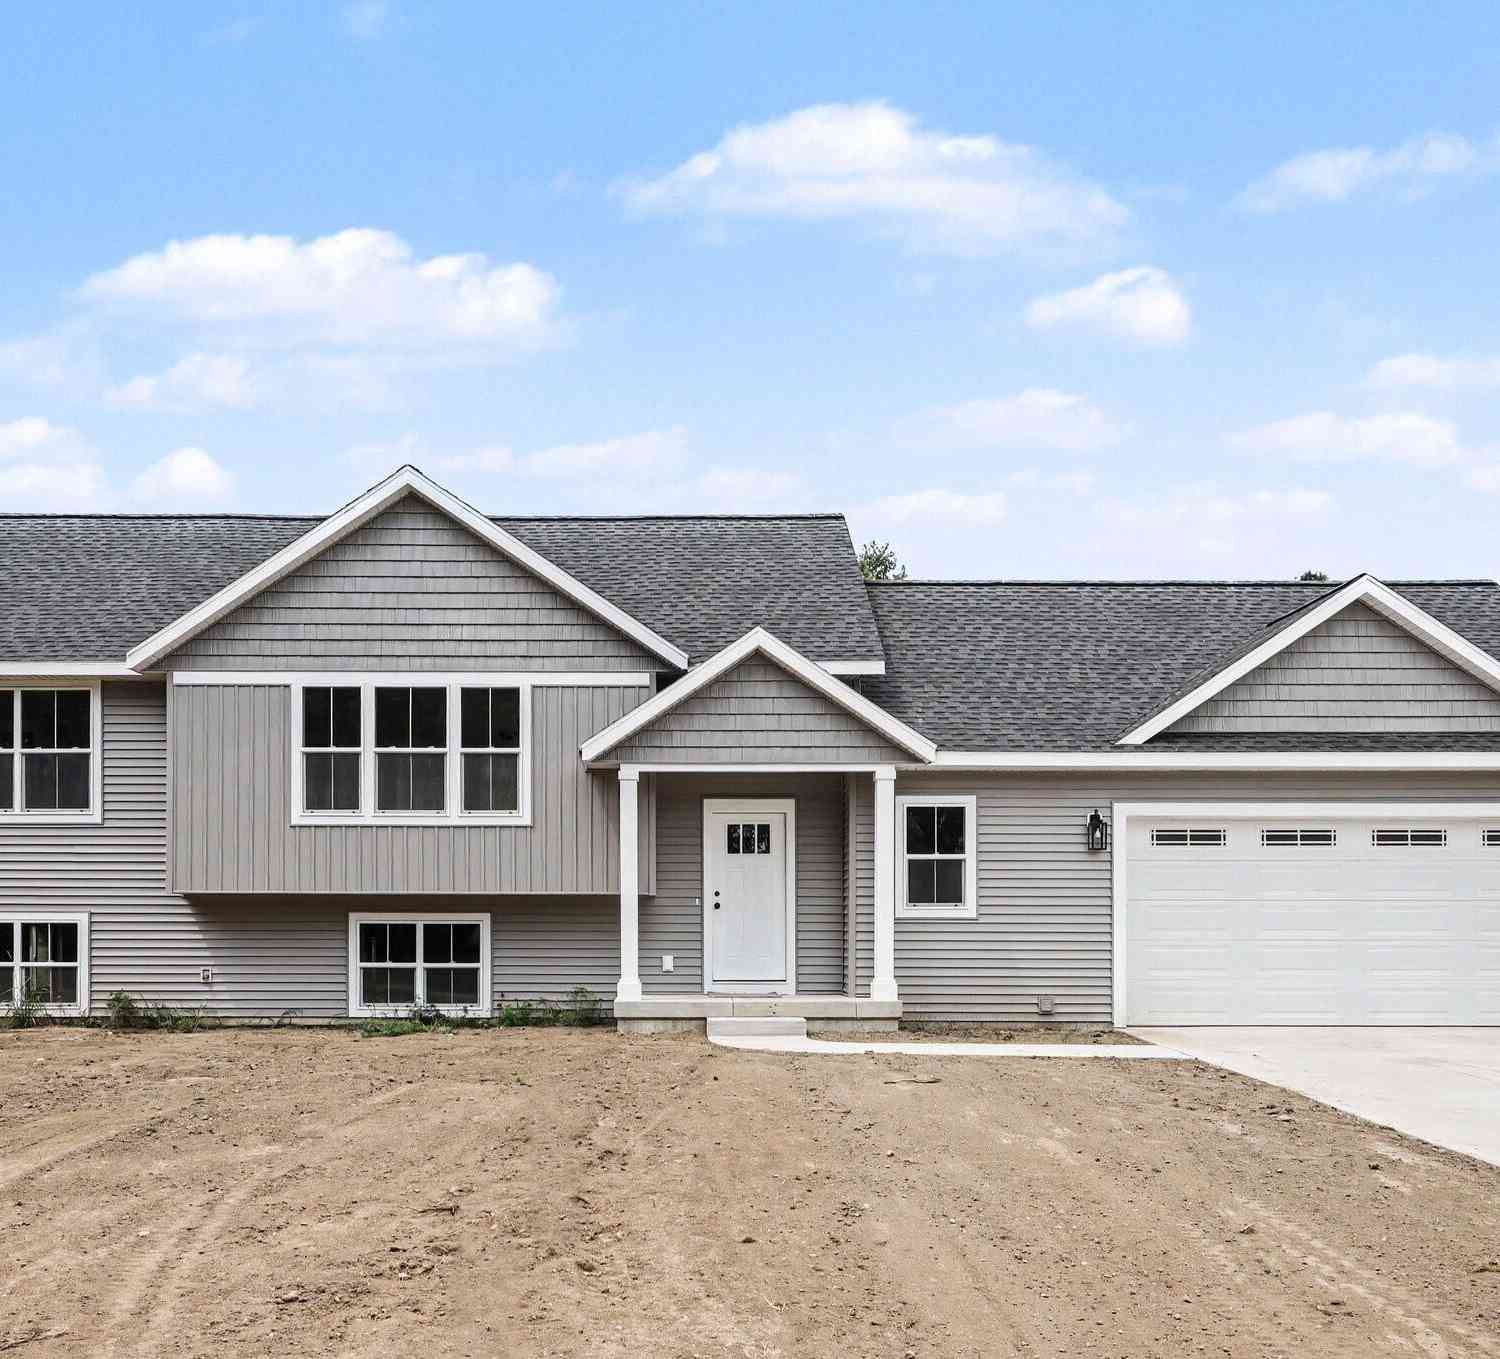
ByOwner last updated this listing 09/23/2026 @ 10:18
More Cities with for Sale by Owner Homes
- Otsego Homes For Sale By Owner
- Plainwell Homes For Sale By Owner
- Martin Homes For Sale By Owner
- Allegan Homes For Sale By Owner
- Shelbyville Homes For Sale By Owner
- Gobles Homes For Sale By Owner
- Hopkins Homes For Sale By Owner
- Parchment Homes For Sale By Owner
- Bloomingdale Homes For Sale By Owner
- Oshtemo Homes For Sale By Owner
- Richland Homes For Sale By Owner
- Wayland Homes For Sale By Owner
- Hickory Corners Homes For Sale By Owner
- Delton Homes For Sale By Owner
- Mattawan Homes For Sale By Owner
- Dorr Homes For Sale By Owner
- Pullman Homes For Sale By Owner
- Grand Junction Homes For Sale By Owner
- Paw Paw Homes For Sale By Owner
- Kalamazoo Homes For Sale By Owner
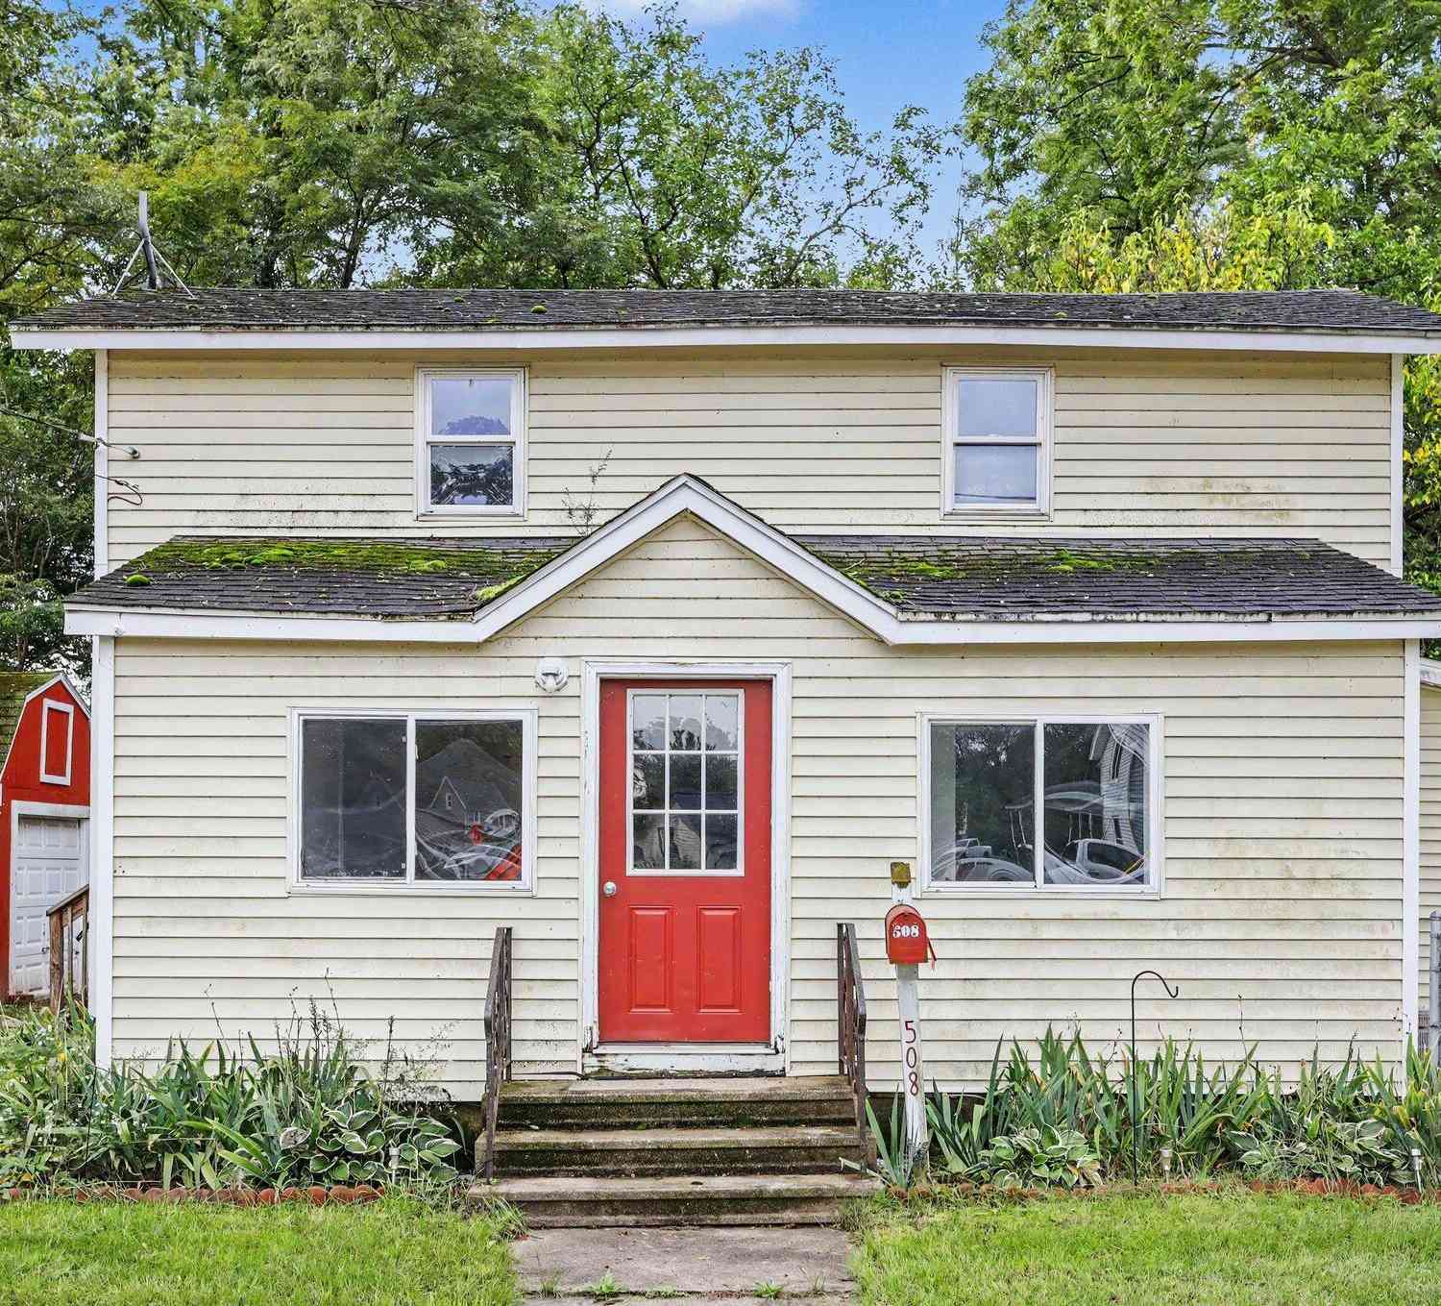
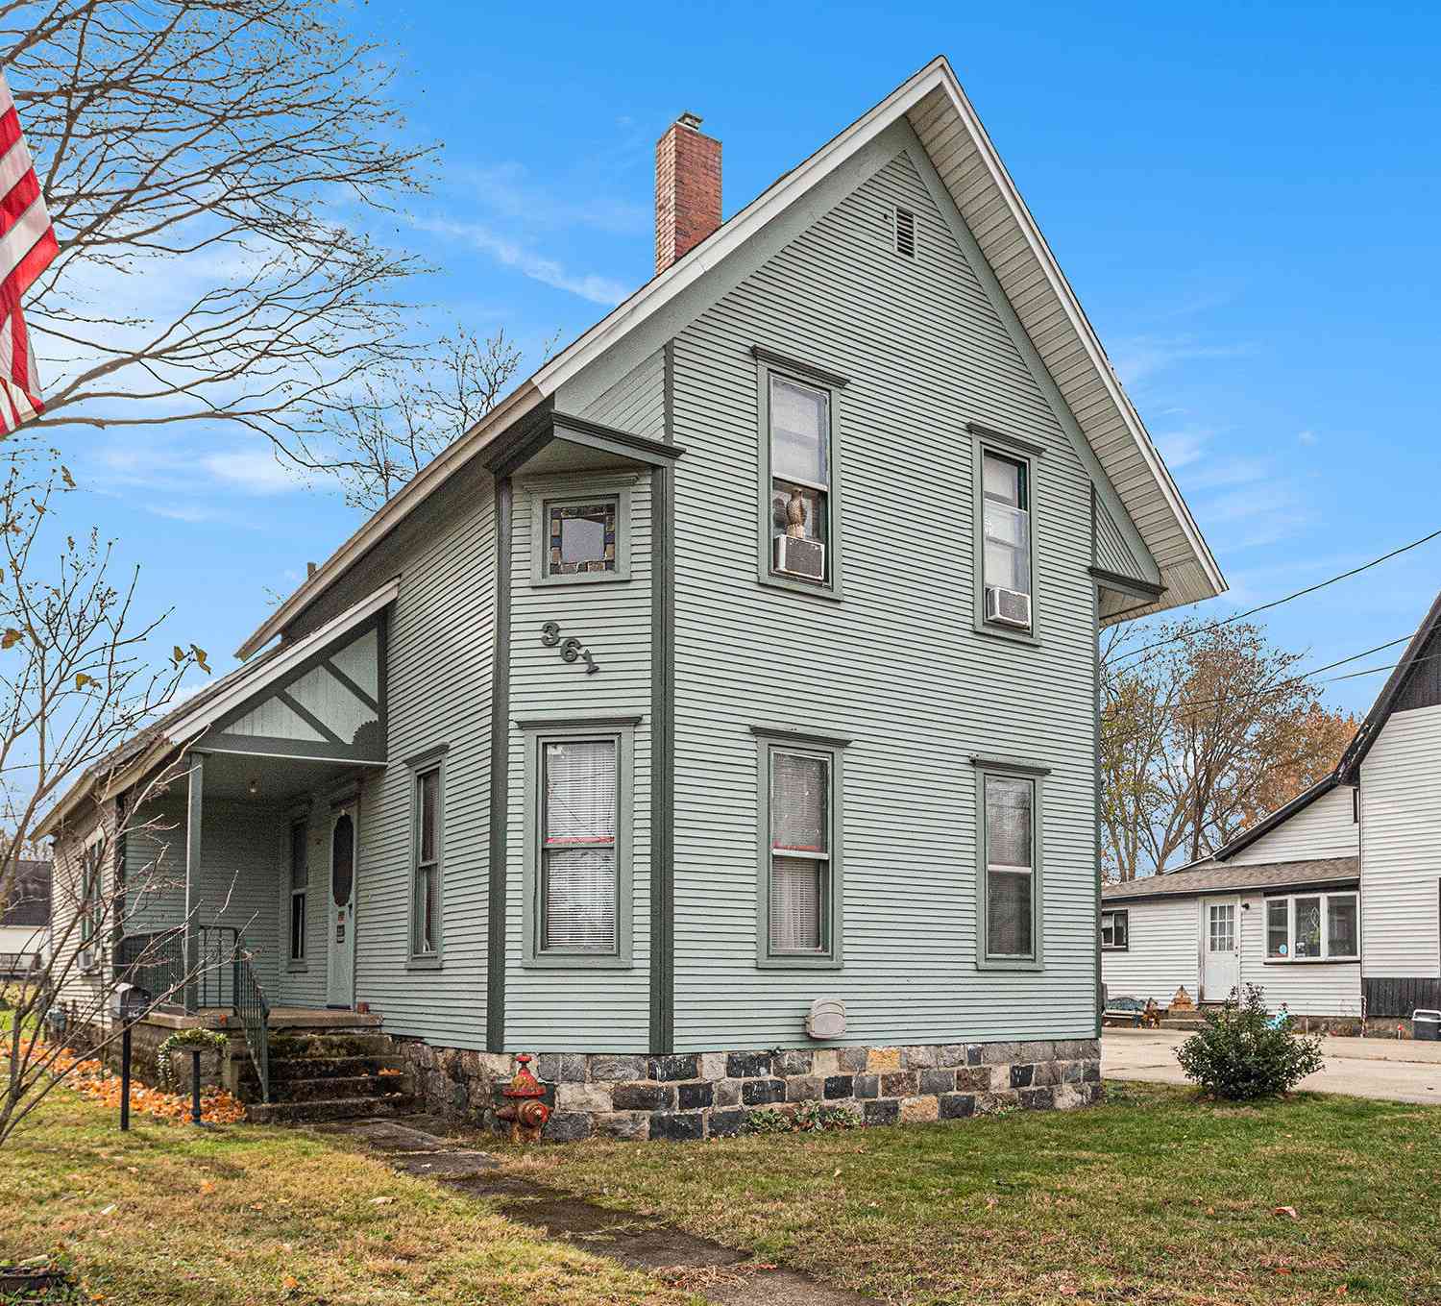
Homes around $425,000






Verify Your Email
Please enter the 6-digit verification code
sent to your email address.
Verify Your Phone Number
Please enter the 6-digit verification code
sent to your mobile phone.