
4525 Mountain View Road
Oakwood, GA 30566

 5
5
Bed
 3
3
Bath
 2,941
2,941Sqft
 2.73
2.73Acres(Lot)
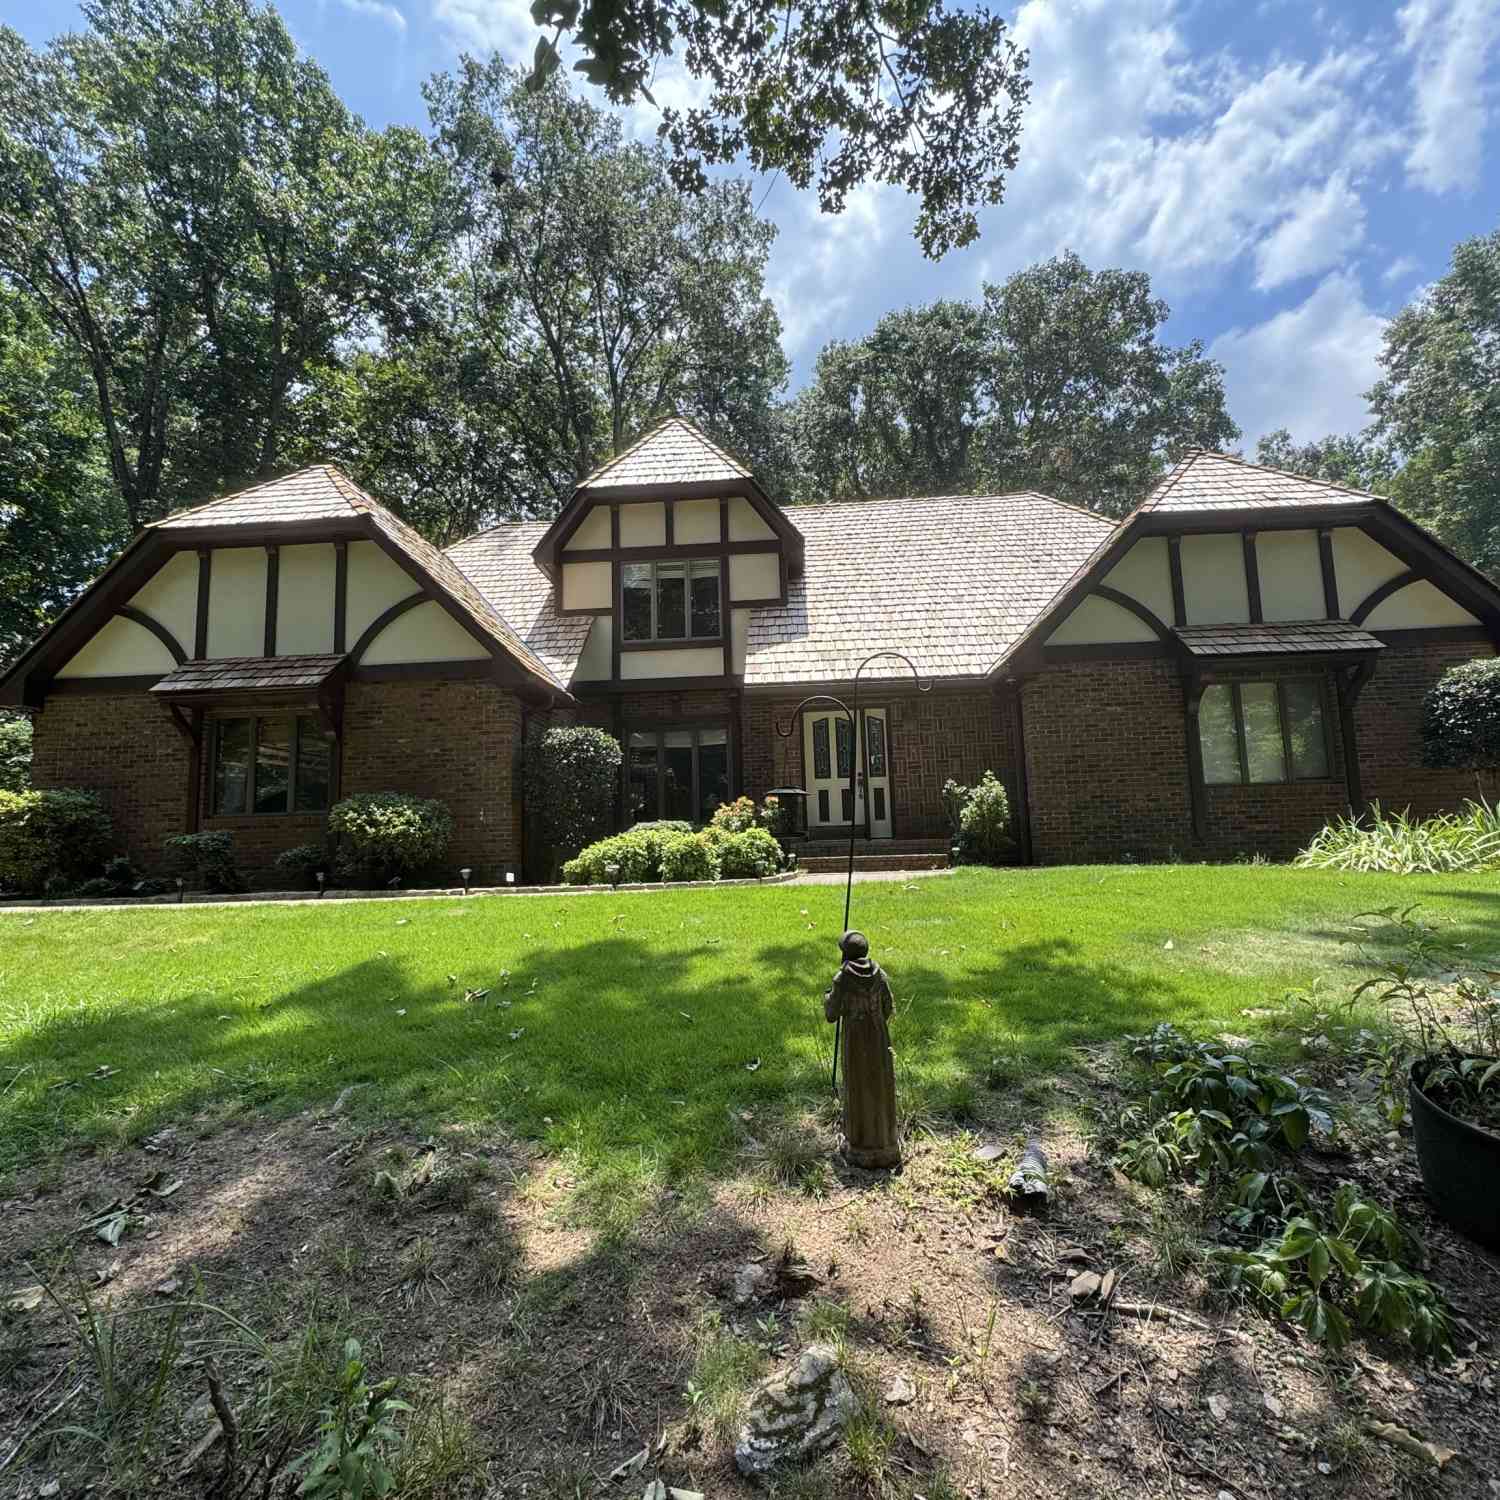
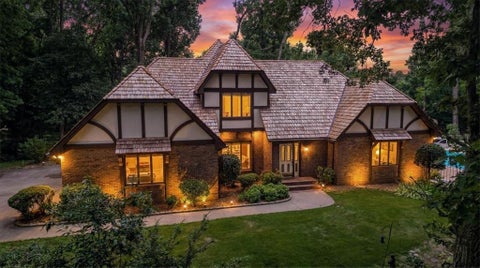
Escape HOA restrictions with this ultra-private, 3,000-square-foot custom brick estate on 2.73 wooded acres near Lake Lanier-now boasting a brand-new cedar shingle roof. This spacious 5-bedroom, 3.5-bathroom home blends classic style with functional design, featuring a cozy Buck Stove fireplace, granite countertops, and large windows framing serene forest views. The ultimate showstopper is the resort-style backyard, where a pristine saltwater pool and detached pool house sit wrapped in mature trees for absolute seclusion. Complete with a handy storage shed for your lake toys and total freedom from neighborhood rules, this custom sanctuary offers the perfect blend of space, warmth, and privacy.
 Property Details
 Map
Map
 Map
Map
What's Nearby
Nearby Areas
 Features
-
Bedroom Information
Total Bedrooms: 5 Bedrooms On Upper Level: 3 Bedrooms On Lower Level: 0 Main Bedrooms: 2 Room Type: Laundry,Great Room Window Features: Double Pane Windows,Skylight(s),Window TreatmentsBathroom Information
Total Baths: 3 Full Baths: 3 Half Baths: 1 Full Baths Main: 2 Baths Full Lower: 0 Baths Full Upper: 1Water/Sewer
Water Source: Public Sewer: Septic Tank -
Kitchen Information
Kitchen: Breakfast Room,Pantry,Solid Surface Counters Dining Room: Seats 12+,Separate RoomInterior Features
Bookcases,Vaulted Ceiling(s),High Ceilings,Double Vanity,Beamed Ceilings,Soaking Tub,Pulldown Attic Stairs,Separate Shower,Tile Bath,Walk-In Closet(s),Whirlpool Bath,Master On Main Level,Split Bedroom Plan Flooring: Hardwood,Tile,CarpetAppliances
Gas Water Heater,Cooktop,Dishwasher,Disposal,Ice Maker,Microwave,Oven (Wall),RefrigeratorUtilities
Cable Available,Sewer Connected,Electricity Available,High Speed Internet,Natural Gas Available,Phone Available,Water Available -
Cooling Features
Electric,Ceiling Fan(s),Central Air,Zoned,Attic FanEnergy
Green Energy: WindowsHeating Source
Natural Gas,Central,Forced Air,ZonedFireplace
Number of Fireplaces: 0 Fireplace Features: Family Room,Wood Burning Stove
-
Building Information
Built Year: 1986 Roof Type: Wood Basement: None Levels: Two Property Age: 40 -
Foundation
Slab -
Pool Features
In Ground,Heated,Salt WaterLaundry Features
In KitchenPatio And Porch
Deck,PorchConstruction Materials
BrickProperty Condition
Resale
-
Lot Information
Lot Size (Acr): 2.73 Lot Size Source: Public Records Lot Features: Private,Sloped -
Property Information
Property Type: Residential Property Sub Type: Single Family Residence Structure Type: House Subdivision: None City: Oakwood State: GA Directions: 85N to 985N to exit 16. Left onto Mundy Mill Rd., right on McEver, left on Mountain View Rd., house is on the left, no sign. Or 400N to exit 17/SR 306, right on Keith Bridge Rd, right on Browns Bridge Rd, right on Montgomery Dr, left on Gould Rd, right on McEver Rd, right on Mountain View Rd., on left Property Status: Active
-
Listing Price Information
Original List Price: $764,900
-
Tax Information
Annual Tax: $6312.13 Tax Year: 25 -
Home Warranty
Home Warranty Paid: No
-
Parking Information
Parking: 2 Parking Features: Attached,Garage Door Opener,Garage,Kitchen Level,Side/Rear Entrance,Storage -
Homeowners Association Information
Association: No Association Fee Includes: None Community Features: Lake,Park,Street Lights
-
School Information
Elementary School: Oakwood High School: West Hall Middle School: West Hall Source Neighborhood: None
How much is this property worth?
Curious about this home's true market value? Use our free Home Evaluation Tool to instantly get a personalized Comparative Market Analysis (CMA) report. Make smarter, data-driven decisions before you buy.

Nearby Home Value
| Address | Estimate | Bed | Bath | Sq. Ft | Lot Size |
|---|---|---|---|---|---|
| 4503 Allen Street, Oakwood, GA, 30566 | $439,900 | 1 | 1 | 900 | 0.81 Acre |
| 3642 Canyon Springs Roa.., Oakwood, GA, 30566 | $315,000 | 4 | 2 | 1,660 | 0.07 Acre |
| 3813 Todd Drive, Oakwood, GA, 30566 | $349,900 | 3 | 2 | 1,536 | 0.34 Acre |
| 3813 Todd Drive, Oakwood, GA, 30566 | $349,900 | 3 | 2 | 1,536 | 0.34 Acre |
| 3815 Hilldale Road, Oakwood, GA, 30566 | $499,500 | 5 | 3 | 2,596 | 0.69 Acre |
| 3815 Hilldale Road, Oakwood, GA, 30566 | $499,500 | 5 | 3 | 2,596 | 0.69 Acre |
| 5343 Fox Den Road, Oakwood, GA, 30566 | $395,000 | 4 | 2 | -- | 0.09 Acre |
| 5343 Fox Den Road, Oakwood, GA, 30566 | $395,000 | 4 | 3 | -- | 0.09 Acre |
| 4625 Crawford Oaks Dr, Oakwood, GA, 30566 | $240,000 | 2 | 3 | 1,294 | 0.02 Acre |
| 5325 Fox Hill Lane, Oakwood, GA, 30566 | $385,000 | 4 | 3 | -- | 0.12 Acre |
Similar Homes To 4525 Mountain View Road
Nearby For Sale



The data relating to real estate for sale on this web site comes in part from the Broker Reciprocity Program of Georgia MLS. Real estate listings held by brokerage firms other than Byowner are marked with the Broker Reciprocity logo and detailed information about them includes the name of the listing brokers. Information deemed reliable but not guaranteed. Copyright 2026 Georgia MLS. All rights reserved.
ByOwner last updated this listing 10/11/2026 @ 18:51
More Cities with for Sale by Owner Homes
- Oakwood Homes For Sale By Owner
- Flowery Branch Homes For Sale By Owner
- Pendergrass Homes For Sale By Owner
- Talmo Homes For Sale By Owner
- Gainesville Homes For Sale By Owner
- Buford Homes For Sale By Owner
- Braselton Homes For Sale By Owner
- Hoschton Homes For Sale By Owner
- Gillsville Homes For Sale By Owner
- Murrayville Homes For Sale By Owner
- Cumming Homes For Sale By Owner
- Sugar Hill Homes For Sale By Owner
- Auburn Homes For Sale By Owner
- Dawsonville Homes For Sale By Owner
- Suwanee Homes For Sale By Owner
- Lula Homes For Sale By Owner
- Clermont Homes For Sale By Owner
- Dacula Homes For Sale By Owner
- Winder Homes For Sale By Owner
- Maysville Homes For Sale By Owner
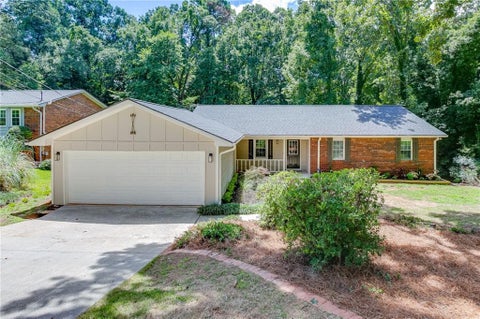
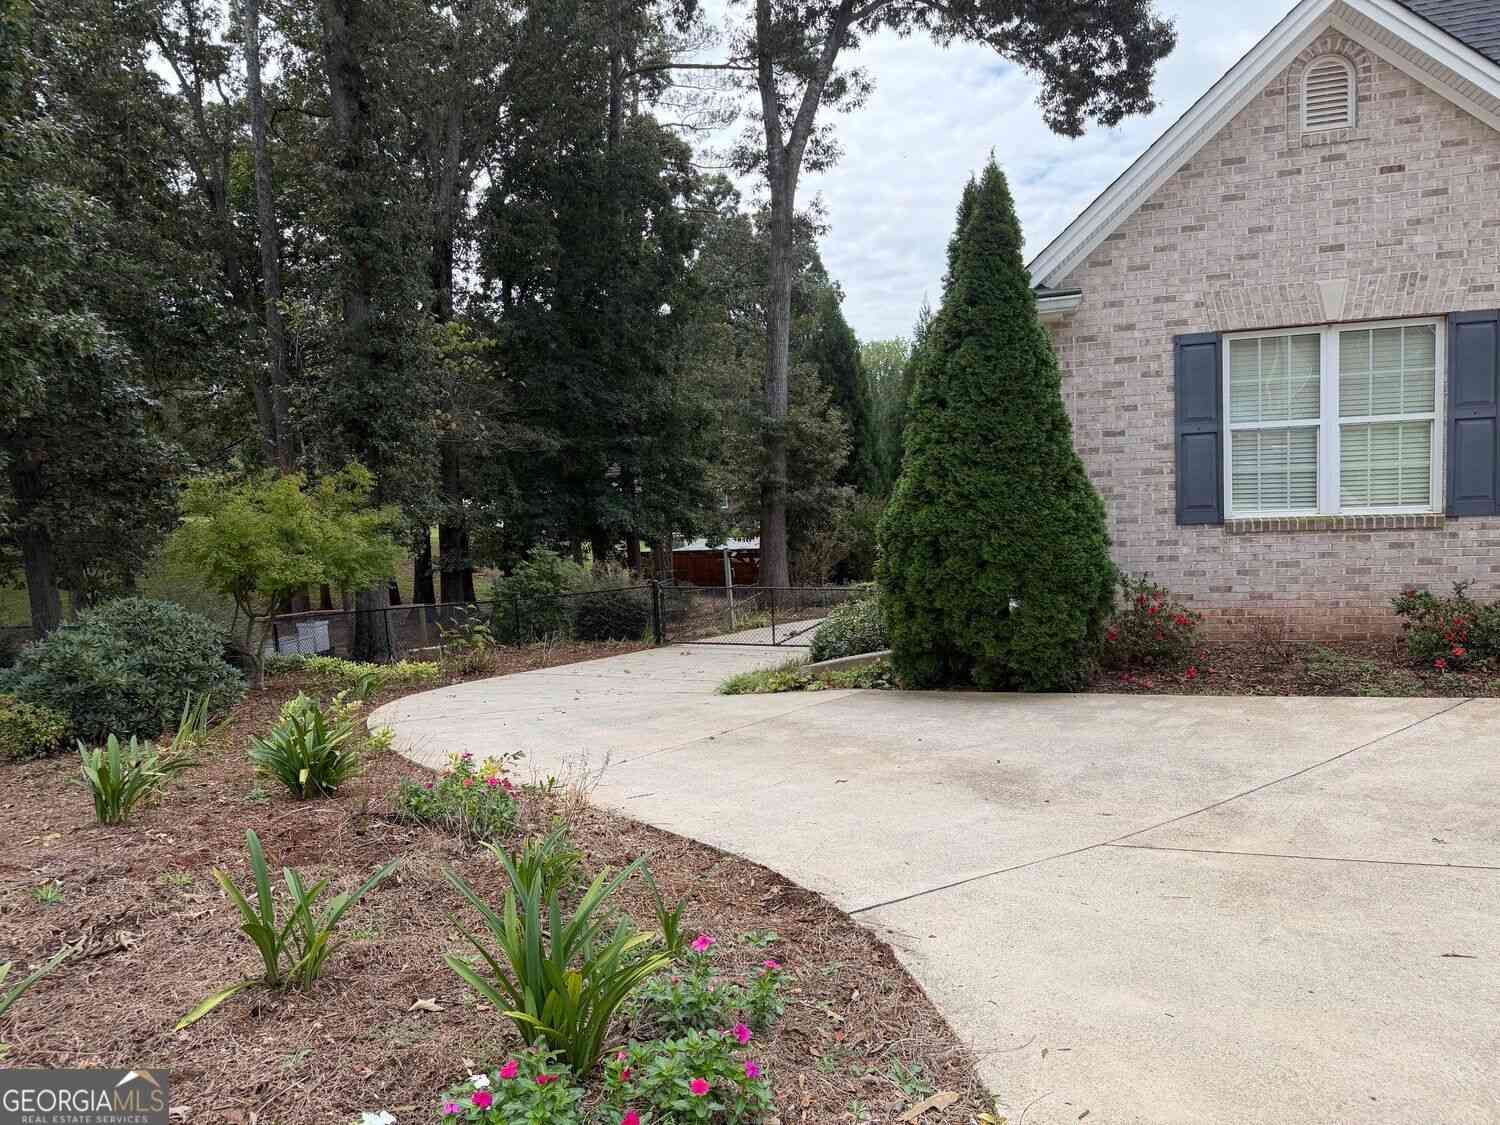
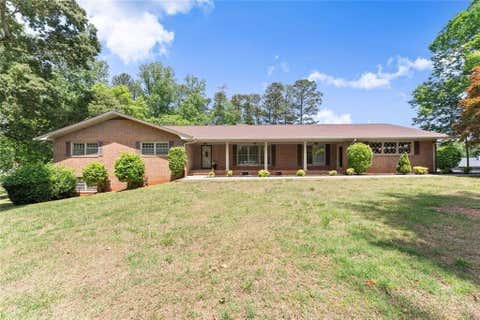
Homes around $764,900











Verify Your Email
Please enter the 6-digit verification code
sent to your email address.
Verify Your Phone Number
Please enter the 6-digit verification code
sent to your mobile phone.