
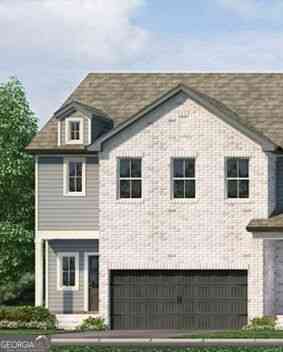
4086 Oakwood Terrace Court
Oakwood, GA 30566

 5
5
Bed
 3
3
Bath
 3,212
3,212Sqft
 0.01
0.01Acre(Lot)
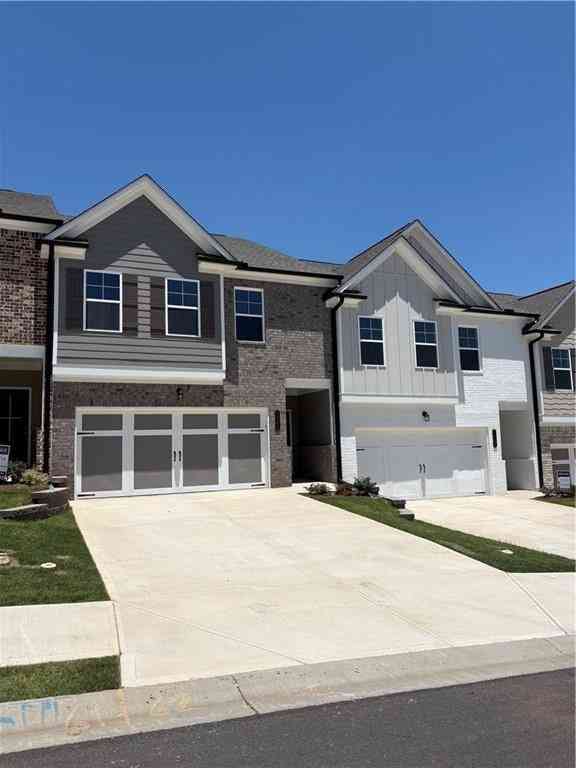
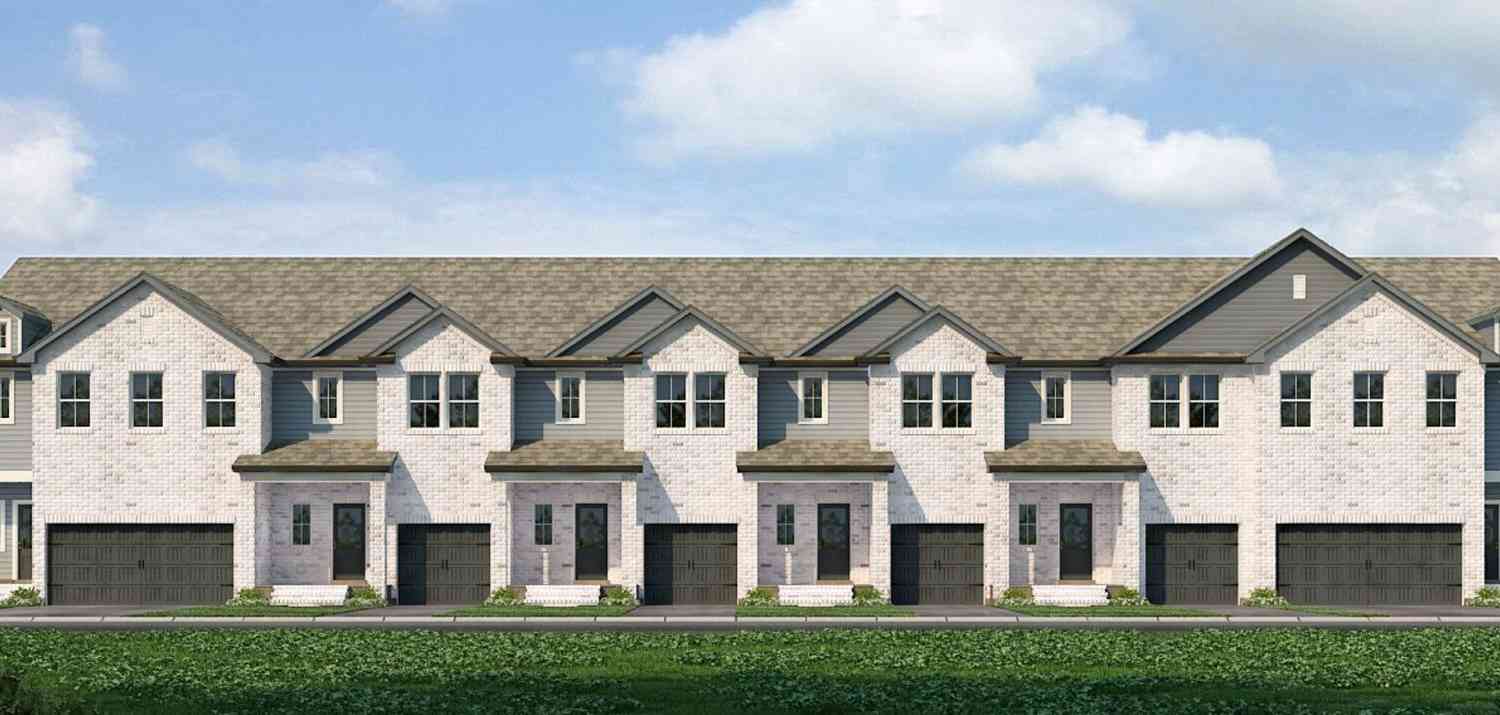
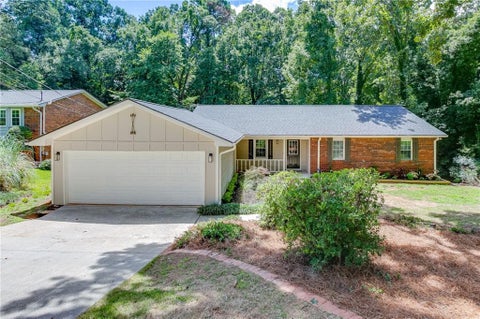
The Laurel Floor Plan perfectly blends style, space, and comfort in this stunning 5-bedroom, 3.5-bath new construction home with a fully finished basement. Designed with modern living in mind, the open-concept layout creates a bright, inviting atmosphere that's ideal for entertaining, gathering with family, or simply enjoying everyday life. With a thoughtfully designed finished lower level, this home offers exceptional flexibility and room to accommodate a variety of lifestyles. At the heart of the home, the thoughtfully designed kitchen showcases white shaker cabinetry, elegant stone countertops, stainless steel appliances, sleek black hardware, and a spacious center island overlooking the main living area. Abundant natural light and designer-inspired finishes create a warm, welcoming

 Property Details
 Map
Map
 Map
Map
What's Nearby
Nearby Areas
 Features
-
Bedroom Information
Total Bedrooms: 5 Bedrooms On Upper Level: 4 Bedrooms On Lower Level: 1 Main Bedrooms: 0 Room Type: Den,Foyer,Game Room,Laundry,Loft,Media Room,Office,Other Window Features: Insulated WindowsBathroom Information
Total Baths: 3 Full Baths: 3 Half Baths: 1 Full Baths Main: 0 Baths Full Lower: 1 Baths Full Upper: 2Water/Sewer
Water Source: Public Sewer: Public Sewer -
Interior Features
Double Vanity,High Ceilings,Pulldown Attic Stairs,Separate Shower,Soaking Tub,Split Bedroom Plan,Walk-In Closet(s) Flooring: Carpet,OtherAppliances
Cooktop,Dishwasher,Disposal,Electric Water Heater,Ice Maker,Microwave,Oven (Wall),Refrigerator,Smart Appliance(s),Stainless Steel Appliance(s)Utilities
Cable Available,Electricity Available,High Speed Internet,Phone Available,Sewer Connected,Underground Utilities,Water Available -
Cooling Features
Ceiling Fan(s),Central Air,ElectricHeating Source
Central,ElectricFireplace
Number of Fireplaces: 0
-
Building Information
Built Year: 2026 Roof Type: Composition Basement: Bath Finished,Finished Levels: Three Or More Property Age: 0 -
Laundry Features
In Hall,Laundry ClosetFencing
PrivacyConstruction Materials
Brick,Concrete,Vinyl SidingProperty Condition
New Construction
-
Lot Information
Lot Size (Acr): 0.014 Lot Size Source: Appraiser Lot Features: Level -
Property Information
Property Type: Residential Property Sub Type: Townhouse Structure Type: House Subdivision: Oakwood Terrace City: Oakwood State: GA Directions: Head North on I-75/I-85 (.4 mi) Take I-85N and I-985 N to HF Reed Industrial Pkwy (45.1 miles) Continue on HF Industrial Pkwy. (0.3 miles) Turn right on Thurman Tanner Pkwy (1.3 Miles) Turn left on Plainview road (0.4 mi) Continue on Allen Street (0.3) Turn Right on Academy St (443 ft) Turn Left on Main Street (0.4 miles) Turn left toward/onto flat creek road (0.2 miles) Turn right onto Oakwood Road (0.2 miles) Turn right onto Oakwood Terrace Court. Destination is on your left. Property Status: New
-
Listing Price Information
Original List Price: $481,900
-
Tax Information
Annual Tax: $0 Tax Year: 2026 Tax Block: 0 Tax Lot: 43 -
Home Warranty
Home Warranty Paid: Yes
-
Virtual Tour
Parking Information
Parking Features: Attached,Garage,Garage Door Opener,Guest -
Homeowners Association Information
Association: Yes Association Fee Includes: Maintenance Exterior,Maintenance Grounds,Management Fee Community Features: Playground,Sidewalks,Street Lights
-
School Information
Elementary School: Everwood High School: West Hall Middle School: West Hall Source Neighborhood: Oakwood Terrace
How much is this property worth?
Curious about this home's true market value? Use our free Home Evaluation Tool to instantly get a personalized Comparative Market Analysis (CMA) report. Make smarter, data-driven decisions before you buy.

Nearby Home Value
| Address | Estimate | Bed | Bath | Sq. Ft | Lot Size |
|---|---|---|---|---|---|
| 3682 Acorn Drive #17, Oakwood, GA, 30566 | $280,000 | 3 | 2 | 1,360 | 0.04 Acre |
| 3682 Acorn Drive #17, Oakwood, GA, 30566 | $280,000 | 3 | 3 | 1,360 | 0.04 Acre |
| 3709 Acorn Drive, Oakwood, GA, 30566 | $315,000 | 3 | 3 | -- | 0.04 Acre |
| 3709 Acorn Drive, Oakwood, GA, 30566 | $315,000 | 3 | 2 | -- | 0.04 Acre |
| 3713 Prospect Point Drive, Oakwood, GA, 30566 | $338,900 | 3 | 2 | 1,670 | 0.07 Acre |
| 3713 Prospect Point Drive, Oakwood, GA, 30566 | $338,900 | 3 | 3 | -- | 0.07 Acre |
| 4210 Oakwood Rd Rd #B2, Oakwood, GA, 30566 | $249,000 | 2 | 3 | -- | 0.03 Acre |
| 3652 Prospect Point Drive, Oakwood, GA, 30566 | $299,000 | 3 | 3 | -- | 0.07 Acre |
| 3652 Prospect Point Drive, Oakwood, GA, 30566 | $299,000 | 3 | 2 | 1,695 | 0.07 Acre |
| 3829 Prospect Point Drive, Oakwood, GA, 30566 | $389,000 | 3 | 3 | -- | 0.07 Acre |
Similar Townhouse To 4086 Oakwood Terrace Court
Nearby For Sale

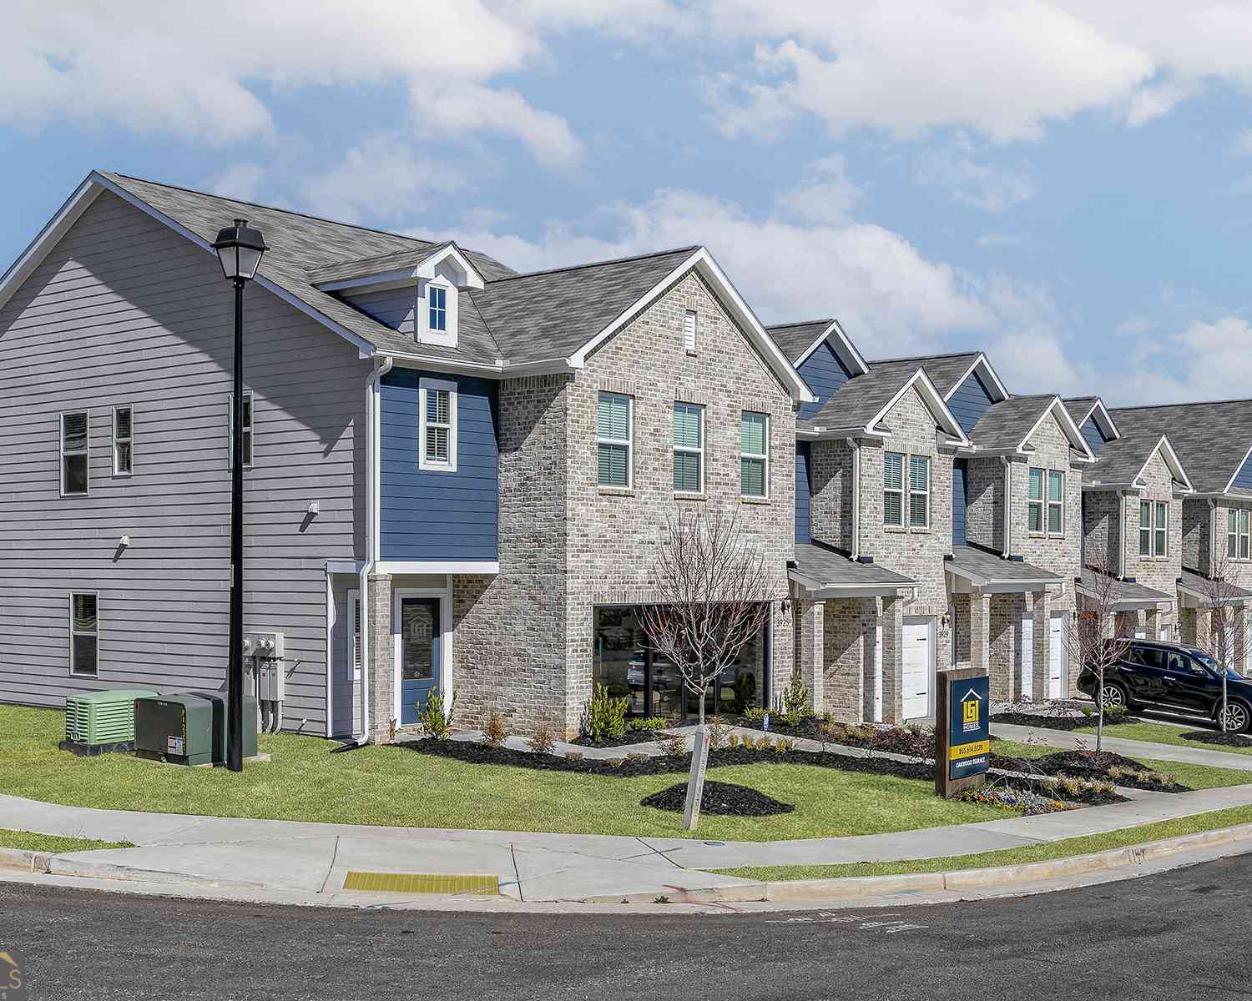
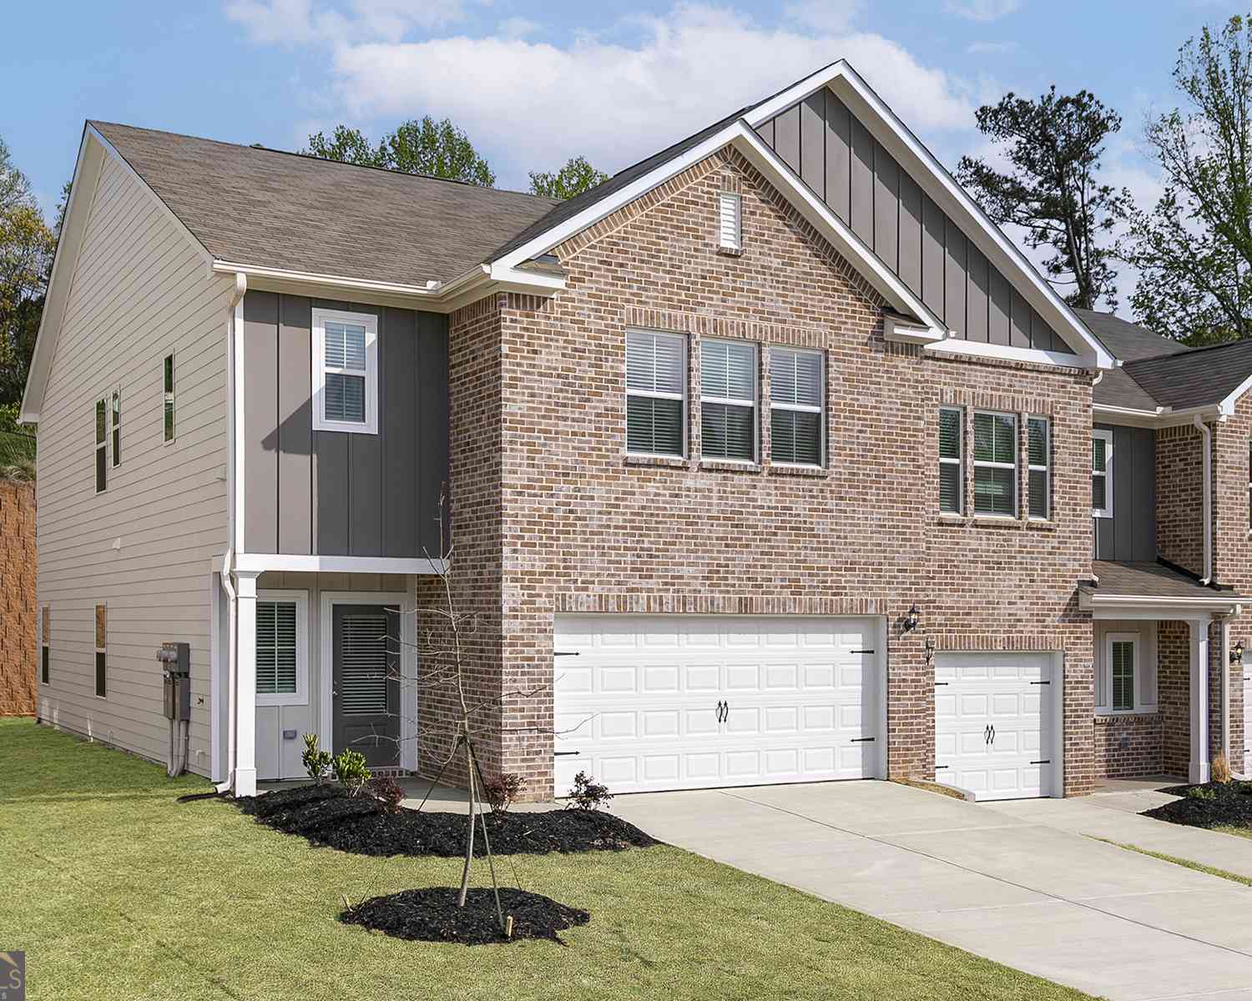
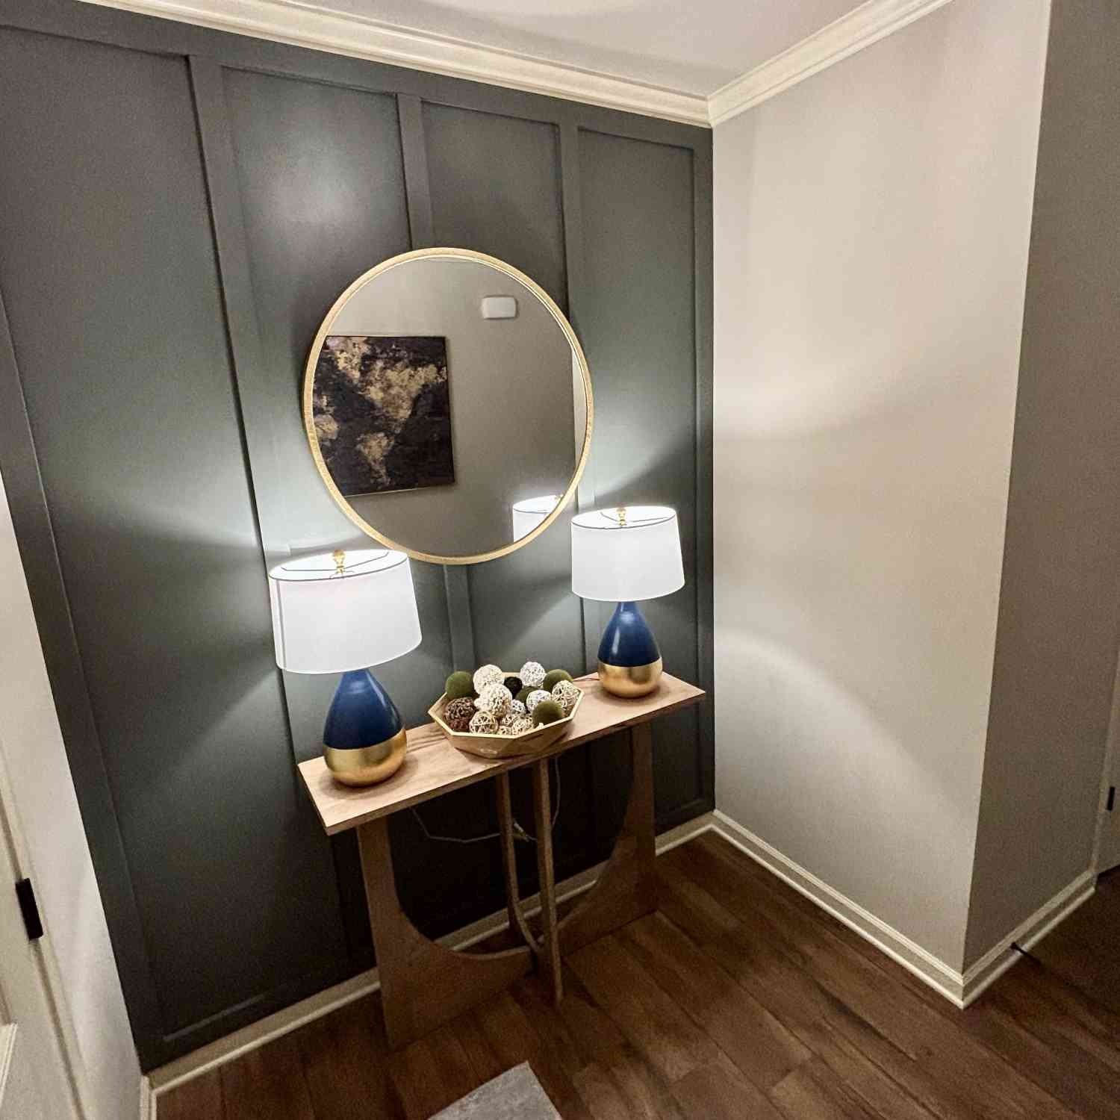

The data relating to real estate for sale on this web site comes in part from the Broker Reciprocity Program of Georgia MLS. Real estate listings held by brokerage firms other than Byowner are marked with the Broker Reciprocity logo and detailed information about them includes the name of the listing brokers. Information deemed reliable but not guaranteed. Copyright 2026 Georgia MLS. All rights reserved.
ByOwner last updated this listing 09/28/2026 @ 16:16
More Cities with for Sale by Owner Homes
- Oakwood Homes For Sale By Owner
- Flowery Branch Homes For Sale By Owner
- Pendergrass Homes For Sale By Owner
- Talmo Homes For Sale By Owner
- Gainesville Homes For Sale By Owner
- Buford Homes For Sale By Owner
- Braselton Homes For Sale By Owner
- Hoschton Homes For Sale By Owner
- Gillsville Homes For Sale By Owner
- Murrayville Homes For Sale By Owner
- Cumming Homes For Sale By Owner
- Sugar Hill Homes For Sale By Owner
- Auburn Homes For Sale By Owner
- Dawsonville Homes For Sale By Owner
- Suwanee Homes For Sale By Owner
- Lula Homes For Sale By Owner
- Clermont Homes For Sale By Owner
- Dacula Homes For Sale By Owner
- Winder Homes For Sale By Owner
- Maysville Homes For Sale By Owner
Homes around $481,900









Verify Your Email
Please enter the 6-digit verification code
sent to your email address.
Verify Your Phone Number
Please enter the 6-digit verification code
sent to your mobile phone.