

5 Cape Woodbury
Newport Beach, CA 92660

 4
4
Bed
 5
5
Bath
 4,026
4,026Sqft
7,085Sqft(Lot)
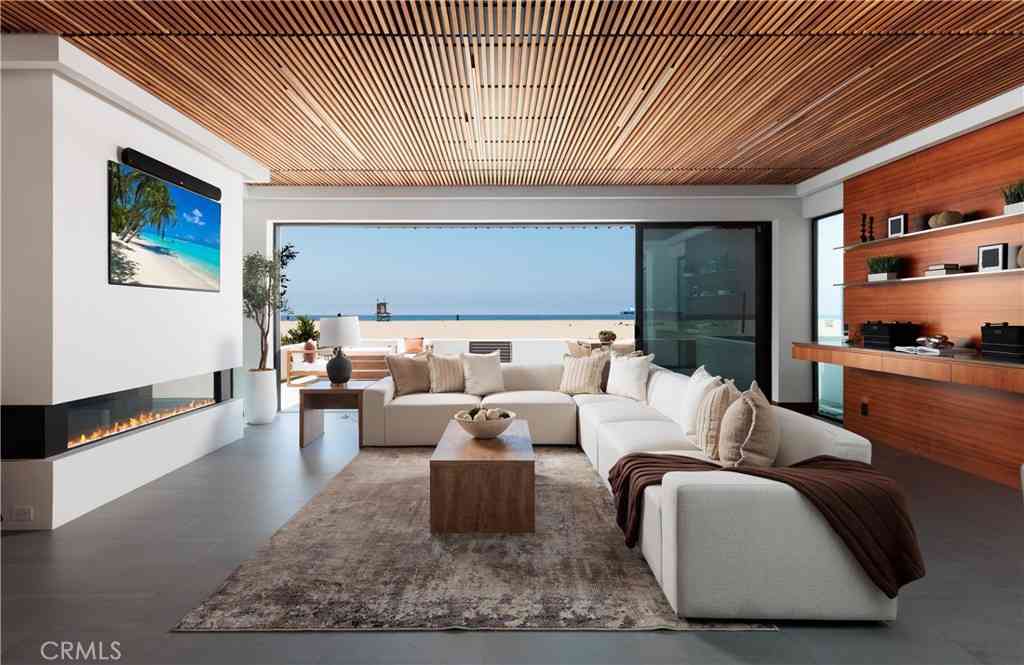
Nestled within the prestigious guard-gated enclave of The Castaways, an exclusive community of just 119 homes, 5 Cape Woodbury presents timeless East Coast-inspired architecture paired with exceptional craftsmanship and modern comfort. Ideally located near scenic parks, premier shopping, fine dining, and Newport Beach's renowned coastal amenities, this distinguished residence offers the perfect blend of privacy and convenience. Designed in a classic Eastern Seaboard style, the home showcases clapboard siding with stucco accents, a fire-retardant wood shake roof, Andersen windows, and handsome masonry fencing. Inside, quality craftsmanship is evident throughout with a handcrafted staircase, raised-panel doors, rich hardwood floors, elegant moldings, plantation shutters, recessed lighting,

 Property Details
 Map
Map
 Map
Map
What's Nearby
Nearby Areas
 Features
-
Bedroom Information
Total beds: 4Bathroom Information
Total Baths: 5 Full Baths: 4 Half Baths: 1Roofing Information
FireProofFlooring Information
Carpet, Wood -
Interior Features
BuiltInFeatures, Balcony, BreakfastArea, CrownMolding, SeparateFormalDiningRoom, EatInKitchen, InLawFloorplan, Pantry, PanelingWainscoting, RecessedLighting, SeeRemarks, Storage, TileCounters, Unfurnished, WiredForData, WiredForSound, AllBedroomsUp, EntranceFoyer, InstantHotWater, PrimarySuite, UtilityRoomRoof: FireProofAppliances: Barbecue, ConvectionOven, DoubleOven, Dishwasher, ElectricOven, Freezer, Disposal, GasRange, GasWaterHeater, HotWaterCirculator, IceMaker, Microwave, Refrigerator, SelfCleaningOven, WaterSoftener, WaterHeater, WarmingDrawer, WaterPurifier, Dryer, WasherLaundry Features: LaundryChute, Inside, LaundryRoomWindow Features: Blinds, CustomCoverings, PlantationShutters, Skylights, Shutters -
Heating & Cooling
Has Heating: Yes Heating: Central, ForcedAir, Zoned Has Cooling: Yes Cooling: CentralAir, Dual, Zoned
-
Building Information
Year Built: 1998Construction Materials: Clapboard, CopperPlumbingStories: 2Patio And Porch Features: Concrete, Deck, FrontPorch, Open, Patio, PorchPool Features: Filtered, Gunite, GasHeat, Heated, InGround, Permits, Private, SaltWater, WaterfallPrivate Pool: YesView: NoneAssociation Fee Frequency: Monthly -
Exterior Features
Exterior Features: Barbecue
-
Lot Information
Main Square Feet: 7085 Lot Size Acres: 0.1626 Lot Size Source: Assessor Lot Size Square Feet: 7,085 Lot Description: CulDeSac,Lawn,Landscaped,Level,NearPark,SprinklerSystem,WalkstreetProperty Information
Subdivision: Castaways (CAST) Source Property Type: Residential Property SubType: Single Family Residence Levels: Two Property Age: 28
-
Listing Price Information
Listing Price: $5750000Cash, CashToNewLoan
-
Tax Information
Parcel Number: 11780259 Tax Lot: 73
-
Virtual Tour
Parking Information
Parking Total: 6 Concrete, DoorMulti, DirectAccess, DrivewayLevel, Driveway, GarageFacesFront, Garage, GarageDoorOpenerGarage Information
Has Garage: Yes Has Attached Garage: Yes Garage Space: 3Homeowners Association Information
Has Association: YesHOA: $400.00Association Amenities: ControlledAccess, Guard, SecurityCommunity Features: Biking, Curbs, StormDrains, Suburban, Sidewalks, Gated, Park
-
School Information
Elementary School: Mariners Junior High School: Ensign Senior High School: Newport Harbor -
Utility Information
CableAvailable, ElectricityConnected, NaturalGasAvailable, PhoneAvailable, SewerConnected, UndergroundUtilities, WaterConnected -
Location Information
Direction: PCH - North on Dover - R on Castaways Lane - L on Castaways Lane - L on Cape Woodbury WaterSource: Public Security Features: SecuritySystem,CarbonMonoxideDetectors,GatedWithGuard,GatedCommunity,GatedWithAttendant,SmokeDetectors
How much is this property worth?
Curious about this home's true market value? Use our free Home Evaluation Tool to instantly get a personalized Comparative Market Analysis (CMA) report. Make smarter, data-driven decisions before you buy.

Nearby Home Value
| Address | Estimate | Bed | Bath | Sq. Ft | Lot Size |
|---|---|---|---|---|---|
| 21 Ridgeline Drive, Newport Beach, CA, 92660 | $12,995,000 | 9 | 12 | 13,198 | 25,200 Sq. Ft |
| 26 Peppertree, Newport Beach, CA, 92660 | $6,399,999 | 5 | 6 | 4,510 | 7,717 Sq. Ft |
| 4 Geneve, Newport Beach, CA, 92660 | $16,800,000 | 5 | 6 | 8,000 | 7,000 Sq. Ft |
| 2 Trafalgar, Newport Beach, CA, 92660 | $8,750,000 | 5 | 6 | 7,903 | 14,300 Sq. Ft |
| 2056 Port Weybridge Place, Newport Beach, CA, 92660 | $5,000,000 | 4 | 4 | 2,538 | 8,010 Sq. Ft |
| 30 Palazzo, Newport Beach, CA, 92660 | $5,800,000 | 5 | 5 | 4,023 | 8,622 Sq. Ft |
| 2207 Port Harwick, Newport Beach, CA, 92660 | $6,295,000 | 4 | 5 | 3,640 | 7,797 Sq. Ft |
| 2007 Port Provence Pl, Newport Beach, CA, 92660 | $10,250,000 | 5 | 6 | 5,019 | 7,605 Sq. Ft |
| 1961 Port Cardigan Place, Newport Beach, CA, 92660 | $8,900,000 | 3 | 7 | 3,311 | 8,362 Sq. Ft |
| 1921 Yacht Colinia, Newport Beach, CA, 92660 | $4,350,000 | 3 | 3 | 2,272 | 6,375 Sq. Ft |
Similar Homes To 5 Cape Woodbury
Nearby For Sale




The information being provided by Miami Association of REALTORS® is for the consumer's personal, non-commercial use. Any information relating to real estate for sale referenced on this web site comes from the Internet Data Exchange (IDX) program of the Miami Association of REALTORS®. The accuracy of all information is deemed reliable but not guaranteed and should be personally verified through personal inspection by and/or with the appropriate professionals. The data contained herein is copyrighted by Miami Association of REALTORS® and is protected by all applicable copyright laws. Any unauthorized dissemination of this information is in violation of copyright laws and is strictly prohibited. Copyright 2026 Miami Association of REALTORS®. All rights reserved.
ByOwner last updated this listing 10/03/2026 @ 10:42
More Cities with for Sale by Owner Homes
- Newport Beach Homes For Sale By Owner
- Corona del Mar Homes For Sale By Owner
- Costa Mesa Homes For Sale By Owner
- Newport Coast Homes For Sale By Owner
- Fountain Valley Homes For Sale By Owner
- Tustin Homes For Sale By Owner
- Santa Ana Homes For Sale By Owner
- Laguna Beach Homes For Sale By Owner
- Aliso Viejo Homes For Sale By Owner
- Laguna Hills Homes For Sale By Owner
- Laguna Woods Homes For Sale By Owner
- Irvine Homes For Sale By Owner
- Huntington Beach Homes For Sale By Owner
- Orange Homes For Sale By Owner
- Midway City Homes For Sale By Owner
- Westminster Homes For Sale By Owner
- Garden Grove Homes For Sale By Owner
- Lake Forest Homes For Sale By Owner
- Mission Viejo Homes For Sale By Owner
- Laguna Niguel Homes For Sale By Owner
Homes around $5,750,000



Verify Your Email
Please enter the 6-digit verification code
sent to your email address.
Verify Your Phone Number
Please enter the 6-digit verification code
sent to your mobile phone.