

5 Thunderbird
Newport Beach, CA 92660

 3
3
Bed
 5
5
Bath
 3,923
3,923Sqft
6,791Sqft(Lot)
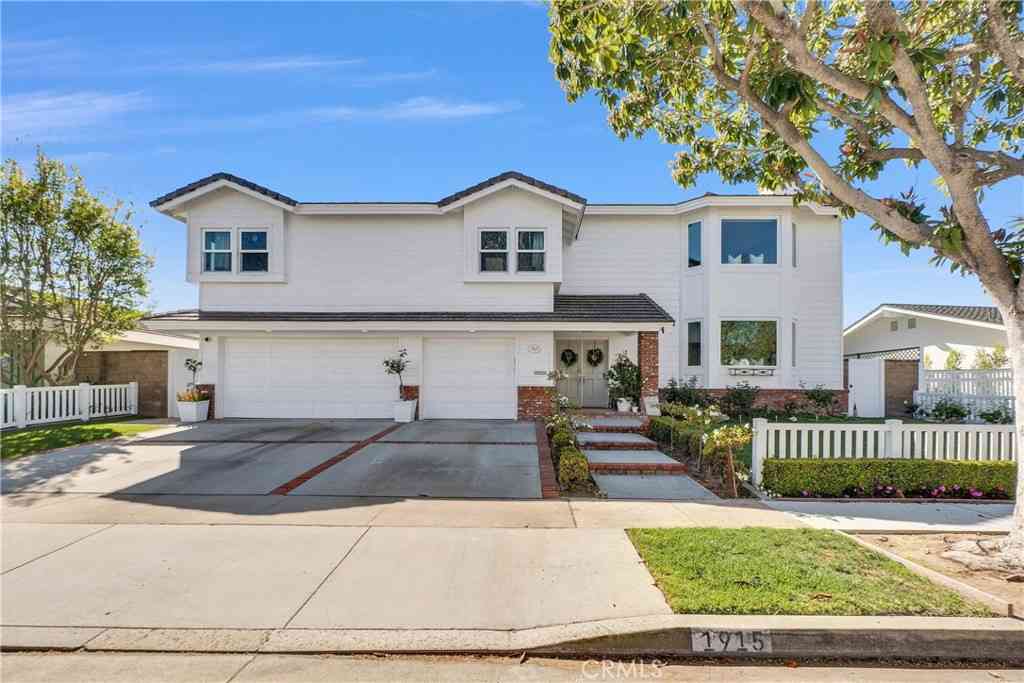
Welcome to One Ford Road, one of Newport Beach's premier gated communities, where resort style living meets timeless elegance. Enjoy an exceptional lifestyle with two pools, a clubhouse, sport courts, playground, community events, and access to a nearby 27-hole golf course. This highly desirable Summer House offers exceptional flexibility, high ceilings, and abundant natural light throughout. Each upstairs bedroom features an oversized custom walk-in closet and its own en-suite bathroom, while the luxurious primary suite includes a Roman soaking tub, walk-in shower, and spacious custom closet. A main-level bedroom and full bath provide ideal accommodations for guests or multi-generational living. Designed for both everyday living and entertaining, the chef's kitchen showcases stone cou

 Property Details
 Map
Map
 Map
Map
What's Nearby
Nearby Areas
 Features
-
Bedroom Information
Total beds: 3Bathroom Information
Total Baths: 5 Full Baths: 4 Half Baths: 1Roofing Information
ShingleFlooring Information
Carpet, Tile, Wood -
Interior Features
CeilingFans, CrownMolding, SeparateFormalDiningRoom, EatInKitchen, HighCeilings, OpenFloorplan, RecessedLighting, EntranceFoyer, WalkInClosetsRoof: ShingleAppliances: SixBurnerStove, Dishwasher, Disposal, GasRange, Microwave, Refrigerator, RangeHoodLaundry Features: Inside, LaundryRoomWindow Features: DoublePaneWindows -
Heating & Cooling
Has Heating: Yes Heating: Central Has Cooling: Yes Cooling: CentralAir
-
Building Information
Year Built: 1999Stories: 2Patio And Porch Features: FrontPorch, PatioPool Features: InGround, Private, AssociationPrivate Pool: YesView: NoneAssociation Fee Frequency: Monthly
-
Lot Information
Lot Dimensions: 73X88 Main Square Feet: 6791 Lot Size Acres: 0.1559 Lot Size Source: Assessor Lot Size Square Feet: 6,791 Lot Description: BackYard,CulDeSac,FrontYard,SprinklersInRear,SprinklersInFront,Lawn,Landscaped,SprinklerSystem,YardProperty Information
Subdivision: Balboa (One Ford Road) (OFBB) Source Property Type: Residential Property SubType: Single Family Residence Direction Faces: North Levels: Two Property Age: 27
-
Listing Price Information
Listing Price: $5795000Cash, CashToNewLoan
-
Tax Information
Parcel Number: 44245127 Tax Lot: 34
-
Virtual Tour
Parking Information
Parking Total: 5 Driveway, Garage, GarageDoorOpener, Paved, GarageFacesSideGarage Information
Has Garage: Yes Has Attached Garage: Yes Garage Space: 3Homeowners Association Information
Has Association: YesHOA: $835.00Association Amenities: Clubhouse, ControlledAccess, SportCourt, FitnessCenter, FirePit, GolfCourse, OtherCourts, Playground, Pool, Guard, SpaHotTub, SecurityCommunity Features: Curbs, Golf, StreetLights, Suburban, Sidewalks, Gated
-
School Information
Elementary School: Abraham Lincoln Junior High School: Senior High School: Corona Del Mar -
Utility Information
CableAvailable, ElectricityConnected, NaturalGasConnected, PhoneAvailable, SewerConnected, WaterConnected -
Location Information
Direction: FORD ROAD TO SOUTHERN HILLS, GUARD GATE, LEFT ON OLD COURSE, RIGHT ON THUNDERBIRD WaterSource: Public Security Features: CarbonMonoxideDetectors,GatedWithGuard,GatedCommunity,SmokeDetectors,SecurityGuard
How much is this property worth?
Curious about this home's true market value? Use our free Home Evaluation Tool to instantly get a personalized Comparative Market Analysis (CMA) report. Make smarter, data-driven decisions before you buy.

Nearby Home Value
| Address | Estimate | Bed | Bath | Sq. Ft | Lot Size |
|---|---|---|---|---|---|
| 17 Napoli, Newport Beach, CA, 92660 | $7,795,000 | 5 | 8 | 7,844 | 7,844 SqFt |
| 21 Ridgeline Drive, Newport Beach, CA, 92660 | $12,995,000 | 9 | 9 | 13,198 | 13,198 SqFt |
| 12 Geneve, Newport Beach, CA, 92660 | $14,500,000 | 5 | 6 | 5,308 | 5,308 SqFt |
| 4 Geneve, Newport Beach, CA, 92660 | $16,800,000 | 5 | 6 | 8,000 | 8,000 SqFt |
| 38 Palazzo, Newport Beach, CA, 92660 | $8,490,000 | 5 | 6 | 5,351 | 5,351 SqFt |
| 2 Trafalgar, Newport Beach, CA, 92660 | $9,500,000 | 5 | 6 | 7,903 | 7,903 SqFt |
| 4 Narbonne, Newport Beach, CA, 92660 | $9,998,888 | 5 | 8 | 5,463 | 5,463 SqFt |
| 2007 Port Provence Pl, Newport Beach, CA, 92660 | $10,250,000 | 5 | 6 | 5,019 | 5,019 SqFt |
| 1962 Port Cardiff, Newport Beach, CA, 92660 | $12,999,999 | 5 | 7 | 7,924 | 7,924 SqFt |
| 22 Belmont, Newport Beach, CA, 92660 | $5,150,000 | 4 | 5 | 4,800 | 4,800 SqFt |
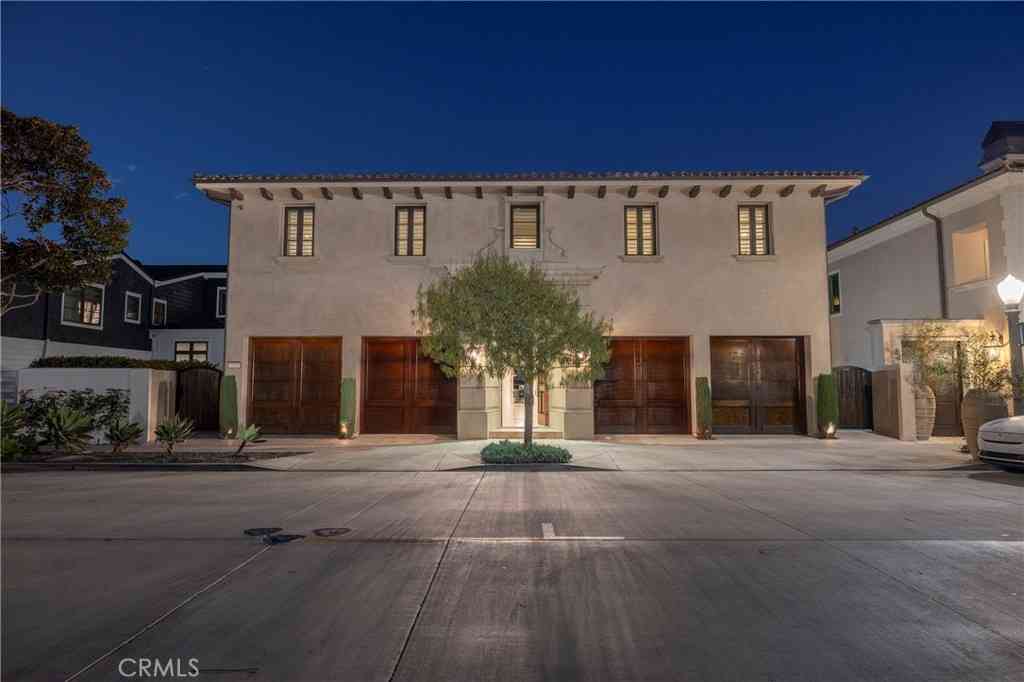
Similar Homes To 5 Thunderbird
Nearby For Sale




The information being provided by Miami Association of REALTORS® is for the consumer's personal, non-commercial use. Any information relating to real estate for sale referenced on this web site comes from the Internet Data Exchange (IDX) program of the Miami Association of REALTORS®. The accuracy of all information is deemed reliable but not guaranteed and should be personally verified through personal inspection by and/or with the appropriate professionals. The data contained herein is copyrighted by Miami Association of REALTORS® and is protected by all applicable copyright laws. Any unauthorized dissemination of this information is in violation of copyright laws and is strictly prohibited. Copyright 2026 Miami Association of REALTORS®. All rights reserved.
ByOwner last updated this listing 07/28/2026 @ 04:20
More Cities with for Sale by Owner Homes
- Newport Beach Homes For Sale By Owner
- Corona del Mar Homes For Sale By Owner
- Costa Mesa Homes For Sale By Owner
- Newport Coast Homes For Sale By Owner
- Fountain Valley Homes For Sale By Owner
- Tustin Homes For Sale By Owner
- Santa Ana Homes For Sale By Owner
- Laguna Beach Homes For Sale By Owner
- Aliso Viejo Homes For Sale By Owner
- Laguna Hills Homes For Sale By Owner
- Laguna Woods Homes For Sale By Owner
- Irvine Homes For Sale By Owner
- Huntington Beach Homes For Sale By Owner
- Orange Homes For Sale By Owner
- Midway City Homes For Sale By Owner
- Westminster Homes For Sale By Owner
- Garden Grove Homes For Sale By Owner
- Lake Forest Homes For Sale By Owner
- Mission Viejo Homes For Sale By Owner
- Laguna Niguel Homes For Sale By Owner
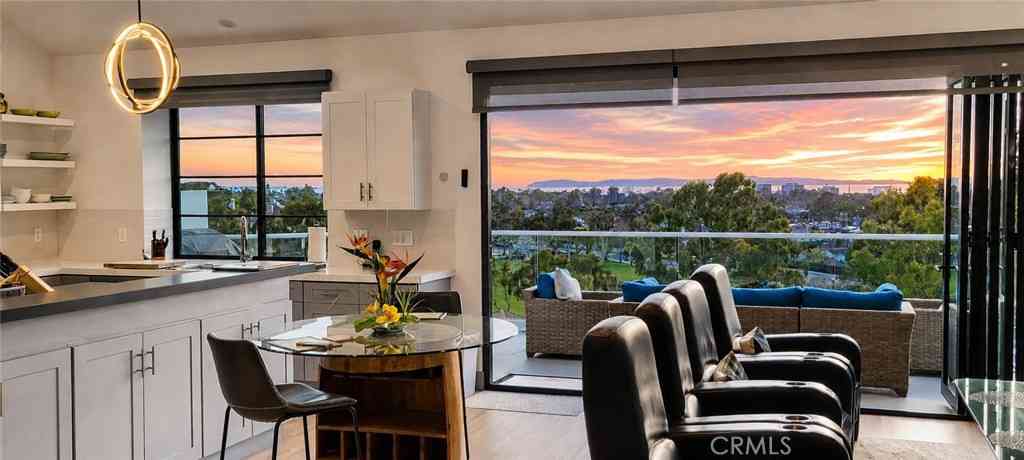
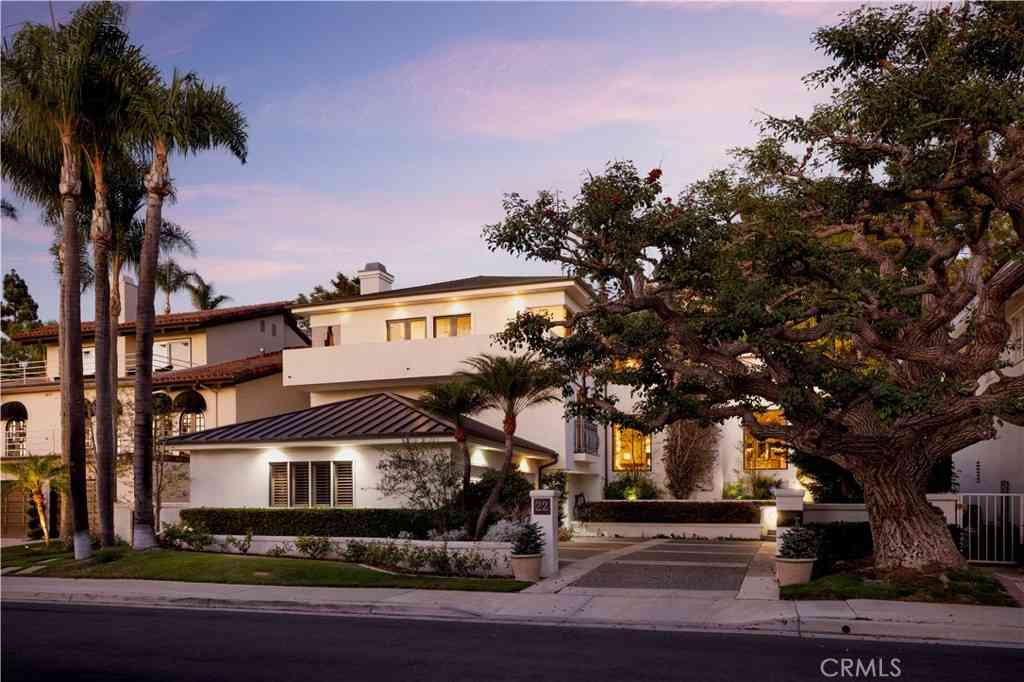
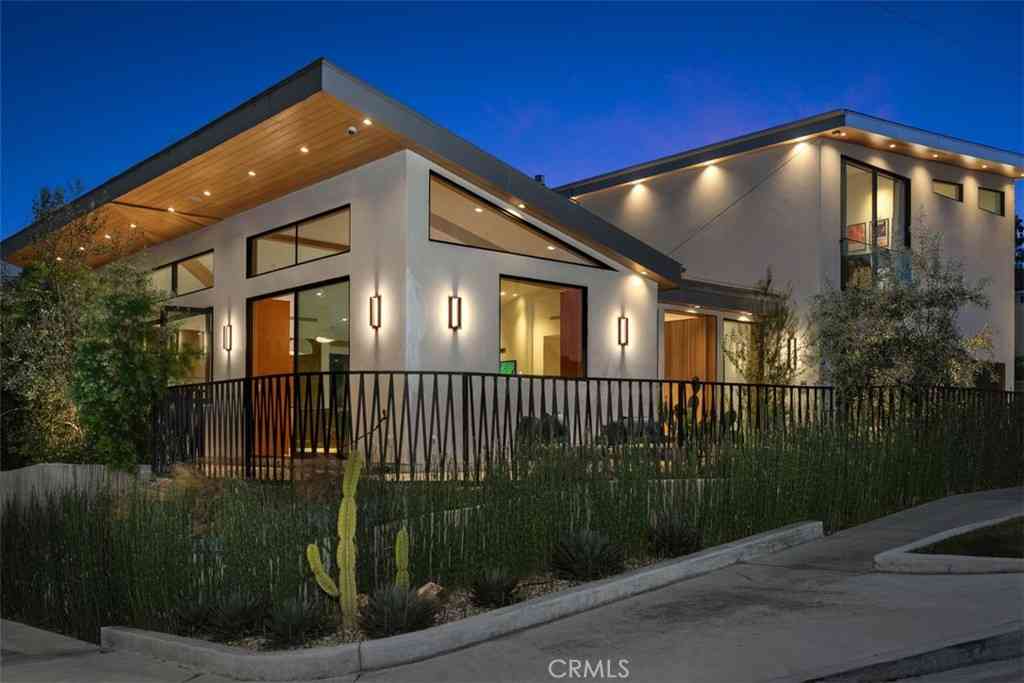
Homes around $5,795,000












Verify Your Email
Please enter the 6-digit verification code
sent to your email address.