

2207 Port Harwick
Newport Beach, CA 92660

 4
4
Bed
 5
5
Bath
 3,640
3,640Sqft
7,797Sqft(Lot)
Welcome to coastal luxury in the highly sought-after Port Streets Seawind community, ideally located within the award-winning Andersen Elementary school zone. Completely taken down to the studs and masterfully rebuilt, this exquisite home pairs flawless modern amenities with elegant, high-quality finishes throughout. The thoughtful layout offers four spacious bedrooms, each featuring its own private en-suite bathroom for ultimate privacy and comfort. At the heart of the home is a chef’s dream kitchen fully equipped with top-tier appliances, including a 48-inch SubZero refrigerator, a 48-inch Wolf gas range, a Wolf microwave, and a Cove dishwasher. A custom wet bar makes entertaining effortless, boasting a 100-bottle SubZero wine cooler alongside built-in refrigerator and freezer drawe

 Property Details
 Map
Map
 Map
Map
What's Nearby
Nearby Areas
 Features
-
Bedroom Information
Total beds: 4Bathroom Information
Total Baths: 5 Full Baths: 1 Half Baths: 1Room Information
Basement: SumpPumpFlooring Information
Wood -
Interior Features
WetBar, BreakfastBar, Balcony, EatInKitchen, MultipleStaircases, OpenFloorplan, Pantry, PullDownAtticStairs, StoneCounters, RecessedLighting, WiredForData, Bar, AllBedroomsUp, InstantHotWater, Loft, PrimarySuite, WalkInPantry, WalkInClosetsAppliances: SixBurnerStove, BuiltInRange, DoubleOven, ElectricRange, Freezer, GasCooktop, Disposal, GasRange, HighEfficiencyWaterHeater, HotWaterCirculator, IceMaker, Microwave, Refrigerator, RangeHood, SelfCleaningOven, TanklessWaterHeater, VentedExhaustFan, WaterToRefrigerator, SumpPumpLaundry Features: Inside, LaundryRoom -
Heating & Cooling
Has Heating: Yes Heating: Central, ForcedAir, WallFurnace Has Cooling: Yes Cooling: CentralAir, Dual, Electric, WholeHouseFan, WallWindowUnits
-
Building Information
Year Built: 1973Stories: 2Patio And Porch Features: RearPorch, Deck, FrontPorch, Open, Patio, Porch, TilePool Features: Community, AssociationPrivate Pool: NoView: ParkGreenbeltAssociation Fee Frequency: Monthly -
Exterior Features
Exterior Features: FirePit
-
Lot Information
Main Square Feet: 7797 Lot Size Acres: 0.179 Lot Size Source: Assessor Lot Size Square Feet: 7,797 Lot Description: BackYard,DripIrrigationBubblers,FrontYard,SprinklersInRear,SprinklersInFront,SprinklersTimer,SprinklerSystemProperty Information
Subdivision: Harbor View Homes (HVHM) Source Property Type: Residential Property SubType: Single Family Residence Levels: Two Property Age: 53
-
Listing Price Information
Listing Price: $6595000CashToNewLoan
-
Tax Information
Parcel Number: 45850113 Tax Lot: 3
-
Virtual Tour
Parking Information
Parking Total: 2 Driveway, ElectricVehicleChargingStations, GarageFacesFront, Garage, GarageDoorOpener, PavedGarage Information
Has Garage: Yes Has Attached Garage: Yes Garage Space: 2Homeowners Association Information
Has Association: YesHOA: $169.00Association Amenities: SportCourt, Barbecue, PicnicArea, Pool, SpaHotTub, TennisCourtsCommunity Features: Park, Sidewalks, Pool
-
School Information
Elementary School: Andersen Junior High School: Corona Del Mar Senior High School: Corona Del Mar -
Utility Information
CableConnected, ElectricityConnected, NaturalGasConnected, SewerConnected, UndergroundUtilities, WaterConnected -
Location Information
Direction: Port Harwick Place and Spy Glass Hill Road WaterSource: Public Security Features: CarbonMonoxideDetectors,FireDetectionSystem,FireSprinklerSystem,SmokeDetectors
How much is this property worth?
Curious about this home's true market value? Use our free Home Evaluation Tool to instantly get a personalized Comparative Market Analysis (CMA) report. Make smarter, data-driven decisions before you buy.

Nearby Home Value
| Address | Estimate | Bed | Bath | Sq. Ft | Lot Size |
|---|---|---|---|---|---|
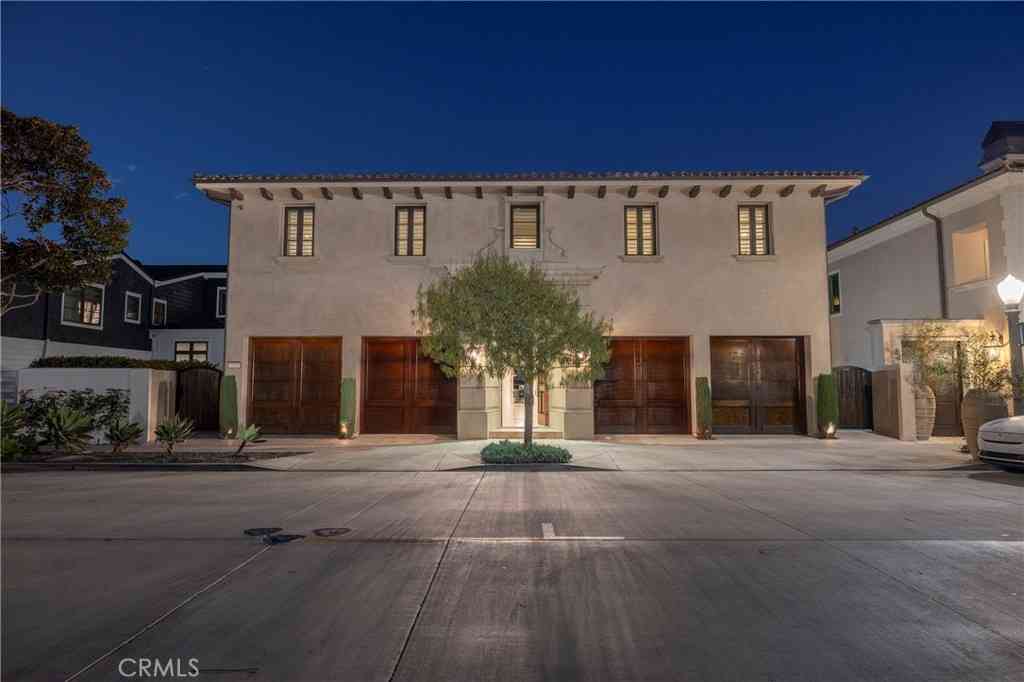
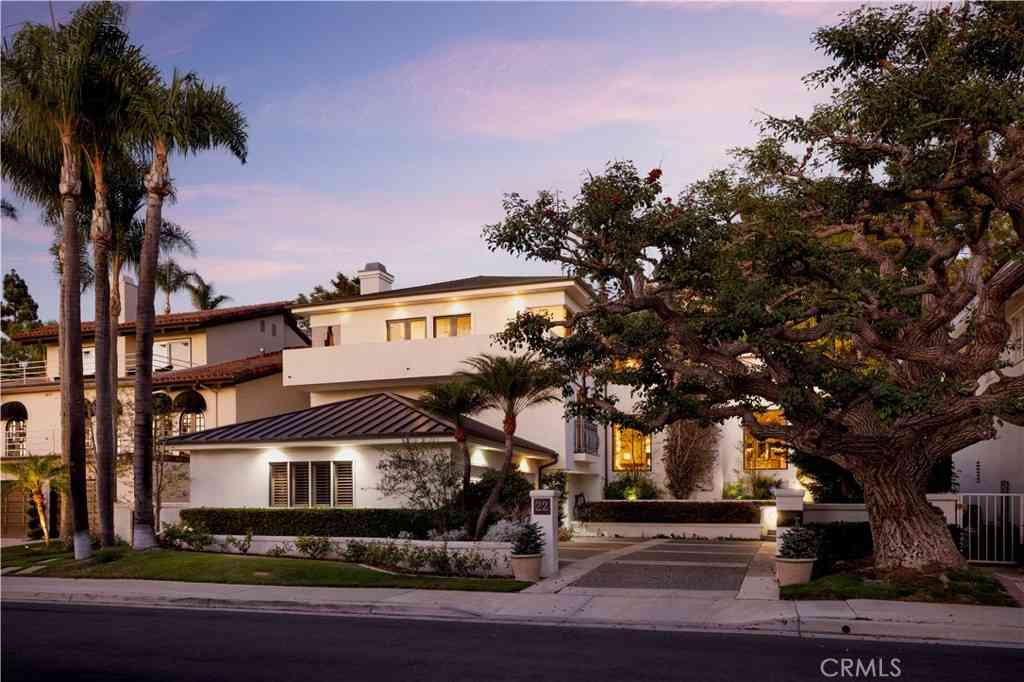
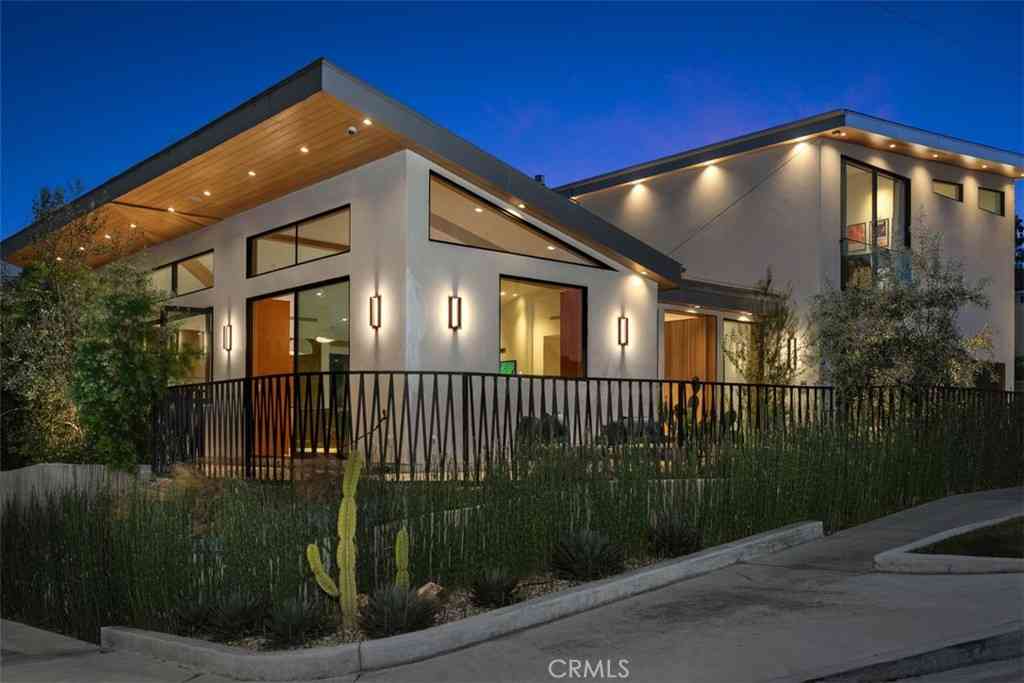
| 17 Napoli, Newport Beach, CA, 92660 | $7,795,000 | 5 | 8 | 7,844 | 9,600 Sqft |
| 21 Ridgeline Drive, Newport Beach, CA, 92660 | $12,995,000 | 9 | 12 | 13,198 | 25,200 Sqft |
| 26 Peppertree, Newport Beach, CA, 92660 | $6,575,000 | 5 | 6 | 4,510 | 7,717 Sqft |
| 4 Geneve, Newport Beach, CA, 92660 | $16,800,000 | 5 | 6 | 8,000 | 7,000 Sqft |
| 2 Trafalgar, Newport Beach, CA, 92660 | $9,500,000 | 5 | 6 | 7,903 | 14,300 Sqft |
| 2056 Port Weybridge Place, Newport Beach, CA, 92660 | $5,000,000 | 4 | 4 | 2,538 | 8,010 Sqft |
| 4 Narbonne, Newport Beach, CA, 92660 | $9,998,888 | 5 | 8 | 5,463 | 11,000 Sqft |
| 30 Palazzo, Newport Beach, CA, 92660 | $5,800,000 | 5 | 5 | 4,023 | 8,622 Sqft |
| 2007 Port Provence Pl, Newport Beach, CA, 92660 | $10,250,000 | 5 | 6 | 5,019 | 7,605 Sqft |
| 1962 Port Cardiff, Newport Beach, CA, 92660 | $12,495,000 | 5 | 7 | 7,924 | 9,222 Sqft |
Similar Homes To 2207 Port Harwick
Nearby For Sale




The information being provided by Miami Association of REALTORS® is for the consumer's personal, non-commercial use. Any information relating to real estate for sale referenced on this web site comes from the Internet Data Exchange (IDX) program of the Miami Association of REALTORS®. The accuracy of all information is deemed reliable but not guaranteed and should be personally verified through personal inspection by and/or with the appropriate professionals. The data contained herein is copyrighted by Miami Association of REALTORS® and is protected by all applicable copyright laws. Any unauthorized dissemination of this information is in violation of copyright laws and is strictly prohibited. Copyright 2026 Miami Association of REALTORS®. All rights reserved.
ByOwner last updated this listing 09/07/2026 @ 00:25
More Cities with for Sale by Owner Homes
- Newport Beach Homes For Sale By Owner
- Corona del Mar Homes For Sale By Owner
- Costa Mesa Homes For Sale By Owner
- Newport Coast Homes For Sale By Owner
- Fountain Valley Homes For Sale By Owner
- Tustin Homes For Sale By Owner
- Santa Ana Homes For Sale By Owner
- Laguna Beach Homes For Sale By Owner
- Aliso Viejo Homes For Sale By Owner
- Laguna Hills Homes For Sale By Owner
- Laguna Woods Homes For Sale By Owner
- Irvine Homes For Sale By Owner
- Huntington Beach Homes For Sale By Owner
- Orange Homes For Sale By Owner
- Midway City Homes For Sale By Owner
- Westminster Homes For Sale By Owner
- Garden Grove Homes For Sale By Owner
- Lake Forest Homes For Sale By Owner
- Mission Viejo Homes For Sale By Owner
- Laguna Niguel Homes For Sale By Owner
Homes around $6,595,000






Verify Your Email
Please enter the 6-digit verification code
sent to your email address.
Verify Your Phone Number
Please enter the 6-digit verification code
sent to your mobile phone.