

53 Harbor Ridge Drive
Newport Beach, CA 92660

 4
4
Bed
 4
4
Bath
 3,804
3,804Sqft
81,420Sqft(Lot)
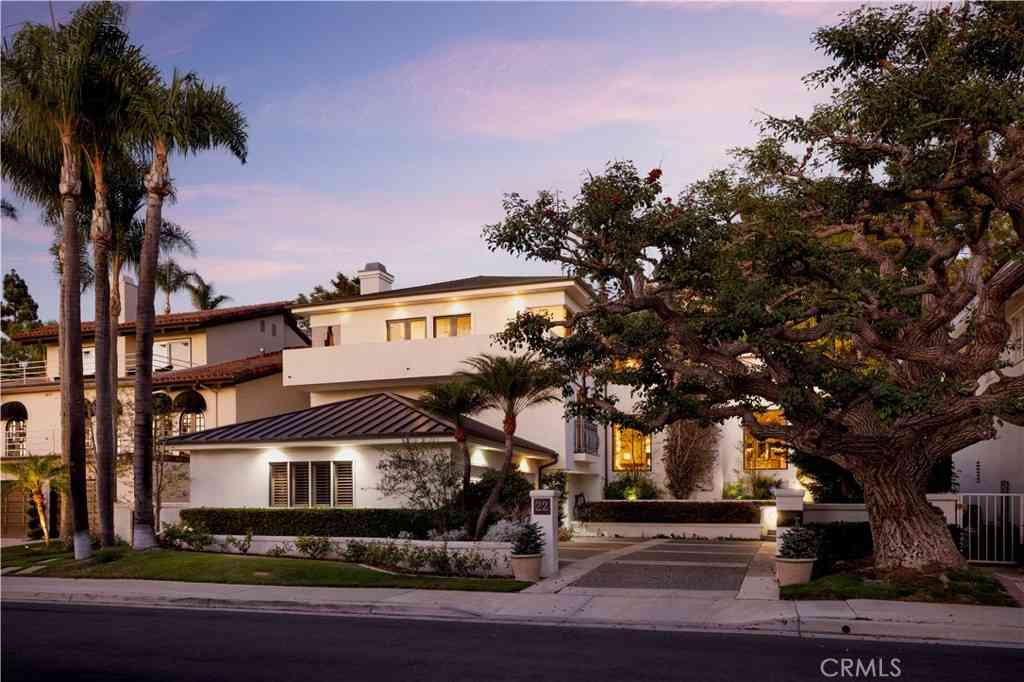
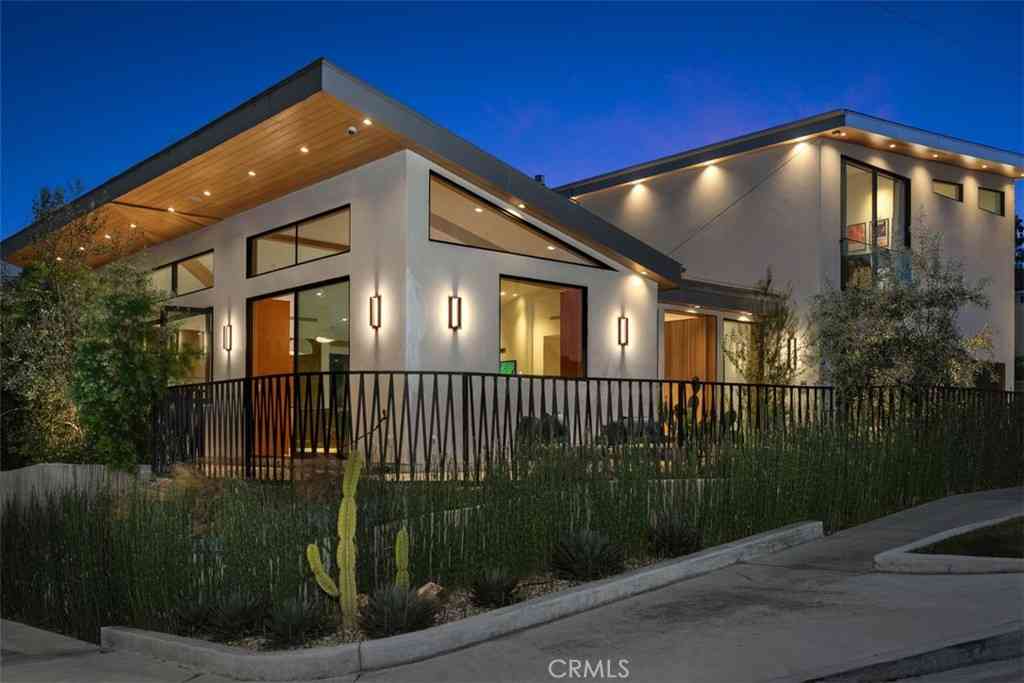
Luxury At It’s Best! Residences of this caliber are rarely available. Perched on a premium corner lot within the 24hr guard-gated community, this exceptional, fully renovated residence offering sophisticated design, privacy & spectacular panoramic views. Thoughtfully designed for luxurious living & entertaining, this home features 3BR, 3.5BA, an office, a game room & the desirable main-level primary suite. The modern-influenced architecture creates a seamless connection between the beautifully appointed interiors & the outdoor spaces. A distinctive designer etched-glass entry gate, created by renowned artist Nolan Everitt, welcomes you into a private courtyard featuring a cascading waterfall, built-in BBQ grill and spectacular view. The stunning designer glass entry door opens to the foy

 Property Details
 Map
Map
 Map
Map
What's Nearby
Nearby Areas
 Features
-
Bedroom Information
Total beds: 4Bathroom Information
Total Baths: 4 Full Baths: 3 Half Baths: 1Room Information
Has Basement: 1 Basement: FinishedFlooring Information
Carpet, Stone, Wood -
Interior Features
BreakfastBar, BuiltInFeatures, Balcony, BreakfastArea, TrayCeilings, CofferedCeilings, SeparateFormalDiningRoom, HighCeilings, LivingRoomDeckAttached, OpenFloorplan, PullDownAtticStairs, StoneCounters, RecessedLighting, Storage, TrackLighting, Bar, WiredForSound, Atrium, Attic, DressingArea, EntranceFoyerAppliances: BuiltInRange, Dishwasher, Disposal, GasRange, GasWaterHeater, IceMaker, Microwave, Refrigerator, RangeHood, TanklessWaterHeater, WaterHeaterLaundry Features: WasherHookup, Inside, LaundryRoomWindow Features: Atrium, CustomCoverings, DoublePaneWindows, InsulatedWindows, RollerShields, Screens, Skylights -
Heating & Cooling
Has Heating: Yes Heating: Central, Fireplaces Has Cooling: Yes Cooling: CentralAir, Dual
-
Building Information
Year Built: 1979Construction Materials: Drywall, Glass, Concrete, Stucco, CopperPlumbingStories: 2Patio And Porch Features: Concrete, Deck, Enclosed, FrontPorch, GlassEnclosed, Open, Patio, PorchPool Features: Community, AssociationPrivate Pool: NoView: Catalina, CityLights, Coastline, Harbor, Mountains, Ocean, Panoramic, WaterAssociation Fee Frequency: Monthly -
Exterior Features
Exterior Features: Lighting, RainGutters
-
Lot Information
Main Square Feet: 81420 Lot Size Acres: 1.8691 Lot Size Source: Assessor Lot Size Square Feet: 81,420 Lot Description: CornerLot,SprinklersInRear,SprinklersInFront,SprinklerSystem,SlopedUpProperty Information
Subdivision: Harbor Ridge Estates (HRES) Source Property Type: Residential Property SubType: Condominium Direction Faces: Southwest Levels: Two Property Age: 47
-
Listing Price Information
Listing Price: $5898000Cash, CashToNewLoan
-
Tax Information
Parcel Number: 93646090 Tax Lot: 10
-
Virtual Tour
Parking Information
Parking Total: 3 Concrete, DoorMulti, DirectAccess, Driveway, DrivewayUpSlopeFromStreet, Garage, GarageDoorOpener, OffStreet, Oversized, GarageFacesSide, OnStreet, StorageGarage Information
Has Garage: Yes Has Attached Garage: Yes Garage Space: 3Homeowners Association Information
Has Association: YesHOA: $460.00Association Amenities: MaintenanceGrounds, MeetingRoom, Pool, Guard, SpaHotTub, Security, TennisCourts, TrashCommunity Features: Curbs, StreetLights, Sidewalks, Gated, Pool
-
School Information
Elementary School: Lincoln Junior High School: Corona Del Mar Senior High School: Corona Del Mar -
Utility Information
ElectricityConnected, NaturalGasConnected, WaterConnected -
Location Information
Direction: Spyglass Hill drive to Ridgeline road. Go through the gate and turn left. The property is on the left side. WaterSource: Public Security Features: SecuritySystem,CarbonMonoxideDetectors,FireDetectionSystem,SecurityGate,GatedWithGuard,GatedCommunity,TwentyFourHourSecurity,SmokeDetectors,SecurityGuard
How much is this property worth?
Curious about this home's true market value? Use our free Home Evaluation Tool to instantly get a personalized Comparative Market Analysis (CMA) report. Make smarter, data-driven decisions before you buy.

Nearby Home Value
| Address | Estimate | Bed | Bath | Sq. Ft | Lot Size |
|---|---|---|---|---|---|
| 4291 Uptown Newport Dr #3, Newport Beach, CA, 92660 | $3,150,000 | 3 | 3 | 2,233 | 112,564 Sq. Ft |
| 25 Lucerne Street, Newport Beach, CA, 92660 | $3,000,000 | 3 | 3 | 2,446 | 325,131 Sq. Ft |
| 16 Lucerne, Newport Beach, CA, 92660 | $3,195,000 | 4 | 4 | 3,293 | 325,131 Sq. Ft |
| 39 Harbor Ridge, Newport Beach, CA, 92660 | $4,098,000 | 5 | 4 | 3,804 | -- |
| 1 Saint Tropez, Newport Beach, CA, 92660 | $3,180,000 | 4 | 3 | 2,781 | 115,556 Sq. Ft |
| 17 Monaco #12, Newport Beach, CA, 92660 | $4,800,000 | 3 | 3 | 3,501 | -- |
| 18 Hillsdale, Newport Beach, CA, 92660 | $3,950,000 | 4 | 4 | 3,476 | 99,221 Sq. Ft |
| 909 Muirfield Drive, Newport Beach, CA, 92660 | $1,649,000 | 2 | 3 | 1,850 | 503,802 Sq. Ft |
| 26 Belcourt, Newport Beach, CA, 92660 | $4,550,000 | 4 | 5 | 4,568 | -- |
| 2 Belcourt, Newport Beach, CA, 92660 | $4,300,000 | 4 | 5 | 4,568 | 441,060 Sq. Ft |
Similar Condos To 53 Harbor Ridge Drive
Nearby For Sale


The information being provided by Miami Association of REALTORS® is for the consumer's personal, non-commercial use. Any information relating to real estate for sale referenced on this web site comes from the Internet Data Exchange (IDX) program of the Miami Association of REALTORS®. The accuracy of all information is deemed reliable but not guaranteed and should be personally verified through personal inspection by and/or with the appropriate professionals. The data contained herein is copyrighted by Miami Association of REALTORS® and is protected by all applicable copyright laws. Any unauthorized dissemination of this information is in violation of copyright laws and is strictly prohibited. Copyright 2026 Miami Association of REALTORS®. All rights reserved.
ByOwner last updated this listing 09/15/2026 @ 14:35
More Cities with for Sale by Owner Homes
- Newport Beach Homes For Sale By Owner
- Corona del Mar Homes For Sale By Owner
- Costa Mesa Homes For Sale By Owner
- Newport Coast Homes For Sale By Owner
- Fountain Valley Homes For Sale By Owner
- Tustin Homes For Sale By Owner
- Santa Ana Homes For Sale By Owner
- Laguna Beach Homes For Sale By Owner
- Aliso Viejo Homes For Sale By Owner
- Laguna Hills Homes For Sale By Owner
- Laguna Woods Homes For Sale By Owner
- Irvine Homes For Sale By Owner
- Huntington Beach Homes For Sale By Owner
- Orange Homes For Sale By Owner
- Midway City Homes For Sale By Owner
- Westminster Homes For Sale By Owner
- Garden Grove Homes For Sale By Owner
- Lake Forest Homes For Sale By Owner
- Mission Viejo Homes For Sale By Owner
- Laguna Niguel Homes For Sale By Owner
Homes around $5,898,000







Verify Your Email
Please enter the 6-digit verification code
sent to your email address.
Verify Your Phone Number
Please enter the 6-digit verification code
sent to your mobile phone.