

4014 Channel Place
Newport Beach, CA 92663

 3
3
Bed
 5
5
Bath
 2,735
2,735Sqft
3,420Sqft(Lot)
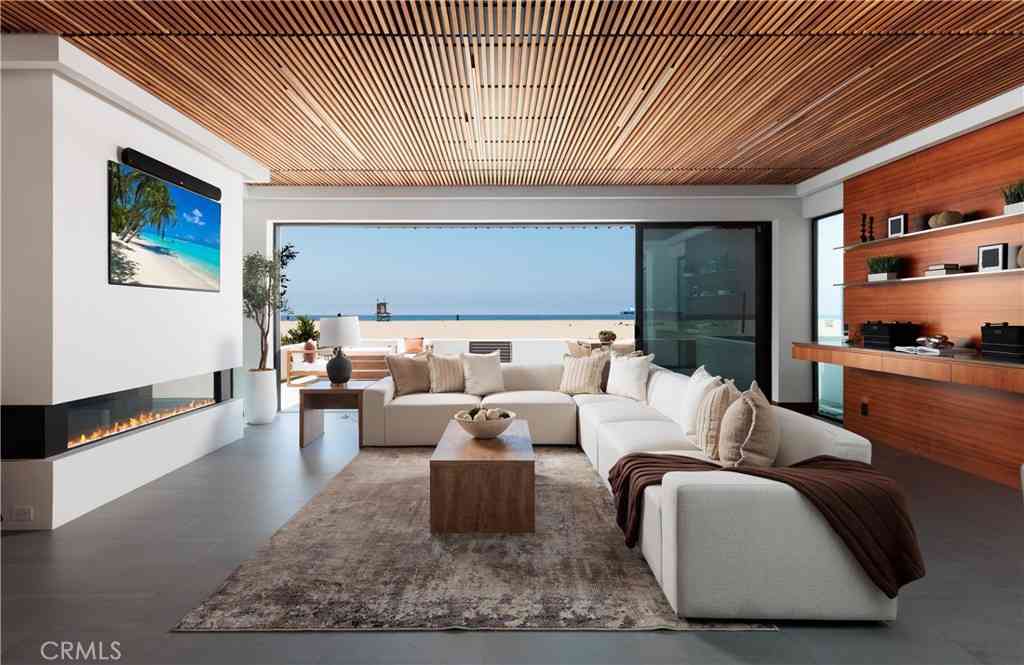
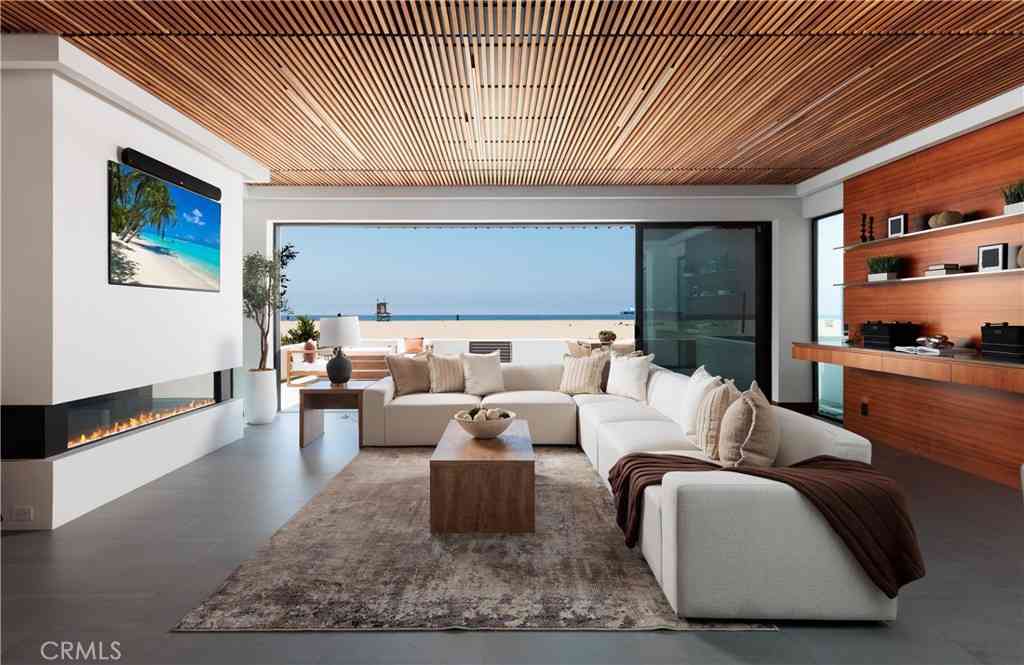
Experience the best of Newport Beach living in this beautifully designed coastal contemporary residence on intimate Newport Island. Completed in late 2024 by Thomas James Homes, the home blends newer construction with a warm, relaxed waterfront lifestyle. Inside, you’ll find three ensuite bedrooms, two additional powder rooms, a dedicated office, and a third-floor loft created for gathering and entertaining, complete with a wet bar, wine refrigerator, and sink. The thoughtfully appointed kitchen features a full suite of Thermador appliances, including a six-burner gas range, built-in oven and microwave, paneled refrigerator and dishwasher, and a stainless steel farmhouse sink. One of the home’s most special features is its two rooftop decks, offering multiple vantage points to take in th

 Property Details
 Map
Map
 Map
Map
What's Nearby
Nearby Areas
 Features
-
Bedroom Information
Total beds: 3Bathroom Information
Total Baths: 5 Full Baths: 3 Half Baths: 2Roofing Information
CompositionFlooring Information
Wood -
Interior Features
BreakfastBar, CathedralCeilings, SeparateFormalDiningRoom, Elevator, OpenFloorplan, Pantry, QuartzCounters, RecessedLighting, Bar, WiredForSound, AllBedroomsUp, Loft, PrimarySuite, WalkInClosetsRoof: CompositionAppliances: SixBurnerStove, Dishwasher, GasCooktop, GasOven, GasRange, IceMaker, Microwave, Refrigerator, RangeHood, TanklessWaterHeaterLaundry Features: WasherHookup, GasDryerHookup, Inside, LaundryRoom, UpperLevelWindow Features: DoublePaneWindows, RollerShields, Screens -
Heating & Cooling
Has Heating: Yes Heating: EnergyStarQualifiedEquipment, ForcedAir, Fireplaces Has Cooling: Yes Cooling: CentralAir, EnergyStarQualifiedEquipment
-
Building Information
Year Built: 2024Construction Materials: Stucco, WoodSidingPatio And Porch Features: RearPorch, Covered, Deck, Patio, Rooftop, SeeRemarksPool Features: NonePrivate Pool: NoWater front Features: Bayfront,DockAccess,OceanAccess,OceanSideOfFreeway,OceanSideOfHighwayView: Bay, Bridges, CityLights, Mountains, Ocean, Panoramic, PeekABoo, Water -
Exterior Features
Exterior Features: Dock, RainGutters
-
Lot Information
Main Square Feet: 3420 Lot Size Acres: 0.0785 Lot Size Source: Assessor Lot Size Square Feet: 3,420 Lot Description: BackYard,CulDeSac,DripIrrigationBubblers,Landscaped,YardProperty Information
Subdivision: Newport Island (NEWI) Source Property Type: Residential Property SubType: Single Family Residence Levels: ThreeOrMore Property Age: 2
-
Listing Price Information
Listing Price: $9500000Cash, CashToNewLoan, Conventional
-
Tax Information
Parcel Number: 42305108 Tax Lot: 8 Tax Block: 441
-
Virtual Tour
Parking Information
Parking Total: 2 DirectAccess, DoorSingle, Garage, GarageDoorOpener, PermitRequiredGarage Information
Has Garage: Yes Has Attached Garage: Yes Garage Space: 2Homeowners Association Information
Association Amenities: SportCourt, PicnicArea, PlaygroundCommunity Features: Curbs, Park, StreetLights, Sidewalks
-
School Information
Elementary School: Newport Junior High School: Ensign Senior High School: Newport Harbor -
Utility Information
CableAvailable, ElectricityAvailable, NaturalGasAvailable, PhoneAvailable, SewerConnected, WaterAvailable -
Location Information
Direction: On Newport Island, 38th street to Marcus, left to Channel Place. Property is at the end of Marcus on the right WaterSource: Public Security Features: Prewired,ClosedCircuitCameras,CarbonMonoxideDetectors,FireSprinklerSystem,SmokeDetectors
How much is this property worth?
Curious about this home's true market value? Use our free Home Evaluation Tool to instantly get a personalized Comparative Market Analysis (CMA) report. Make smarter, data-driven decisions before you buy.

Nearby Home Value
| Address | Estimate | Bed | Bath | Sq. Ft | Lot Size |
|---|---|---|---|---|---|
| 108 Kings Place, Newport Beach, CA, 92663 | $11,995,000 | 7 | 7 | 8,033 | 19,200 Sq. Ft |
| 608 Saint James Place, Newport Beach, CA, 92663 | $4,699,000 | 5 | 4 | 3,506 | 9,100 Sq. Ft |
| 2632 Vista Drive, Newport Beach, CA, 92663 | $5,795,000 | 3 | 2 | 1,492 | 4,000 Sq. Ft |
| 519 Signal Road, Newport Beach, CA, 92663 | $5,999,999 | 6 | 5 | 3,858 | 8,670 Sq. Ft |
| 660 Kings Road, Newport Beach, CA, 92663 | $9,999,000 | 5 | 7 | 4,861 | 8,100 Sq. Ft |
| 2572 Bayshore Drive, Newport Beach, CA, 92663 | $24,950,000 | 5 | 4 | 3,745 | 8,601 Sq. Ft |
| 2442 Marino Dr, Newport Beach, CA, 92663 | $17,995,000 | 5 | 7 | 6,771 | 9,000 Sq. Ft |
| 333 Pirate Road, Newport Beach, CA, 92663 | $5,995,000 | 5 | 4 | 3,359 | 7,168 Sq. Ft |
| 412 Saint Andrews Road, Newport Beach, CA, 92663 | $10,200,000 | 6 | 7 | 6,497 | 6,710 Sq. Ft |
| 1021 Kings Road, Newport Beach, CA, 92663 | $7,199,000 | 3 | 4 | 3,178 | 10,404 Sq. Ft |
Similar Homes To 4014 Channel Place
Nearby For Sale




The information being provided by Miami Association of REALTORS® is for the consumer's personal, non-commercial use. Any information relating to real estate for sale referenced on this web site comes from the Internet Data Exchange (IDX) program of the Miami Association of REALTORS®. The accuracy of all information is deemed reliable but not guaranteed and should be personally verified through personal inspection by and/or with the appropriate professionals. The data contained herein is copyrighted by Miami Association of REALTORS® and is protected by all applicable copyright laws. Any unauthorized dissemination of this information is in violation of copyright laws and is strictly prohibited. Copyright 2026 Miami Association of REALTORS®. All rights reserved.
ByOwner last updated this listing 10/03/2026 @ 09:08
More Cities with for Sale by Owner Homes
- Newport Beach Homes For Sale By Owner
- Corona del Mar Homes For Sale By Owner
- Costa Mesa Homes For Sale By Owner
- Newport Coast Homes For Sale By Owner
- Fountain Valley Homes For Sale By Owner
- Tustin Homes For Sale By Owner
- Santa Ana Homes For Sale By Owner
- Laguna Beach Homes For Sale By Owner
- Aliso Viejo Homes For Sale By Owner
- Laguna Hills Homes For Sale By Owner
- Laguna Woods Homes For Sale By Owner
- Irvine Homes For Sale By Owner
- Huntington Beach Homes For Sale By Owner
- Orange Homes For Sale By Owner
- Midway City Homes For Sale By Owner
- Westminster Homes For Sale By Owner
- Garden Grove Homes For Sale By Owner
- Lake Forest Homes For Sale By Owner
- Mission Viejo Homes For Sale By Owner
- Laguna Niguel Homes For Sale By Owner
Homes around $9,500,000





Verify Your Email
Please enter the 6-digit verification code
sent to your email address.
Verify Your Phone Number
Please enter the 6-digit verification code
sent to your mobile phone.