

2910 Lafayette Avenue
Newport Beach, CA 92663

 3
3
Bed
 3
3
Bath
 3,062
3,062Sqft
3,317Sqft(Lot)
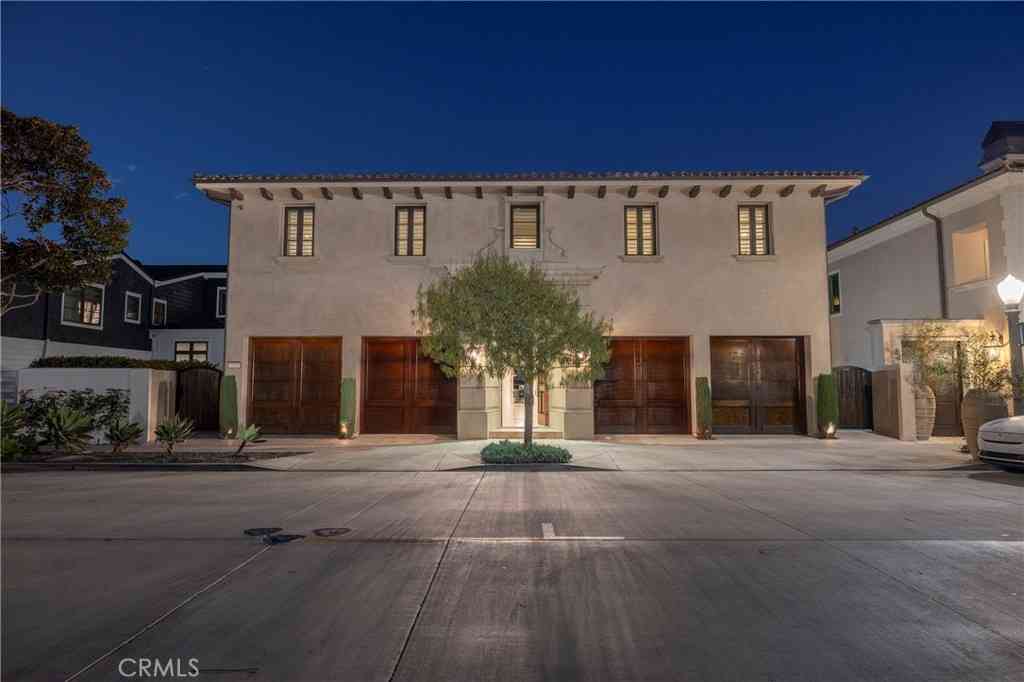
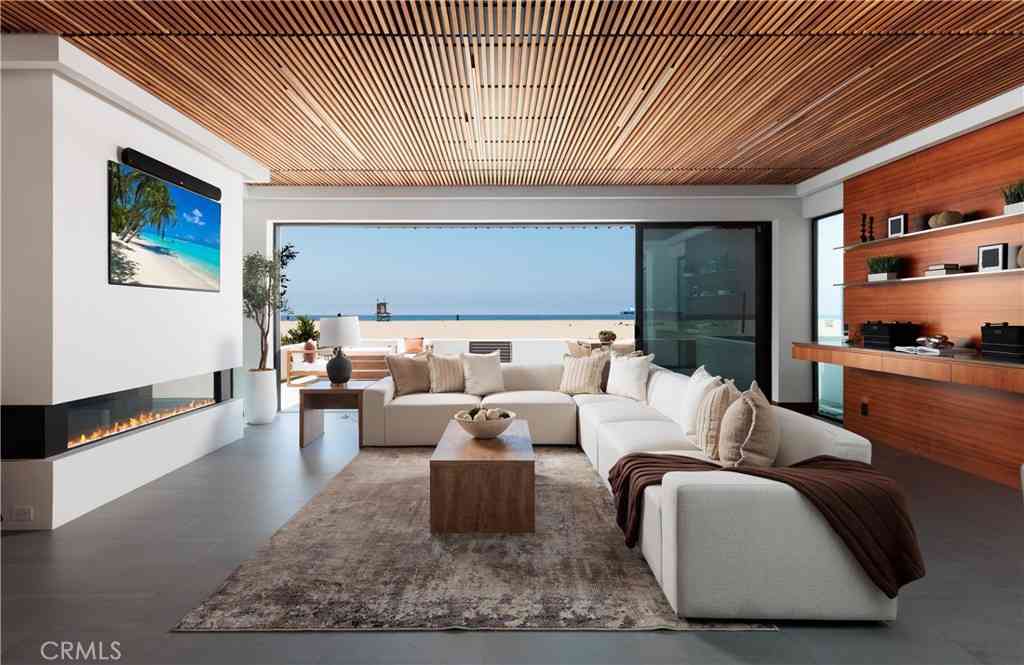
Some properties check boxes. A rare few rewrite them entirely. 2910 Lafayette Avenue is the latter: a bayfront architectural residence in Newport Beach's Cannery Village offering what the market simply does not: a private 31-foot boat slip, parking for six, a flexible waterfront ground floor with commercial signage rights, and a level of precision that earned a feature in Architectural Digest. This newly completed residence is the result of a multi-year collaboration between Anders Lasater Architects, Prestige Builders, and interior designer Ohara Davies-Gaetano. The quality is unambiguous. It is the property's rare combination of features, however, that places it in a category entirely on its own. A private 31-foot boat slip sits directly off the ground floor. Six vehicles park on-site, t

 Property Details
 Map
Map
 Map
Map
What's Nearby
Nearby Areas
 Features
-
Bedroom Information
Total beds: 3Bathroom Information
Total Baths: 3 Half Baths: 1Flooring Information
SeeRemarks, Stone, Wood -
Interior Features
BuiltInFeatures, Balcony, Elevator, HighCeilings, OpenFloorplan, SmartHome, BedroomOnMainLevel, Loft, PrimarySuite, WalkInClosetsLaundry Features: InsideWindow Features: Blinds, CustomCoverings, DoublePaneWindows, Skylights -
Heating & Cooling
Has Heating: Yes Heating: ForcedAir, Zoned Has Cooling: Yes Cooling: Zoned
-
Building Information
Year Built: 2025Pool Features: NonePrivate Pool: NoWater front Features: Bayfront,DockAccess,SeawallView: Bay, CityLights, Harbor, Marina, Panoramic, Water -
Exterior Features
Exterior Features: Barbecue, BoatSlip, Dock
-
Lot Information
Main Square Feet: 3317 Lot Size Acres: 0.0761 Lot Size Source: PublicRecords Lot Size Square Feet: 3,317 Lot Description: Landscaped,NearPark,StreetLevelProperty Information
Subdivision: Cannery Village Source Property Type: Residential Property SubType: Mixed Use Levels: ThreeOrMore Property Age: 1
-
Listing Price Information
Listing Price: $11750000Submit
-
Tax Information
Parcel Number: 04702212 Tax Lot: 6
-
Virtual Tour
Parking Information
Parking Total: 6 DirectAccess, DrivewayLevel, DoorSingle, Driveway, GarageFacesFront, Garage, TandemGarage Information
Has Garage: Yes Has Attached Garage: Yes Garage Space: 3
-
Utility Information
ElectricityConnected, NaturalGasConnected, SewerConnected, WaterConnected -
Location Information
Direction: Between 29th and 30th St on the bayfront. WaterSource: Public
How much is this property worth?
Curious about this home's true market value? Use our free Home Evaluation Tool to instantly get a personalized Comparative Market Analysis (CMA) report. Make smarter, data-driven decisions before you buy.

Nearby Home Value
| Address | Estimate | Bed | Bath | Sq. Ft | Lot Size |
|---|---|---|---|---|---|
| 108 Kings Place, Newport Beach, CA, 92663 | $11,995,000 | 7 | 7 | 8,033 | 19,200 Sq. Ft |
| 608 Saint James Place, Newport Beach, CA, 92663 | $4,699,000 | 5 | 4 | 3,506 | 9,100 Sq. Ft |
| 212 Kings Pl, Newport Beach, CA, 92663 | $5,600,000 | 4 | 3 | 4,378 | 11,250 Sq. Ft |
| 2325 E 16th, Newport Beach, CA, 92663 | $6,495,000 | 4 | 4 | 3,450 | 8,108 Sq. Ft |
| 2632 Vista Drive, Newport Beach, CA, 92663 | $5,795,000 | 3 | 2 | 1,492 | 4,000 Sq. Ft |
| 519 Signal Road, Newport Beach, CA, 92663 | $5,999,999 | 6 | 5 | 3,858 | 8,670 Sq. Ft |
| 660 Kings Road, Newport Beach, CA, 92663 | $9,999,000 | 5 | 7 | 4,861 | 8,100 Sq. Ft |
| 2601 Bayshore Drive, Newport Beach, CA, 92663 | $11,200,000 | 4 | 5 | 3,672 | 4,000 Sq. Ft |
| 2572 Bayshore Drive, Newport Beach, CA, 92663 | $24,950,000 | 5 | 4 | 3,745 | 8,601 Sq. Ft |
| 2442 Marino Dr, Newport Beach, CA, 92663 | $19,495,000 | 5 | 7 | 6,771 | 9,000 Sq. Ft |
Similar Homes To 2910 Lafayette Avenue
Nearby For Sale




The information being provided by Miami Association of REALTORS® is for the consumer's personal, non-commercial use. Any information relating to real estate for sale referenced on this web site comes from the Internet Data Exchange (IDX) program of the Miami Association of REALTORS®. The accuracy of all information is deemed reliable but not guaranteed and should be personally verified through personal inspection by and/or with the appropriate professionals. The data contained herein is copyrighted by Miami Association of REALTORS® and is protected by all applicable copyright laws. Any unauthorized dissemination of this information is in violation of copyright laws and is strictly prohibited. Copyright 2026 Miami Association of REALTORS®. All rights reserved.
ByOwner last updated this listing 09/27/2026 @ 03:27
More Cities with for Sale by Owner Homes
- Newport Beach Homes For Sale By Owner
- Corona del Mar Homes For Sale By Owner
- Costa Mesa Homes For Sale By Owner
- Newport Coast Homes For Sale By Owner
- Fountain Valley Homes For Sale By Owner
- Tustin Homes For Sale By Owner
- Santa Ana Homes For Sale By Owner
- Laguna Beach Homes For Sale By Owner
- Aliso Viejo Homes For Sale By Owner
- Laguna Hills Homes For Sale By Owner
- Laguna Woods Homes For Sale By Owner
- Irvine Homes For Sale By Owner
- Huntington Beach Homes For Sale By Owner
- Orange Homes For Sale By Owner
- Midway City Homes For Sale By Owner
- Westminster Homes For Sale By Owner
- Garden Grove Homes For Sale By Owner
- Lake Forest Homes For Sale By Owner
- Mission Viejo Homes For Sale By Owner
- Laguna Niguel Homes For Sale By Owner
Homes around $11,750,000





Verify Your Email
Please enter the 6-digit verification code
sent to your email address.
Verify Your Phone Number
Please enter the 6-digit verification code
sent to your mobile phone.