

121 41st
Newport Beach, CA 92663

 4
4
Bed
 5
5
Bath
 3,224
3,224Sqft
2,550Sqft(Lot)
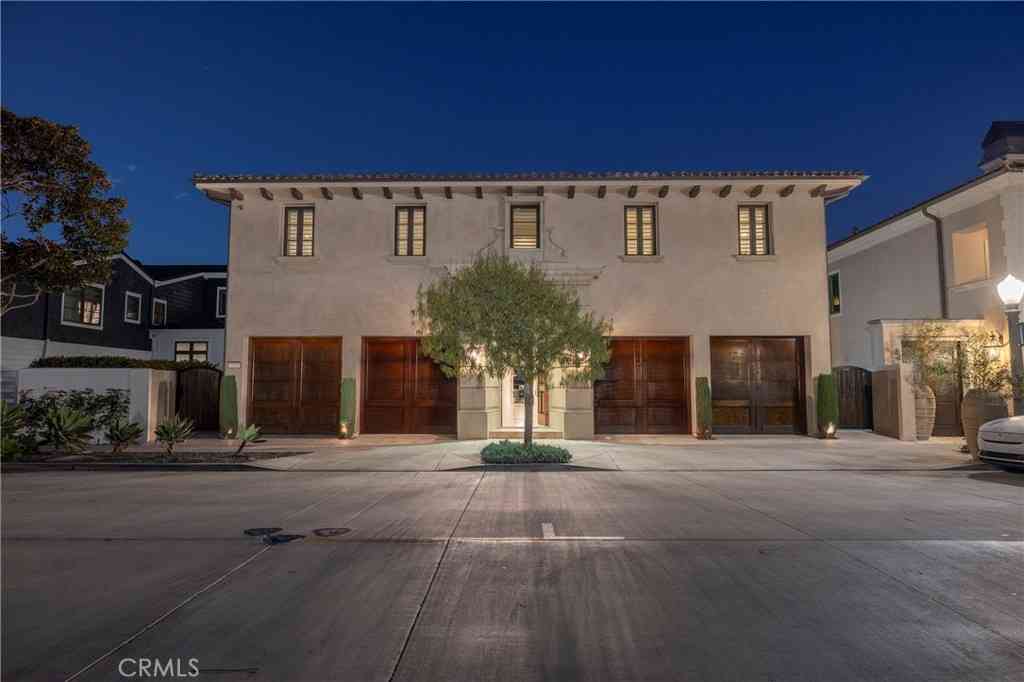
Where coastal light, sophisticated design, and effortless indoor-outdoor living converge, this exceptional Newport Beach residence offers a refined retreat moments from the sand. Spanning three impeccably crafted levels connected by a private elevator, the home gracefully blends architectural detail with enhanced seaside living. The flexible floor plan features three ensuite bedrooms, a custom office or optional fourth bedroom, and five luxurious bathrooms. Nine-foot ceilings, rich oak flooring, custom finish carpentry, custom windows with designer shades and plantation shutters, and two marble-clad fireplaces create a refined yet welcoming interior. Expansive sliding glass doors seamlessly connect the elegant interiors to inviting outdoor living. At the heart of the home, the chef’s kitch

 Property Details
 Map
Map
 Map
Map
What's Nearby
Nearby Areas
 Features
-
Bedroom Information
Total beds: 4Bathroom Information
Total Baths: 5 Full Baths: 5Flooring Information
Wood -
Interior Features
BeamedCeilings, WetBar, BuiltInFeatures, Balcony, EatInKitchen, Elevator, StoneCounters, RecessedLighting, WalkInClosetsAppliances: SixBurnerStove, Freezer, GasCooktop, GasOven, Refrigerator, RangeHoodLaundry Features: Inside, LaundryRoom, UpperLevelWindow Features: PlantationShutters -
Heating & Cooling
Has Heating: Yes Heating: ForcedAir Has Cooling: Yes Cooling: CentralAir
-
Building Information
Year Built: 2018Patio And Porch Features: Covered, Open, Patio, RooftopPool Features: NonePrivate Pool: NoWater front Features: OceanSideOfFreeway,OceanSideOfHighwayView: Neighborhood, Ocean, PeekABoo, Water -
Exterior Features
Exterior Features: Lighting
-
Lot Information
Main Square Feet: 2550 Lot Size Acres: 0.0585 Lot Size Source: Assessor Lot Size Square Feet: 2,550 Lot Description: ZeroToOneUnitAcreProperty Information
Subdivision: West Newport Beach (WSNB) Source Property Type: Residential Property SubType: Single Family Residence Levels: ThreeOrMore Property Age: 8
-
Listing Price Information
Listing Price: $7950000CashToNewLoan
-
Tax Information
Parcel Number: 42331120 Tax Lot: 18 Tax Block: 41
-
Virtual Tour
Parking Information
Parking Total: 2 Carport, DirectAccess, DoorSingle, Garage, GarageFacesRearGarage Information
Has Garage: Yes Has Attached Garage: Yes Garage Space: 2
-
Location Information
Direction: W. Balboa Blvd to 41st St WaterSource: Public
How much is this property worth?
Curious about this home's true market value? Use our free Home Evaluation Tool to instantly get a personalized Comparative Market Analysis (CMA) report. Make smarter, data-driven decisions before you buy.

Nearby Home Value
| Address | Estimate | Bed | Bath | Sq. Ft | Lot Size |
|---|---|---|---|---|---|
| 108 Kings Place, Newport Beach, CA, 92663 | $11,995,000 | 7 | 7 | 8,033 | 19,200 Sq. Ft |
| 608 Saint James Place, Newport Beach, CA, 92663 | $4,699,000 | 5 | 4 | 3,506 | 9,100 Sq. Ft |
| 212 Kings Pl, Newport Beach, CA, 92663 | $5,600,000 | 4 | 3 | 4,378 | 11,250 Sq. Ft |
| 2325 E 16th, Newport Beach, CA, 92663 | $6,495,000 | 4 | 4 | 3,450 | 8,108 Sq. Ft |
| 2632 Vista Drive, Newport Beach, CA, 92663 | $5,795,000 | 3 | 2 | 1,492 | 4,000 Sq. Ft |
| 519 Signal Road, Newport Beach, CA, 92663 | $5,999,999 | 6 | 5 | 3,858 | 8,670 Sq. Ft |
| 660 Kings Road, Newport Beach, CA, 92663 | $9,999,000 | 5 | 7 | 4,861 | 8,100 Sq. Ft |
| 2601 Bayshore Drive, Newport Beach, CA, 92663 | $11,200,000 | 4 | 5 | 3,672 | 4,000 Sq. Ft |
| 2572 Bayshore Drive, Newport Beach, CA, 92663 | $24,950,000 | 5 | 4 | 3,745 | 8,601 Sq. Ft |
| 2442 Marino Dr, Newport Beach, CA, 92663 | $19,495,000 | 5 | 7 | 6,771 | 9,000 Sq. Ft |
Similar Homes To 121 41st
Nearby For Sale




The information being provided by Miami Association of REALTORS® is for the consumer's personal, non-commercial use. Any information relating to real estate for sale referenced on this web site comes from the Internet Data Exchange (IDX) program of the Miami Association of REALTORS®. The accuracy of all information is deemed reliable but not guaranteed and should be personally verified through personal inspection by and/or with the appropriate professionals. The data contained herein is copyrighted by Miami Association of REALTORS® and is protected by all applicable copyright laws. Any unauthorized dissemination of this information is in violation of copyright laws and is strictly prohibited. Copyright 2026 Miami Association of REALTORS®. All rights reserved.
ByOwner last updated this listing 09/27/2026 @ 04:17
More Cities with for Sale by Owner Homes
- Newport Beach Homes For Sale By Owner
- Corona del Mar Homes For Sale By Owner
- Costa Mesa Homes For Sale By Owner
- Newport Coast Homes For Sale By Owner
- Fountain Valley Homes For Sale By Owner
- Tustin Homes For Sale By Owner
- Santa Ana Homes For Sale By Owner
- Laguna Beach Homes For Sale By Owner
- Aliso Viejo Homes For Sale By Owner
- Laguna Hills Homes For Sale By Owner
- Laguna Woods Homes For Sale By Owner
- Irvine Homes For Sale By Owner
- Huntington Beach Homes For Sale By Owner
- Orange Homes For Sale By Owner
- Midway City Homes For Sale By Owner
- Westminster Homes For Sale By Owner
- Garden Grove Homes For Sale By Owner
- Lake Forest Homes For Sale By Owner
- Mission Viejo Homes For Sale By Owner
- Laguna Niguel Homes For Sale By Owner
Homes around $7,950,000





Verify Your Email
Please enter the 6-digit verification code
sent to your email address.
Verify Your Phone Number
Please enter the 6-digit verification code
sent to your mobile phone.