
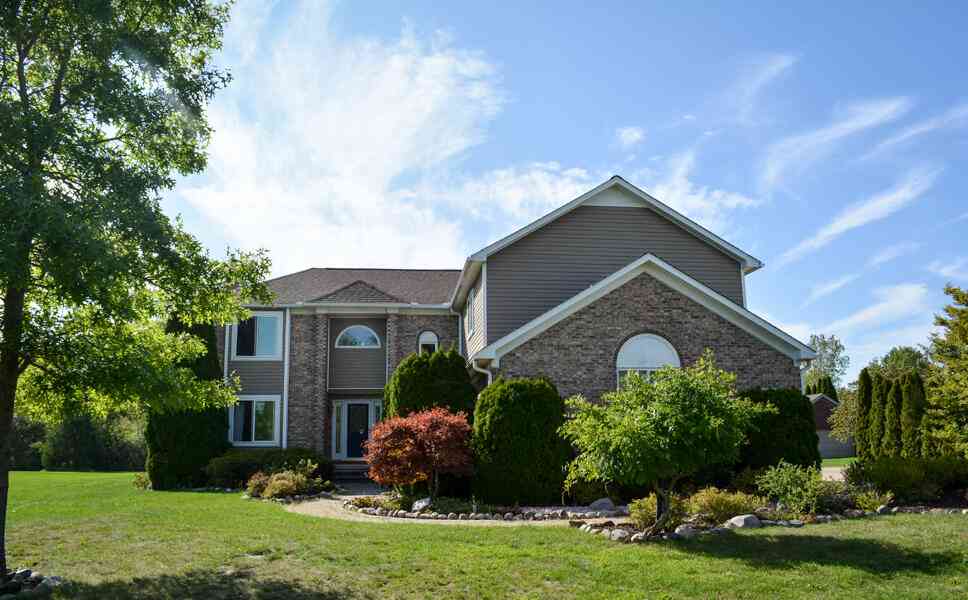
25548 Winding Creek Drive
New Boston, MI 48164

 4
4
Bed
 3
3
Bath
 3,300
3,300Sqft
 0.80
0.80Acre(Lot)
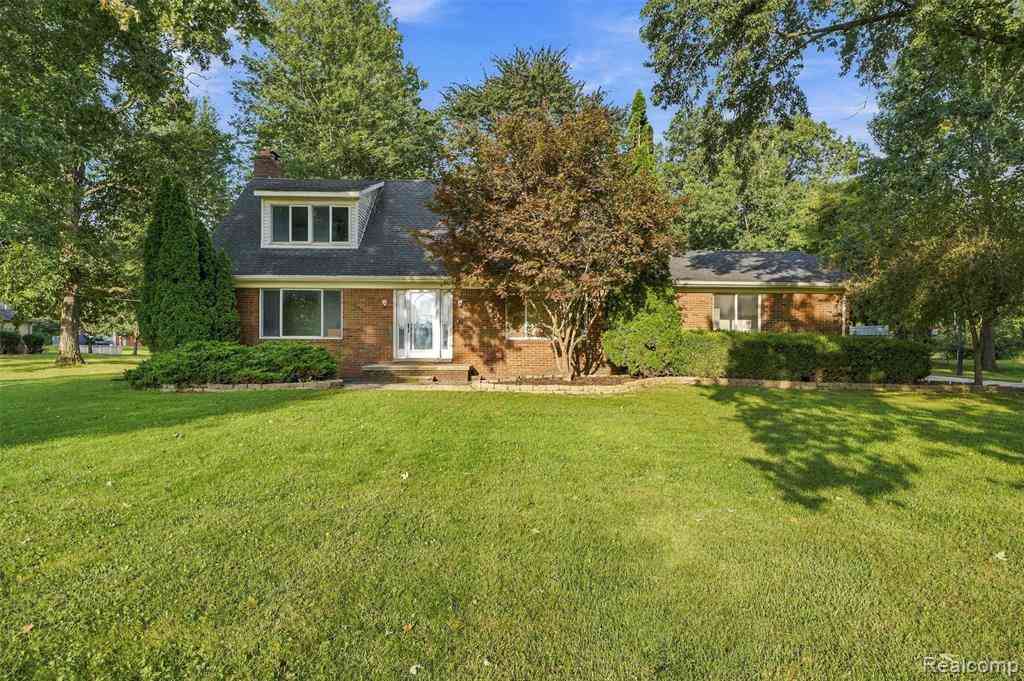
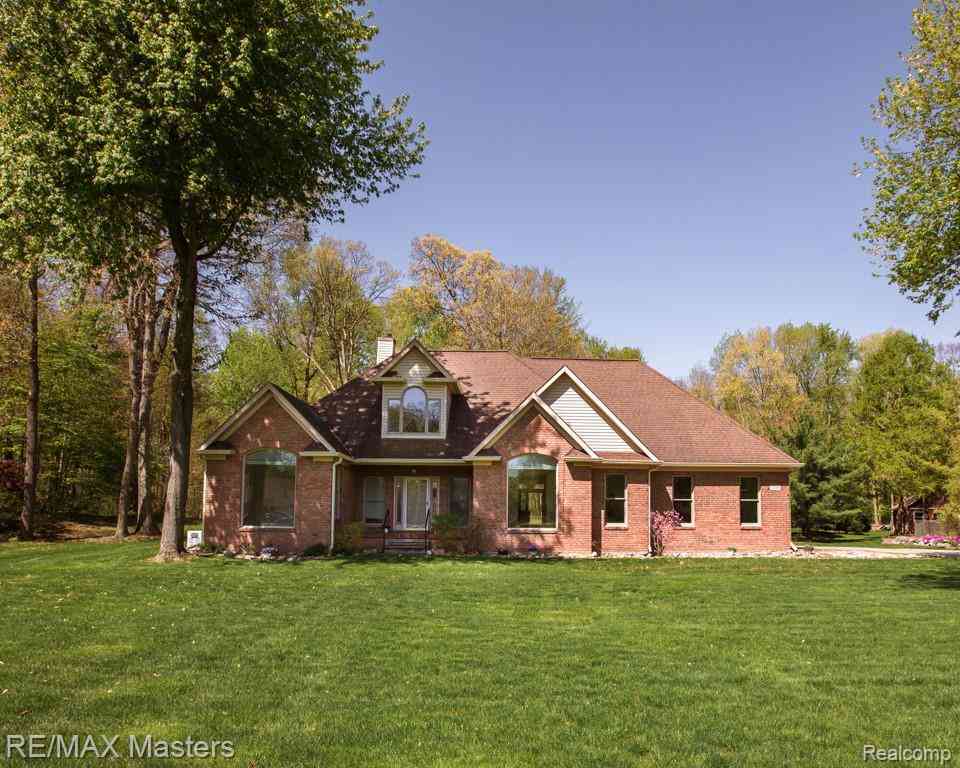
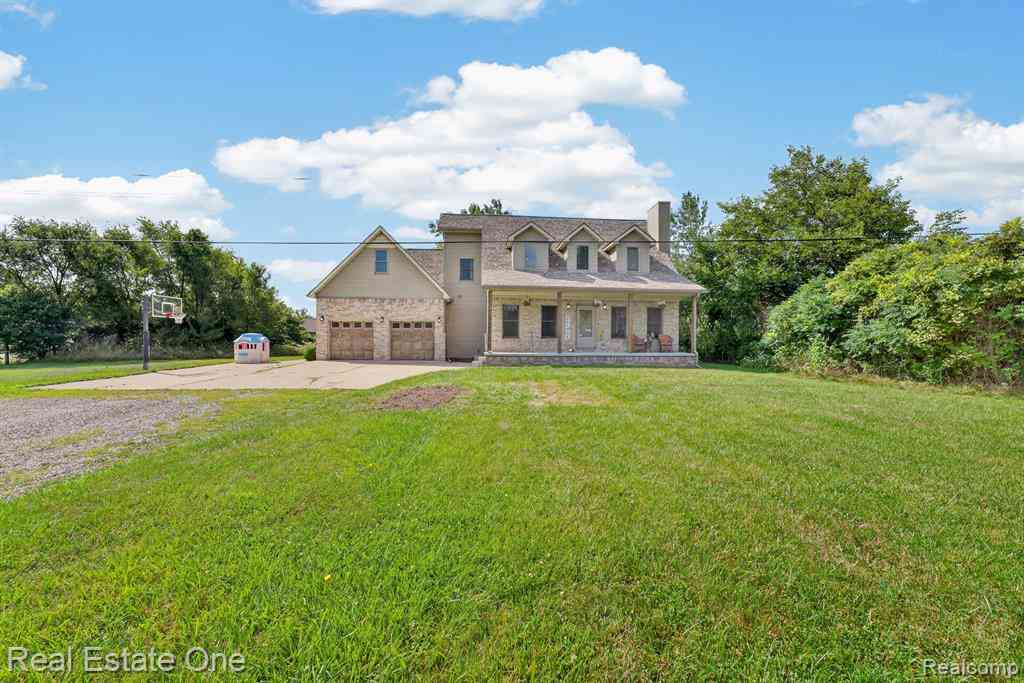
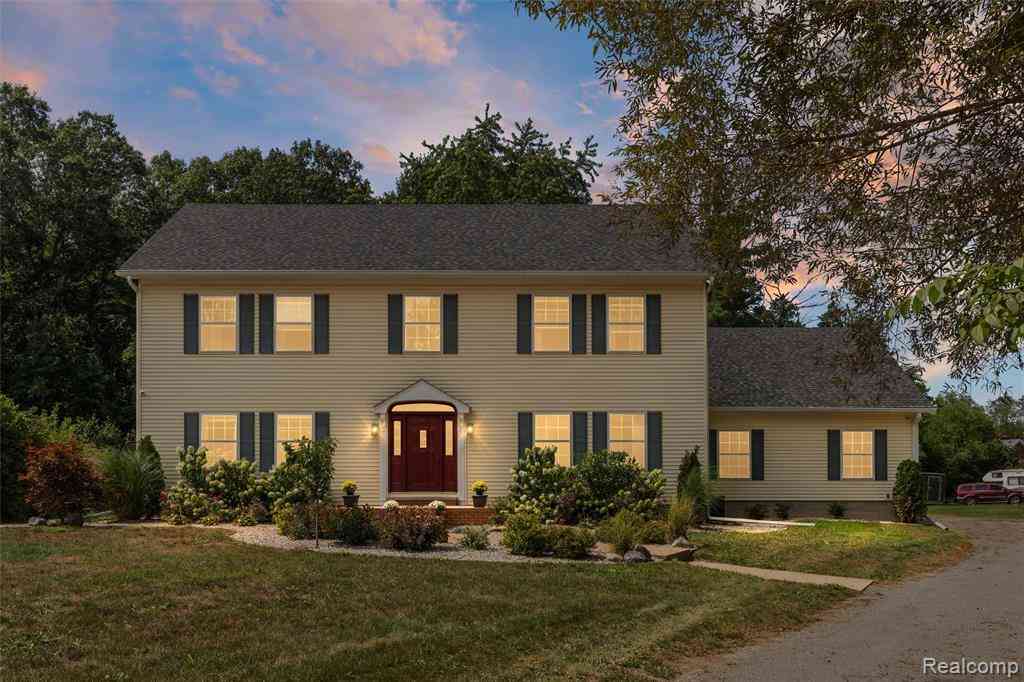
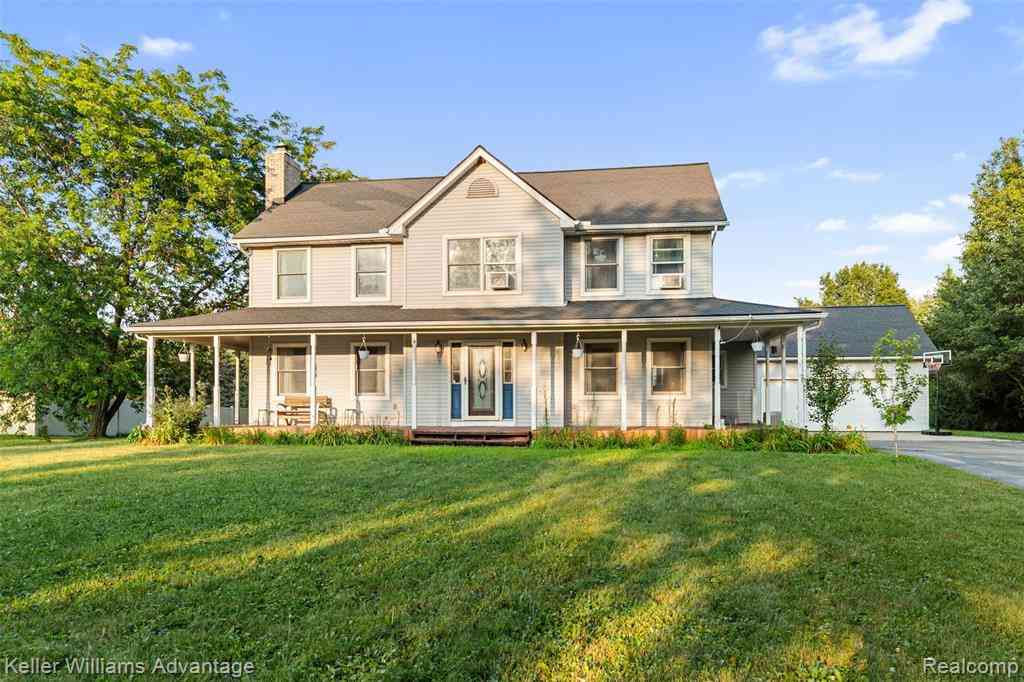
Welcome to 25548 Winding Creek Drive in New Boston! This spacious 4-bedroom, 2.5-bath home offers the room you've been looking for—with the potential for a 5th bedroom and plenty of space to make your own. At the heart of the home is the LARGE, UPDATED KITCHEN, offering abundant cabinetry and counter space with plenty of room for cooking, gathering, and entertaining. Whether you're hosting the holidays or enjoying a quiet night at home, this is a space designed to be enjoyed. And just wait until you step outside! The backyard is ready for summer fun with an ABOVE-GROUND POOL, attached deck and awning, plus additional patio space perfect for grilling, entertaining, or relaxing at the end of the day. Need garage and storage space? You've got it! Along with an impressive 3-CAR GARAGE, the

 Property Details
 Map
Map
 Map
Map
What's Nearby
Nearby Areas
 Features
-
Bedroom Information
Total Bedrooms: 4Bathroom Information
Total Baths: 3 Full Baths: 2 Half Baths: 1Water/Sewer
Sewer: PublicRoom Information
Other Rooms: 4 -
Flooring Information
Carpet, Tile, Wood -
Roofing Information
Asphalt -
Interior Features
Ceiling Fan(s), Garage Door Opener, Center Island, Pantry Roof: Asphalt Appliances: Dishwasher, Disposal, Dryer, Microwave, Oven, Range, Refrigerator, Washer Laundry Features: Gas Dryer Hookup, Laundry Room, Main Level, Washer Hookup -
Heating & Cooling
Heating: Forced Air Cooling: Central Air WaterSource: Public -
Fireplace
Fireplace: Yes Number of Fireplaces: 1 Fireplace Features: 1
-
Building Information
Year Built: 1998 Construction Materials: Brick, Vinyl Siding Basement: Full, Walk-Out Access Roof: Asphalt -
Exterior Features
Scrn PorchPorch: Covered, Deck, Patio -
Pool Information
Above Ground, Outdoor/Above -
Road Types
Paved -
Pool Features
Above Ground, Outdoor/AboveLaundry Features
Gas Dryer Hookup, Laundry Room, Main Level, Washer HookupPatio And Porch
Covered, Deck, Patio
-
Lot Information
Lot Dimensions: 127x273 Lot Size Area: 0.8 Acres Lot Square Feet: 34,848 Stories: 2 Main Square Feet: 3300Property Information
Property Type: Residential Sub Type: Single Family Residence Style: Traditional SQ ft (Living Area): 3,300 Subdivision: Winding Creek Source Neighborhood: Winding Creek Construction Materials: Brick, Vinyl Siding Property Age: 28
-
Listing Price Information
Listing Id: 26049500 ist Price: $460,000 List Price Tot SqFt: $139 Listing Terms Cash, FHA, VA Loan, MSHDA, Conventional -
Listing Information
Possession: Negotiable
-
Tax Information
Parcel Number: 75-113-03-0054-000 Annual Tax: $6,110 Tax Year: 2025 Taxes: 29J 54 UNIT 54 REPLAT NO.2 OF WAYNE COUNTY COND SUB PLAN NO. 421 AKA WINDING CREEK T4S R9E L30234 OF DEEDS P6783 TO 6803 AMD #203525950 WCR
-
Parking Information
# of Garage Spaces: 3 Has Garage: Yes Attached Garage: Yes Garage Faces Side, Garage Door Opener, AttachedHomeowners Association Information
Association YN: Yes Included Fees: Other, Trash HOA: $400.00 Annually Association Fee Frequency: Annually
-
School Information
Senior High School District: Huron
How much is this property worth?
Curious about this home's true market value? Use our free Home Evaluation Tool to instantly get a personalized Comparative Market Analysis (CMA) report. Make smarter, data-driven decisions before you buy.

Nearby Home Value
| Address | Estimate | Bed | Bath | Sq. Ft | Lot Size |
|---|---|---|---|---|---|
| 30103 Van Horn Road , New Boston, MI, 48164 | $200,000 | 3 | 1.5 | 1,040 | 0.44 Acre |
| 37638 N Dianne Lane , New Boston, MI, 48164 | $424,900 | 3 | 3.5 | 1,875 | 0.17 Acre |
| 29521 West Road , New Boston, MI, 48164 | $249,900 | 3 | 2 | 1,450 | 0.50 Acre |
| 30660 West Road , New Boston, MI, 48164 | $315,000 | 3 | 2 | 1,429 | 1.08 Acres |
| 27800 Van Horn Road , New Boston, MI, 48164 | $799,900 | 3 | 3.5 | 2,641 | 5.78 Acres |
| 28747 West Road , New Boston, MI, 48164 | $240,000 | 3 | 1 | 1,176 | 2.30 Acres |
| 23265 Waterview Drive , New Boston, MI, 48164 | $489,890 | 5 | 3.5 | 2,160 | 0.23 Acre |
| 23537 Crescent Ridge Dr.., New Boston, MI, 48164 | $369,999 | 3 | 2.5 | 1,898 | 0.32 Acre |
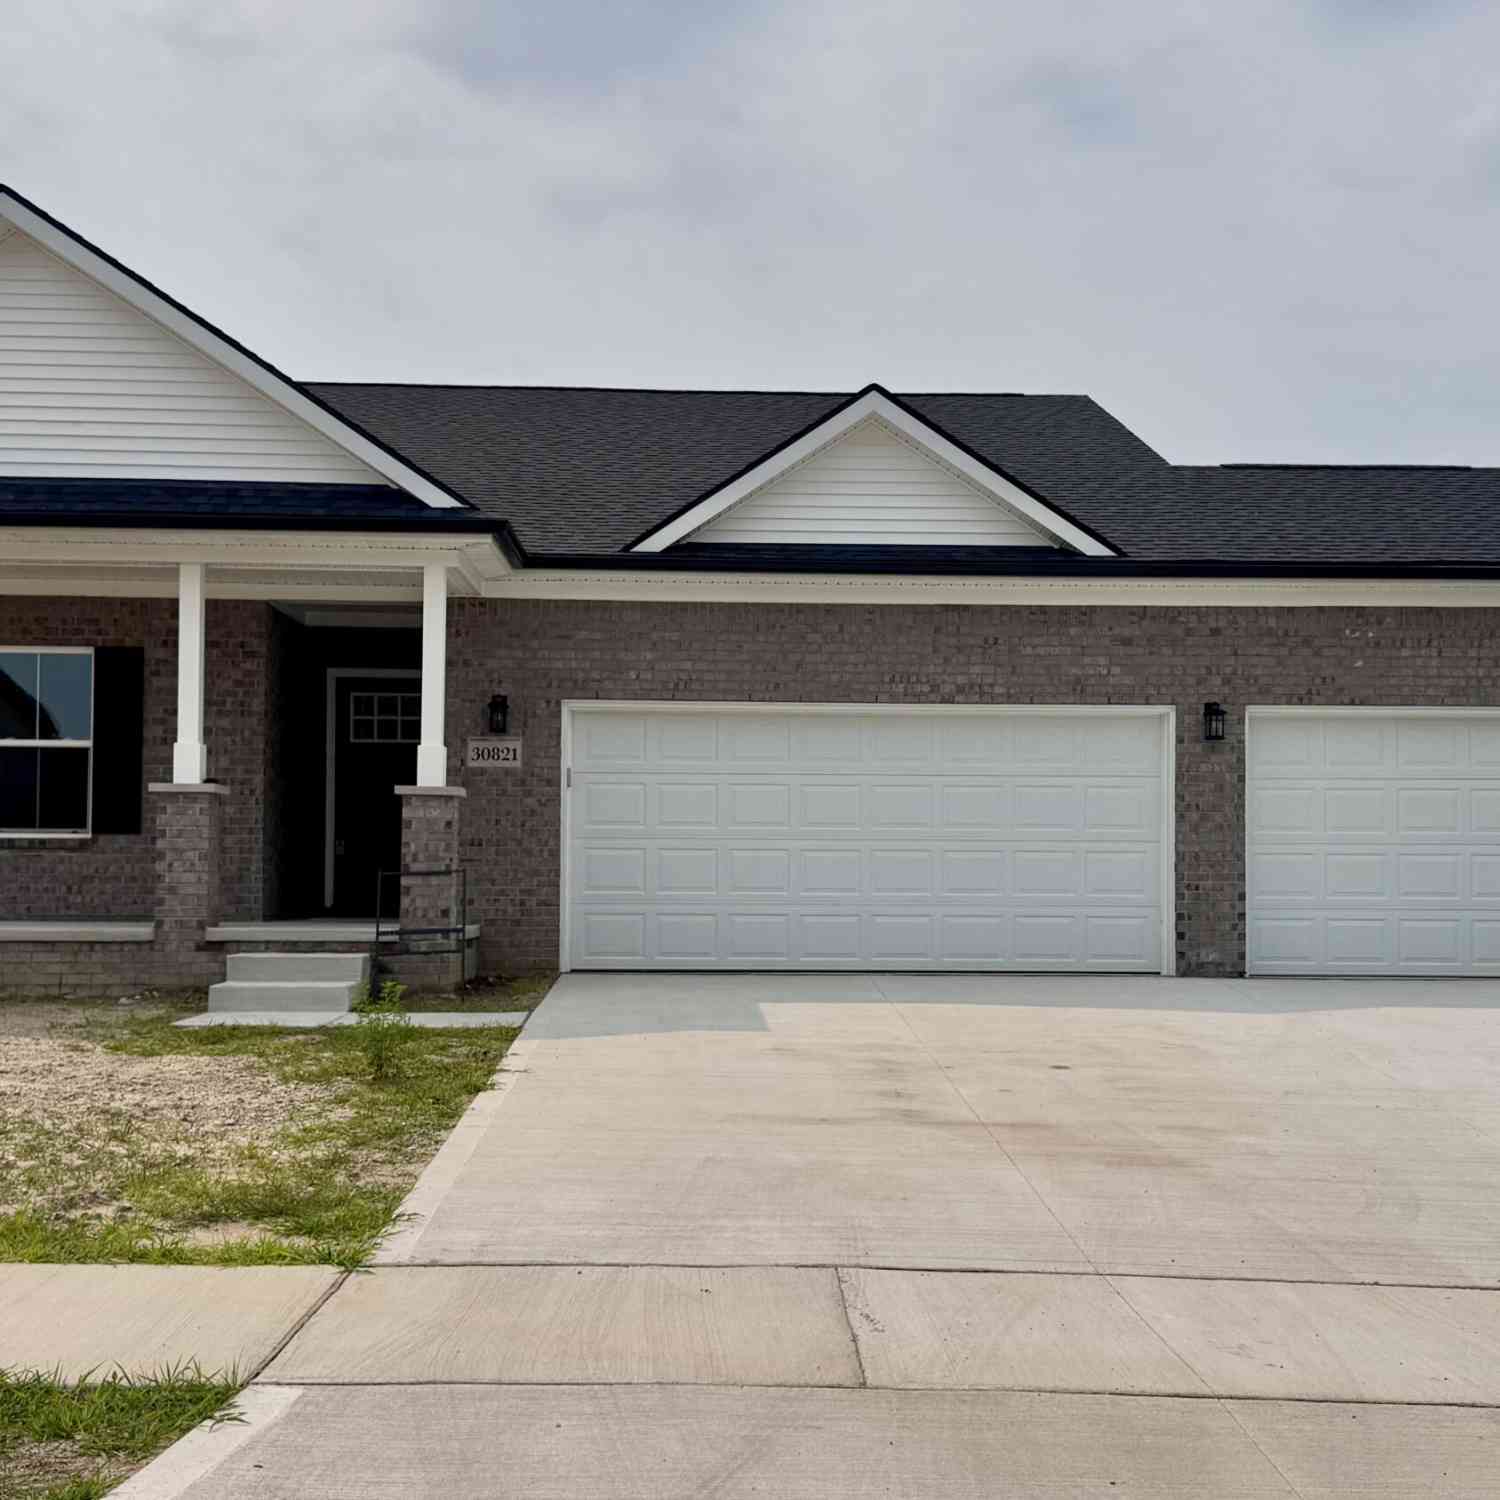
| 30821 Lower Ridge Drive, New Boston, MI, 48164 | $409,900 | 3 | 2 | 1,542 | 0.20 Acre |
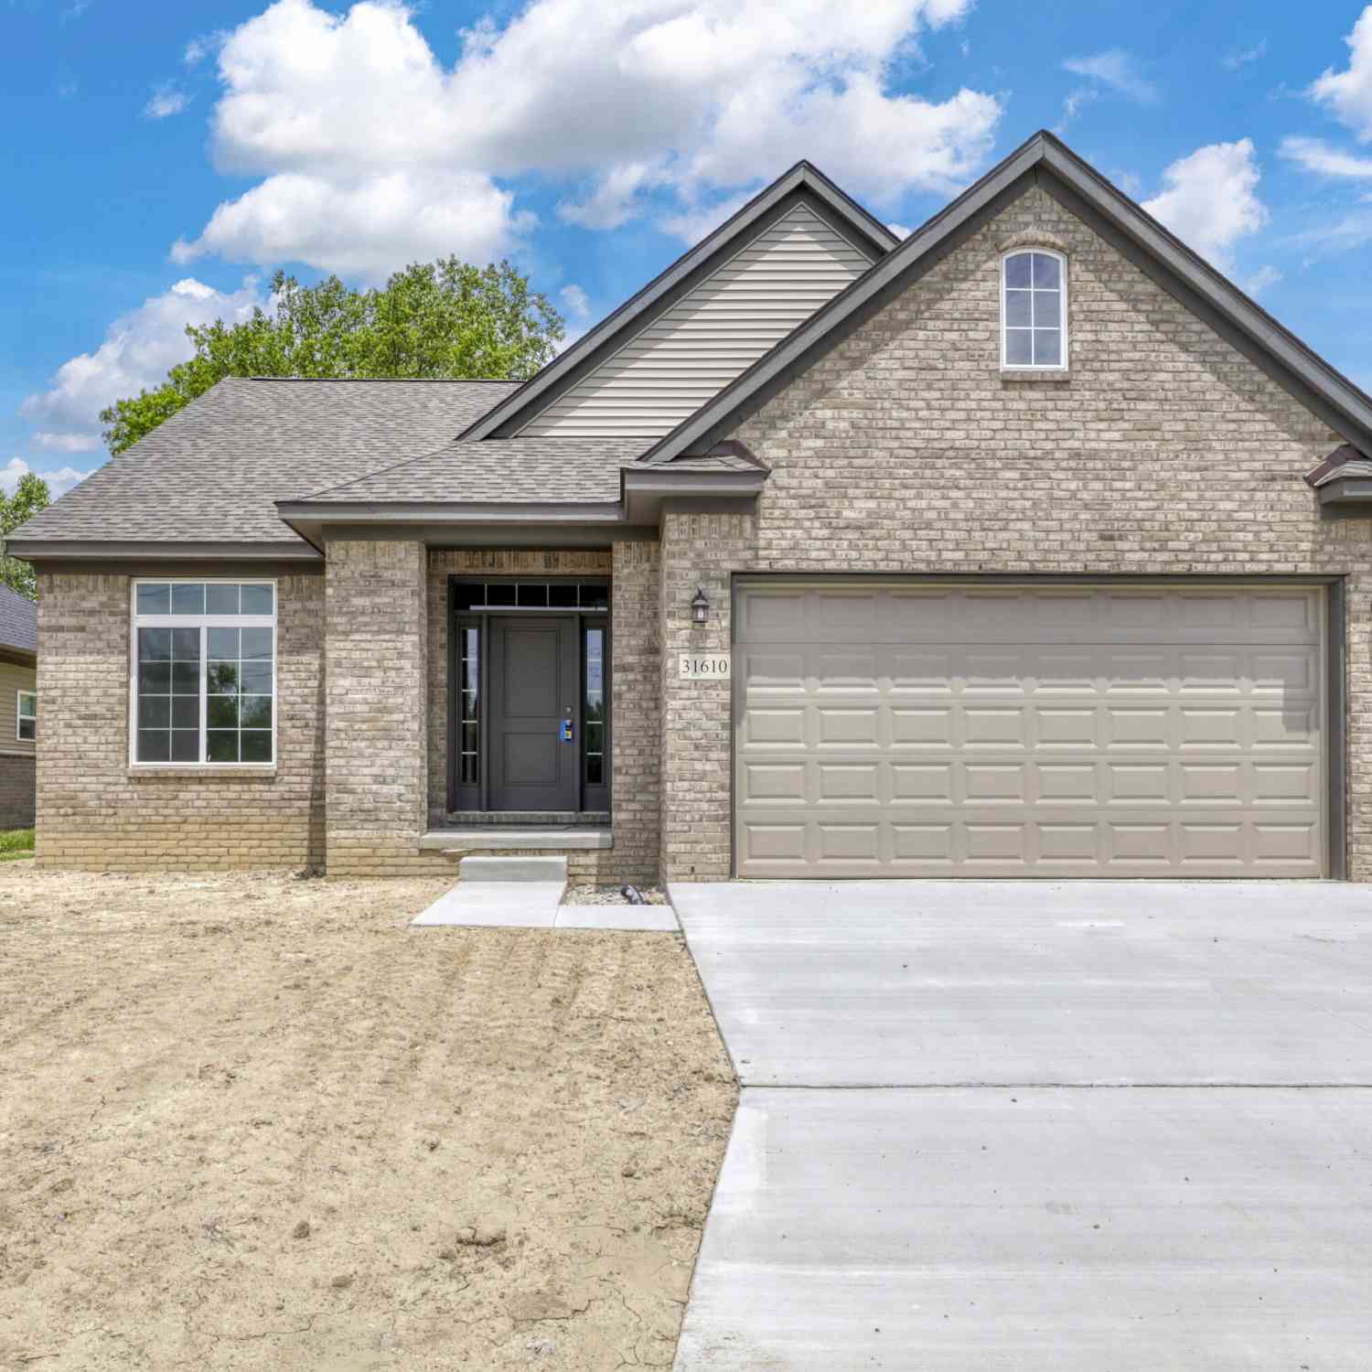
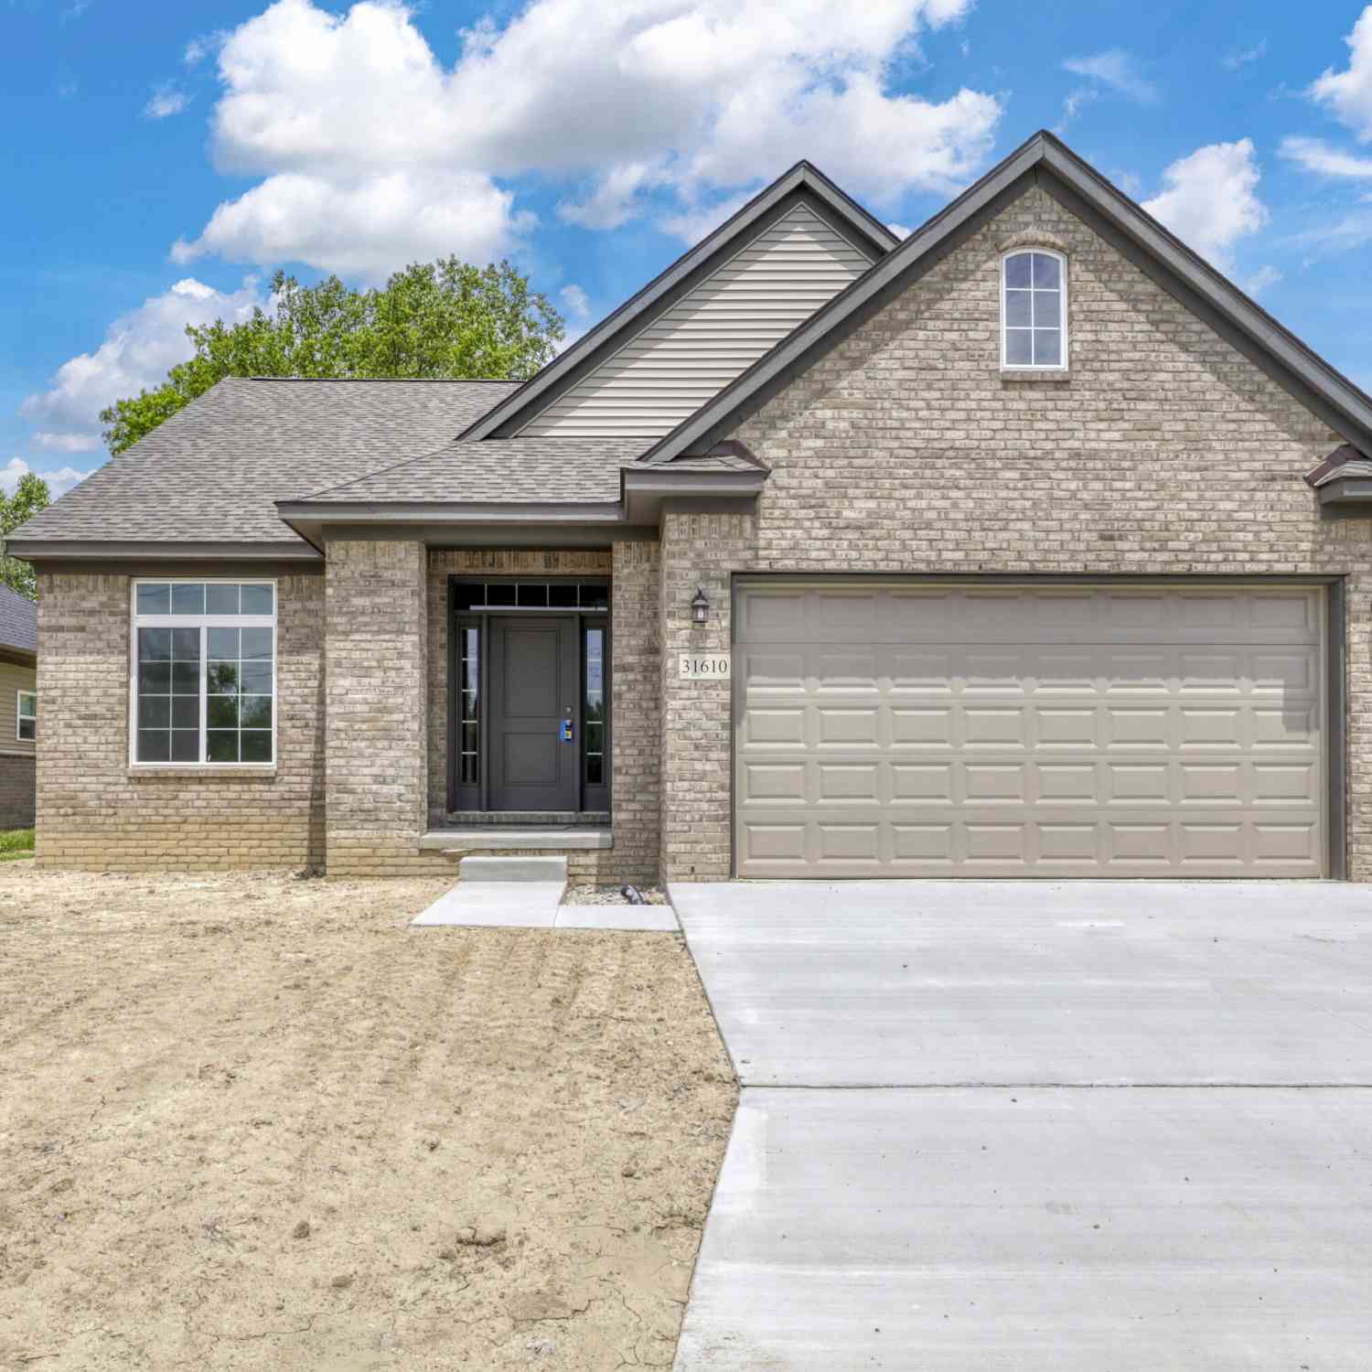
| 31610 Beaver Circle, New Boston, MI, 48164 | $384,900 | 2 | 2 | 1,462 | 0.19 Acre |
Similar Homes To 25548 Winding Creek Drive
Nearby For Sale
ByOwner last updated this listing 09/18/2026 @ 03:55
More Cities with for Sale by Owner Homes
- New Boston Homes For Sale By Owner
- Carleton Homes For Sale By Owner
- Flat Rock Homes For Sale By Owner
- Van Buren Twp Homes For Sale By Owner
- Romulus Homes For Sale By Owner
- Belleville Homes For Sale By Owner
- South Rockwood Homes For Sale By Owner
- Brownstown Homes For Sale By Owner
- Trenton Homes For Sale By Owner
- Willis Homes For Sale By Owner
- Rockwood Homes For Sale By Owner
- Taylor Homes For Sale By Owner
- Wayne Homes For Sale By Owner
- Riverview Homes For Sale By Owner
- Southgate Homes For Sale By Owner
- Maybee Homes For Sale By Owner
- Wyandotte Homes For Sale By Owner
- Newport Homes For Sale By Owner
- Inkster Homes For Sale By Owner
- Canton Homes For Sale By Owner
Homes around $460,000





Verify Your Email
Please enter the 6-digit verification code
sent to your email address.
Verify Your Phone Number
Please enter the 6-digit verification code
sent to your mobile phone.