
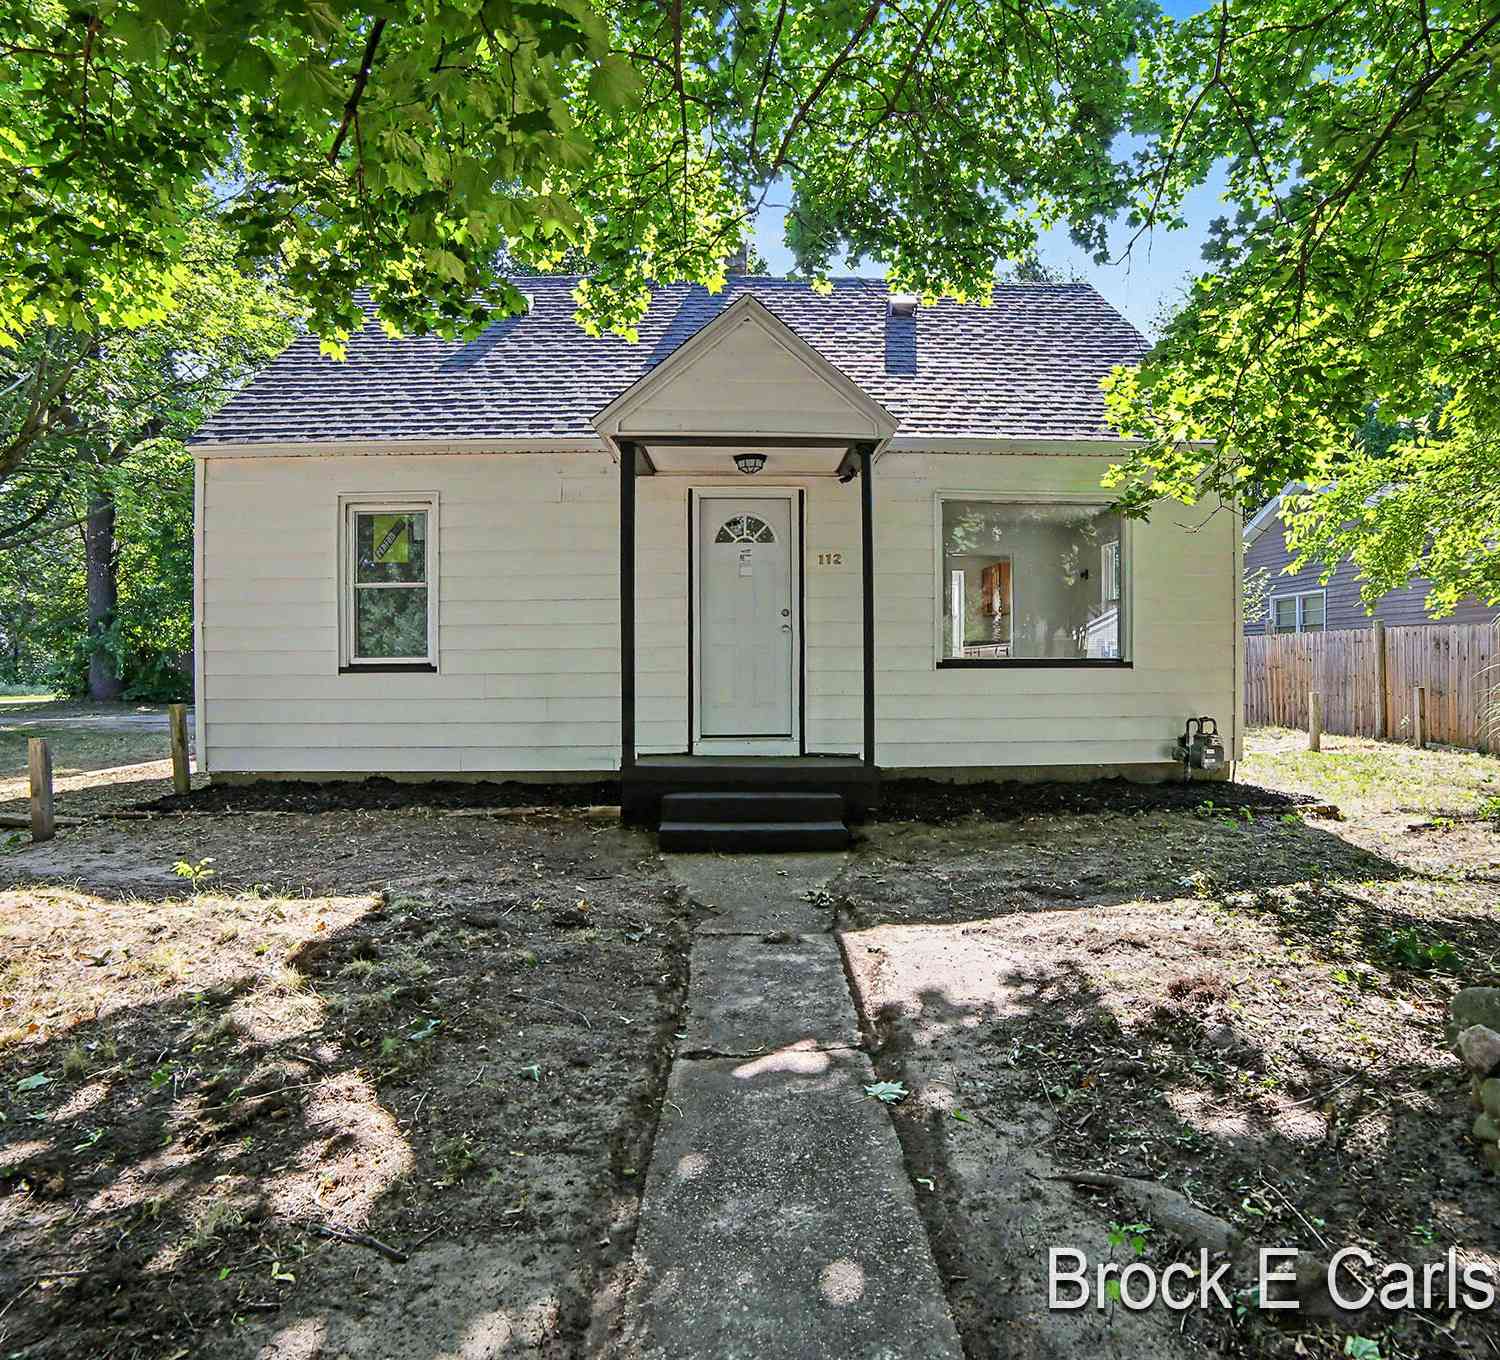
112 S Kenwood Street
Muskegon, MI 49442

 4
4
Bed
 1
1
Bath
 1,031
1,031Sqft
 0.32
0.32Acre(Lot)
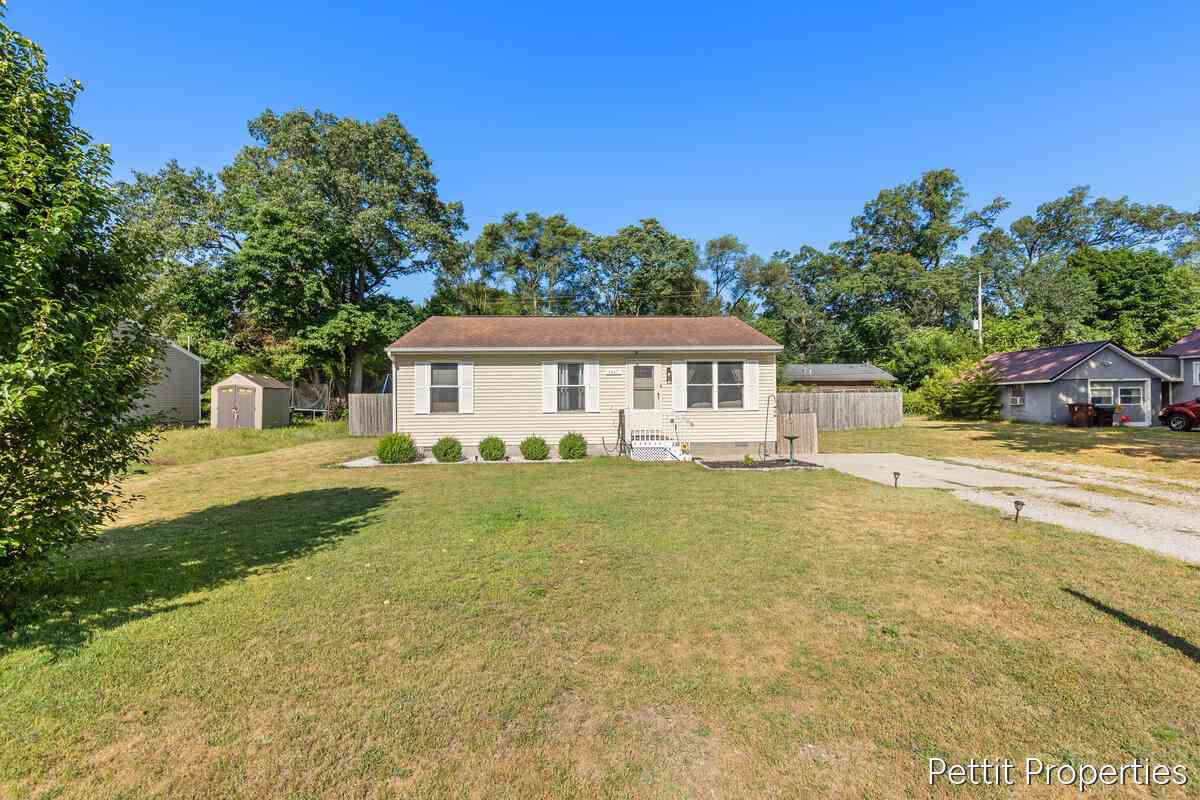
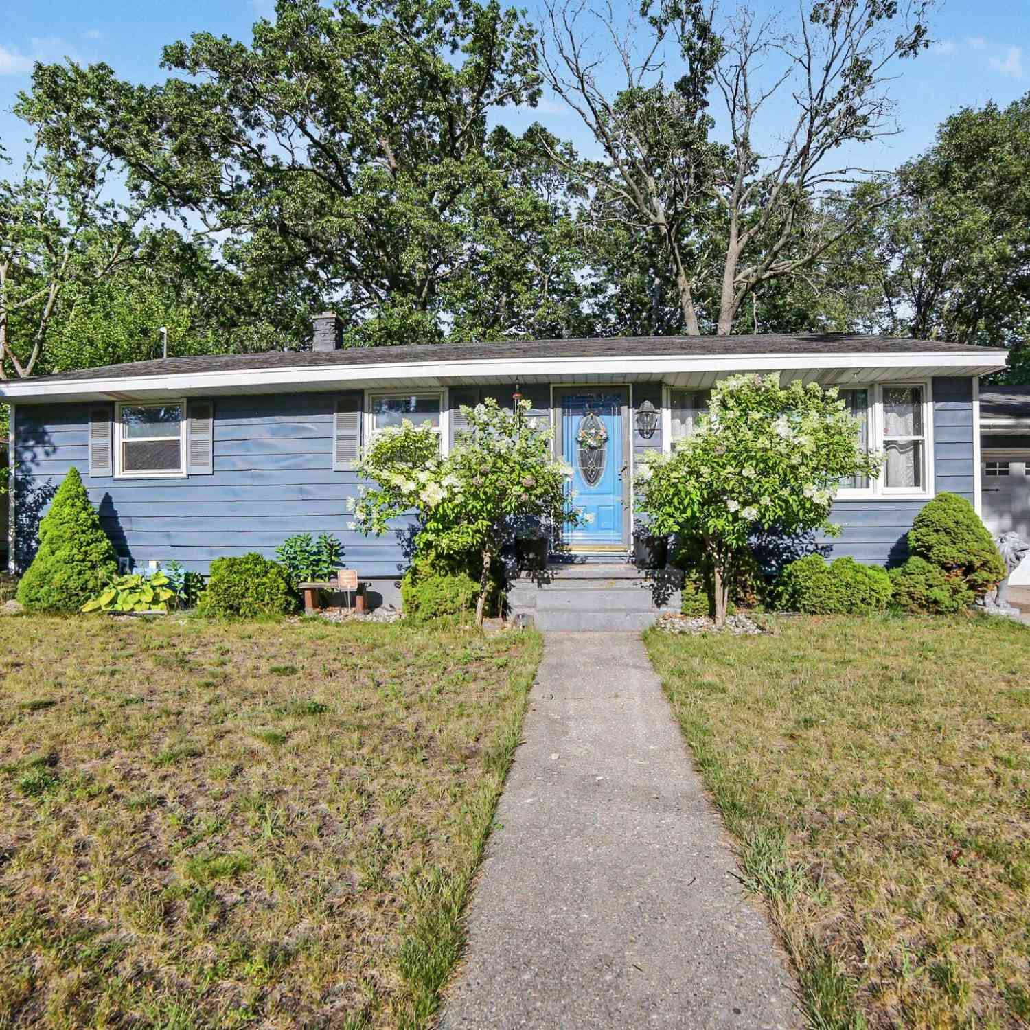
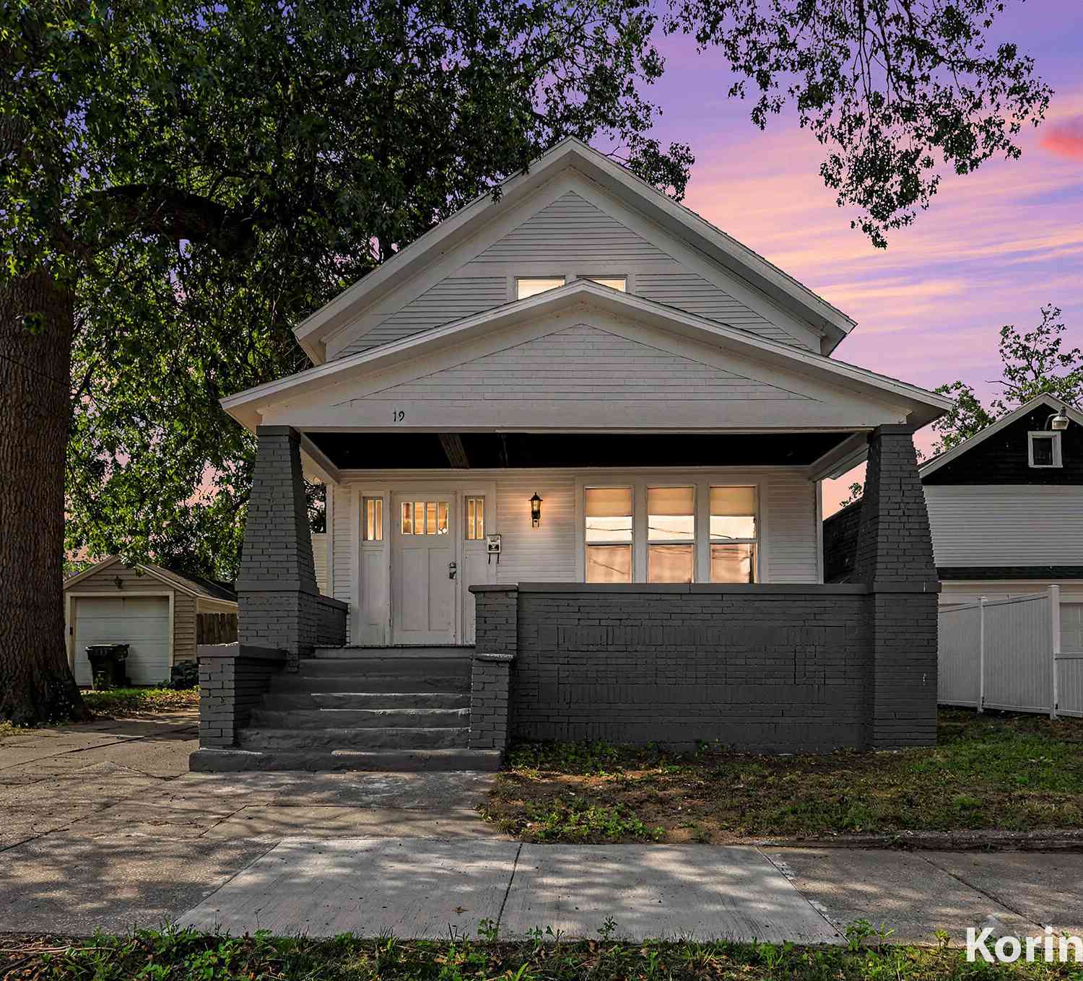
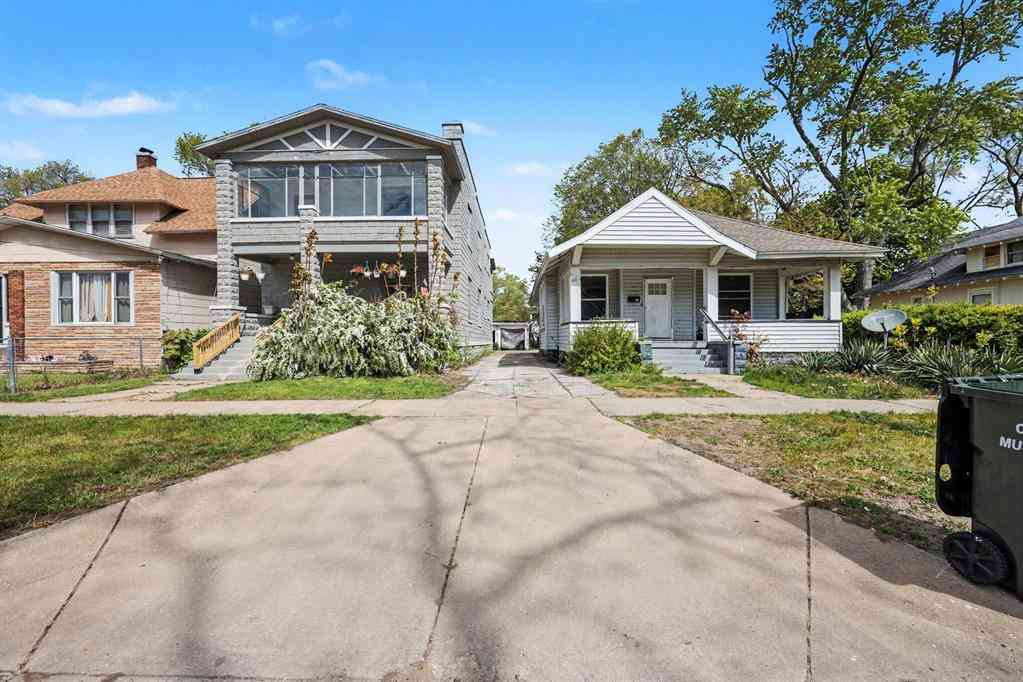
***SELLER is in receipt of an offer. Per SELLER request, ANY/ALL showings to be done Tuesday (7/28/2026). ANY/ALL offer(s) to be due Wednesday (7/29/2026) by 12 PM EST - NOON.*** Completely refreshed inside and out, this charming cape cod is move-in ready and packed with updates! Featuring 4 bedrooms and a spacious full bathroom, this home offers a flexible layout with two bedrooms conveniently located on the main floor and two additional bedrooms upstairs. Situated in the desirable Oakridge School District, this home also includes a full basement that offers excellent potential for future finished living space. The freshly painted breezeway provides a seamless transition to the attached two-stall garage. Enjoy peace of mind with an extensive list of brand-new 2026 updates, including a ne

 Property Details
 Map
Map
 Map
Map
What's Nearby
Nearby Areas
 Features
-
Bedroom Information
Total Bedrooms: 4Bathroom Information
Total Baths: 1 Full Baths: 1Water/Sewer
Sewer: PublicRoom Information
Other Rooms: 8 -
Roofing Information
Composition -
Interior Features
Roof: Composition Laundry Features: In Basement -
Heating & Cooling
Heating: Forced Air Cooling: Central Air WaterSource: Well -
Fireplace
Number of Fireplaces: 0 Fireplace Features: 0
-
Building Information
Year Built: 1950 Construction Materials: Vinyl Siding Basement: Full Roof: Composition -
Laundry Features
In Basement
-
Lot Information
Lot Dimensions: 98 x 140 Lot Description: Corner Lot Lot Size Area: 0.32 Acres Lot Square Feet: 14,070 Stories: 2 Main Square Feet: 1031Property Information
Property Type: Residential Sub Type: Single Family Residence Style: Cape Cod SQ ft (Living Area): 1,031 Construction Materials: Vinyl Siding Property Age: 76
-
Listing Price Information
Listing Id: 26038668 ist Price: $199,900 List Price Tot SqFt: $194 Listing Terms Cash, FHA, VA Loan, MSHDA, Conventional
-
Tax Information
Parcel Number: 11-360-003-0024-00 Annual Tax: $2,045 Tax Year: 2025 Taxes: E-LVP-73 EGELSTON TOWNSHIP LOTS 24 & 25 BLK 3 LAKE VIEW PARK.
-
Virtual Tour
Parking Information
# of Garage Spaces: 2 Has Garage: Yes Attached Garage: Yes Attached
-
School Information
Senior High School District: Oakridge
How much is this property worth?
Curious about this home's true market value? Use our free Home Evaluation Tool to instantly get a personalized Comparative Market Analysis (CMA) report. Make smarter, data-driven decisions before you buy.

Nearby Home Value
| Address | Estimate | Bed | Bath | Sq. Ft | Lot Size |
|---|---|---|---|---|---|
| 7601 E Apple Avenue, Muskegon, MI, 49442 | $499,900 | 3 | 3 | 1,652 | 9.75 Acres |
| 7285 Sue Marie Lane, Muskegon, MI, 49442 | $494,000 | 4 | 4 | 2,616 | 1.50 Acres |
| 7134 Evanston Avenue, Muskegon, MI, 49442 | $199,900 | 4 | 2 | 1,716 | 1.10 Acres |
| 6640 Megan Court, Muskegon, MI, 49442 | $339,900 | 4 | 2 | 1,614 | 0.54 Acre |
| 262 Jayden Street, Muskegon, MI, 49442 | $310,000 | 2 | 2 | 1,354 | 0.67 Acre |
| 297 Jayden Drive, Muskegon, MI, 49442 | $331,000 | 4 | 2 | 1,507 | 0.60 Acre |
| 6637 White Road, Muskegon, MI, 49442 | $250,000 | 4 | 2 | 1,400 | 1.35 Acres |
| 914 S Hilton Park Road, Muskegon, MI, 49442 | $409,900 | 4 | 3 | 3,203 | 1.66 Acres |
| 351 N Hilton Park Road, Muskegon, MI, 49442 | $359,900 | 4 | 3 | 2,393 | 1.36 Acres |
| 416 Sabine Drive, Muskegon, MI, 49442 | $595,000 | 5 | 4 | 2,867 | 1.52 Acres |
Similar Homes To 112 S Kenwood Street
Nearby For Sale





ByOwner last updated this listing 09/13/2026 @ 03:05
More Cities with for Sale by Owner Homes
- Muskegon Homes For Sale By Owner
- Muskegon Heights Homes For Sale By Owner
- North Muskegon Homes For Sale By Owner
- Norton Shores Homes For Sale By Owner
- Fruitport Homes For Sale By Owner
- Spring Lake Homes For Sale By Owner
- Ferrysburg Homes For Sale By Owner
- Twin Lake Homes For Sale By Owner
- Nunica Homes For Sale By Owner
- Grand Haven Homes For Sale By Owner
- Whitehall Homes For Sale By Owner
- Ravenna Homes For Sale By Owner
- Montague Homes For Sale By Owner
- Holton Homes For Sale By Owner
- Coopersville Homes For Sale By Owner
- Conklin Homes For Sale By Owner
- Bailey Homes For Sale By Owner
- West Olive Homes For Sale By Owner
- Casnovia Homes For Sale By Owner
- Rothbury Homes For Sale By Owner
Homes around $199,900





Verify Your Email
Please enter the 6-digit verification code
sent to your email address.
Verify Your Phone Number
Please enter the 6-digit verification code
sent to your mobile phone.