New

5473 Stevenson Road

Murrayville, GA 30564
Mark as Favorite
Bed 4

Bed

Bath 4

Bath

SqFt4,558

Sqft

Acres25.18

Acres(Lot)

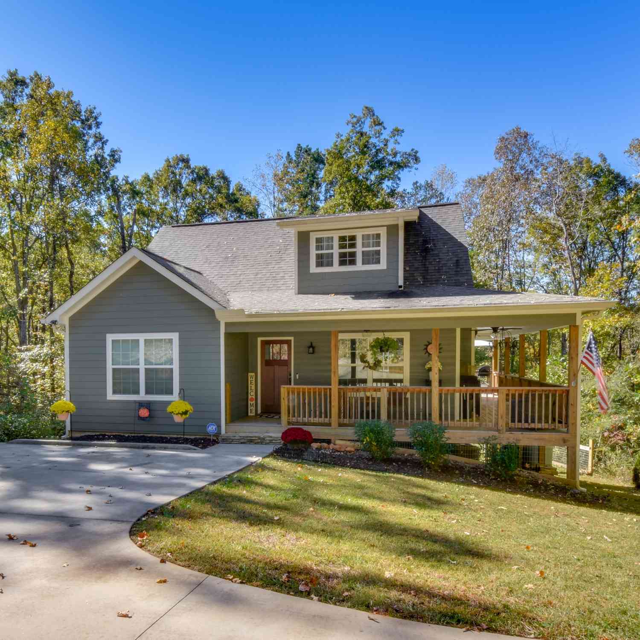
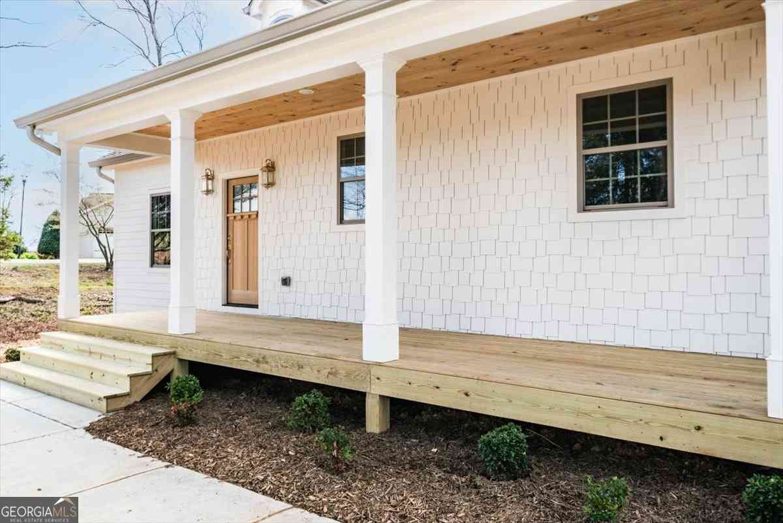
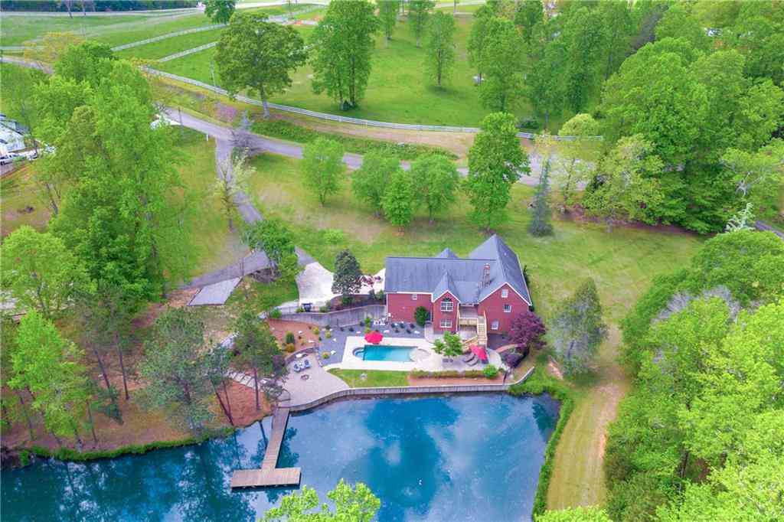
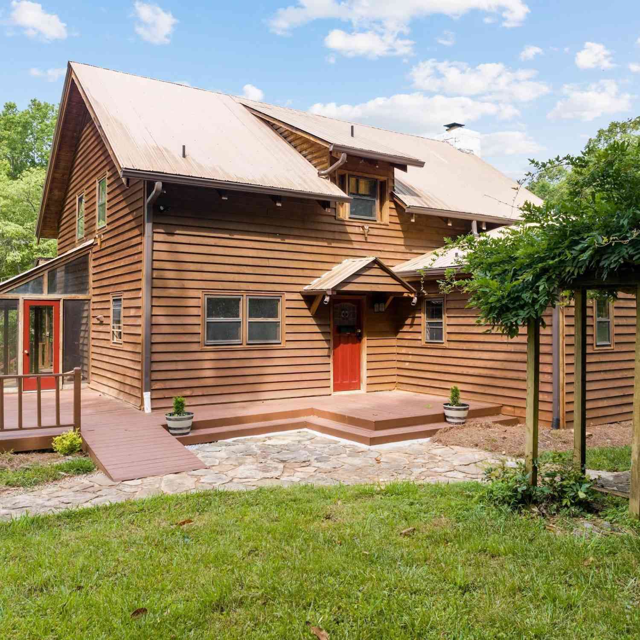
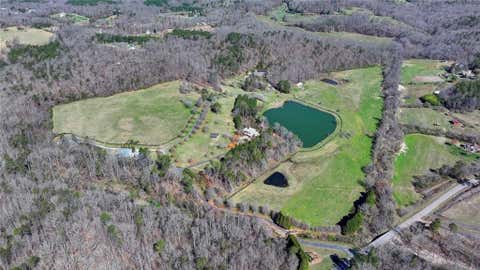

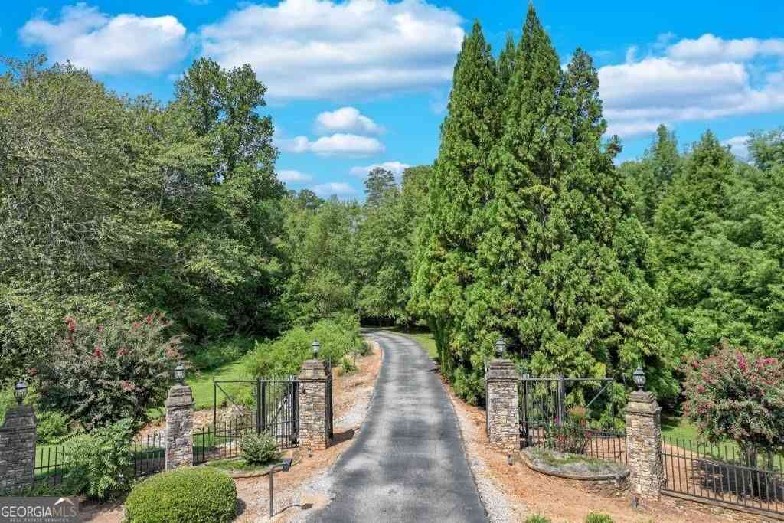
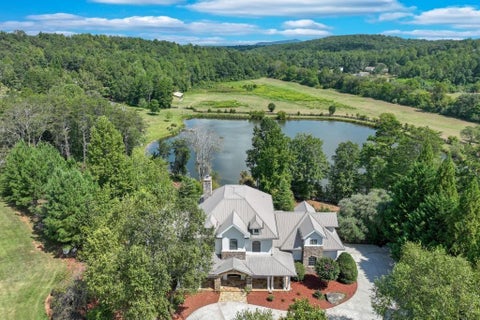
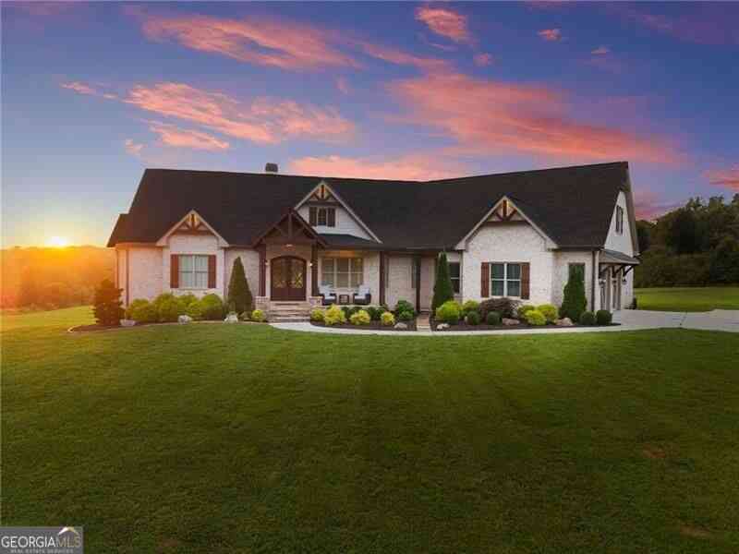
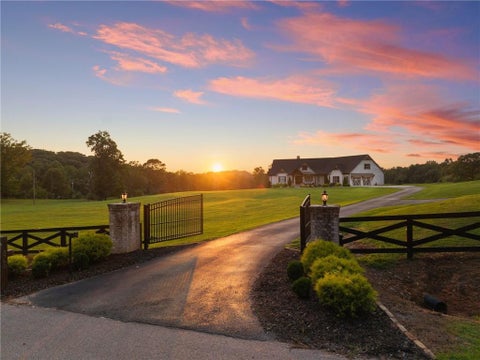

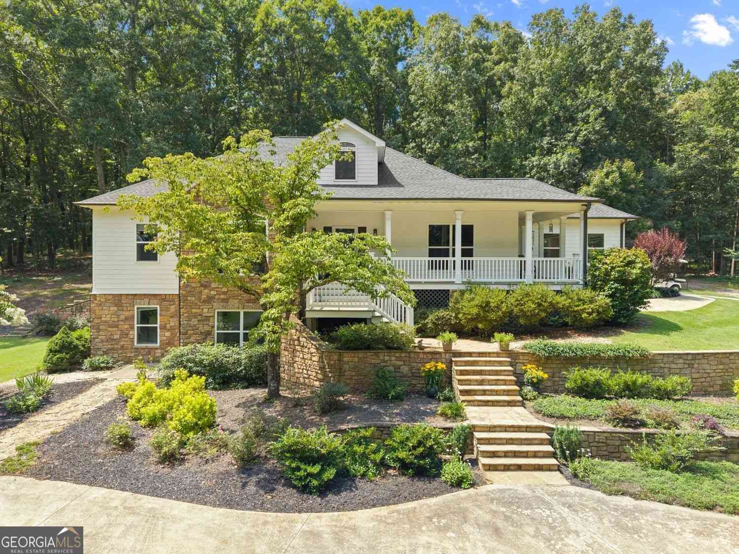
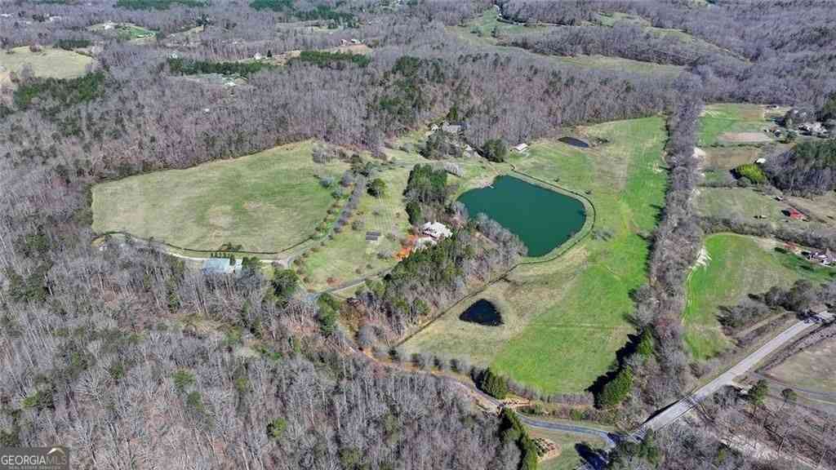
Some properties offer acreage. This one offers a lifestyle. Spread across two combined parcels totaling approximately 25 acres, this secluded retreat delivers on every promise of country living, two spring-fed ponds for morning fishing, a private practice green for working on your swing, and a shooting range, all without leaving home. Fruit trees dot the landscape, ready for peach and apple picking in season, while rolling pastures create ideal space for horses, livestock, or simply room to roam. Perched above it all, a well-maintained ranch home offers an abundance of open-concept living, comfortably suited for long-term guests or multigenerational living. The main level includes a primary suite, spacious living room, separate dining room, sunroom, and laundry room. An antique fireplace m antel salvaged from a historic North Carolina farmhouse adds character to both the living room and primary suite. A screened porch with a stone fireplace serves as the heart of the home, made for evenings by the fire and sunsets over the pastures. The finished terrace level extends the living space with a second full kitchen, living area, office, additional suites, and abundant storage, ideal for hosting or creating your own tailgate headquarters on weekends. Outside, a traditional barn and a detached building offer space for a workshop, studio, home office, or fitness retreat. This is the kind of property where mornings start on the porch, afternoons are spent outdoors, and every season brings something new. Note, land is enrolled in a tax conservation.

Read More Expand

Detail Ic Property Details

Property Type : Residential

Price : $1,850,000

AD Id : 88606165

MLS Id : 10815710

Beds : 4

Lot Size : 25.18 Acres

Living Area Size : 4,558

Year Built : 2010

Garage : 4

County : Hall

  • Map Map

Map

Map What's Nearby

Map Nearby Areas

Feature Features

  • Bedroom Information

    Total Bedrooms: 4 Bedrooms On Upper Level: 0 Bedrooms On Lower Level: 2 Main Bedrooms: 2 Room Type: Family Room,Game Room,Great Room,Media Room,Office,Other Window Features: Double Pane Windows

    Bathroom Information

    Total Baths: 4 Full Baths: 4 Half Baths: 1 Full Baths Main: 2 Baths Full Lower: 2 Baths Full Upper: 0

    Water/Sewer

    Water Source: Public Sewer: Septic Tank
  • Kitchen Information

    Kitchen: Breakfast Bar,Kitchen Island,Pantry,Solid Surface Counters,Second Kitchen Dining Room: Separate Room

    Interior Features

    Double Vanity,Tray Ceiling(s),Walk-In Closet(s),Wet Bar,Master On Main Level,High Ceilings Flooring: Hardwood,Tile

    Appliances

    Dishwasher,Refrigerator,Tankless Water Heater

    Utilities

    Cable Available,Electricity Available
  • Cooling Features

    Central Air

    Energy

    Electric: 220 Volts

    Heating Source

    Central,Heat Pump,Natural Gas

    Fireplace

    Number of Fireplaces: 3 Fireplace Features: Factory Built,Gas Log,Master Bedroom

  • Building Information

    Built Year: 2010 Roof Type: Composition Basement: Daylight,Exterior Entry,Finished,Full,Interior Entry Common Walls: No Common Walls Levels: Two Property Age: 16
  • Exterior Features

    Other

    Security Features

    Smoke Detector(s)
  • Pool Features

    Hot Tub

    Laundry Features

    Other

    Patio And Porch

    Deck,Porch

    Construction Materials

    Other

    Property Condition

    Resale

  • Lot Information

    Lot Size (Acr): 25.18 Lot Size Source: Public Records Lot Features: Level,Pasture,Private
  • Property Information

    Property Type: Residential Property Sub Type: Single Family Residence Structure Type: House Subdivision: none City: Murrayville State: GA Directions: GPS Friendly Property Status: New

  • Listing Price Information

    Original List Price: $1,850,000

  • Tax Information

    Annual Tax: $4311 Tax Year: 2025
  • Home Warranty

    Home Warranty Paid: No

  • Parking Information

    Parking: 4 Parking Features: Garage
  • Homeowners Association Information

    Association: No Annual Association Fee: 0 Calculated Total Monthly Association Fees: 0 Association Fee Includes: None Community Features: None

  • School Information

    Elementary School: Lanier High School: Chestatee Middle School: Chestatee Source Neighborhood: none
Sell a home like this and save $110,501 Find out How

How much is this property worth?

Curious about this home's true market value? Use our free Home Evaluation Tool to instantly get a personalized Comparative Market Analysis (CMA) report. Make smarter, data-driven decisions before you buy.

Images
Loading, please wait...

Nearby Home Value

Address Estimate Bed Bath Sq. Ft Lot Size
966 Wahoo Creek Road, Murrayville, GA, 30564 $867,900 3 3 4,359 4,359 SqFt
6241 Brookfield Drive, Murrayville, GA, 30564 $389,900 4 3 --
5440-A Oak Manor Way, Murrayville, GA, 30564 $700,000 4 3 2,630 2,630 SqFt
5424 Oak Manor Way, Murrayville, GA, 30564 $570,000 4 4 2,699 2,699 SqFt
5424 Oak Manor Way, Murrayville, GA, 30564 $570,000 4 5 2,699 2,699 SqFt
5415 Little Drive, Murrayville, GA, 30564 $875,000 4 4 --
1048 Robin Hood Drive, Murrayville, GA, 30564 $319,900 3 2 1,560 1,560 SqFt
1303 Mount Zion Church .., Murrayville, GA, 30564 $370,000 5 3 3,353 3,353 SqFt
5720 Wade Whelchel Road, Murrayville, GA, 30564 $389,000 3 2 1,827 1,827 SqFt
MLS Logo

The data relating to real estate for sale on this web site comes in part from the Broker Reciprocity Program of Georgia MLS. Real estate listings held by brokerage firms other than Byowner are marked with the Broker Reciprocity logo and detailed information about them includes the name of the listing brokers. Information deemed reliable but not guaranteed. Copyright 2026 Georgia MLS. All rights reserved.

ByOwner last updated this listing 08/03/2026 @ 08:53

MLS: 10815710 LISTED BY: Dani Burns, Keller Williams Lanier Partners 770-503-7070 SOURCE: Georgia MLS

Homes around $1,850,000
Selling? Save $110,501 when you sell a home like this

Tour with a ByOwner Agent