
5978 Dahlonega Highway
Murrayville, GA 30564

 3
3
Bed
 3
3
Bath
 1.12
1.12Acres(Lot)
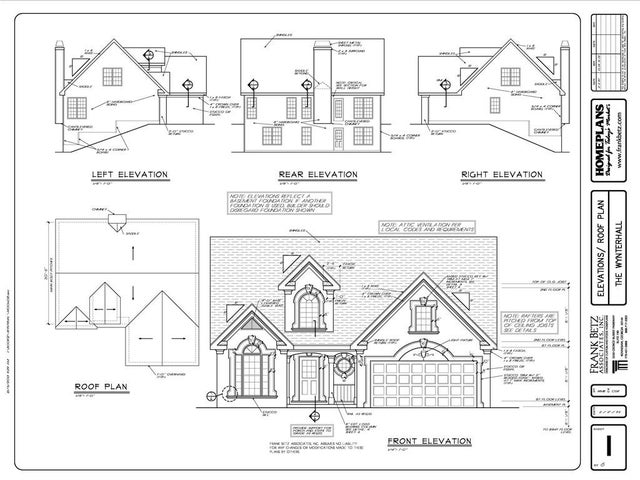
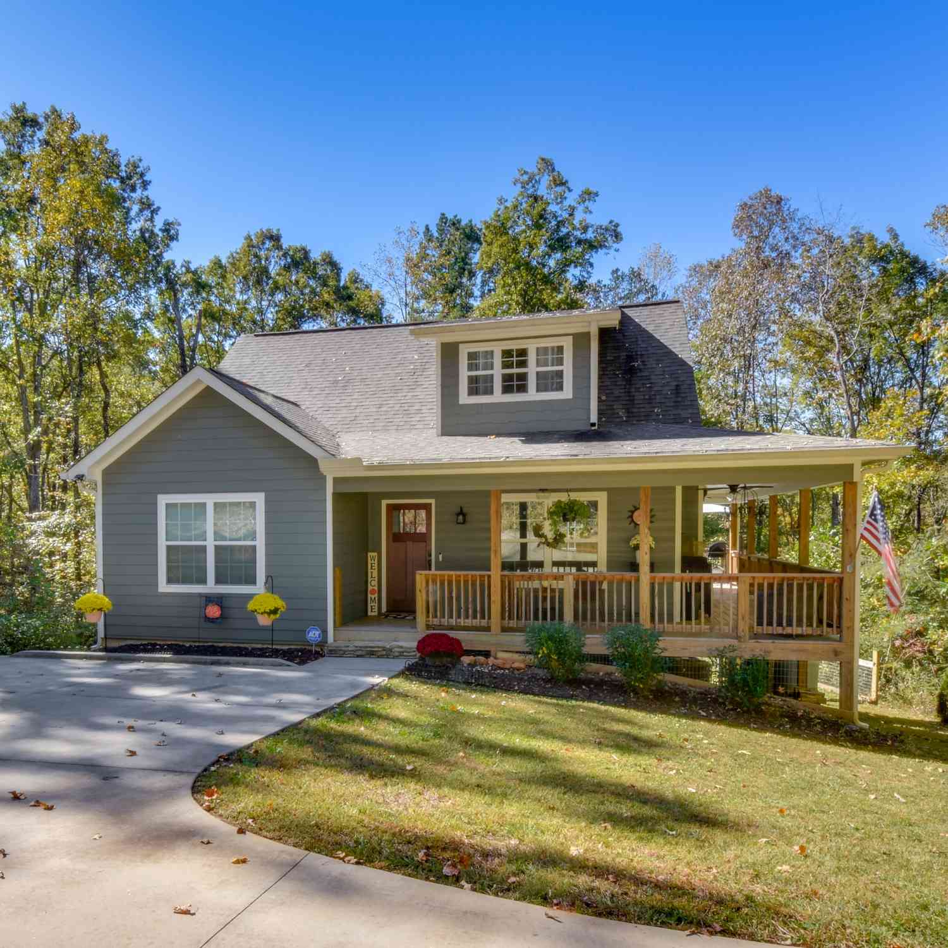
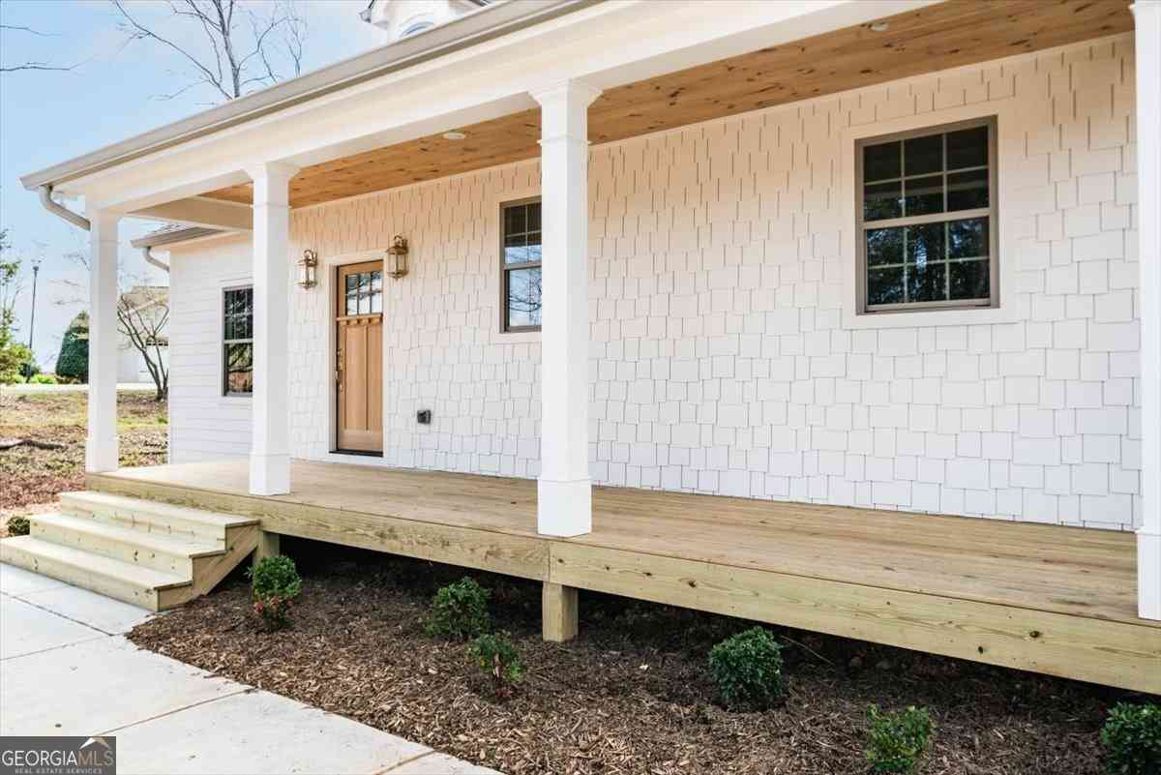
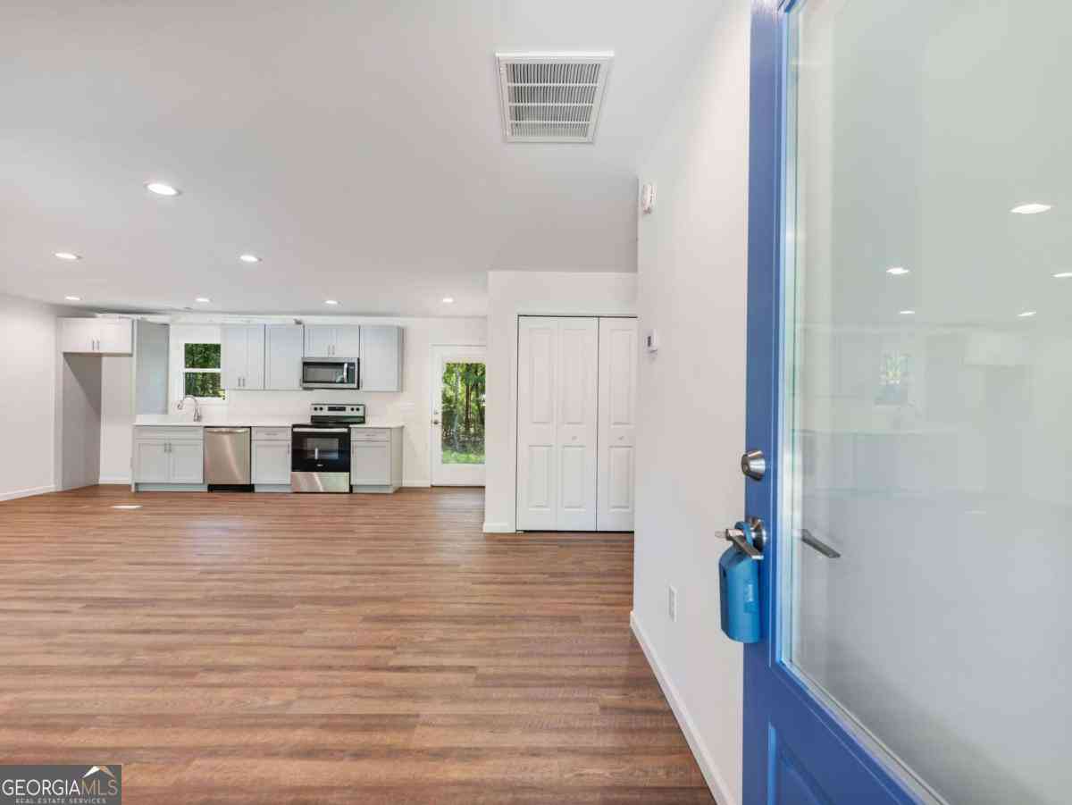
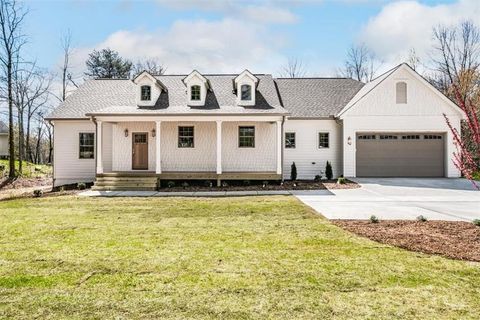
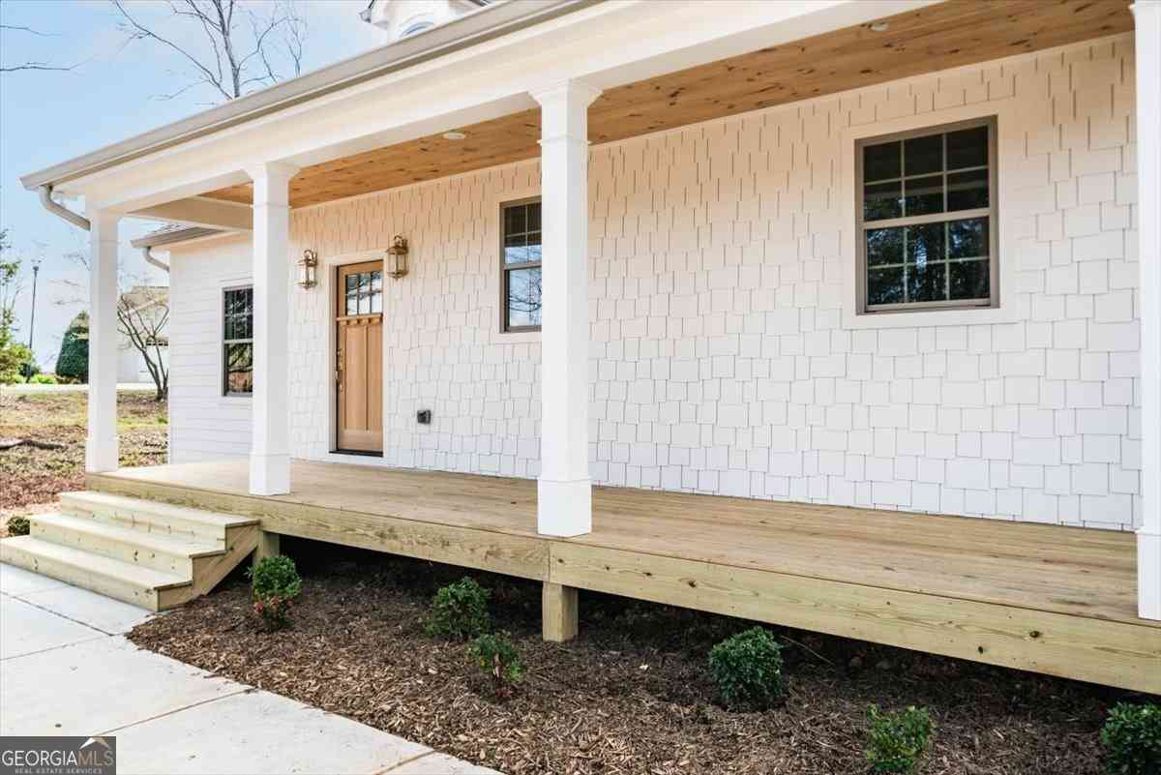
Tucked away on over an acre in the quiet charm of Murrayville, this brand-new custom home is where intentional design meets everyday luxury. Crafted by Shirley Group Custom Homes and thoughtfully designed by Ash and Oak Interiors, every detail has been curated to feel elevated, yet effortlessly livable. Step inside to a welcoming two-story foyer that opens into a beautifully designed main-level living space. The heart of the home is the expansive vaulted family room, creating an airy, dramatic gathering space that flows naturally into the kitchen and dining areas. The thoughtfully designed kitchen offers generous workspace and storage, while the vaulted dining room provides an elegant setting for everything from casual family meals to entertaining guests. The main-level primary suite

 Property Details
 Map
Map
 Map
Map
What's Nearby
Nearby Areas
 Features
-
Bedroom Information
Total beds: 3Bathroom Information
Total Baths: 3 Full Baths: 2 Half Baths: 1Room Information
Has Basement: Yes Basement: Unfinished -
Flooring Information
Concrete, Hardwood -
Roofing Information
Composition -
Interior Features
Eat-in Kitchen, Vaulted Ceiling(s), Walk-In Closet(s), Master Downstairs Roof: Composition Appliances: Dishwasher Laundry Features: Laundry Room Window Features: Double Pane Windows -
Heating & Cooling
Has Heating: Yes Heating: Central Has Cooling: Yes Cooling: Ceiling Fan(s), Central Air
-
Building Information
Year Built: 2026 Building Area Total: 1900 Construction Materials: Other Patio And Porch Features: Patio Pool Features: None Private Pool: No View: Other -
Exterior Features
Exterior Features: Other
-
Lot Information
Lot Dimensions: x Lot Size Acres: 1.12 Lot Size Source: Builder Lot Description: ClearedProperty Information
Subdivision: none Source Property Type: Residential Property SubType: Single Family Residence Levels: Two Property Age: 0
-
Listing Price Information
Listing Price: $579000
-
Tax Information
Tax Lot: 1 Tax Legal Desc: x
-
Parking Information
Attached, Driveway, GarageGarage Information
Has Garage: Yes Has Attached Garage: Yes Garage Space: 2
-
School Information
Elementary School: LanierJunior High School: ChestateeSenior High School: Chestatee -
Utility Information
Electricity Available, Water Available -
Location Information
Direction: GPS WaterSource: Public
How much is this property worth?
Curious about this home's true market value? Use our free Home Evaluation Tool to instantly get a personalized Comparative Market Analysis (CMA) report. Make smarter, data-driven decisions before you buy.

Nearby Home Value
| Address | Estimate | Bed | Bath | Sq. Ft | Lot Size |
|---|---|---|---|---|---|
| 966 Wahoo Creek Road, Murrayville, GA, 30564 | $867,900 | 3 | 3 | 4,359 | 21 Acres |
| 6140 Henry Smith Road, Murrayville, GA, 30564 | $550,000 | 4 | 3 | 3,574 | 3.70 Acres |
| 5301 Will Wheeler Road, Murrayville, GA, 30564 | $819,000 | 4 | 5 | -- | 1.83 Acres |
| 5301 Will Wheeler Road, Murrayville, GA, 30564 | $819,000 | 4 | 3 | 3,216 | 1.83 Acres |
| 5440-A Oak Manor Way, Murrayville, GA, 30564 | $700,000 | 4 | 3 | 2,630 | 1.91 Acres |
| 5440-A Oak Manor Way, Murrayville, GA, 30564 | $700,000 | 4 | 3 | 2,630 | 1.91 Acres |
| 5424 Oak Manor Way, Murrayville, GA, 30564 | $570,000 | 4 | 4 | 2,699 | 0.82 Acre |
| 5424 Oak Manor Way, Murrayville, GA, 30564 | $570,000 | 4 | 5 | 2,699 | 0.82 Acre |
| 5332 Mount Vernon Road, Murrayville, GA, 30564 | $3,495,000 | 5 | 4 | 5,212 | 67.06 Acres |
| 245 Foothills Drive, Murrayville, GA, 30564 | $529,900 | 5 | 6 | 3,920 | 1.01 Acre |
Similar Homes To 5978 Dahlonega Highway
Nearby For Sale



Listings on this website come from the FMLS IDX Compilation and may be held by brokerage firms other than the owner of this website. The listing brokerage is identified in any listing details. Information is deemed reliable but is not guaranteed. If you believe any FMLS listing contains material that infringes your copyrighted work, please (https://www.fmls.com/dmca.htm) to review our DMCA policy and learn how to submit a takedown request. © 2026 FMLS.
ByOwner last updated this listing 09/04/2026 @ 14:50
More Cities with for Sale by Owner Homes
- Murrayville Homes For Sale By Owner
- Gainesville Homes For Sale By Owner
- Clermont Homes For Sale By Owner
- Dahlonega Homes For Sale By Owner
- Dawsonville Homes For Sale By Owner
- Lula Homes For Sale By Owner
- Oakwood Homes For Sale By Owner
- Cleveland Homes For Sale By Owner
- Alto Homes For Sale By Owner
- Gillsville Homes For Sale By Owner
- Flowery Branch Homes For Sale By Owner
- Talmo Homes For Sale By Owner
- Pendergrass Homes For Sale By Owner
- Cumming Homes For Sale By Owner
- Marble Hill Homes For Sale By Owner
- Buford Homes For Sale By Owner
- Helen Homes For Sale By Owner
- Demorest Homes For Sale By Owner
- Braselton Homes For Sale By Owner
- Baldwin Homes For Sale By Owner
Homes around $579,000












Verify Your Email
Please enter the 6-digit verification code
sent to your email address.
Verify Your Phone Number
Please enter the 6-digit verification code
sent to your mobile phone.