
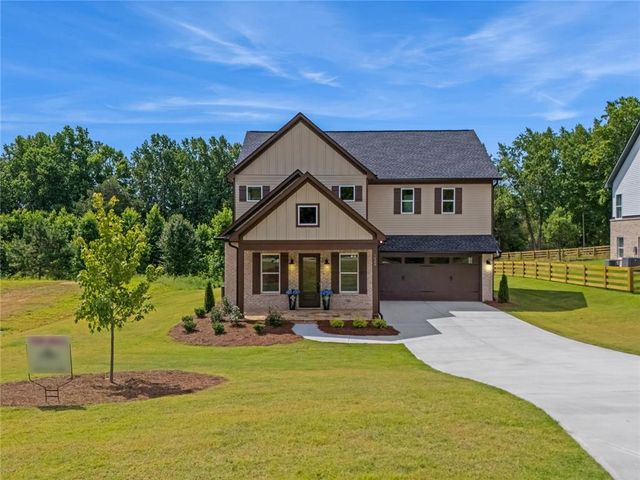
5424 Oak Manor Way
Murrayville, GA 30564

 4
4
Bed
 5
5
Bath
 2,699
2,699Sqft
 0.82
0.82Acre(Lot)
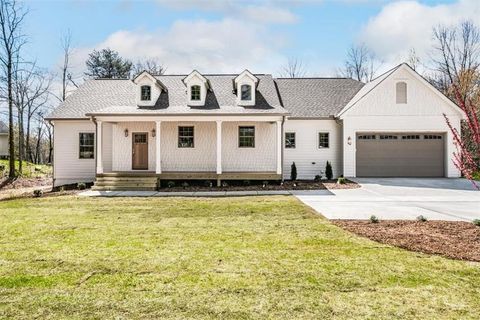
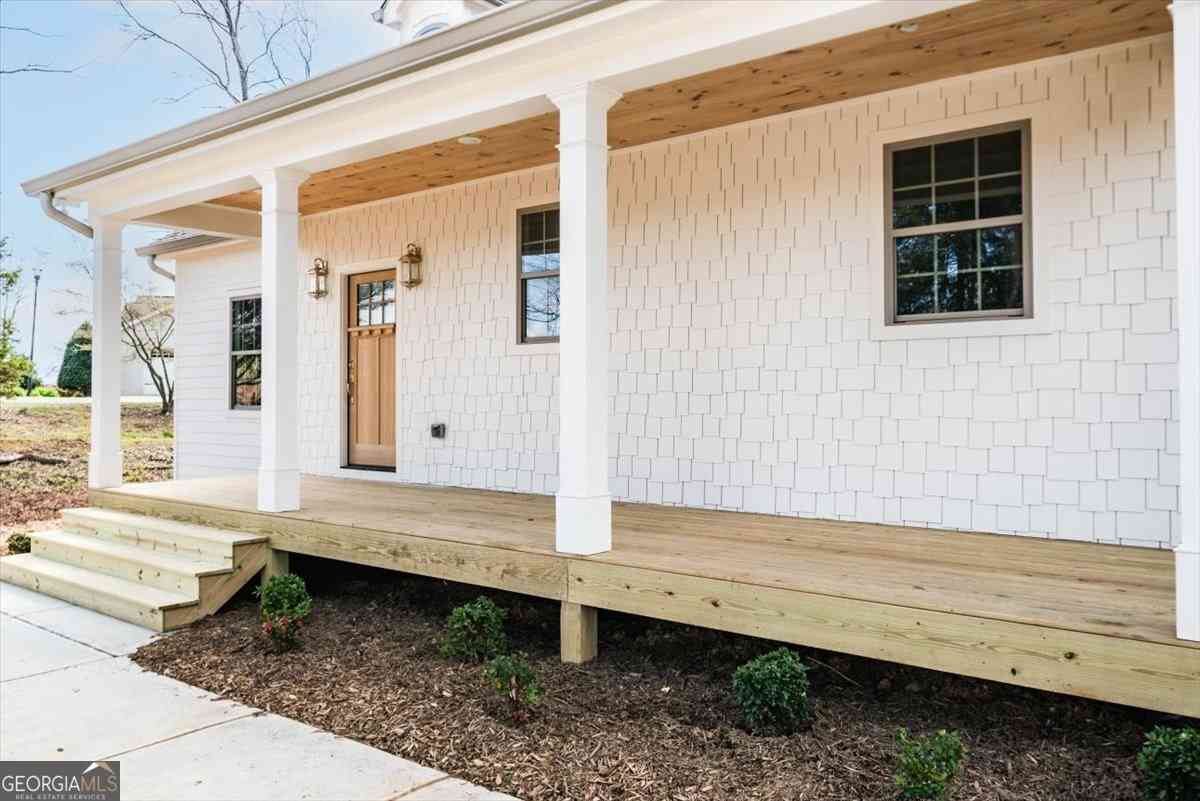
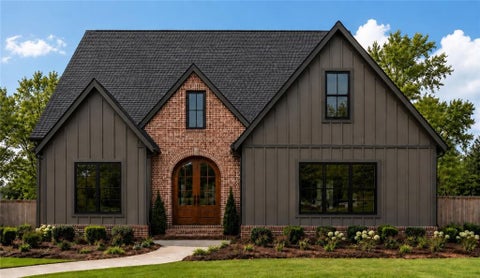
5424 Oak Manor Way, Lot 6, Murrayville, GA: This residential 2-story property, constructed in 2026, presents 2699 square feet of thoughtfully designed living space. Mount Vernon Manor is an exclusive new subdivision of only 22 homesites. With no amenities to support, the HOA only maintains the welcoming, understated front entrance, mailbox kiosk, and street lights. Keeping the HOA dues minimal. Its craftsman architectural style offers a blend of classic design and modern comfort, establishing a distinguished presence. Entering from the rocking chair flagstone front porch, you immediately feel at home. The Kitchen at the back of the home is in full view, beckoning you towards it. The 4th bedroom and private full bath are far from the hustle and bustle of the rest of the home. Staged here as

 Property Details
 Map
Map
 Map
Map
What's Nearby
Nearby Areas
 Features
-
Bedroom Information
Total beds: 4Bathroom Information
Total Baths: 5 Full Baths: 4 Half Baths: 1Room Information
Basement: None -
Flooring Information
Carpet, Ceramic Tile, Hardwood, Tile -
Roofing Information
Composition, Shingle -
Interior Features
Pantry, Kitchen Island, Crown Molding, Double Vanity, Entrance Foyer, Recessed Lighting Roof: Composition, Shingle Appliances: Dishwasher, Double Oven, Electric Cooktop, Electric Oven, Electric Water Heater, ENERGY STAR Qualified Appliances, ENERGY STAR Qualified Water Heater, Gas Cooktop, Range Hood, Self Cleaning Oven Laundry Features: Electric Dryer Hookup, Laundry Room, Sink, Upper Level Window Features: Insulated Windows -
Heating & Cooling
Has Heating: Yes Heating: Central Has Cooling: Yes Cooling: Ceiling Fan(s), Central Air, Electric, Zoned
-
Building Information
Year Built: 2026 Building Area Total: 2699 Construction Materials: Blown-In Insulation, Brick, HardiPlank Type Patio And Porch Features: Covered, Front Porch, Patio, Rear Porch, Side Porch Pool Features: None Private Pool: No View: Mountain(s), Neighborhood, Trees/Woods Association Fee Frequency: Annually -
Exterior Features
Exterior Features: Private Yard, Rain Gutters
-
Lot Information
Lot Dimensions: 35719 Lot Size Acres: 0.82 Lot Size Source: Appraiser Lot Description: Back Yard, Front Yard, Landscaped, Level, Sprinklers In Front, Sprinklers In RearProperty Information
Subdivision: MOUNT VERNON MANOR Source Property Type: Residential Property SubType: Single Family Residence Levels: Two Property Age: 0
-
Listing Price Information
Listing Price: $570000 Cash, Conventional, FHA, VA Loan
-
Tax Information
Parcel Number: 11031 000040 Tax Lot: 6 Tax Legal Desc: All that tract or parcel of land lying and being in Land Lot 31 of the 11th District, Hall County, Georgia, being Lot 6 of Mount Vernon Manor Subdivision, as per plat thereof recorded in Plat Book 883, Pages 78-81, Hall County, Georgia Records, which recorded plat is incorporated herein by reference and made part of this description.
-
Parking Information
Parking Total: 2 Attached, Driveway, Garage, Garage Door Opener, Garage Faces Front, Kitchen LevelGarage Information
Has Garage: Yes Has Attached Garage: Yes Garage Space: 2Homeowners Association InformationHas Association: Yes Included Fees: Utilities HOA: $300.00 Community Features: Street Lights
-
School Information
Elementary School: Mount VernonJunior High School: North HallSenior High School: North Hall -
Utility Information
Electricity Available, Underground Utilities, Water Available -
Location Information
Direction: When using GPS, input the address 5404 Mount Vernon Road, Murrayville, GA 30564. This will direct you to the entrance of the subdivision. Once you enter the subdivision, the house is located on the right side of Oak Manor Way at the far end of the street. From Downtown Gainesville North on Thompson Bridge to Right onto Mount Vernon Rd, approximately 6 miles to Mount Vernon Manor subdivision entrance on right. The house is on the right side of the street. WaterSource: Public Security Features: Smoke Detector(s), Carbon Monoxide Detector(s), Fire Alarm
How much is this property worth?
Curious about this home's true market value? Use our free Home Evaluation Tool to instantly get a personalized Comparative Market Analysis (CMA) report. Make smarter, data-driven decisions before you buy.

Nearby Home Value
| Address | Estimate | Bed | Bath | Sq. Ft | Lot Size |
|---|---|---|---|---|---|
| 5978 Dahlonega Highway, Murrayville, GA, 30564 | $579,000 | 3 | 3 | -- | 1.12 Acres |
| 966 Wahoo Creek Road, Murrayville, GA, 30564 | $867,900 | 3 | 3 | 4,359 | 21 Acres |
| 5301 Will Wheeler Road, Murrayville, GA, 30564 | $819,000 | 4 | 5 | -- | 1.83 Acres |
| 5301 Will Wheeler Road, Murrayville, GA, 30564 | $819,000 | 4 | 3 | 3,216 | 1.83 Acres |
| 5440-A Oak Manor Way, Murrayville, GA, 30564 | $700,000 | 4 | 3 | 2,630 | 1.91 Acres |
| 5440-A Oak Manor Way, Murrayville, GA, 30564 | $700,000 | 4 | 3 | 2,630 | 1.91 Acres |
| 5424 Oak Manor Way, Murrayville, GA, 30564 | $570,000 | 4 | 4 | 2,699 | 0.82 Acre |
| 5332 Mount Vernon Road, Murrayville, GA, 30564 | $3,495,000 | 5 | 4 | 5,212 | 67.06 Acres |
| 245 Foothills Drive, Murrayville, GA, 30564 | $529,900 | 5 | 6 | 3,920 | 1.01 Acre |
| 245 Foothills Drive, Murrayville, GA, 30564 | $529,900 | 5 | 5 | 3,920 | 1.01 Acre |
Similar Homes To 5424 Oak Manor Way
Nearby For Sale



Listings on this website come from the FMLS IDX Compilation and may be held by brokerage firms other than the owner of this website. The listing brokerage is identified in any listing details. Information is deemed reliable but is not guaranteed. If you believe any FMLS listing contains material that infringes your copyrighted work, please (https://www.fmls.com/dmca.htm) to review our DMCA policy and learn how to submit a takedown request. © 2026 FMLS.
ByOwner last updated this listing 09/13/2026 @ 18:06
More Cities with for Sale by Owner Homes
- Murrayville Homes For Sale By Owner
- Gainesville Homes For Sale By Owner
- Clermont Homes For Sale By Owner
- Dahlonega Homes For Sale By Owner
- Dawsonville Homes For Sale By Owner
- Lula Homes For Sale By Owner
- Oakwood Homes For Sale By Owner
- Cleveland Homes For Sale By Owner
- Alto Homes For Sale By Owner
- Gillsville Homes For Sale By Owner
- Flowery Branch Homes For Sale By Owner
- Talmo Homes For Sale By Owner
- Pendergrass Homes For Sale By Owner
- Cumming Homes For Sale By Owner
- Marble Hill Homes For Sale By Owner
- Buford Homes For Sale By Owner
- Helen Homes For Sale By Owner
- Demorest Homes For Sale By Owner
- Braselton Homes For Sale By Owner
- Baldwin Homes For Sale By Owner
Homes around $570,000









Verify Your Email
Please enter the 6-digit verification code
sent to your email address.
Verify Your Phone Number
Please enter the 6-digit verification code
sent to your mobile phone.