

211 Douglas Place
Mount Vernon, NY 10552

 4
4
Bed
 4
4
Bath
 3,284
3,284Sqft
 0.24
0.24Acre(Lot)
Some homes simply make the next move feel easy. This gracious 1920s Colonial combines the space you’re looking for with the character, warmth and convenience that make village living so appealing, all just minutes from Bronxville Village and Metro-North. Wide-plank hand-pegged oak floors and beautifully scaled rooms set the tone from the moment you enter. Gather around the fireplace in the living room, retreat to the adjoining sunroom, host dinner in the dining room or settle around the oversized marble island in the updated open kitchen complete with Bosch appliances. A mudroom with laundry off the garage keeps everyday life organized, while the bluestone patio offers an inviting place to dine and unwind outdoors. Three bedrooms occupy the second floor, including a spacious primary suite

 Property Details
 Open House
- 10/04 12 PM-2 PM
 Map
Map
 Map
Map
What's Nearby
Nearby Areas
Features
-
Bedroom Information
Total beds: 4Bathroom Information
Total Baths: 4 Full Baths: 3 Half Baths: 1Room Information
Rooms Total: 10 Basement: Full, Unfinished -
Flooring Information
Hardwood -
Interior Features
Built-in Features, Ceiling Fan(s), Double Vanity, Eat-in Kitchen, Entrance Foyer, Kitchen Island, Open Floorplan, Soaking Tub, Storage, Walk-In Closet(s) Appliances: Cooktop, Dishwasher, Disposal, Dryer, ENERGY STAR Qualified Appliances, Gas Water Heater Laundry Features: Laundry Room Window Features: ENERGY STAR Qualified Windows -
Heating & Cooling
Has Heating: Yes Heating: Hot Water, Natural Gas, Radiant, Steam, Radiant Floor Has Cooling: Yes Cooling: Central Air
-
Building Information
Year Built: 1924 Building Area Total: 3865 Construction Materials: Aluminum Siding, Frame Private Pool: No
-
Lot Information
Lot Size Acres: 0.2412 Lot Size Square Feet: 10506 Lot Description: Corner Lot
-
Listing Price Information
Listing Price: $1575000
-
Tax Information
Parcel Number: 0800-159-070-02221-000-0001 Annual Tax: $29217.98
-
Parking Information
Attached, Driveway, GarageGarage Information
Has Garage: Yes Has Attached Garage: Yes Garage Space: 1
-
School Information
Elementary School: PenningtonJunior High School: PenningtonSenior High School: Mt Vernon High School -
Utility Information
Natural Gas Available, Electricity Connected, Natural Gas Connected -
Location Information
Direction: Gramatan to Edgewood to Douglas Place WaterSource: Public
How much is this property worth?
Curious about this home's true market value? Use our free Home Evaluation Tool to instantly get a personalized Comparative Market Analysis (CMA) report. Make smarter, data-driven decisions before you buy.

Nearby Home Value
| Address | Estimate | Bed | Bath | Sq. Ft | Lot Size |
|---|---|---|---|---|---|
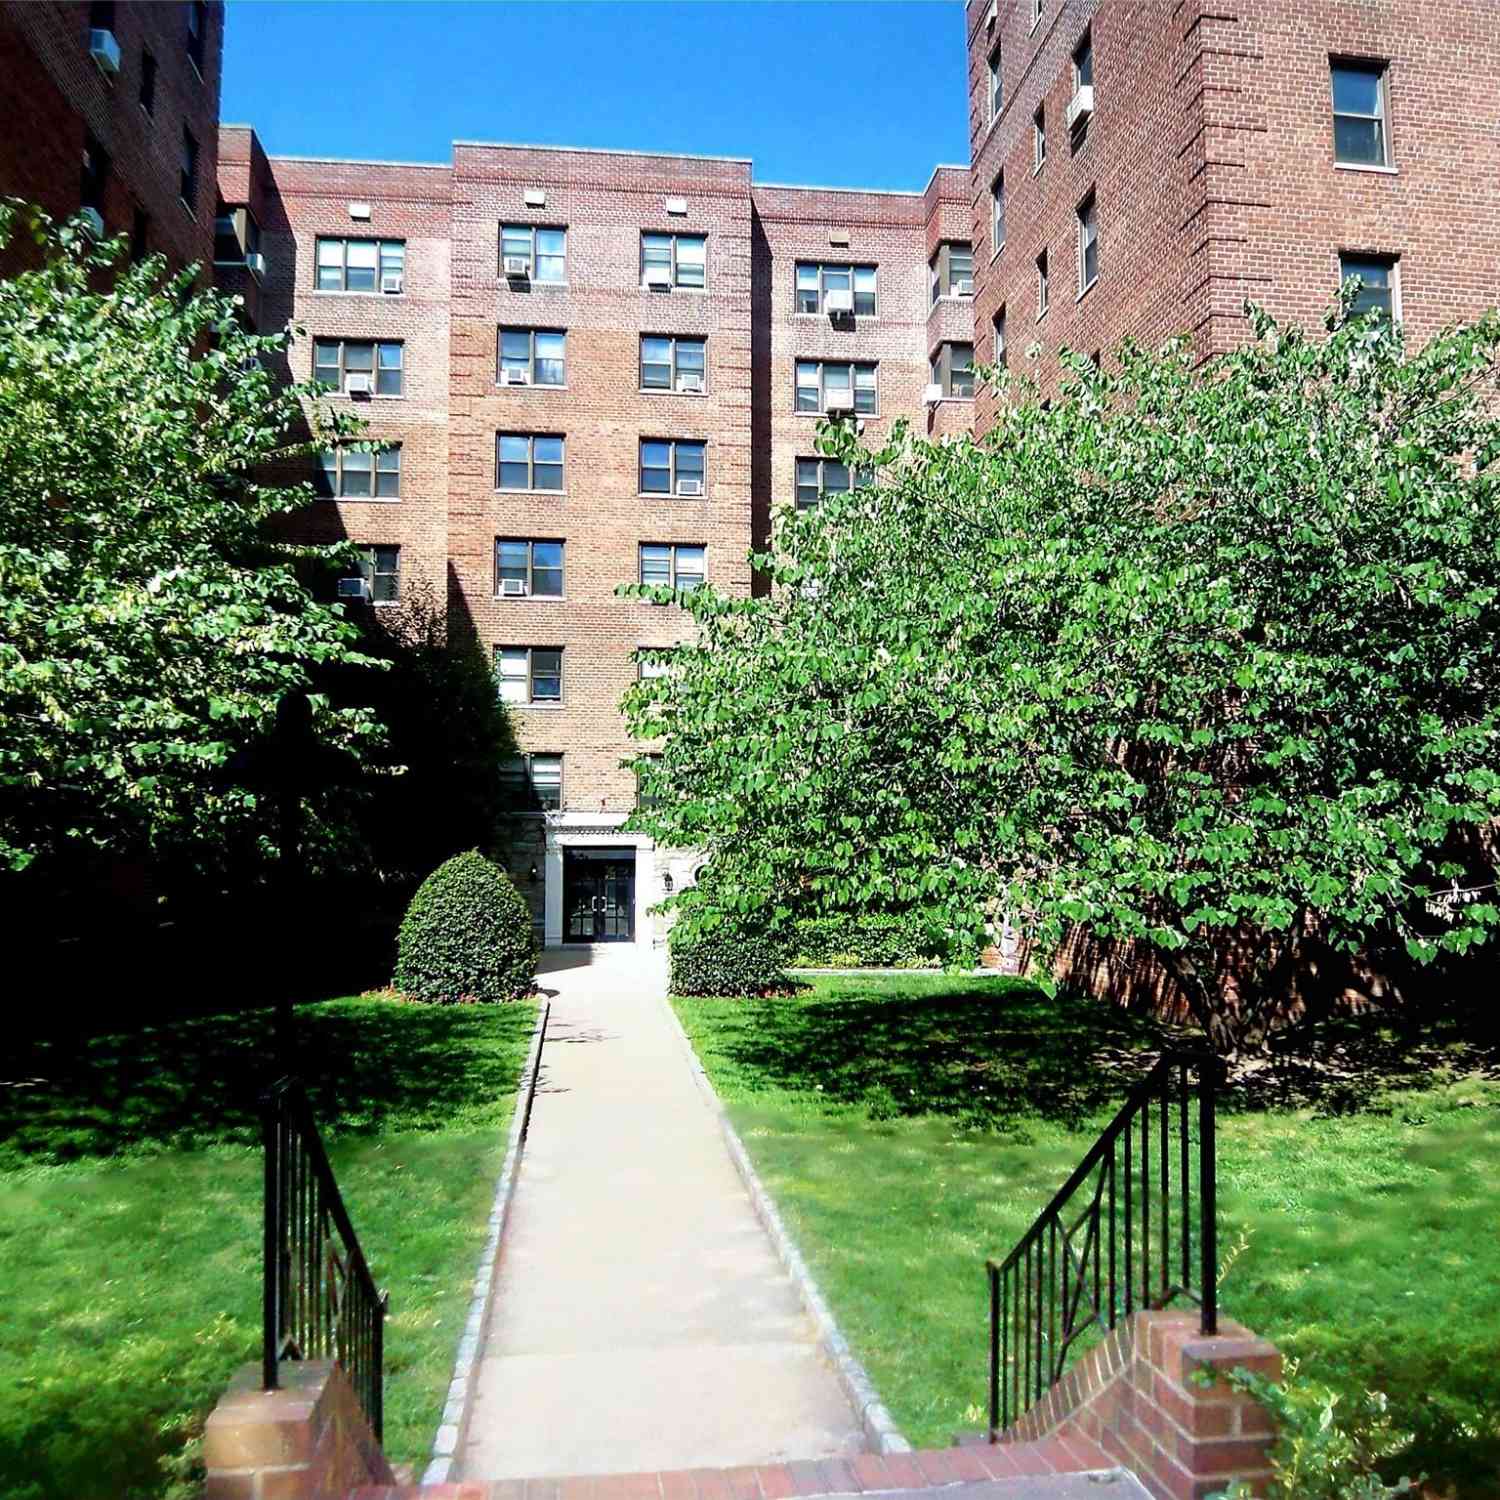
| 171 Pearsall Drive #1G, Mount Vernon, NY, 10552 | $129,000 | 1 | 1 | 650 | -- |
| 171 Pearsall Drive #6E/6F, Mount Vernon, NY, 10552 | $235,000 | 2 | 2 | 1,350 | -- |
| 171 Pearsall #3H, Mount Vernon, NY, 10552 | $120,000 | 1 | 1 | 675 | -- |
| 161 Pearsall Drive #4B, Mount Vernon, NY, 10552 | $89,800 | 1 | 1 | 700 | -- |
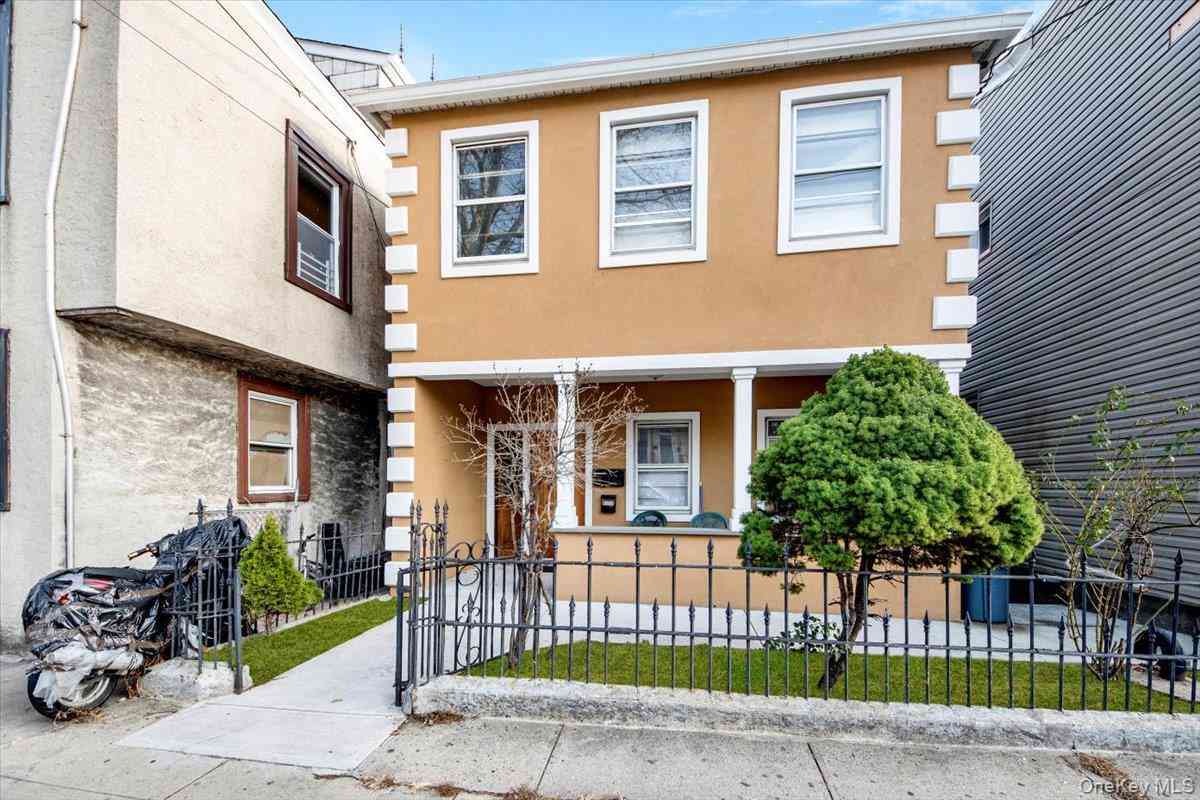
| 85 Del Rey Drive, Mount Vernon, NY, 10552 | $699,900 | 5 | 4 | 3,315 | 0.39 Acre |
| 255 Pennsylvania Avenue, Mount Vernon, NY, 10552 | $1,099,000 | 5 | 4 | 2,702 | 0.21 Acre |
| 101 Ellwood Avenue #1C, Mount Vernon, NY, 10552 | $167,500 | 1 | 1 | 950 | -- |
| 101 Ellwood Avenue #7E, Mount Vernon, NY, 10552 | $180,000 | 2 | 1 | 900 | 0.43 Acre |
| 55A Ehrbar Avenue #4C, Mount Vernon, NY, 10552 | $82,000 | -- | 1 | 550 | 0.42 Acre |
| 30 Ehrbar Avenue #306, Mount Vernon, NY, 10552 | $110,000 | 1 | 1 | 750 | -- |
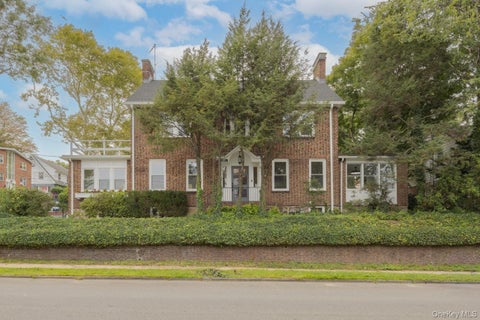
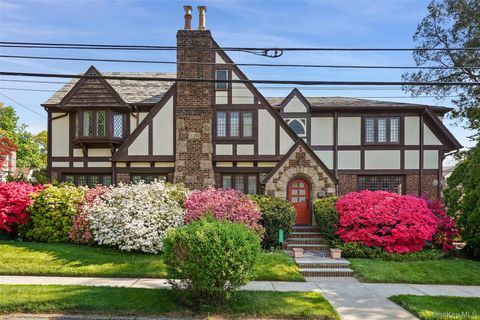
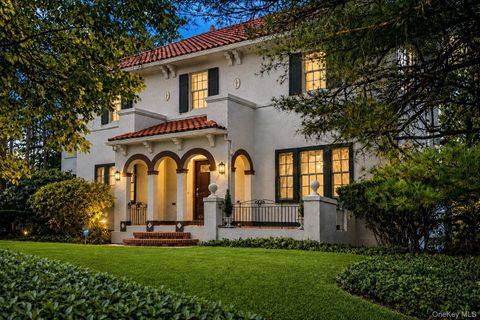
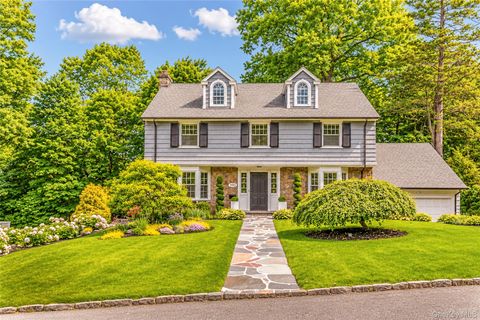
Similar Homes To 211 Douglas Place
Nearby For Sale


The data relating to real estate for sale on this website comes in part from the Internet Data exchange of OneKey MLS. IDX information is provided exclusively for consumers' personal, non-commercial use and may not be used for any purpose other than to identify prospective properties consumers may be interested in purchasing. Information deemed reliable but not guaranteed. Copyright © 2026 OneKey MLS. All Rights Reserved
ByOwner last updated this listing 10/03/2026 @ 22:15
More Cities with for Sale by Owner Homes
- Mount Vernon Homes For Sale By Owner
- Pelham Homes For Sale By Owner
- Fleetwood Homes For Sale By Owner
- New Rochelle Homes For Sale By Owner
- Bronxville Homes For Sale By Owner
- Tuckahoe Homes For Sale By Owner
- Eastchester Homes For Sale By Owner
- Yonkers Homes For Sale By Owner
- Larchmont Homes For Sale By Owner
- Mamaroneck Homes For Sale By Owner
- Scarsdale Homes For Sale By Owner
- Port Washington Homes For Sale By Owner
- Harrison Homes For Sale By Owner
- Bronx Homes For Sale By Owner
- Dobbs Ferry Homes For Sale By Owner
- Ardsley Homes For Sale By Owner
- College Point Homes For Sale By Owner
- Bayside Homes For Sale By Owner
- Whitestone Homes For Sale By Owner
- Hartsdale Homes For Sale By Owner
Homes around $1,575,000







Verify Your Email
Please enter the 6-digit verification code
sent to your email address.
Verify Your Phone Number
Please enter the 6-digit verification code
sent to your mobile phone.