
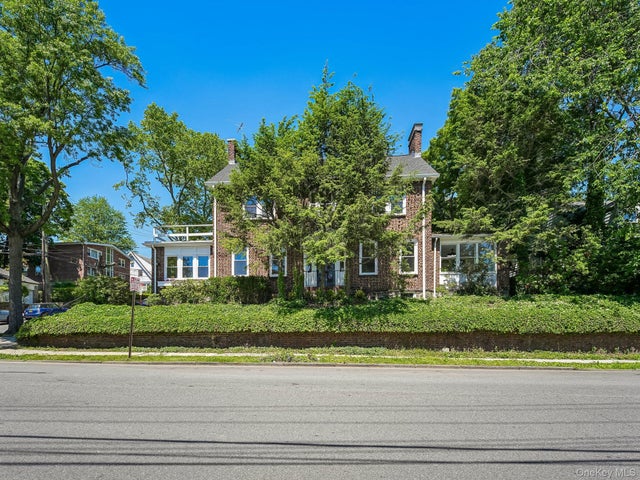
402 Westchester Avenue
Mount Vernon, NY 10552

 3
3
Bed
 4
4
Bath
 3,134
3,134Sqft
 0.12
0.12Acre(Lot)
A sleek and reimagined classic luxury brick colonial home in convenient and sought after Fleetwood, Mount Vernon, NY. 3,100 square feet of turnkey living features a Japandi-inspired aesthetic, a blend of timeless character with clean architectural lines. Warm wood tones and understated modern luxury just moments from Metro-North and a quick 30-minute commute to Grand Central. This essentially brand-new 3-bedroom, 4 full bath residence, is fully renovated to the studs with curated finishes. Sun-drenched first floor features nearly 9-foot ceilings and an ideal open-concept layout. The stunning chef’s kitchen, open to the dining area, showcases quartz countertops and quartz waterfall peninsula, matching quartz backsplash, all brand new stainless-steel appliances, and a custom pantr

 Property Details
 Map
Map
 Map
Map
What's Nearby
Nearby Areas
 Features
-
Bedroom Information
Total beds: 3Bathroom Information
Total Baths: 4 Full Baths: 3 Half Baths: 1Room Information
Rooms Total: 10 Basement: Finished, Full, Walk-Out Access -
Flooring Information
Hardwood -
Interior Features
Bidet, Breakfast Bar, Built-in Features, Ceiling Fan(s), Chandelier, Double Vanity, Eat-in Kitchen, Entrance Foyer, High Ceilings, His and Hers Closets, Natural Woodwork, Open Floorplan, Pantry, Recessed Lighting, Smart Thermostat, Soaking Tub, Storage Appliances: Convection Oven, Cooktop, Dishwasher, Dryer, ENERGY STAR Qualified Appliances, Exhaust Fan, Freezer, Gas Cooktop, Gas Range, Microwave, Refrigerator, Stainless Steel Appliance(s), Washer, Gas Water Heater Laundry Features: Gas Dryer Hookup, In Basement, Laundry Room -
Heating & Cooling
Has Heating: Yes Heating: Baseboard, Electric, ENERGY STAR Qualified Equipment, Heat Pump, Hot Water, Natural Gas, Steam Has Cooling: Yes Cooling: Ductless, Electric, ENERGY STAR Qualified Equipment
-
Building Information
Year Built: 1925 Building Area Total: 4424 Construction Materials: Brick Patio And Porch Features: Patio Private Pool: No
-
Lot Information
Lot Size Acres: 0.12 Lot Size Square Feet: 5063
-
Listing Price Information
Listing Price: $1125000
-
Tax Information
Parcel Number: 0800-165-030-01018-000-0011 Annual Tax: $22858.77
-
Parking Information
Parking Total: 4 Attached, Driveway, Garage, Heated Garage, Off Street, PrivateGarage Information
Has Garage: Yes Has Attached Garage: Yes Garage Space: 2
-
School Information
Elementary School: PenningtonJunior High School: Lincoln SchoolSenior High School: Mt Vernon High School -
Utility Information
Natural Gas Available, Cable Available, Electricity Connected, Natural Gas Connected, Phone Available, Sewer Connected, Water Connected -
Location Information
WaterSource: Public Security Features: Smoke Detector(s)
How much is this property worth?
Curious about this home's true market value? Use our free Home Evaluation Tool to instantly get a personalized Comparative Market Analysis (CMA) report. Make smarter, data-driven decisions before you buy.

Nearby Home Value
| Address | Estimate | Bed | Bath | Sq. Ft | Lot Size |
|---|---|---|---|---|---|
| 171 Pearsall Drive #6E/6F, Mount Vernon, NY, 10552 | $235,000 | 2 | 2 | 1,350 | -- |
| 161 Pearsall Drive #3F, Mount Vernon, NY, 10552 | $90,000 | -- | 1 | 550 | -- |
| 531 Lincoln Avenue #5L, Mount Vernon, NY, 10552 | $249,000 | 3 | 1 | 1,506 | -- |
| 101 Ellwood Avenue #1C, Mount Vernon, NY, 10552 | $178,000 | 1 | 1 | 950 | -- |
| 101 Ellwood Avenue #7E, Mount Vernon, NY, 10552 | $180,000 | 2 | 1 | 900 | 0.43 Acre |
| 2 Fisher Drive #618, Mount Vernon, NY, 10552 | $179,000 | 2 | 1 | 950 | -- |
| 2 Fisher Drive #318, Mount Vernon, NY, 10552 | $184,999 | 2 | 1 | 1,000 | -- |
| 485 E Lincoln Avenue #105, Mount Vernon, NY, 10552 | $175,000 | 2 | 1 | 950 | -- |
| 2 Fisher Drive #L1, Mount Vernon, NY, 10552 | $250,000 | 2 | 1 | 1,000 | -- |
| 485 E Lincoln Avenue #207, Mount Vernon, NY, 10552 | $195,000 | 1 | 1 | 750 | -- |
Similar Homes To 402 Westchester Avenue
Nearby For Sale


The data relating to real estate for sale on this website comes in part from the Internet Data exchange of OneKey MLS. IDX information is provided exclusively for consumers' personal, non-commercial use and may not be used for any purpose other than to identify prospective properties consumers may be interested in purchasing. Information deemed reliable but not guaranteed. Copyright © 2026 OneKey MLS. All Rights Reserved
ByOwner last updated this listing 09/01/2026 @ 09:35
More Cities with for Sale by Owner Homes
- Mount Vernon Homes For Sale By Owner
- Pelham Homes For Sale By Owner
- Fleetwood Homes For Sale By Owner
- New Rochelle Homes For Sale By Owner
- Bronxville Homes For Sale By Owner
- Tuckahoe Homes For Sale By Owner
- Eastchester Homes For Sale By Owner
- Yonkers Homes For Sale By Owner
- Larchmont Homes For Sale By Owner
- Mamaroneck Homes For Sale By Owner
- Scarsdale Homes For Sale By Owner
- Port Washington Homes For Sale By Owner
- Harrison Homes For Sale By Owner
- Bronx Homes For Sale By Owner
- Dobbs Ferry Homes For Sale By Owner
- Ardsley Homes For Sale By Owner
- College Point Homes For Sale By Owner
- Bayside Homes For Sale By Owner
- Whitestone Homes For Sale By Owner
- Hartsdale Homes For Sale By Owner
Homes around $1,125,000







Verify Your Email
Please enter the 6-digit verification code
sent to your email address.
Verify Your Phone Number
Please enter the 6-digit verification code
sent to your mobile phone.