
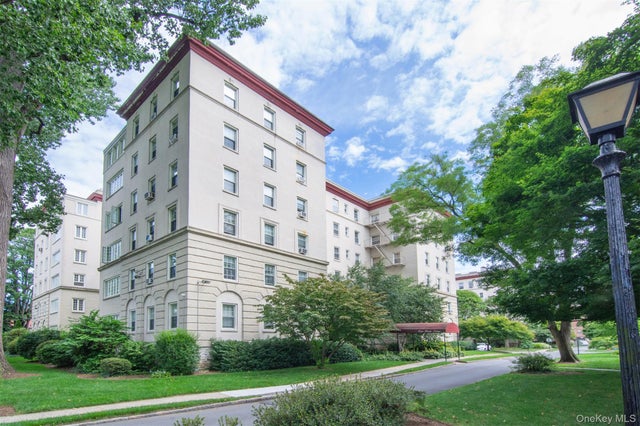
1 Park Lane #3A
Mount Vernon, NY 10552

 3
3
Bed
 3
3
Bath
 1,800
1,800Sqft
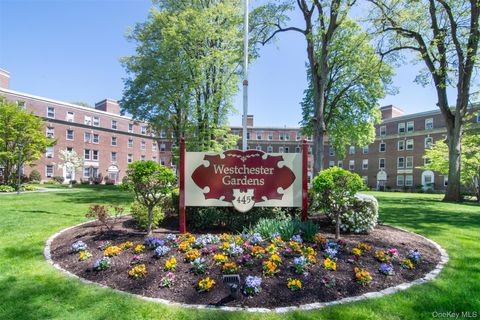
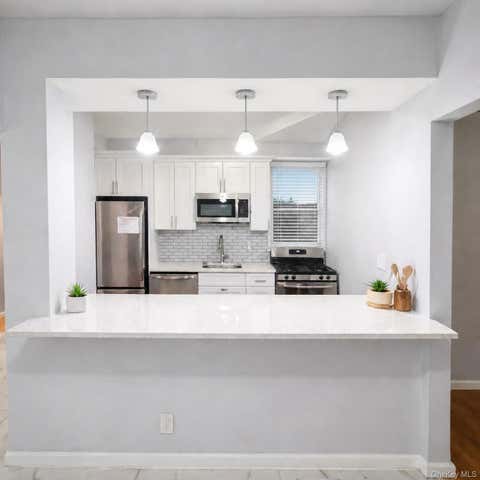
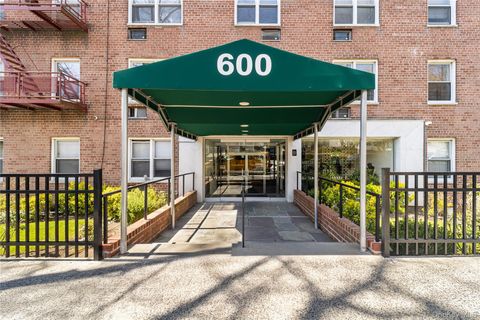
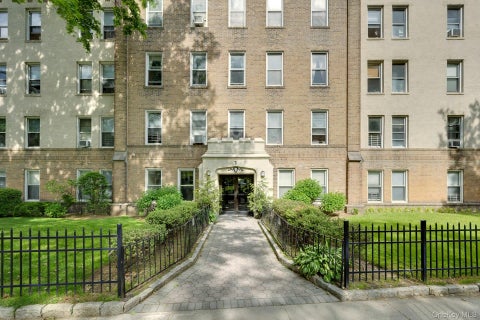
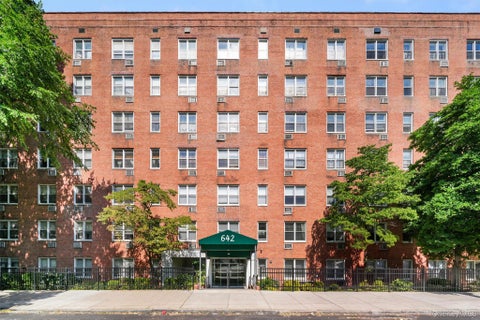
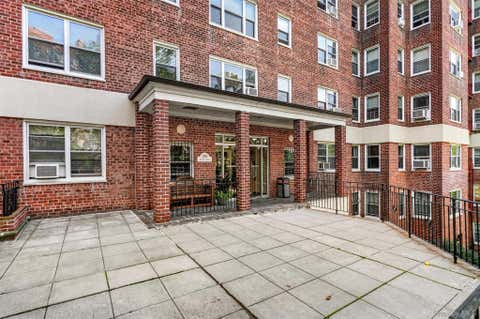
Drive through the gates and go back in time as you enter this formidable 1928 McKim, Mead & White architecturally designed complex. It sits within a park-like setting with much of the original architectural detail intact. As you enter the unit, the grand entry foyer opens up to approximately 1800 sq ft of high-ceilinged space that includes dramatic art deco details including the windows, original wood burning fireplace, crown molding, hardwood floors, and butler's pantry. Enjoy the large generously sized Living Room with Fireplace that overflows into a charming, sun-drenched enclosed porch. The large, formal Dining Room flows into the original Butler's Pantry with built-ins and on to the renovated, eat-in kitchen. The primary bedroom boasts a private hallway lined with closets and prim

 Property Details
 Map
Map
 Map
Map
What's Nearby
Nearby Areas
 Features
-
Bedroom Information
Total beds: 3Bathroom Information
Total Baths: 3 Full Baths: 3Room Information
Rooms Total: 7 -
Flooring Information
Ceramic Tile, Hardwood -
Interior Features
Built-in Features, Chandelier, Crown Molding, Eat-in Kitchen, Elevator, Entrance Foyer, High Ceilings, Recessed Lighting Appliances: Dishwasher, Refrigerator, Gas Cooktop, Gas Oven, Microwave, Stainless Steel Appliance(s) Laundry Features: In Basement -
Heating & Cooling
Has Heating: Yes Heating: See Remarks Has Cooling: Yes Cooling: Wall/Window Unit(s)
-
Building Information
Year Built: 1927 Construction Materials: Other Private Pool: No
-
Listing Price Information
Listing Price: $545000
-
Parking Information
AssignedGarage Information
Pets Allowed: Breed Restrictions, Cats OK, Size Limit
-
School Information
Elementary School: TraphagenJunior High School: Benjamin Turner Middle SchoolSenior High School: Mt Vernon High School -
Utility Information
Cable Connected, Electricity Connected, Sewer Connected -
Location Information
WaterSource: Public
How much is this property worth?
Curious about this home's true market value? Use our free Home Evaluation Tool to instantly get a personalized Comparative Market Analysis (CMA) report. Make smarter, data-driven decisions before you buy.

Nearby Home Value
| Address | Estimate | Bed | Bath | Sq. Ft | Lot Size |
|---|---|---|---|---|---|
| 171 Pearsall Drive #1G, Mount Vernon, NY, 10552 | $129,000 | 1 | 1 | 650 | -- |
| 171 Pearsall #3H, Mount Vernon, NY, 10552 | $120,000 | 1 | 1 | 675 | -- |
| 171 Pearsall Drive #6E/6F, Mount Vernon, NY, 10552 | $235,000 | 2 | 2 | 1,350 | -- |
| 161 Pearsall Drive #4B, Mount Vernon, NY, 10552 | $89,800 | 1 | 1 | 700 | -- |
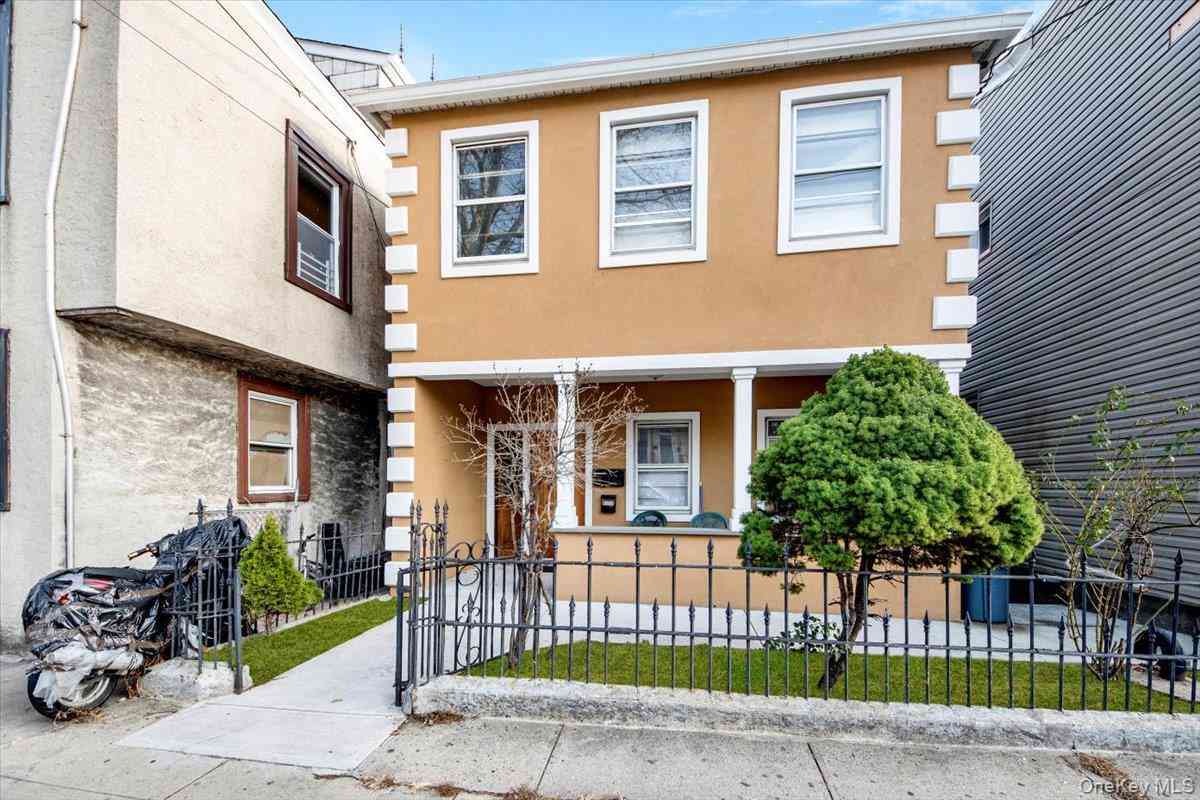
| 85 Del Rey Drive, Mount Vernon, NY, 10552 | $699,900 | 5 | 4 | 3,315 | 0.39 Acre |
| 255 Pennsylvania Avenue, Mount Vernon, NY, 10552 | $1,099,000 | 5 | 4 | 2,702 | 0.21 Acre |
| 101 Ellwood Avenue #1C, Mount Vernon, NY, 10552 | $167,500 | 1 | 1 | 950 | -- |
| 101 Ellwood Avenue #7E, Mount Vernon, NY, 10552 | $180,000 | 2 | 1 | 900 | 0.43 Acre |
| 55A Ehrbar Avenue #4C, Mount Vernon, NY, 10552 | $82,000 | -- | 1 | 550 | 0.42 Acre |
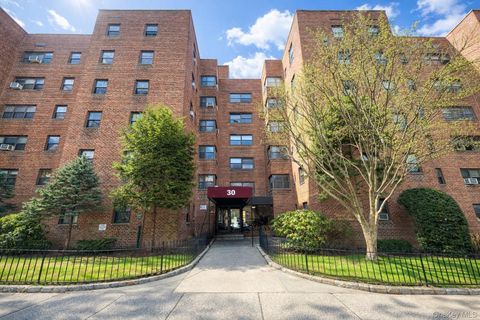
| 30 Ehrbar #F121, Mount Vernon, NY, 10552 | $134,999 | 1 | 1 | 675 | -- |
Similar Homes To 1 Park Lane #3A
Nearby For Sale


The data relating to real estate for sale on this website comes in part from the Internet Data exchange of OneKey MLS. IDX information is provided exclusively for consumers' personal, non-commercial use and may not be used for any purpose other than to identify prospective properties consumers may be interested in purchasing. Information deemed reliable but not guaranteed. Copyright © 2026 OneKey MLS. All Rights Reserved
ByOwner last updated this listing 10/03/2026 @ 04:57
More Cities with for Sale by Owner Homes
- Mount Vernon Homes For Sale By Owner
- Pelham Homes For Sale By Owner
- Fleetwood Homes For Sale By Owner
- New Rochelle Homes For Sale By Owner
- Bronxville Homes For Sale By Owner
- Tuckahoe Homes For Sale By Owner
- Eastchester Homes For Sale By Owner
- Yonkers Homes For Sale By Owner
- Larchmont Homes For Sale By Owner
- Mamaroneck Homes For Sale By Owner
- Scarsdale Homes For Sale By Owner
- Port Washington Homes For Sale By Owner
- Harrison Homes For Sale By Owner
- Bronx Homes For Sale By Owner
- Dobbs Ferry Homes For Sale By Owner
- Ardsley Homes For Sale By Owner
- College Point Homes For Sale By Owner
- Bayside Homes For Sale By Owner
- Whitestone Homes For Sale By Owner
- Hartsdale Homes For Sale By Owner
Homes around $545,000








Verify Your Email
Please enter the 6-digit verification code
sent to your email address.
Verify Your Phone Number
Please enter the 6-digit verification code
sent to your mobile phone.