
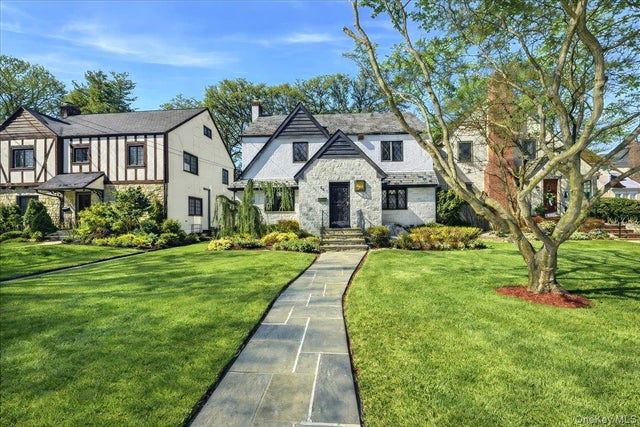
54 Vernon Parkway
Mount Vernon, NY 10552

 3
3
Bed
 4
4
Bath
 2,472
2,472Sqft
 0.17
0.17Acre(Lot)
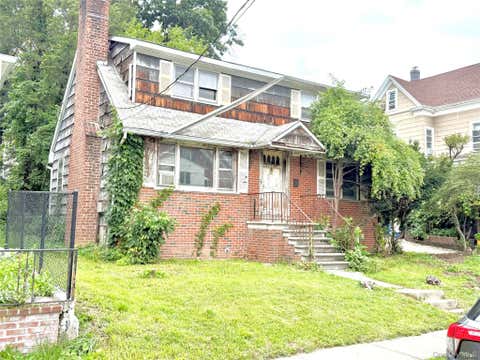
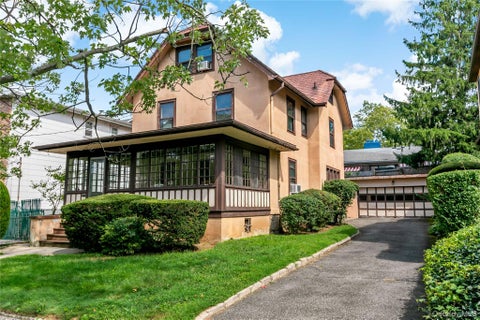
In the coveted Hunt Woods neighborhood, you will find this storybook English Tudor. Cherished by one family for five decades this home exudes timeless charm - from its stately slate roof celebrated for its enduring longevity to the beautifully refinished original oak hardwood flooring throughout. Expertly renovated and freshly painted, the main level features a formal living room with recessed lighting centered around a classic wood burning fireplace framed with candelabra sconces. An elegant formal dining room with modern statement lighting. Tudor inspired diamond paned Pella windows add visual interest and sophistication. The updated kitchen features stainless steel appliances, contemporary hardware, and luxury vinyl plank flooring that extends to the breakfast area and Den designed fo

 Property Details
 Map
Map
 Map
Map
What's Nearby
Nearby Areas
 Features
-
Bedroom Information
Total beds: 3Bathroom Information
Total Baths: 4 Full Baths: 2 Half Baths: 2Room Information
Rooms Total: 8 Basement: Storage Space -
Flooring Information
Ceramic Tile, Hardwood, Vinyl -
Interior Features
Built-in Features, Ceiling Fan(s), Chandelier, Entrance Foyer, His and Hers Closets, Recessed Lighting, Storage Appliances: Dishwasher, Dryer, Freezer, Refrigerator, Gas Range, Stainless Steel Appliance(s), Washer Laundry Features: In Basement Window Features: Double Pane Windows, Screens -
Heating & Cooling
Has Heating: Yes Heating: Natural Gas Has Cooling: Yes Cooling: Ceiling Fan(s), Wall/Window Unit(s)
-
Building Information
Year Built: 1933 Construction Materials: Stucco Patio And Porch Features: Deck Private Pool: No -
Exterior Features
Exterior Features: Awning(s), Gas Grill, Lighting, Other
-
Lot Information
Lot Size Acres: 0.17 Lot Size Square Feet: 7405 Lot Description: Back Yard, Landscaped, Level, Near Public Transit
-
Listing Price Information
Listing Price: $925000 Original Price: $1199000
-
Tax Information
Parcel Number: 0800-159-080-02248-000-0008 Annual Tax: $19250.92
-
Parking Information
Attached, Driveway, GarageGarage Information
Has Garage: Yes Has Attached Garage: Yes Garage Space: 1
-
School Information
Elementary School: PenningtonJunior High School: PenningtonSenior High School: Mt Vernon High School -
Utility Information
Natural Gas Available, Electricity Connected, Natural Gas Connected, Sewer Connected, Water Connected -
Location Information
WaterSource: Public Security Features: Fire Alarm, Security System, Smoke Detector(s)
How much is this property worth?
Curious about this home's true market value? Use our free Home Evaluation Tool to instantly get a personalized Comparative Market Analysis (CMA) report. Make smarter, data-driven decisions before you buy.

Nearby Home Value
| Address | Estimate | Bed | Bath | Sq. Ft | Lot Size |
|---|---|---|---|---|---|
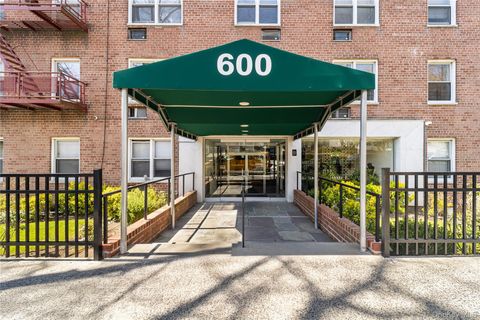
| 171 Pearsall Drive #6E/6F, Mount Vernon, NY, 10552 | $235,000 | 2 | 2 | 1,350 | -- |
| 161 Pearsall Drive #3F, Mount Vernon, NY, 10552 | $90,000 | -- | 1 | 550 | -- |
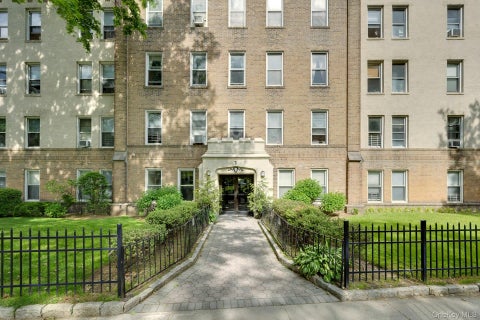
| 531 Lincoln Avenue #5L, Mount Vernon, NY, 10552 | $249,000 | 3 | 1 | 1,506 | -- |
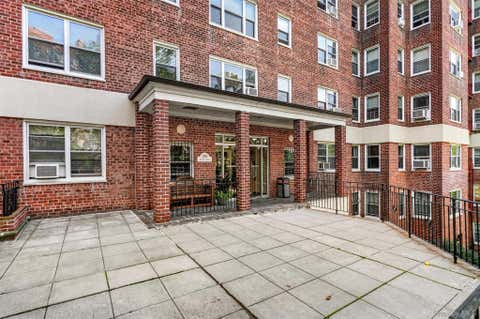
| 101 Ellwood Avenue #1C, Mount Vernon, NY, 10552 | $178,000 | 1 | 1 | 950 | -- |
| 101 Ellwood Avenue #7E, Mount Vernon, NY, 10552 | $180,000 | 2 | 1 | 900 | 0.43 Acre |
| 2 Fisher Drive #618, Mount Vernon, NY, 10552 | $179,000 | 2 | 1 | 950 | -- |
| 2 Fisher Drive #318, Mount Vernon, NY, 10552 | $184,999 | 2 | 1 | 1,000 | -- |
| 485 E Lincoln Avenue #105, Mount Vernon, NY, 10552 | $175,000 | 2 | 1 | 950 | -- |
| 2 Fisher Drive #L1, Mount Vernon, NY, 10552 | $250,000 | 2 | 1 | 1,000 | -- |
| 485 E Lincoln Avenue #207, Mount Vernon, NY, 10552 | $195,000 | 1 | 1 | 750 | -- |
Similar Homes To 54 Vernon Parkway
Nearby For Sale


The data relating to real estate for sale on this website comes in part from the Internet Data exchange of OneKey MLS. IDX information is provided exclusively for consumers' personal, non-commercial use and may not be used for any purpose other than to identify prospective properties consumers may be interested in purchasing. Information deemed reliable but not guaranteed. Copyright © 2026 OneKey MLS. All Rights Reserved
ByOwner last updated this listing 09/02/2026 @ 07:38
More Cities with for Sale by Owner Homes
- Mount Vernon Homes For Sale By Owner
- Pelham Homes For Sale By Owner
- Fleetwood Homes For Sale By Owner
- New Rochelle Homes For Sale By Owner
- Bronxville Homes For Sale By Owner
- Tuckahoe Homes For Sale By Owner
- Eastchester Homes For Sale By Owner
- Yonkers Homes For Sale By Owner
- Larchmont Homes For Sale By Owner
- Mamaroneck Homes For Sale By Owner
- Scarsdale Homes For Sale By Owner
- Port Washington Homes For Sale By Owner
- Harrison Homes For Sale By Owner
- Bronx Homes For Sale By Owner
- Dobbs Ferry Homes For Sale By Owner
- Ardsley Homes For Sale By Owner
- College Point Homes For Sale By Owner
- Bayside Homes For Sale By Owner
- Whitestone Homes For Sale By Owner
- Hartsdale Homes For Sale By Owner
Homes around $925,000





Verify Your Email
Please enter the 6-digit verification code
sent to your email address.
Verify Your Phone Number
Please enter the 6-digit verification code
sent to your mobile phone.