

508 Arthur Court
Middleville, MI 49333

 4
4
Bed
 2
2
Bath
 1,518
1,518Sqft
 0.27
0.27Acre(Lot)
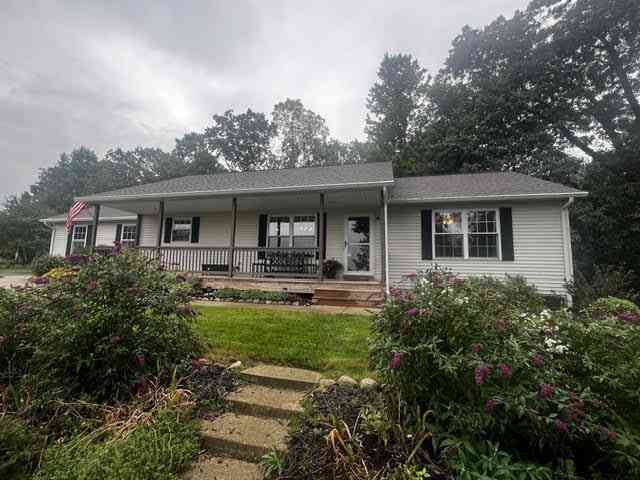
The home at 508 Arthur Ct offers easy access to main roads and conveniences including nearby stores and restaurants but affords the privacy of being nestled at the end of a quiet cul de sac and your very own fenced back yard. Bonus - new roof in 2025 and furnace new in 2022. The home also features 4 bedrooms, two full bathrooms, central air conditioning, an attached garage, paved road and driveway, french doors from dining area to deck, multi-level living, two living rooms or family areas and lovely flowers and native gardens outside. Bonus! Possession at close so you can move right in! Call today to schedule your private showing.
 Property Details
 Map
Map
 Map
Map
What's Nearby
Nearby Areas
 Features
-
Bedroom Information
Total Bedrooms: 4 Window Feature: Bay/Bow, Garden WindowBathroom Information
Total Baths: 2 Full Baths: 2Water/Sewer
Sewer: PublicRoom Information
Other Rooms: 6 -
Flooring Information
Carpet, Laminate, Tile -
Roofing Information
Composition -
Interior Features
Ceiling Fan(s), Garage Door Opener Roof: Composition Appliances: Dishwasher, Dryer, Range, Refrigerator, Washer Laundry Features: In Basement -
Heating & Cooling
Heating: Forced Air Cooling: Central Air WaterSource: Public -
Fireplace
Number of Fireplaces: 0 Fireplace Features: 0
-
Building Information
Year Built: 1980 Construction Materials: Aluminum Siding, Brick, Vinyl Siding Basement: Daylight, Partial Roof: Composition -
Exterior Features
Porch: Deck -
Road Types
Paved -
Fencing
Fenced Back -
Laundry Features
In BasementPatio And Porch
DeckFencing
Fenced Back
-
Lot Information
Lot Dimensions: 66.4 x 136.6 x 138.5 x 118.2 Lot Description: Cul-De-Sac Lot Size Area: 0.27 Acres Lot Square Feet: 11,543 Stories: 4 Main Square Feet: 1518Property Information
Property Type: Residential Sub Type: Single Family Residence SQ ft (Living Area): 1,518 Construction Materials: Aluminum Siding, Brick, Vinyl Siding Property Age: 46
-
Listing Price Information
Listing Id: 26043310 ist Price: $325,000 List Price Tot SqFt: $214 Listing Terms Cash, FHA, VA Loan, Rural Development, MSHDA, Conventional -
Listing Information
Possession: Close Of Escrow
-
Tax Information
Parcel Number: 41-100-011-00 Annual Tax: $3,032 Tax Year: 2026 Taxes: MIDDLEVILLE LOT 35, CHARLESON HEIGHTS NO. 2.
-
Parking Information
# of Garage Spaces: 1 Has Garage: Yes Attached Garage: Yes Garage Faces Front, Garage Door Opener, Attached
-
School Information
Senior High School District: Thornapple Kellogg -
Location Information
Direction: M-37 / Middleville Rd. to Edward St; west on Edward St to N. Arthur Ct., south on N. Arthur Ct, follow curve in road to Arthur Ct; home near end of cul de sac
How much is this property worth?
Curious about this home's true market value? Use our free Home Evaluation Tool to instantly get a personalized Comparative Market Analysis (CMA) report. Make smarter, data-driven decisions before you buy.

Nearby Home Value
| Address | Estimate | Bed | Bath | Sq. Ft | Lot Size |
|---|---|---|---|---|---|
| 4454 Foxmoor Court, Middleville, MI, 49333 | $539,900 | 5 | 3 | 3,636 | 1.11 Acres |
| 5514 W State Road, Middleville, MI, 49333 | $465,000 | 4 | 3 | 2,387 | 3.24 Acres |
| 6202 Black Creek Drive, Middleville, MI, 49333 | $659,900 | 4 | 3 | 3,114 | 3.08 Acres |
| 6244 Black Creek Drive, Middleville, MI, 49333 | $686,900 | 4 | 4 | 3,024 | 10.39 Acres |
| 6325 Knoll Drive, Middleville, MI, 49333 | $749,900 | 4 | 4 | 2,893 | 10.03 Acres |
| 7105 Gibson Farms Drive, Middleville, MI, 49333 | $499,900 | 4 | 3 | 2,735 | 2.47 Acres |
| 1162 Springview Court, Middleville, MI, 49333 | $450,000 | 5 | 4 | 2,368 | 0.94 Acre |
| 898 Millwood Trail, Middleville, MI, 49333 | $119,500 | 3 | 2 | 1,450 | -- |
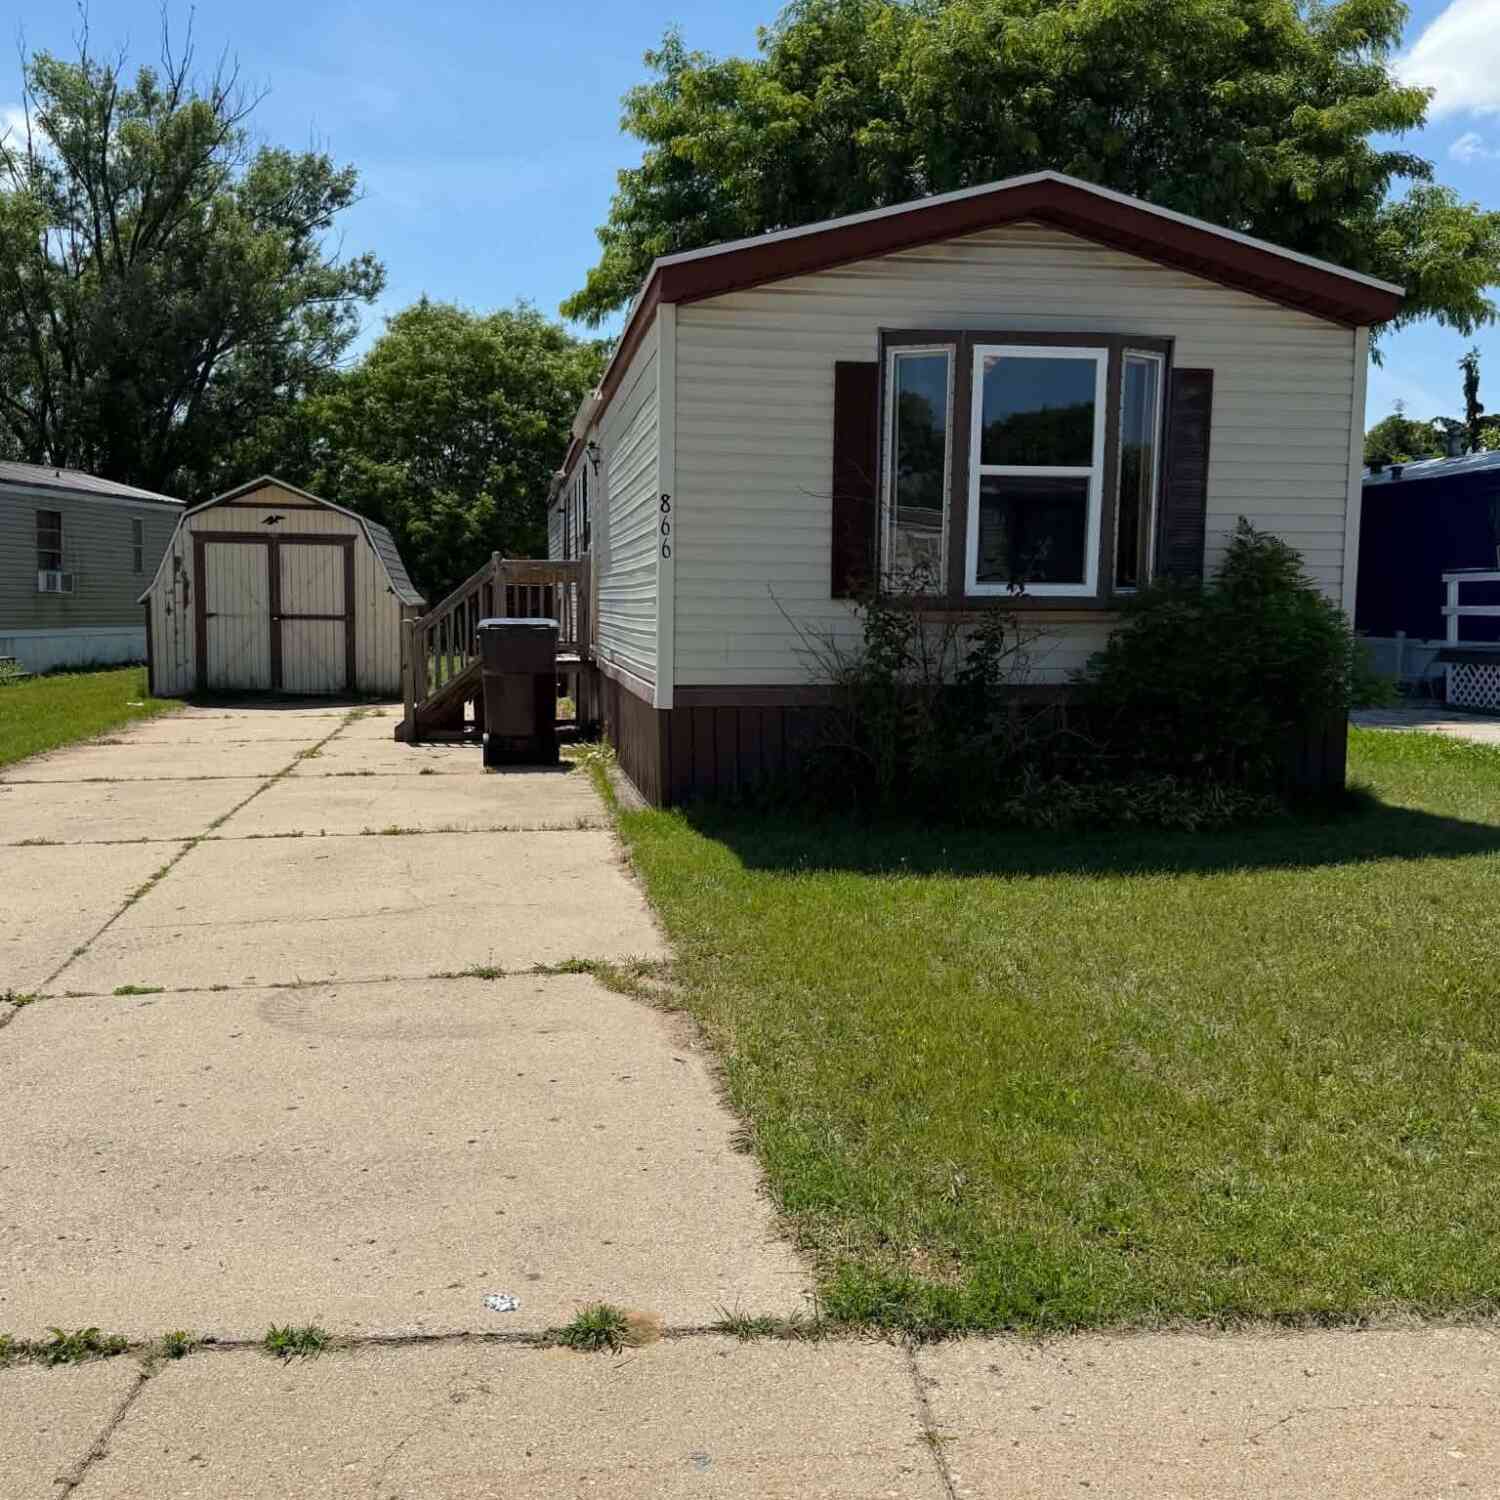
| 866 Riverbend Lane, Middleville, MI, 49333 | $65,000 | 2 | 2 | 850 | -- |
| 866 Riverbend Lane , Middleville, MI, 49333 | $65,000 | 2 | 2 | 850 | -- |
Similar Homes To 508 Arthur Court
Nearby For Sale
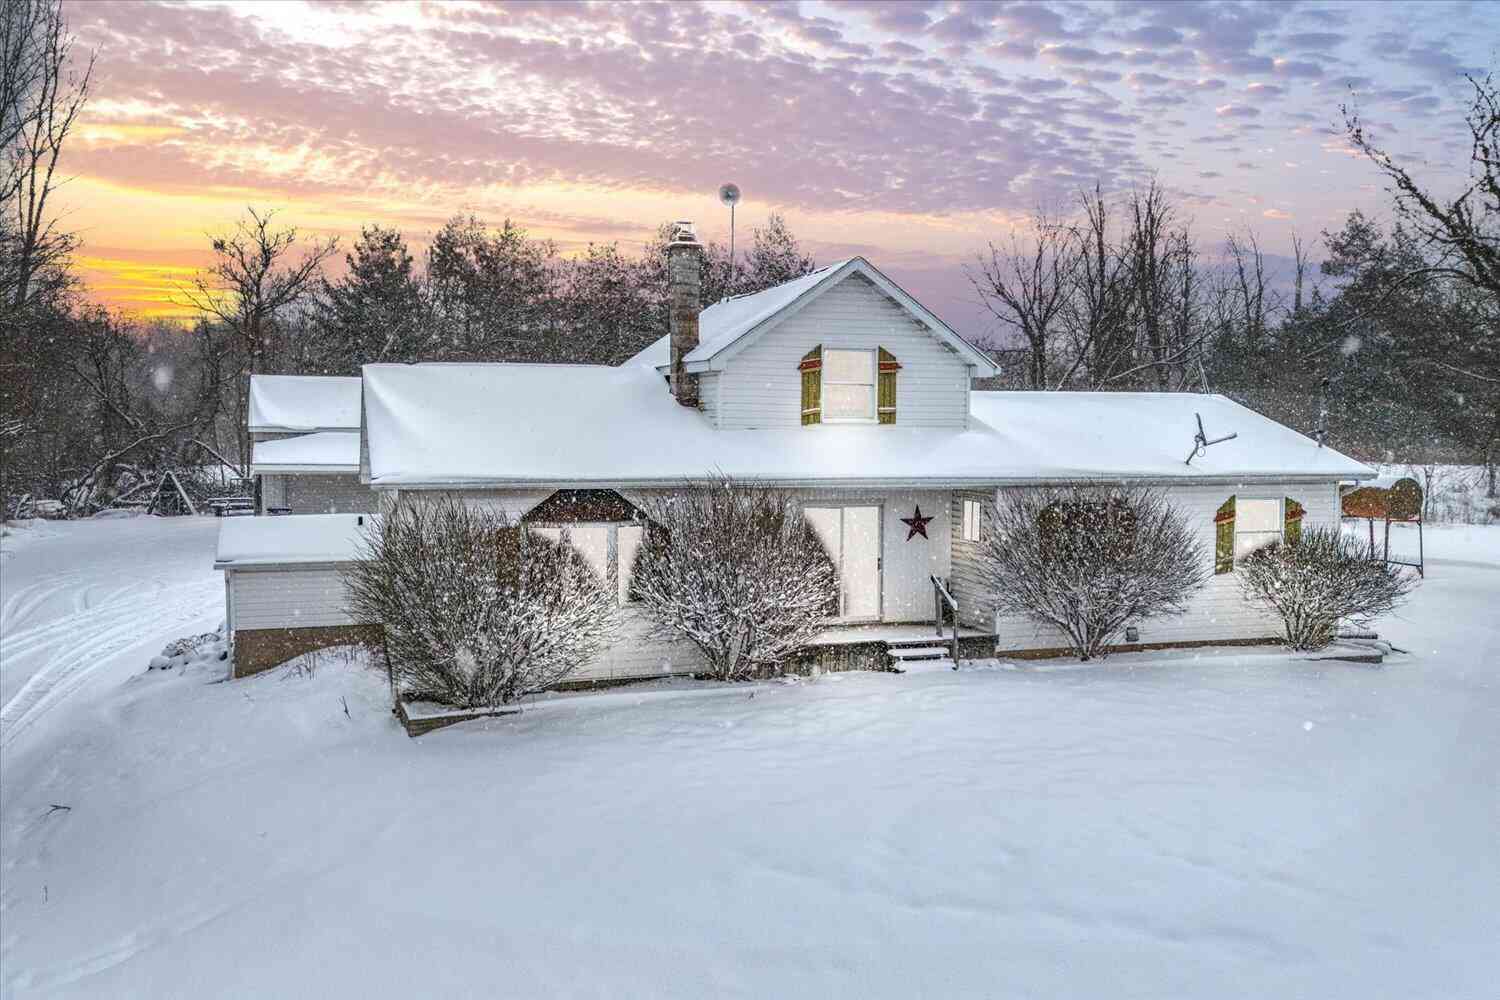
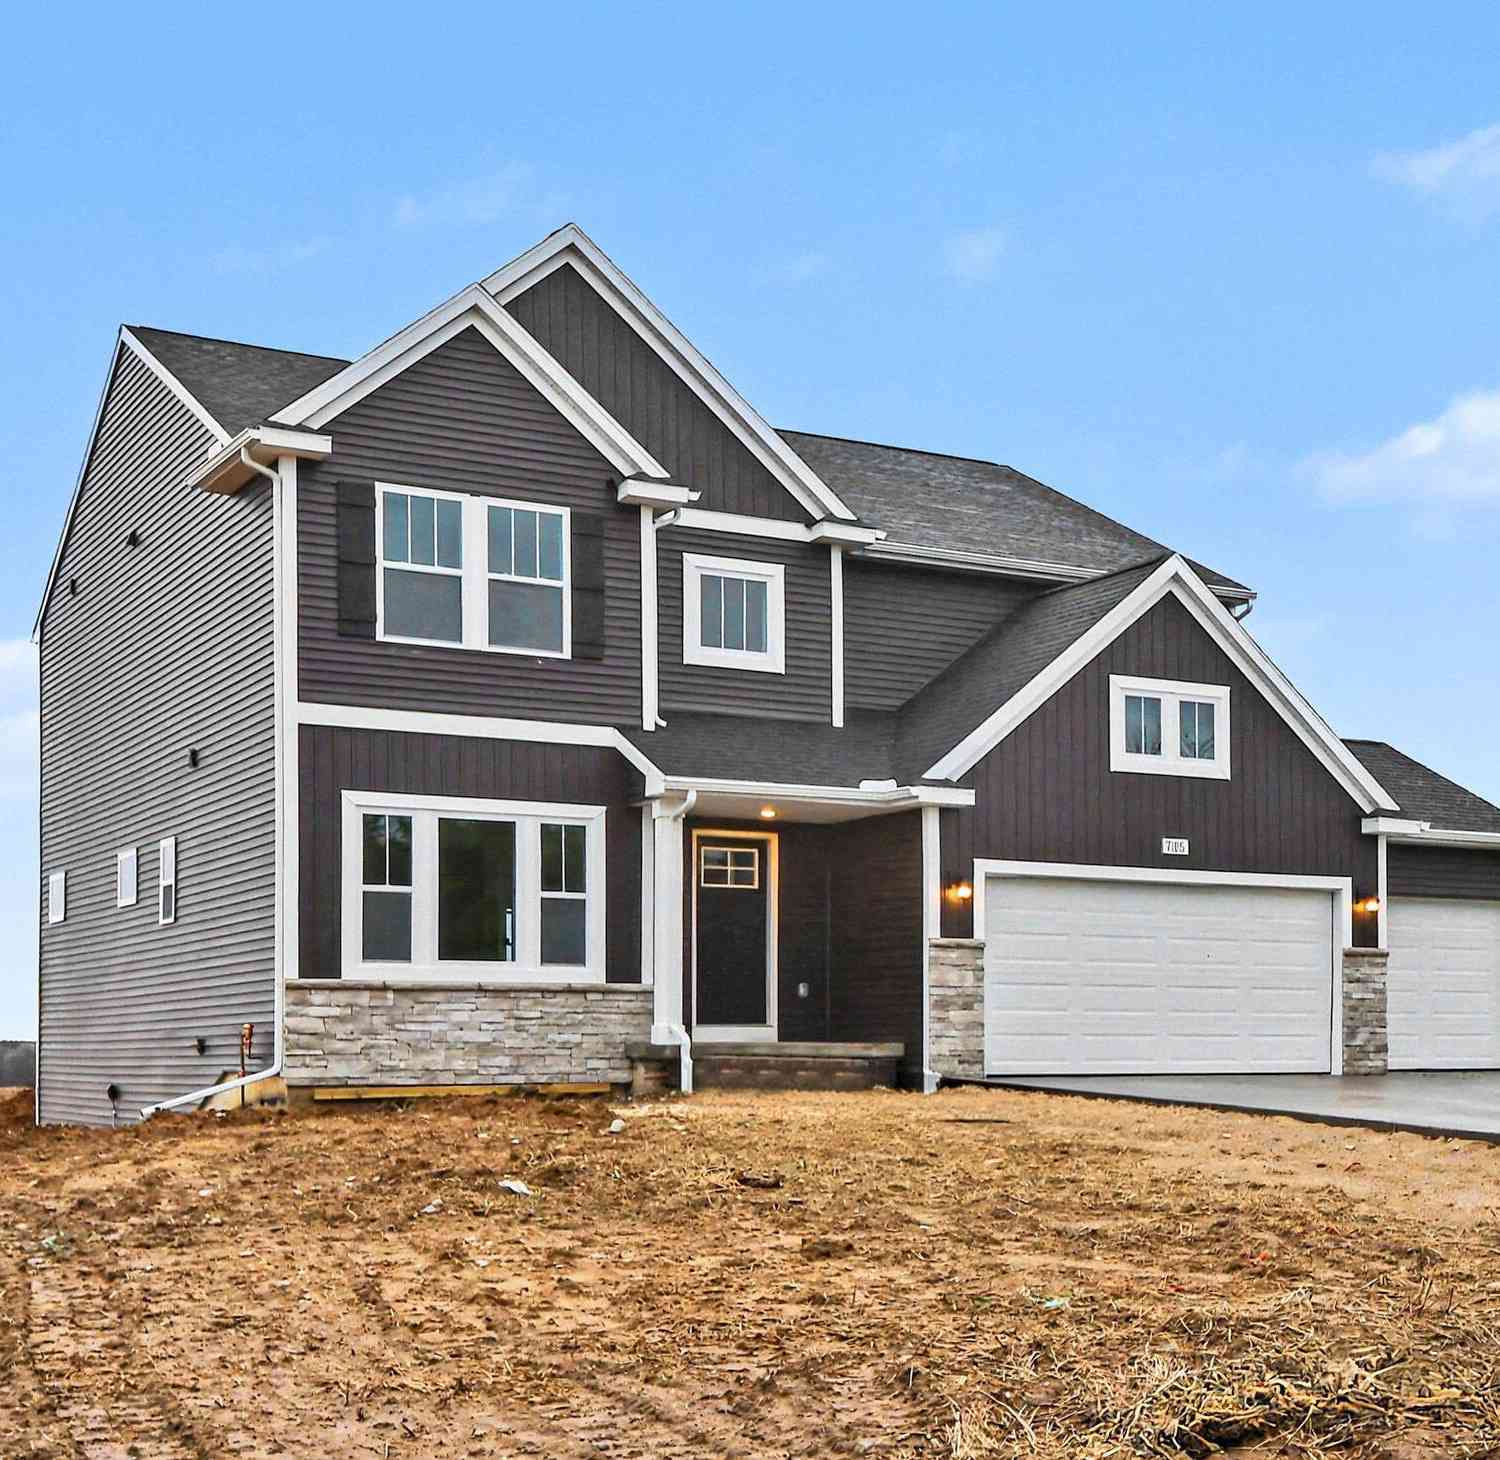


ByOwner last updated this listing 10/05/2026 @ 06:41
More Cities with for Sale by Owner Homes
- Middleville Homes For Sale By Owner
- Freeport Homes For Sale By Owner
- Caledonia Homes For Sale By Owner
- Hastings Homes For Sale By Owner
- Wayland Homes For Sale By Owner
- Shelbyville Homes For Sale By Owner
- Alto Homes For Sale By Owner
- Delton Homes For Sale By Owner
- Martin Homes For Sale By Owner
- Clarksville Homes For Sale By Owner
- Byron Center Homes For Sale By Owner
- Hopkins Homes For Sale By Owner
- Kentwood Homes For Sale By Owner
- Woodland Homes For Sale By Owner
- Dowling Homes For Sale By Owner
- Dorr Homes For Sale By Owner
- East Grand Rapids Homes For Sale By Owner
- Hickory Corners Homes For Sale By Owner
- Lake Odessa Homes For Sale By Owner
- Nashville Homes For Sale By Owner
Homes around $325,000





Verify Your Email
Please enter the 6-digit verification code
sent to your email address.
Verify Your Phone Number
Please enter the 6-digit verification code
sent to your mobile phone.