
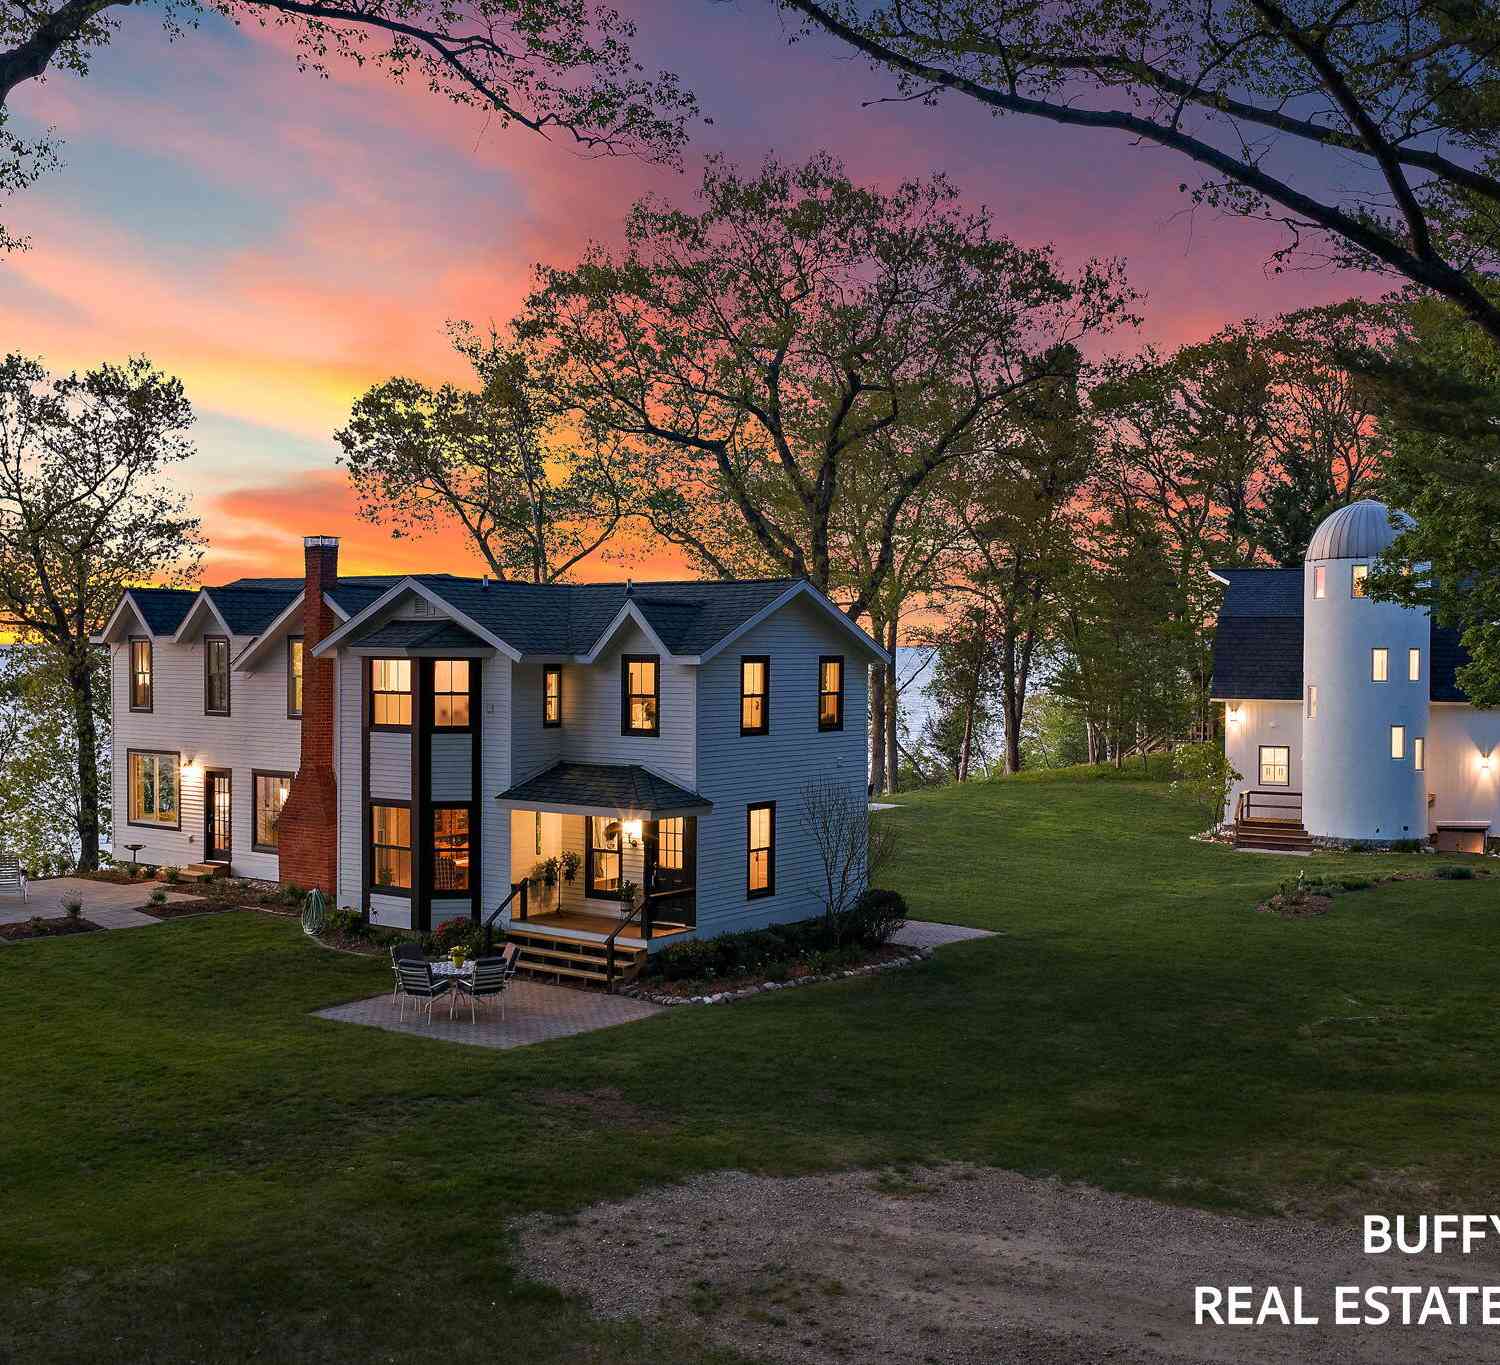
8282 W Harrison Road
Mears, MI 49436

 5
5
Bed
 6
6
Bath
 5,118
5,118Sqft
 21.77
21.77Acres(Lot)
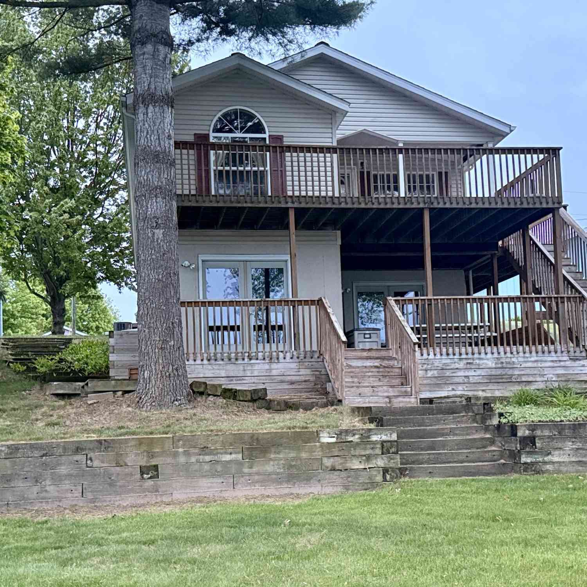
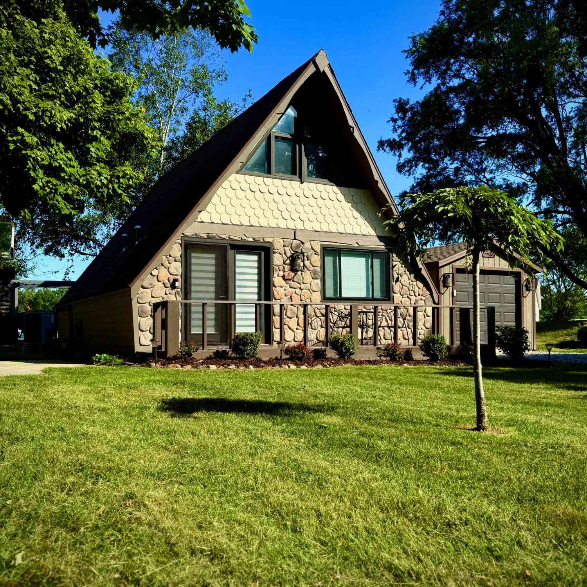
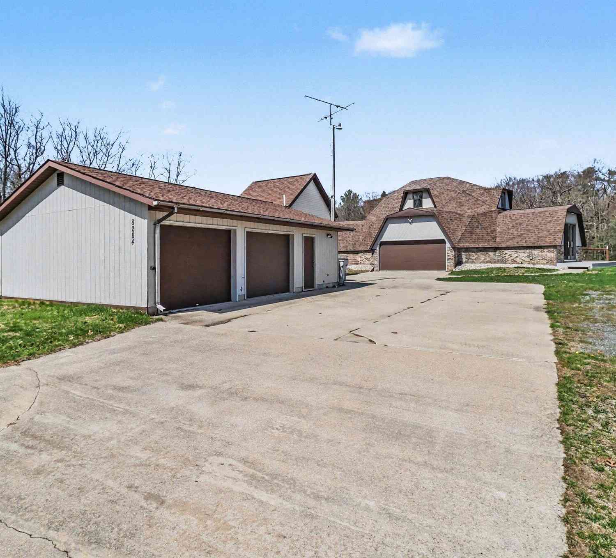
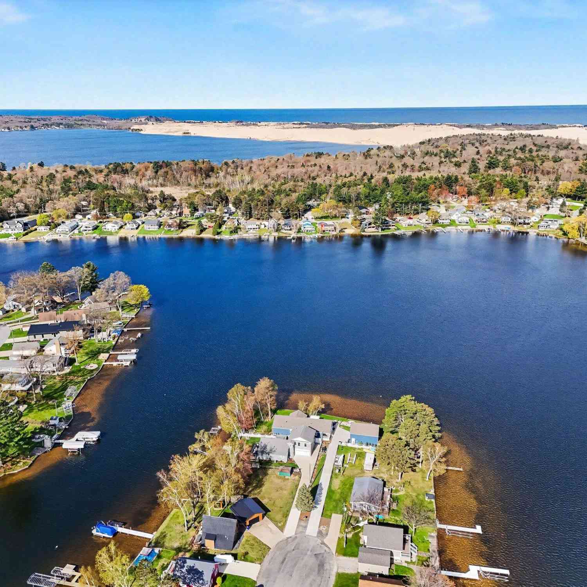
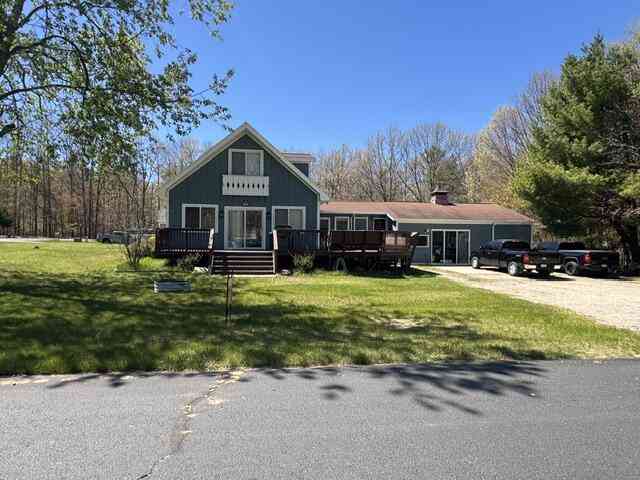
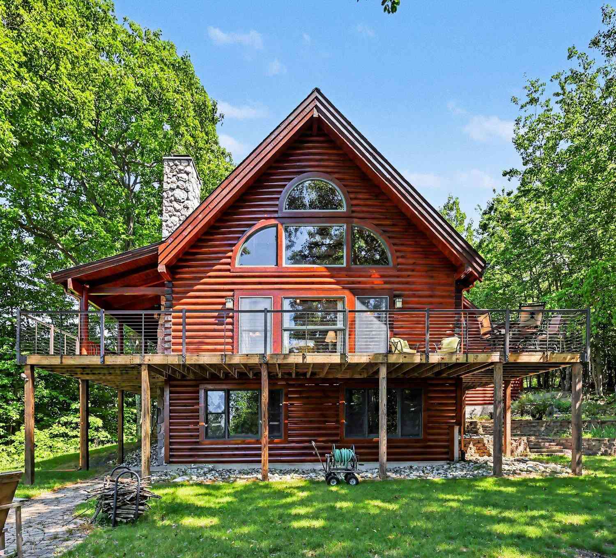
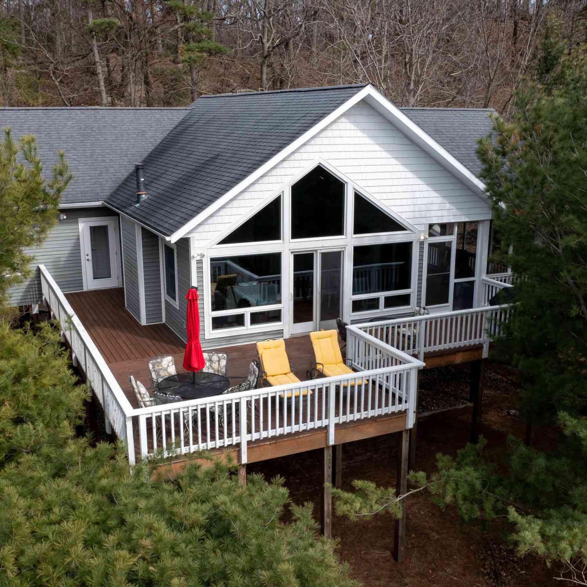
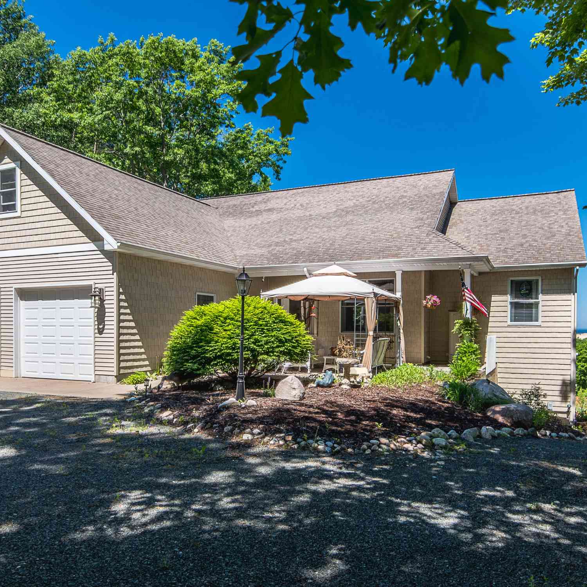
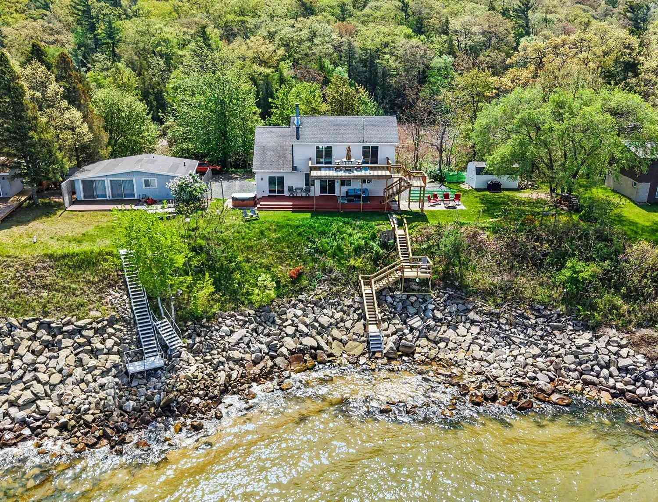
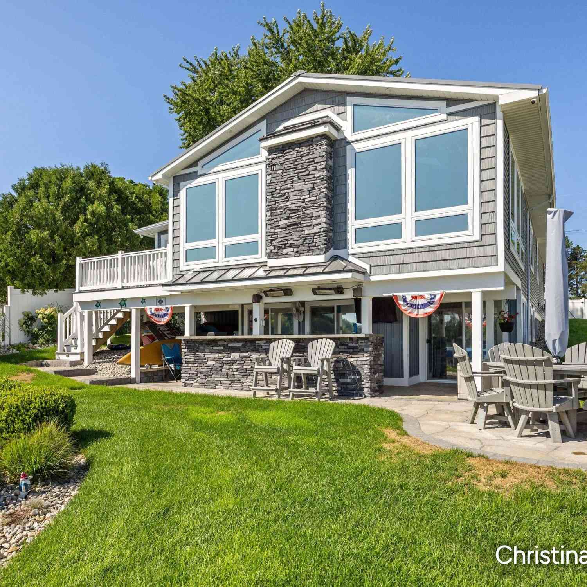
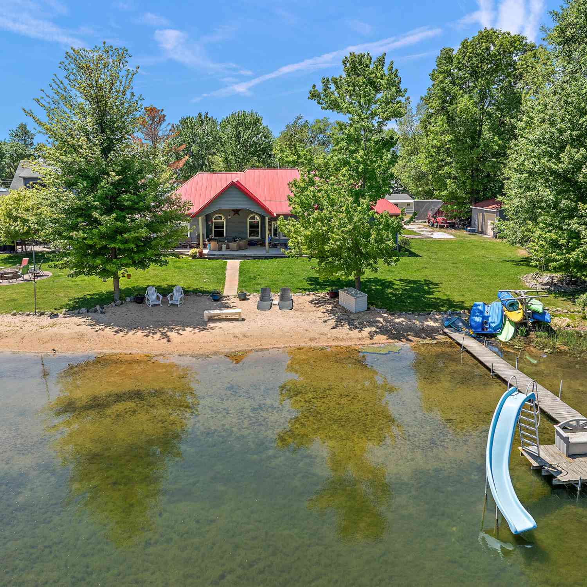
687' of private sandy beach, over 20 acres and two charming homes on Lake Michigan offer a rare find in a breathtaking beachfront setting on the market for the first time in 40 years! This incredible beachfront property, surrounded by woodlands with vast water views, cater to four distinct seasons of Lake Michigan's beauty and serenity. From Lake Michigan's turquoise colored water, a different sublime beachfront sunset every night, fall's brilliant colors, winter's fresh snow appearing like a sea of sparkling diamonds, spring's burst of blooming flowers with butterflies and bird songs filling the air, to summer, (a story in and of itself), is the perfect, private, peaceful beachfront setting. Both homes have been substantially updated in 2025 and 2026. The bluff has been certified stable b

 Property Details
 Map
Map
 Map
Map
What's Nearby
Nearby Areas
 Features
-
Bedroom Information
Total Bedrooms: 5 Window Feature: Skylight(s), Screens, Replacement, Insulated Windows, Window TreatmentsBathroom Information
Total Baths: 6 Full Baths: 5 Half Baths: 1Water/Sewer
Water BodyName: Lake Michigan Sewer: Septic TankRoom Information
Other Rooms: 16 -
Flooring Information
Ceramic Tile, Wood -
Roofing Information
Shingle -
Interior Features
Ceiling Fan(s), Garage Door Opener, Guest Quarters, LP Tank Rented, Wet Bar, Eat-in Kitchen Roof: Shingle Appliances: Dishwasher, Dryer, Range, Refrigerator, Washer Laundry Features: Main Level, Upper Level -
Heating & Cooling
Heating: Other Cooling: Central Air Water front: Yes WaterSource: Private Water, Well -
Fireplace
Fireplace: Yes Number of Fireplaces: 2 Fireplace Features: 2
-
Building Information
Year Built: 1992 Construction Materials: Block, HardiPlank Type Basement: Crawl Space, Michigan Basement, Partial Roof: Shingle -
Exterior Features
Porch: Covered, Deck, Other, Patio, Porch(es) -
Fencing
Front Yard -
Laundry Features
Main Level, Upper LevelPatio And Porch
Covered, Deck, Other, Patio, Porch(es)Fencing
Front Yard
-
Lot Information
Lot Dimensions: 1956 x 687 x 554 x 376 Lot Description: Level, Wooded Lot Size Area: 21.77 Acres Lot Square Feet: 948,083 Waterfront: Lake Stories: 2 Main Square Feet: 5118Property Information
Property Type: Residential Sub Type: Single Family Residence Style: Farmhouse, Historic, Other SQ ft (Living Area): 5,118 Construction Materials: Block, HardiPlank Type Property Age: 34
-
Listing Price Information
Listing Id: 26024084 ist Price: $4,499,999 List Price Tot SqFt: $879 Listing Terms Cash, Conventional -
Listing Information
Possession: Negotiable
-
Tax Information
Parcel Number: 006-005-400-42 Annual Tax: $22,600 Tax Year: 2025 Taxes: 8282 W HARRISON RD G5-14 WD881493 SPL FR 400-13 IN 77 SEC 5 T15N R18W. 26.43 A M/L GOVT LOT 3 EXC N 200 FT & ALSO EXC COM 1098.7 FT W OF SE COR SD GOVT LOT, TH NNE'LY 680.31 FT, TH W TO SHR OF LK MICH, TH SSW'LY 689.8 FT, TH E TO POB & ALSO COM AT SW COR OF SE 1/4 OF SE 1/4 SD SEC, TH N 750.07 FT, TH SSE'LY 449.4 FT, TH SSW'LY 385 FT, TH W TO POB.
-
Virtual Tour
Parking Information
# of Garage Spaces: 3 Has Garage: Yes Attached Garage: Yes Garage Door Opener, Attached
-
School Information
Senior High School District: Hart -
Utility Information
Electricity Available, High-Speed Internet -
Location Information
Direction: 31 N to Hart Exit, West on Polk Rd to 56th Ave. North on 56th to Deer Rd. West on Deer Rd to the stop sign B15, go North and follow around to Harrison Rd. West on Harrison Rd .To a private drive on the Right.
How much is this property worth?
Curious about this home's true market value? Use our free Home Evaluation Tool to instantly get a personalized Comparative Market Analysis (CMA) report. Make smarter, data-driven decisions before you buy.

Nearby Home Value
| Address | Estimate | Bed | Bath | Sq. Ft | Lot Size |
|---|---|---|---|---|---|
| 206 S 56th Avenue, Mears, MI, 49436 | $199,000 | 5 | 2 | 2 | 11 Acres |
| 1856 N 56th Avenue, Mears, MI, 49436 | $290,000 | 3 | 3 | 1,620 | 1.70 Acres |
| 6809 W Deer Road, Mears, MI, 49436 | $425,000 | 3 | 2 | 1,593 | 10 Acres |
| 4827 N Pine Avenue , Mears, MI, 49436 | $265,000 | 2 | 1 | 718 | 0.57 Acre |
| 4827 N Pine Avenue, Mears, MI, 49436 | $265,000 | 2 | 1 | 718 | 0.57 Acre |
| 4561 N Pine Avenue, Mears, MI, 49436 | $364,900 | 4 | 3 | 2,036 | 1.01 Acre |
| 7502 W Tolliver Street, Mears, MI, 49436 | $259,999 | 3 | 3 | 1,216 | 0.86 Acre |
| 7502 W Tolliver Street , Mears, MI, 49436 | $259,999 | 3 | 2.5 | 1,216 | 0.86 Acre |
| 1878 N White Birch Drive, Mears, MI, 49436 | $329,900 | 2 | 2 | 959 | 0.26 Acre |
| 1898 N White Birch Drive, Mears, MI, 49436 | $199,000 | 2 | 1 | 784 | 0.15 Acre |
Similar Homes To 8282 W Harrison Road
Nearby For Sale

ByOwner last updated this listing 09/23/2026 @ 12:04
More Cities with for Sale by Owner Homes
- Mears Homes For Sale By Owner
- Hart Homes For Sale By Owner
- Shelby Homes For Sale By Owner
- Pentwater Homes For Sale By Owner
- New Era Homes For Sale By Owner
- Rothbury Homes For Sale By Owner
- Montague Homes For Sale By Owner
- Ludington Homes For Sale By Owner
- Scottville Homes For Sale By Owner
- Hesperia Homes For Sale By Owner
- Custer Homes For Sale By Owner
- Whitehall Homes For Sale By Owner
- Walkerville Homes For Sale By Owner
- Holton Homes For Sale By Owner
- Branch Homes For Sale By Owner
- Twin Lake Homes For Sale By Owner
- Fountain Homes For Sale By Owner
- Fremont Homes For Sale By Owner
- Bitely Homes For Sale By Owner
- North Muskegon Homes For Sale By Owner
Homes around $4,499,999



Verify Your Email
Please enter the 6-digit verification code
sent to your email address.
Verify Your Phone Number
Please enter the 6-digit verification code
sent to your mobile phone.