
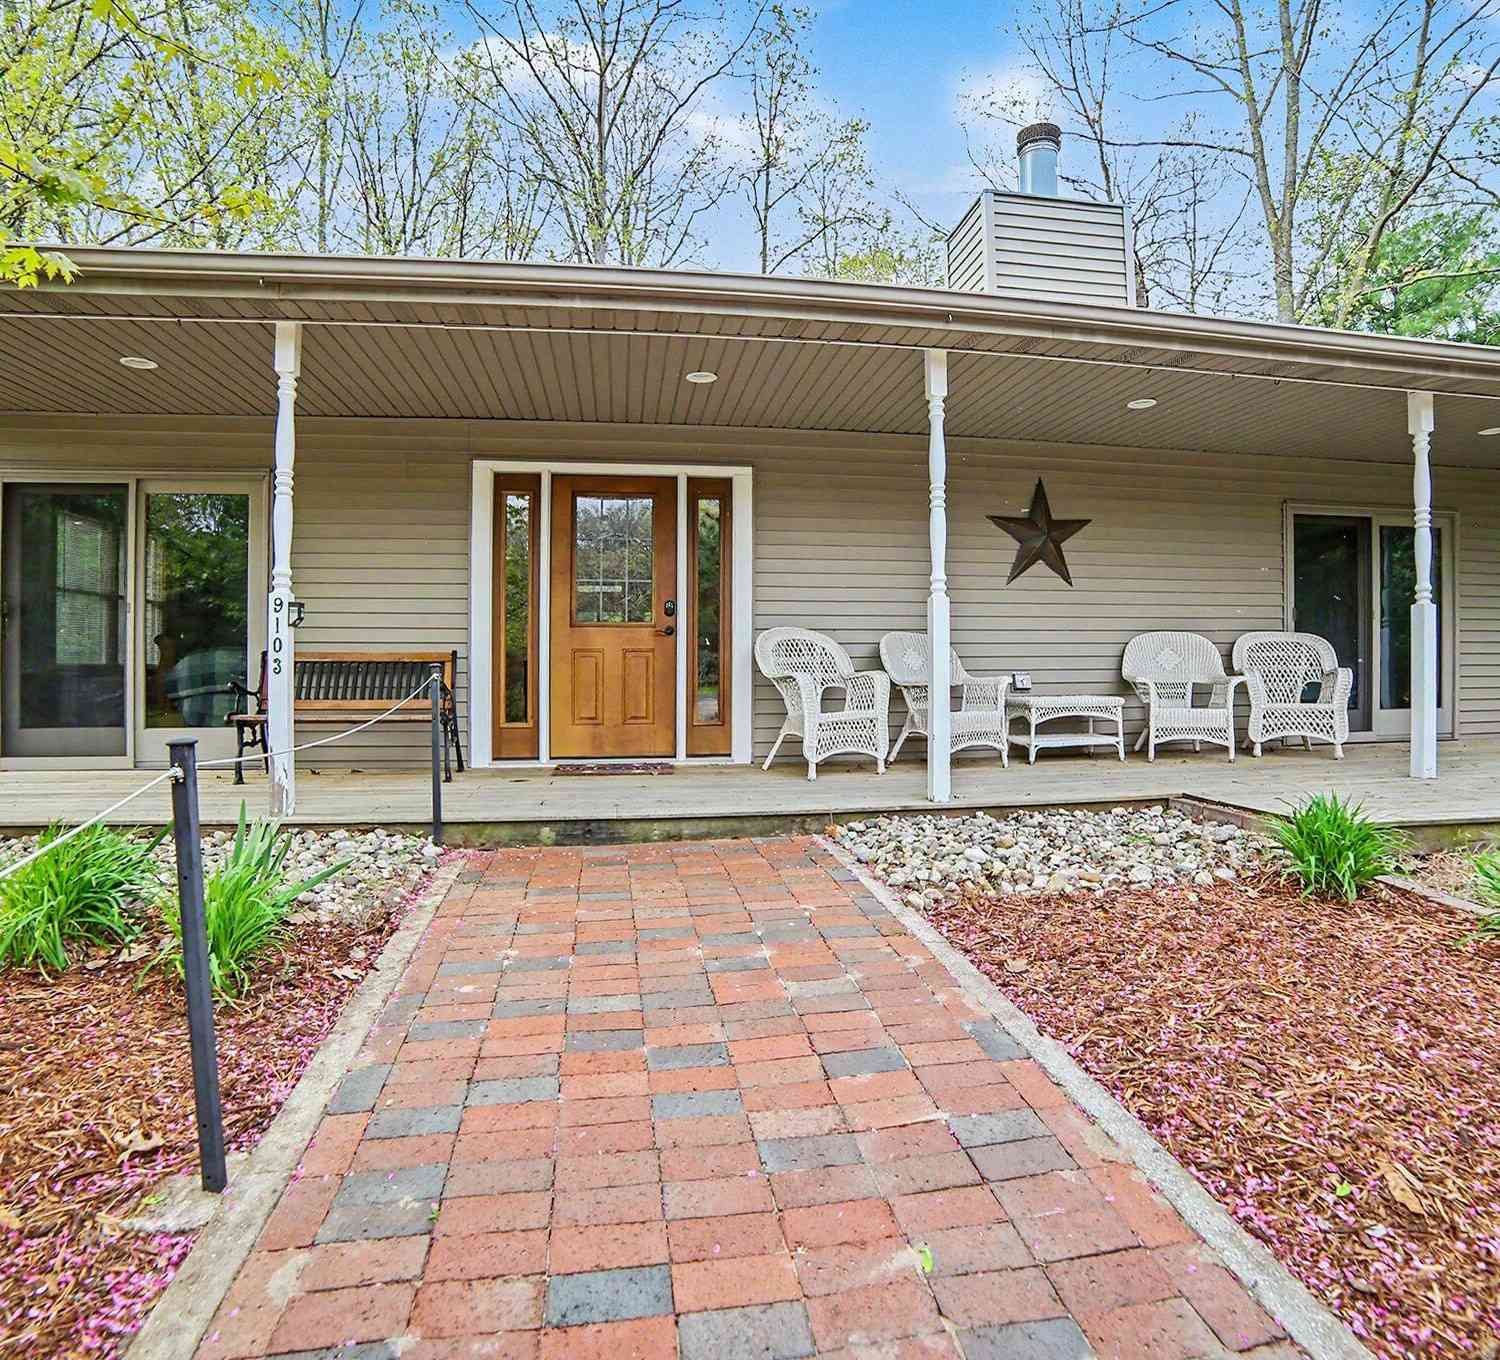
9103 W Ranger Road
Mears, MI 49436

 3
3
Bed
 2
2
Bath
 1,747
1,747Sqft
 0.74
0.74Acre(Lot)
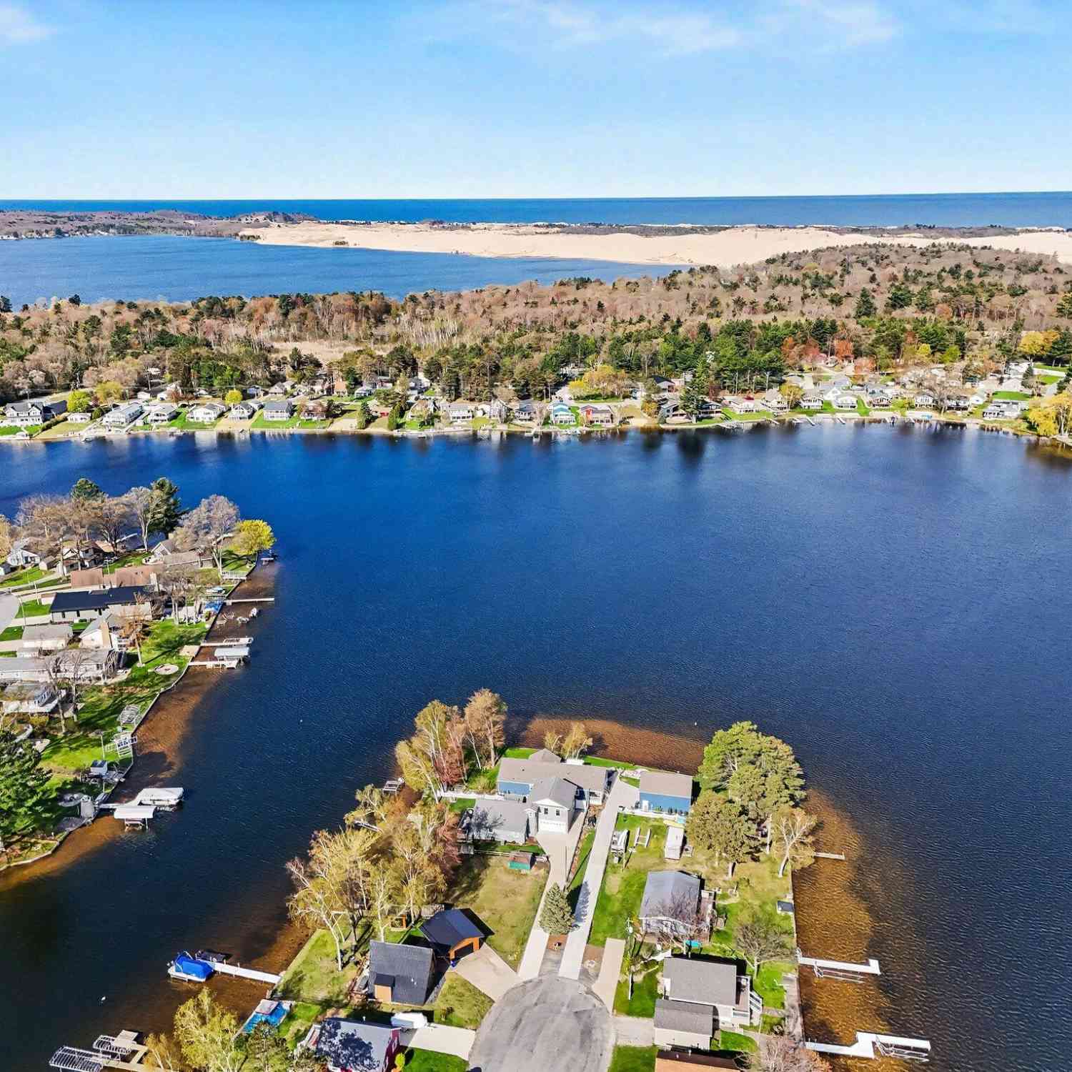
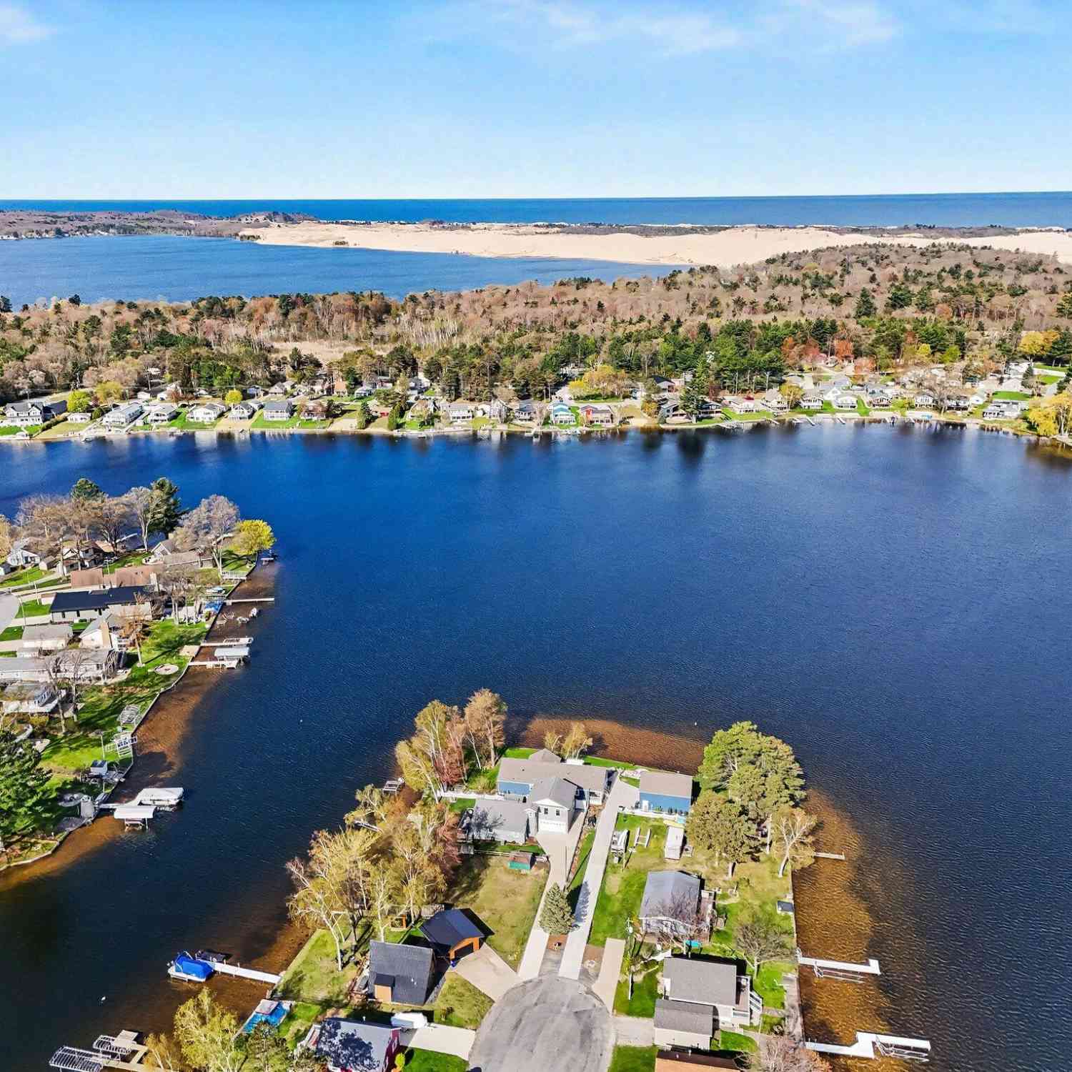
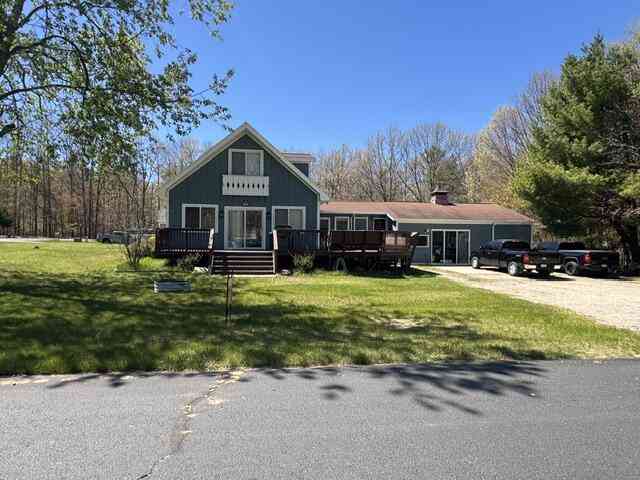
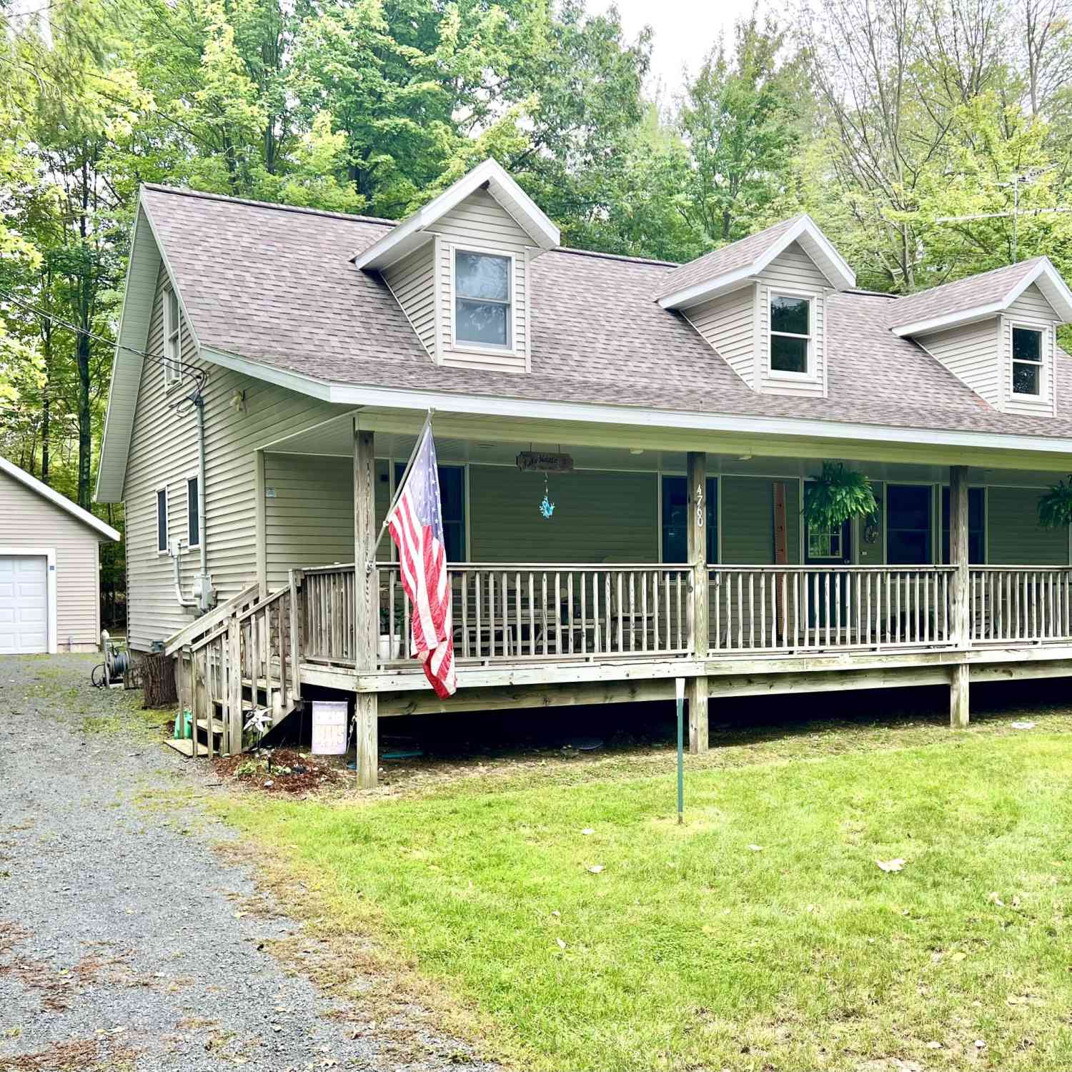
Welcome to your Silver Lake retreat that includes direct waterfront deeded access! Nestled in the highly sought -after Floradale Association, near the breathtaking Silver Lake Sand Dunes, one of Michigan's premier destinations for lakeside living and outdoor adventure. This beautifully maintained 3 bedroom, 2 bath home offers comfort, style and exceptional amenities both inside and out. The kitchen features elegant granite countertops, while the spacious primary bathroom showcases a stunning floor to ceiling tiled shower for a luxurious touch. The oversized 3 stall heated garage is a standout feature, complete with a basement level offering the perfect space for a work shop, hobby area, storage and entertainment room. Enjoy everything that the Floradale Association has to offer, including

 Property Details
 Map
Map
 Map
Map
What's Nearby
Nearby Areas
 Features
-
Bedroom Information
Total Bedrooms: 3 Window Feature: Skylight(s), Insulated WindowsBathroom Information
Total Baths: 2 Full Baths: 2Water/Sewer
Water BodyName: Silver Lake Sewer: Septic TankRoom Information
Other Rooms: 8 -
Flooring Information
Carpet, Laminate, Tile, Wood -
Roofing Information
Composition, Shingle -
Interior Features
Ceiling Fan(s), Center Island Roof: Composition, Shingle Appliances: Dishwasher, Dryer, Microwave, Oven, Range, Refrigerator, Washer Laundry Features: Laundry Room, Main Level, Washer Hookup -
Heating & Cooling
Heating: Forced Air, Heat Pump Cooling: Wall Unit(s) WaterSource: Well -
Fireplace
Fireplace: Yes Number of Fireplaces: 1 Fireplace Features: 1
-
Building Information
Year Built: 2001 Construction Materials: Vinyl Siding Security System: Smoke Detector(s) Basement: Crawl Space Roof: Composition, Shingle -
Exterior Features
Porch: Covered, Deck, Patio, Porch(es) -
Pool Information
In Ground -
Road Types
Paved -
Accessibility Features
36 Inch Entrance Door, Grab Bar Mn Flr Bath, Low Threshold ShowerPool Features
In GroundLaundry Features
Laundry Room, Main Level, Washer HookupPatio And Porch
Covered, Deck, Patio, Porch(es)
-
Lot Information
Lot Dimensions: 174x170x150x229 Lot Size Area: 0.74 Acres Lot Square Feet: 32,234 Waterfront: Lake Stories: 1 Main Square Feet: 1747Property Information
Property Type: Residential Sub Type: Single Family Residence Style: Ranch SQ ft (Living Area): 1,747 Construction Materials: Vinyl Siding Property Age: 25
-
Listing Price Information
Listing Id: 26043698 ist Price: $499,000 List Price Tot SqFt: $286 Listing Terms Cash, FHA, VA Loan, MSHDA, Conventional -
Listing Information
Possession: Close Of Escrow
-
Tax Information
Parcel Number: 006-310-089-05 Annual Tax: $4,149 Tax Year: 2025 Taxes: SEC 31 T15N R18W. FLORA-DALE CONDOMINIUMS UNITS 89 & 90. 9103 W RANGER RD QCD 2017/23482 WD-L2003P40220 WD-L2004P16494 QC-L2008P20114 QC-L2008P20116 WD-L2009P8401 QC-L2009P18875 QC-L2009P18877 QC-L2009P18879 SPL FR 000-00 IN 98 COMB WI 089 IN 2010/PW
-
Virtual Tour
Parking Information
# of Garage Spaces: 3 Has Garage: Yes Garage Faces Front, Garage Door Opener, DetachedHomeowners Association Information
Association YN: Yes Included Fees: Other, Snow Removal Included Amenities: Clubhouse, Pool, Tennis Court(s), Other HOA: $925.00 Annually Association Fee Frequency: Annually
-
School Information
Senior High School District: Hart -
Location Information
Direction: Silverl Kae Rd East of MAc Wood Dune Rides to 22nd Ave(south) to Ranger Rd (west)
How much is this property worth?
Curious about this home's true market value? Use our free Home Evaluation Tool to instantly get a personalized Comparative Market Analysis (CMA) report. Make smarter, data-driven decisions before you buy.

Nearby Home Value
| Address | Estimate | Bed | Bath | Sq. Ft | Lot Size |
|---|---|---|---|---|---|
| 4993 W Fox Road, Mears, MI, 49436 | $485,000 | 3 | 2 | 1,568 | 3.03 Acres |
| 206 S 56th Avenue, Mears, MI, 49436 | $199,000 | 5 | 2 | 2 | 11 Acres |
| 6809 W Deer Road, Mears, MI, 49436 | $425,000 | 3 | 2 | 1,593 | 10 Acres |
| 945 N Wilson Road, Mears, MI, 49436 | $450,000 | 1 | 1 | 857 | 10 Acres |
| 4827 N Pine Avenue, Mears, MI, 49436 | $265,000 | 2 | 1 | 718 | 0.57 Acre |
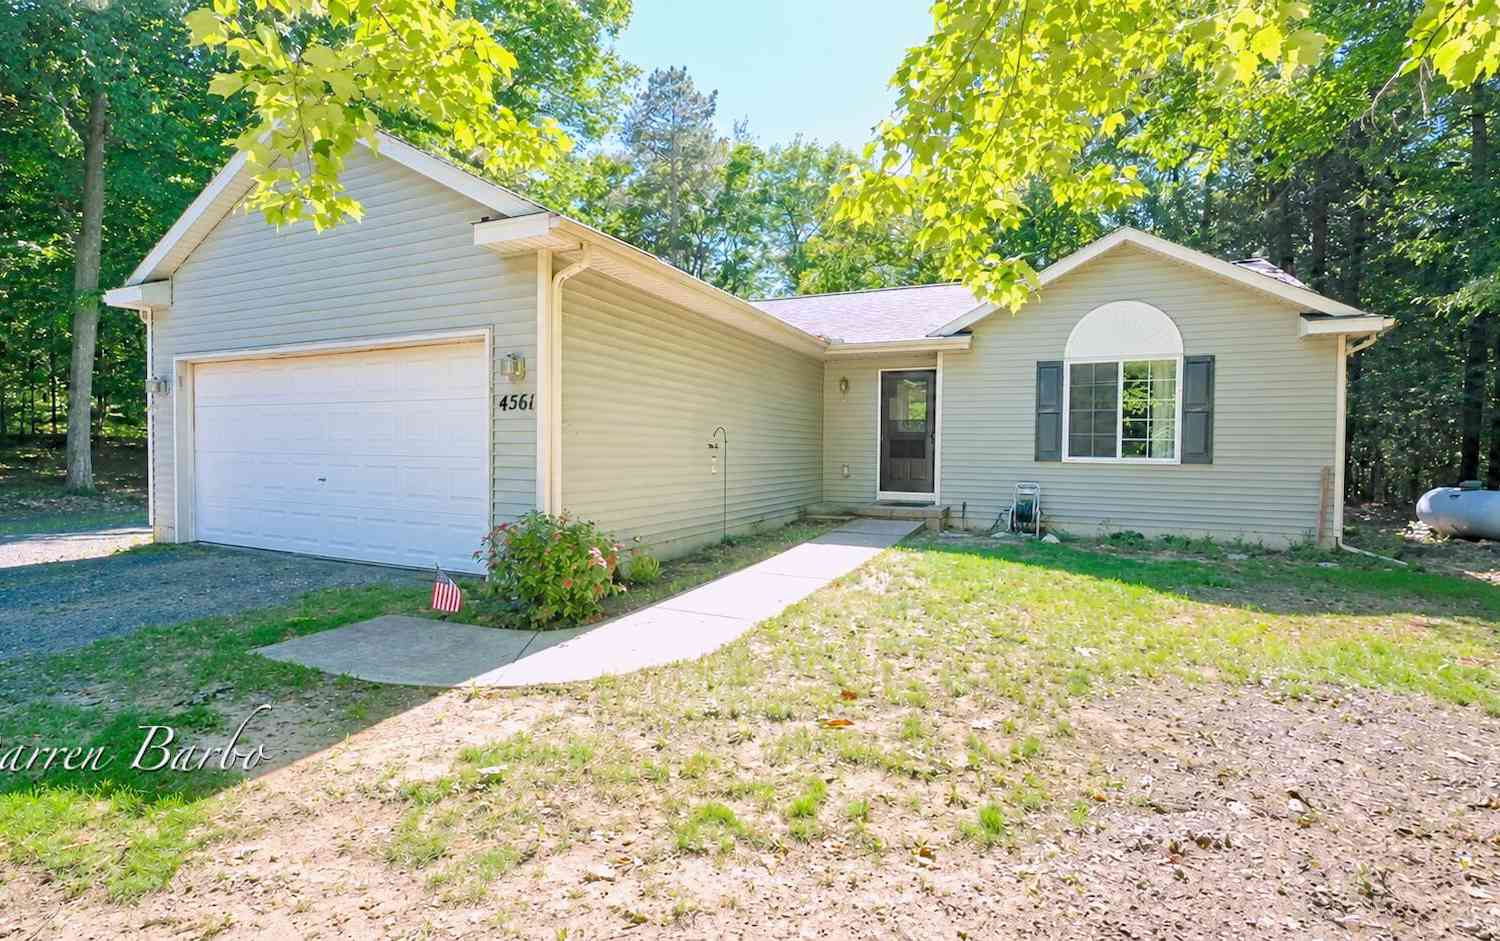
| 4561 N Pine Avenue, Mears, MI, 49436 | $359,900 | 4 | 3 | 2,036 | 1.01 Acre |
| 7502 W Tolliver Street, Mears, MI, 49436 | $259,999 | 3 | 3 | 1,216 | 0.86 Acre |
| 1878 N White Birch Drive, Mears, MI, 49436 | $319,900 | 2 | 2 | 959 | 0.26 Acre |
| 4760 N Lakeshore Drive, Mears, MI, 49436 | $593,000 | 4 | 2 | 1,852 | 0.43 Acre |
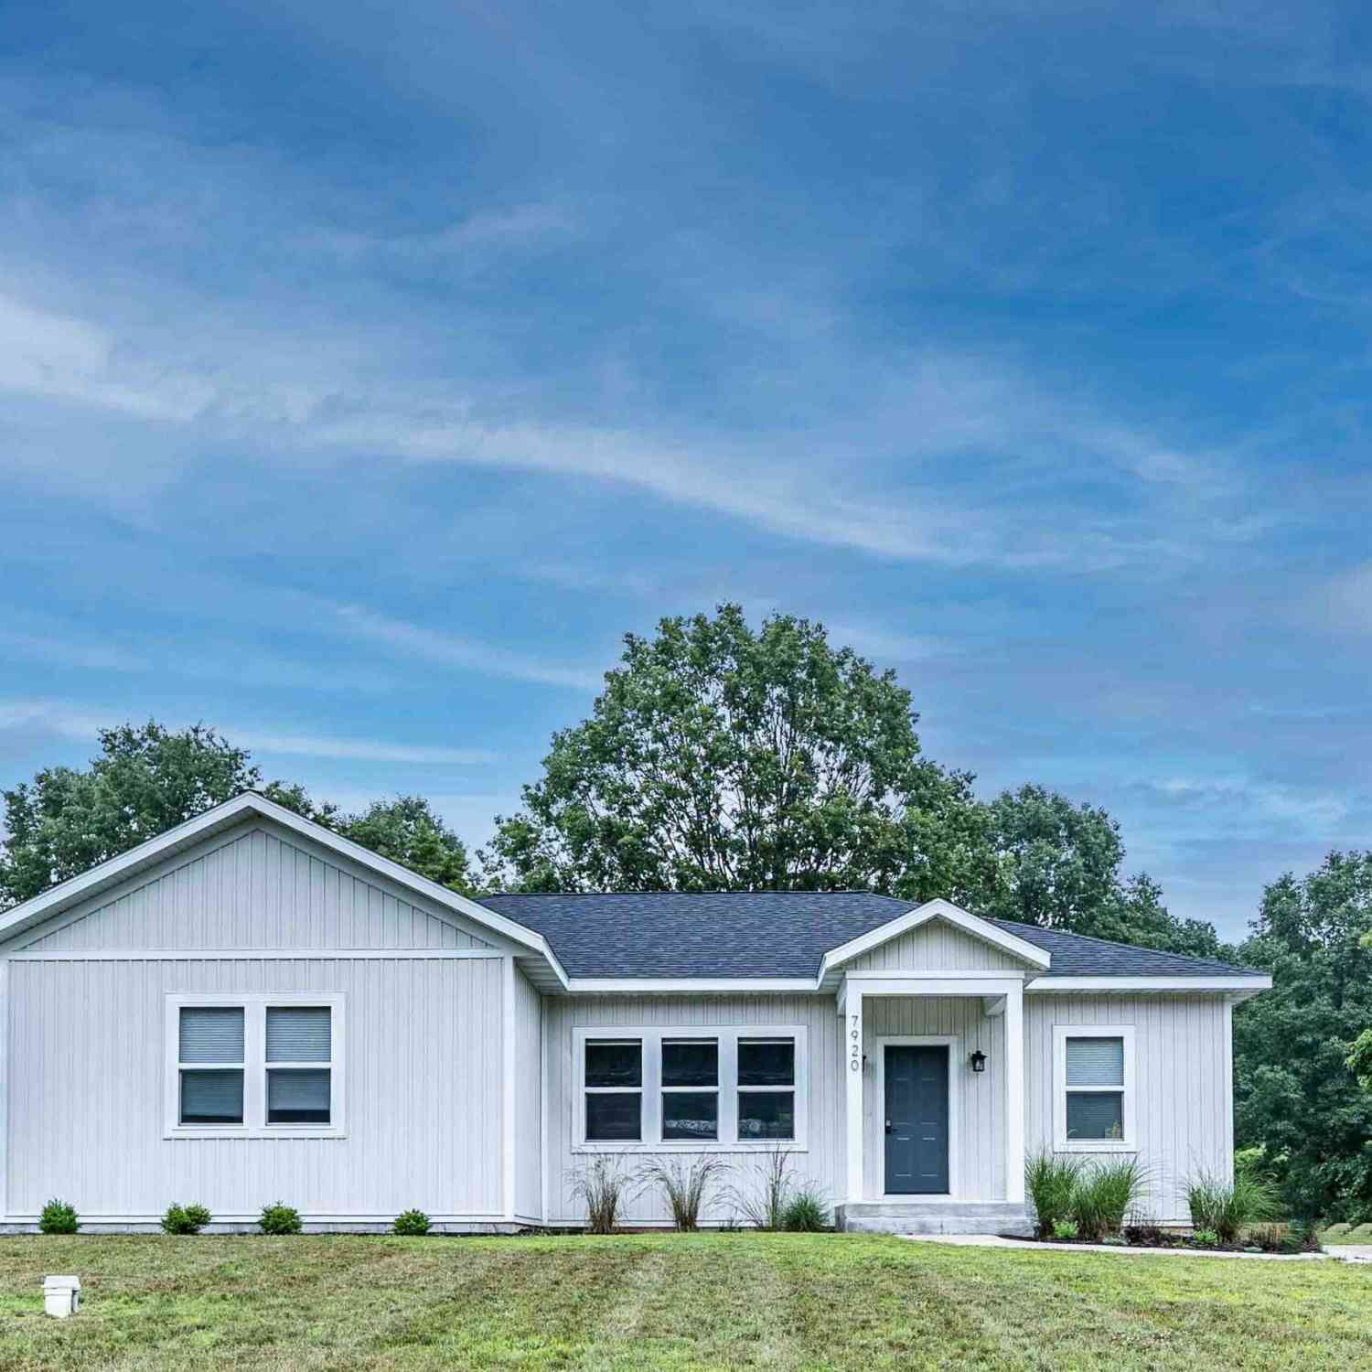
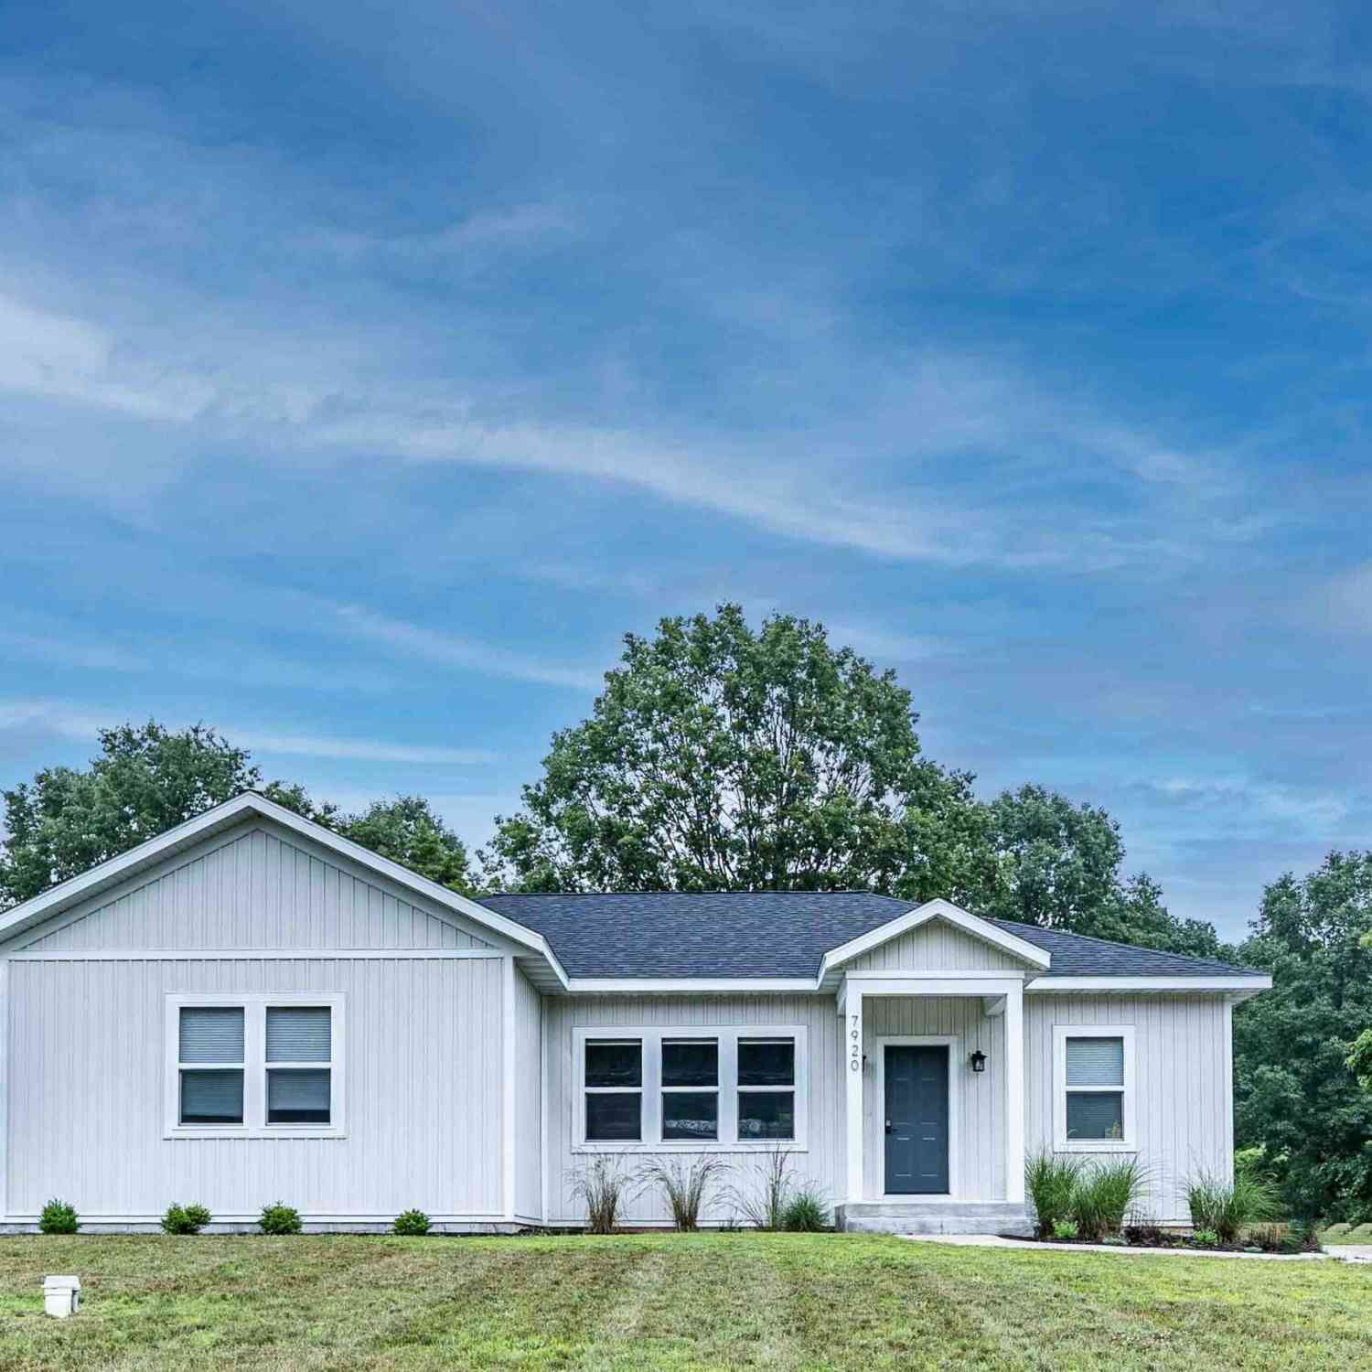
| 7920 W Juniper Beach Road, Mears, MI, 49436 | $459,900 | 4 | 2 | 1,695 | 0.83 Acre |
Similar Homes To 9103 W Ranger Road
Nearby For Sale
ByOwner last updated this listing 10/09/2026 @ 04:35
More Cities with for Sale by Owner Homes
- Mears Homes For Sale By Owner
- Hart Homes For Sale By Owner
- Shelby Homes For Sale By Owner
- Pentwater Homes For Sale By Owner
- New Era Homes For Sale By Owner
- Rothbury Homes For Sale By Owner
- Montague Homes For Sale By Owner
- Ludington Homes For Sale By Owner
- Scottville Homes For Sale By Owner
- Hesperia Homes For Sale By Owner
- Custer Homes For Sale By Owner
- Whitehall Homes For Sale By Owner
- Walkerville Homes For Sale By Owner
- Holton Homes For Sale By Owner
- Branch Homes For Sale By Owner
- Twin Lake Homes For Sale By Owner
- Fountain Homes For Sale By Owner
- Fremont Homes For Sale By Owner
- Bitely Homes For Sale By Owner
- North Muskegon Homes For Sale By Owner
Homes around $499,000






Verify Your Email
Please enter the 6-digit verification code
sent to your email address.
Verify Your Phone Number
Please enter the 6-digit verification code
sent to your mobile phone.