
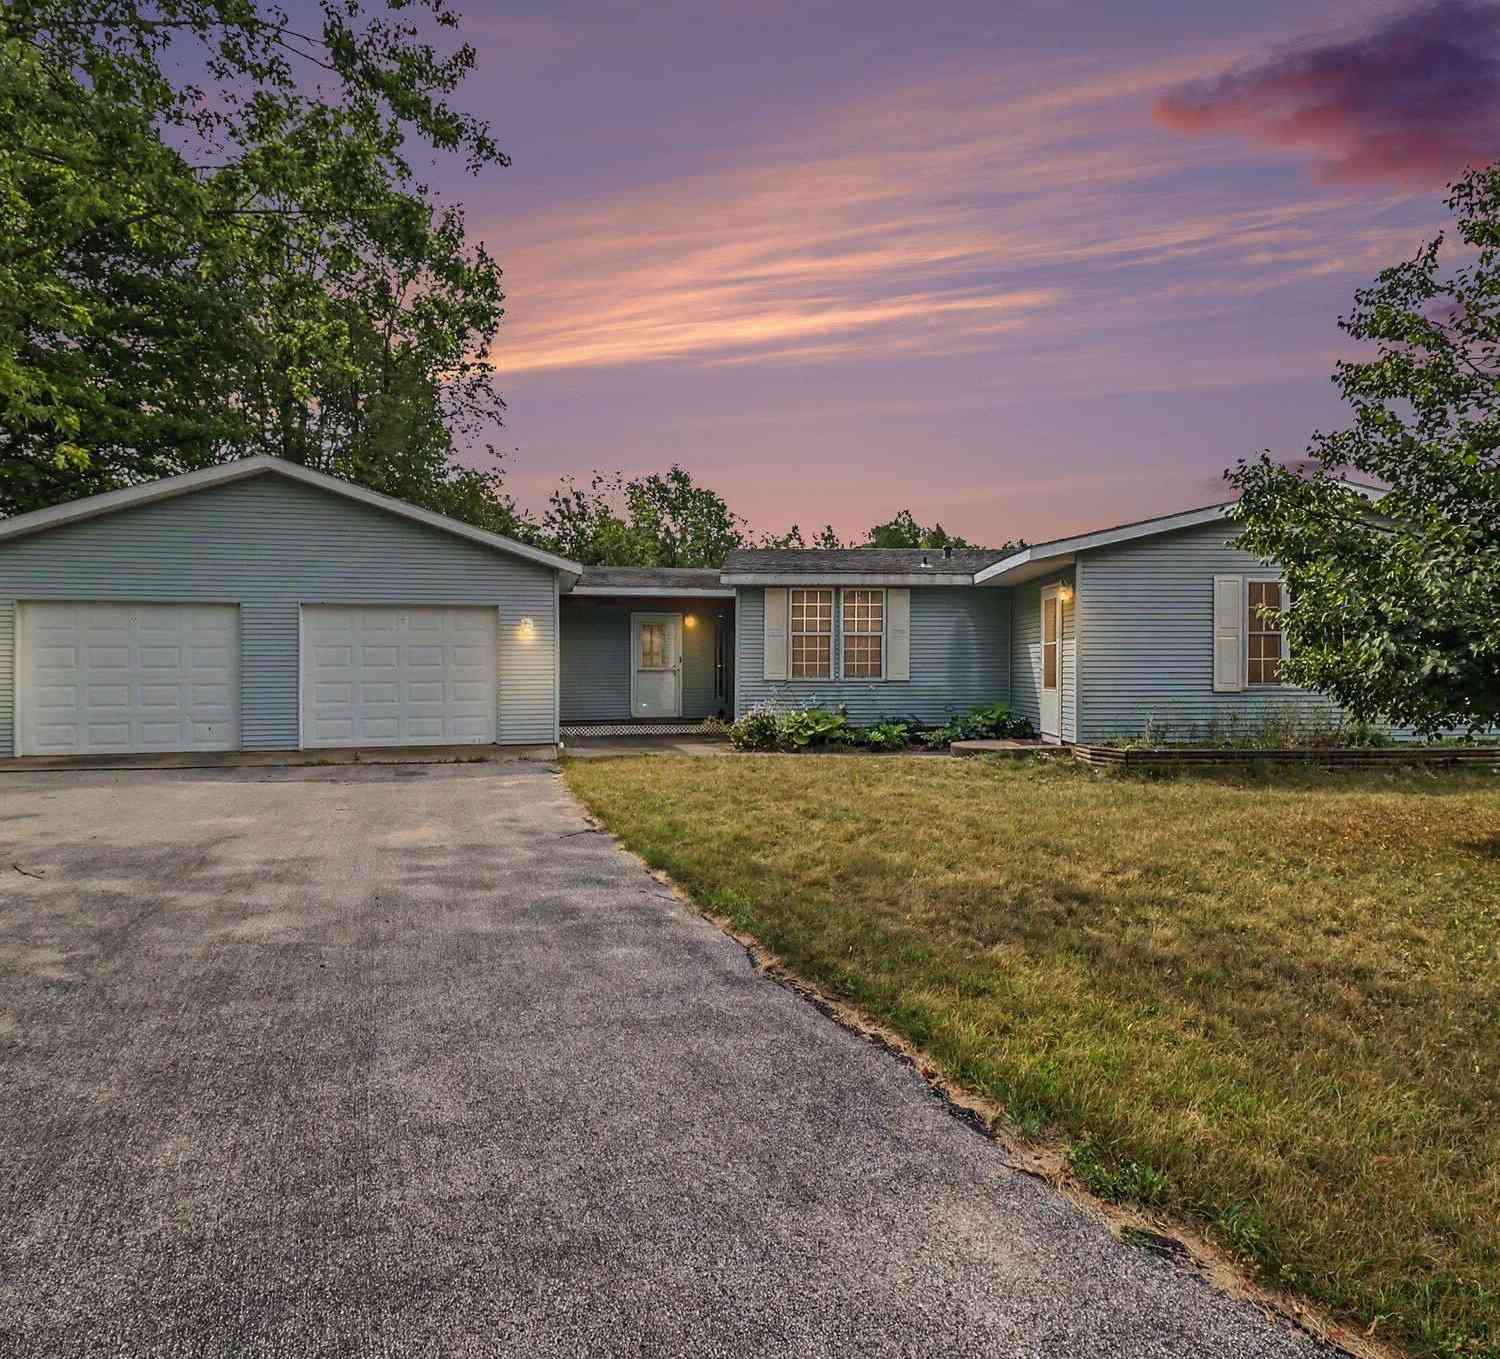
6809 W Deer Road
Mears, MI 49436

 3
3
Bed
 2
2
Bath
 1,593
1,593Sqft
 10
10Acres(Lot)
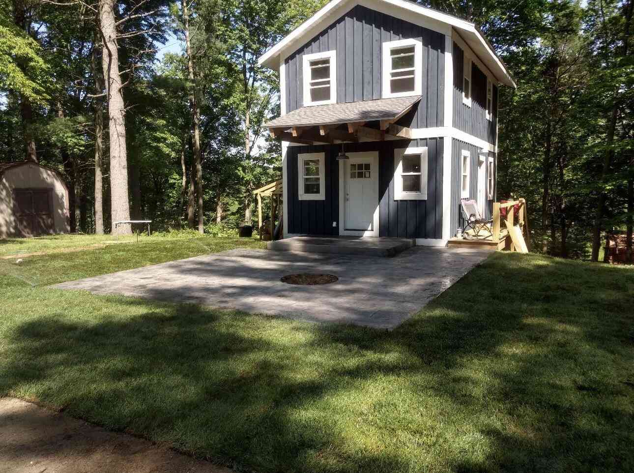
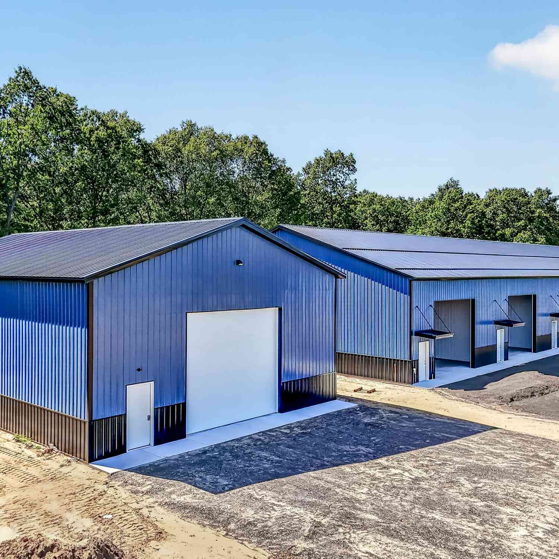
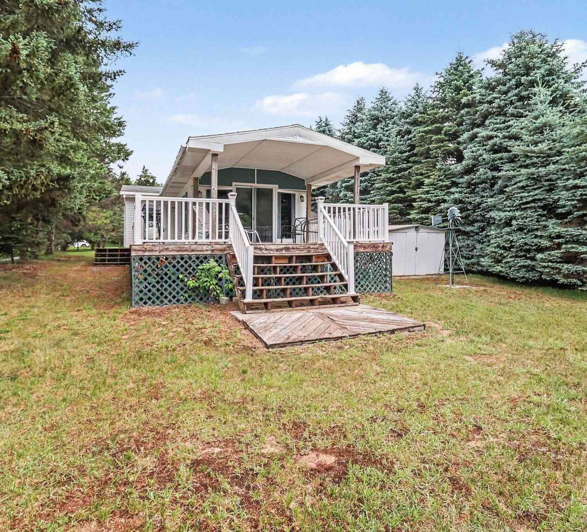
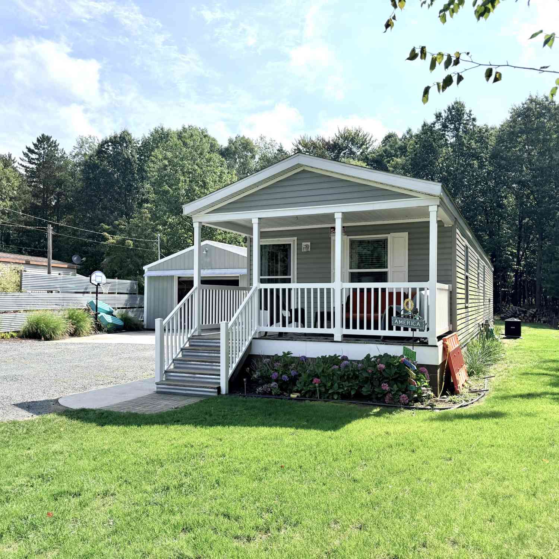
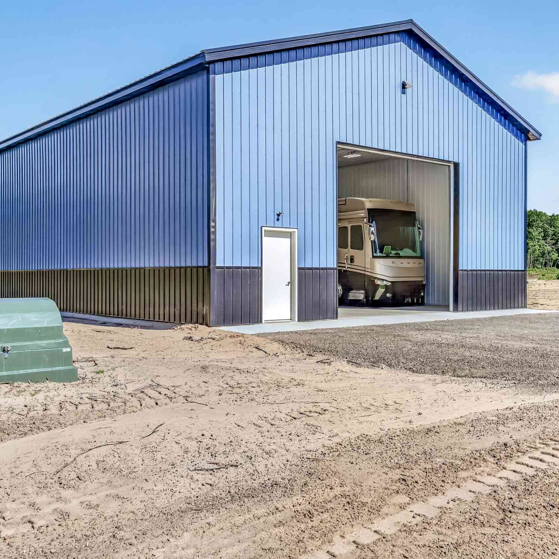
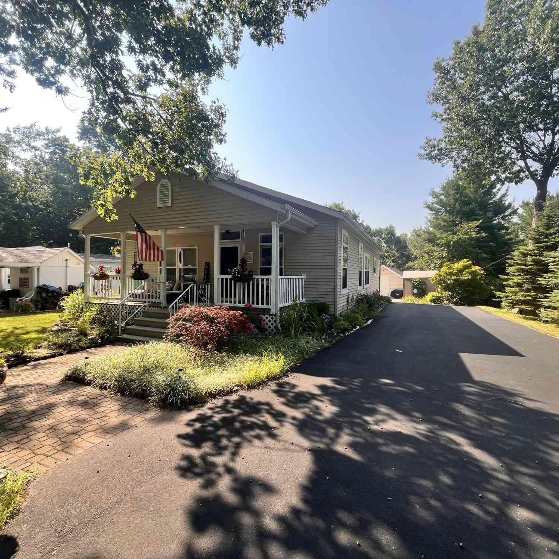
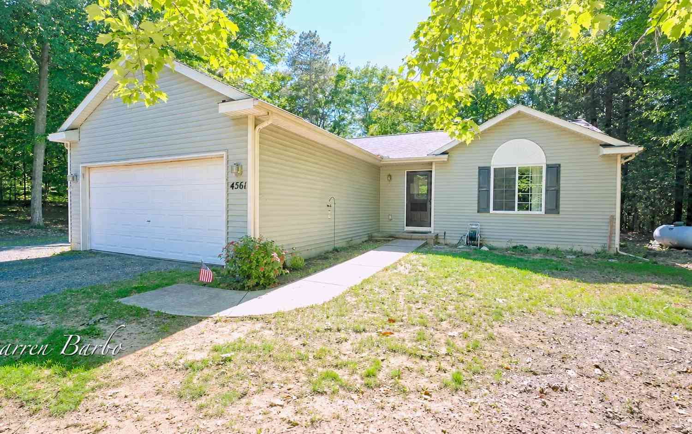
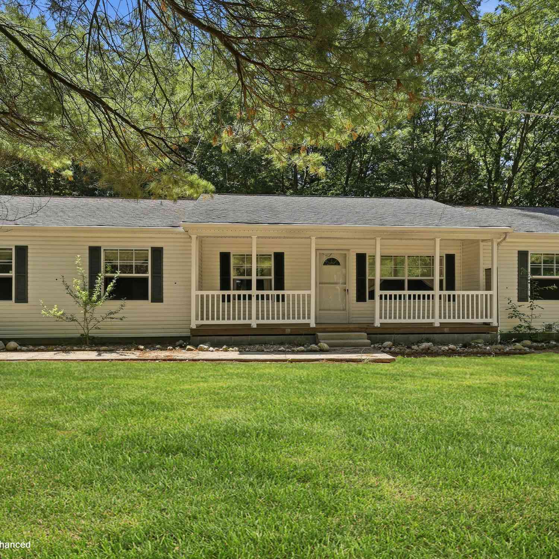
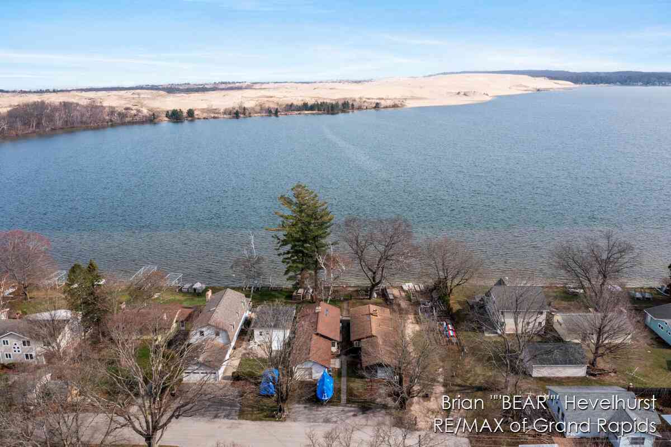
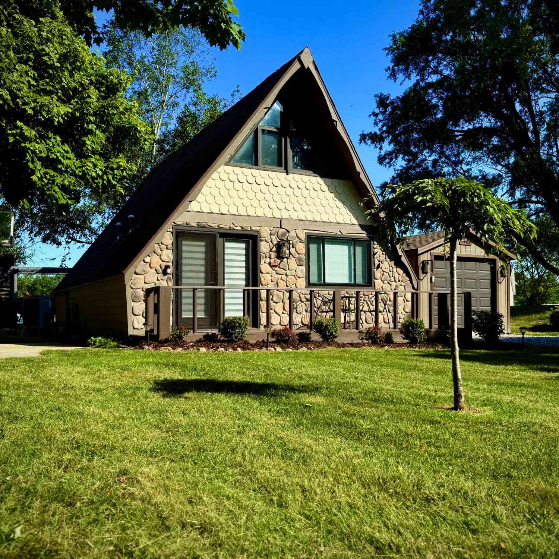
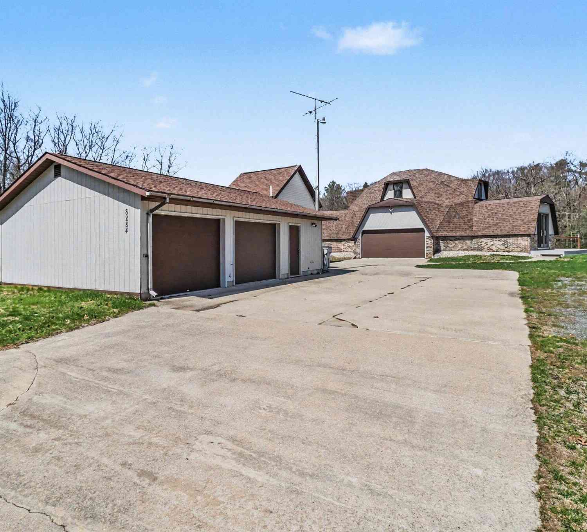
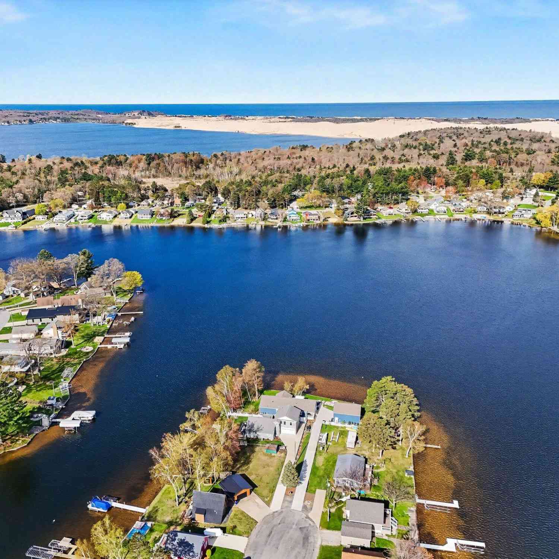
Set on 10 peaceful acres near Silver Lake, this beautifully maintained home offers privacy, space, and modern updates throughout. With 3 bedrooms (one currently used as a den) and 2 full baths, the home has been thoughtfully improved from top to bottom — including kitchen and primary bath via cabinetry, fixtures, and flooring, plus updated windows. A standout feature is the 21× 13 stick built four season knotty pine sunroom, perfect as a warm and inviting family gathering space. The home also includes an added breezeway connecting to the 26 × 30 garage, providing convenience and protection from the elements. For hobbyists, or your storage needs, or serious workspace requirements, the property offers a second 24×40 pole barn equipped with 220 electrical service — ideal for a workshop, equ

 Property Details
 Map
Map
 Map
Map
What's Nearby
Nearby Areas
 Features
-
Bedroom Information
Total Bedrooms: 3 Window Feature: ReplacementBathroom Information
Total Baths: 2 Full Baths: 2Water/Sewer
Water BodyName: Upper Silver Lake Sewer: Septic TankRoom Information
Other Rooms: 8 -
Flooring Information
Carpet, Tile, Vinyl, Wood -
Roofing Information
Composition -
Interior Features
Ceiling Fan(s), Garage Door Opener, Center Island Roof: Composition Appliances: Dishwasher, Dryer, Microwave, Range, Refrigerator, Washer Laundry Features: Laundry Room, Main Level -
Heating & Cooling
Heating: Forced Air Cooling: Central Air WaterSource: Well -
Fireplace
Number of Fireplaces: 0 Fireplace Features: 0
-
Building Information
Year Built: 1990 Construction Materials: Vinyl Siding Basement: Crawl Space Roof: Composition -
Exterior Features
Porch: 3 Season Room, Deck, Patio, Porch(es) -
Road Types
Paved -
Laundry Features
Laundry Room, Main LevelPatio And Porch
3 Season Room, Deck, Patio, Porch(es)
-
Lot Information
Lot Dimensions: 330X1320 Lot Description: Recreational, Tillable, Wooded, Rolling Hills Lot Size Area: 10 Acres Lot Square Feet: 435,600 Waterfront: Lake Stories: 1 Main Square Feet: 1593Property Information
Property Type: Residential Sub Type: Manufactured Home Style: Ranch SQ ft (Living Area): 1,593 Construction Materials: Vinyl Siding Property Age: 36
-
Listing Price Information
Listing Id: 26039330 ist Price: $425,000 List Price Tot SqFt: $267 Listing Terms Cash, FHA, VA Loan, Rural Development, MSHDA, Conventional -
Listing Information
Possession: Close Plus 30 Days
-
Tax Information
Parcel Number: 006-015-300-08 & 006-015-300-02 Annual Tax: $1,459 Tax Year: 2025 Taxes: . WD934403 QC-L2008P15824LE SPL FR 02 IN 90 PER JW SEC 15 T15N R18W. 5 A M/L W 1/2 OF E 1/2 OF E 1/2 OF NE 1/4 OF SW 1/4. & E2, E2, E2, NE4 SW4 5 A M/L
-
Parking Information
# of Garage Spaces: 2 Has Garage: Yes Attached Garage: Yes Detached, Attached
-
School Information
Senior High School District: Hart -
Location Information
Direction: US-31 Hart, Polk Rd Exit, W on Polk to 56th Ave, N to Deer Rd, W 1.5 miles to home on S Side of Road
How much is this property worth?
Curious about this home's true market value? Use our free Home Evaluation Tool to instantly get a personalized Comparative Market Analysis (CMA) report. Make smarter, data-driven decisions before you buy.

Nearby Home Value
| Address | Estimate | Bed | Bath | Sq. Ft | Lot Size |
|---|---|---|---|---|---|
| 7502 W Tolliver Street, Mears, MI, 49436 | $259,999 | 3 | 3 | 1,216 | 0.86 Acre |
| 1878 N White Birch Drive, Mears, MI, 49436 | $329,900 | 2 | 2 | 959 | 0.26 Acre |
| 1898 N White Birch Drive, Mears, MI, 49436 | $199,000 | 2 | 1 | 784 | 0.15 Acre |
| 7949 W Fox Road, Mears, MI, 49436 | $259,000 | 2 | 1 | 700 | 0.25 Acre |
| 7951 W Village Road, Mears, MI, 49436 | $326,000 | 3 | 1 | 1,064 | 0.37 Acre |
| 2055 N White Birch Drive, Mears, MI, 49436 | $458,000 | 3 | 3 | 2,086 | 0.21 Acre |
| 1799 N Lakeview Drive, Mears, MI, 49436 | $289,900 | 3 | 2 | 1,493 | 0.15 Acre |
| 601 N Lighthouse Drive, Mears, MI, 49436 | $434,000 | 3 | 2 | 1,500 | 0.63 Acre |
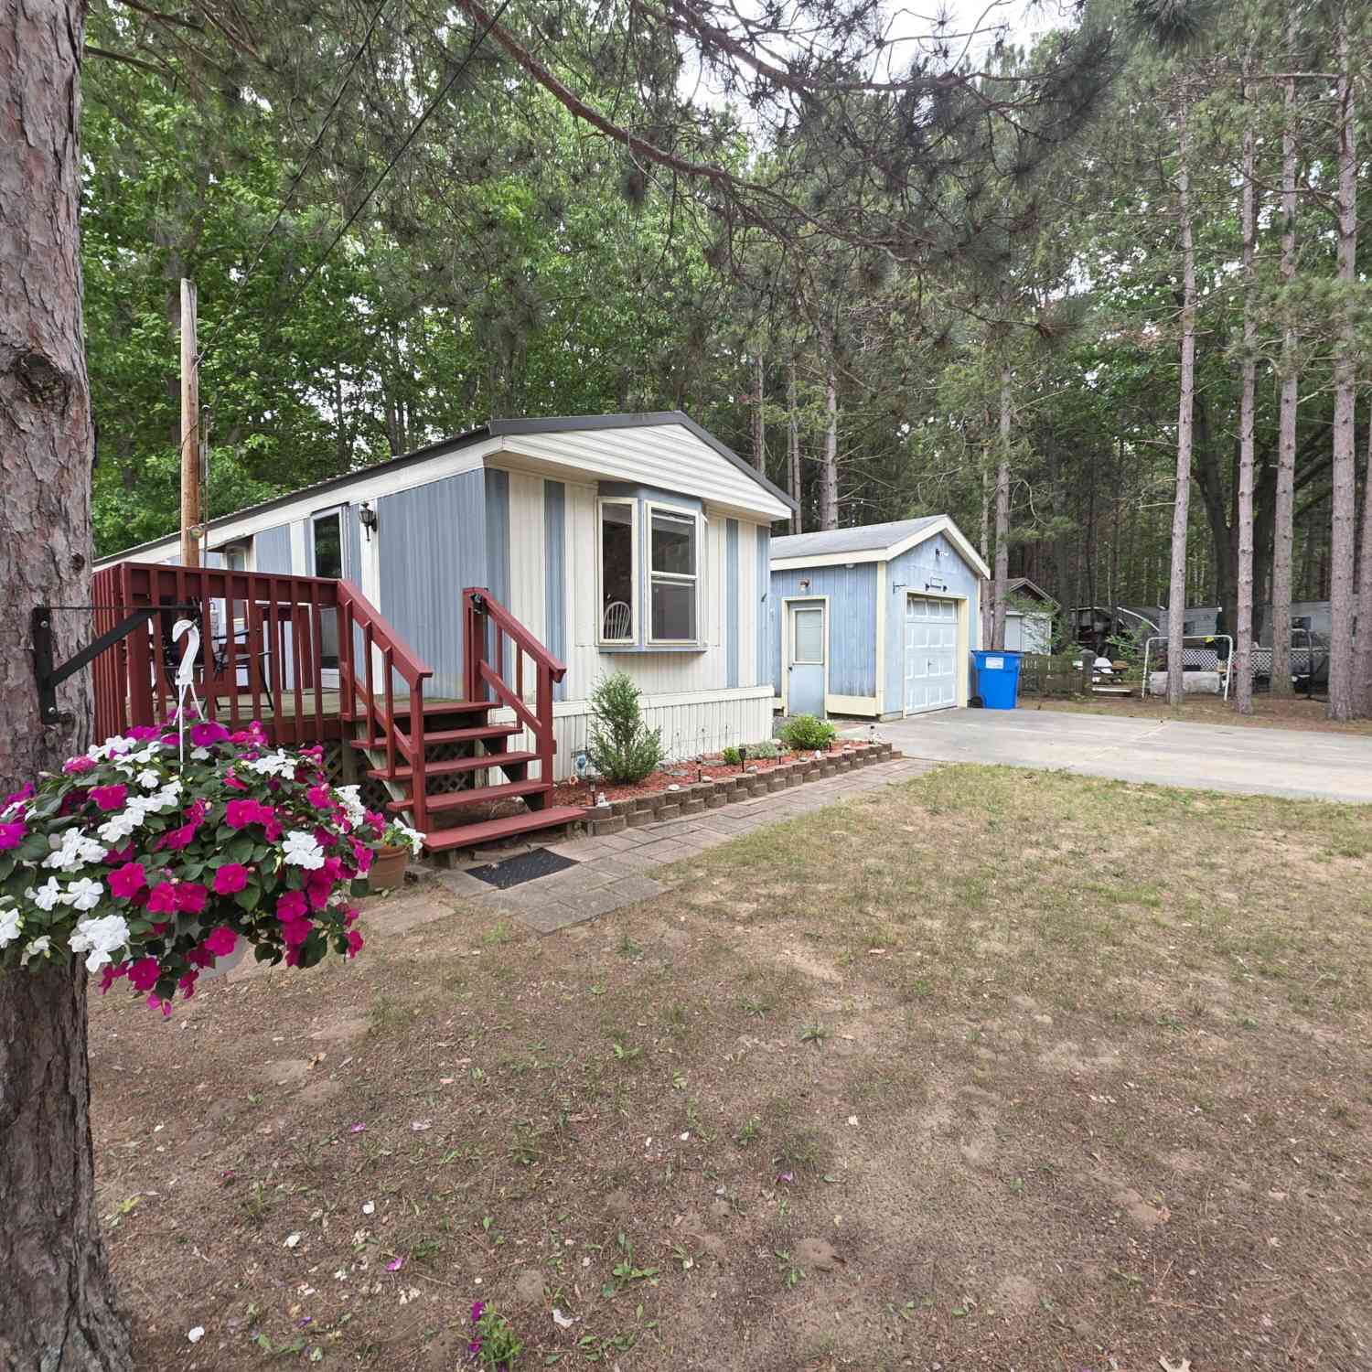
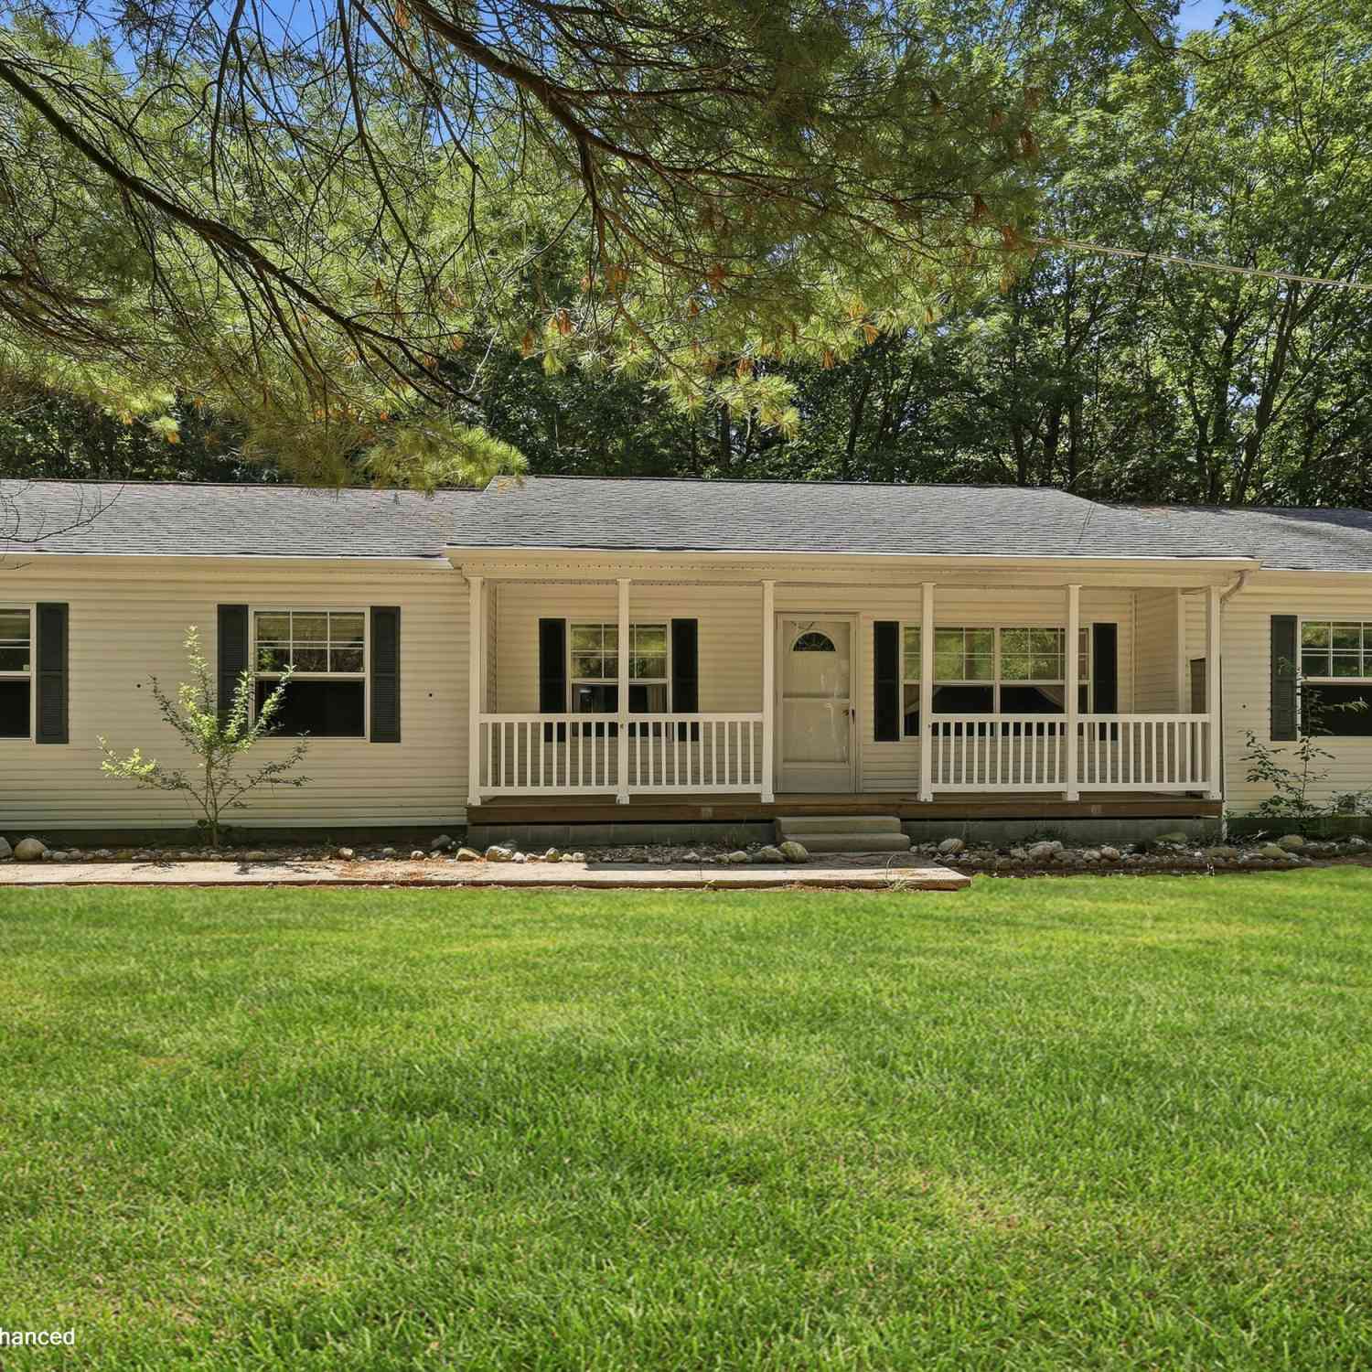
Similar Mobile Homes To 6809 W Deer Road
Nearby For Sale
ByOwner last updated this listing 09/20/2026 @ 17:10
More Cities with for Sale by Owner Homes
- Mears Homes For Sale By Owner
- Hart Homes For Sale By Owner
- Shelby Homes For Sale By Owner
- Pentwater Homes For Sale By Owner
- New Era Homes For Sale By Owner
- Rothbury Homes For Sale By Owner
- Montague Homes For Sale By Owner
- Ludington Homes For Sale By Owner
- Scottville Homes For Sale By Owner
- Hesperia Homes For Sale By Owner
- Custer Homes For Sale By Owner
- Whitehall Homes For Sale By Owner
- Walkerville Homes For Sale By Owner
- Holton Homes For Sale By Owner
- Branch Homes For Sale By Owner
- Twin Lake Homes For Sale By Owner
- Fountain Homes For Sale By Owner
- Fremont Homes For Sale By Owner
- Bitely Homes For Sale By Owner
- North Muskegon Homes For Sale By Owner
Homes around $425,000



Verify Your Email
Please enter the 6-digit verification code
sent to your email address.
Verify Your Phone Number
Please enter the 6-digit verification code
sent to your mobile phone.