
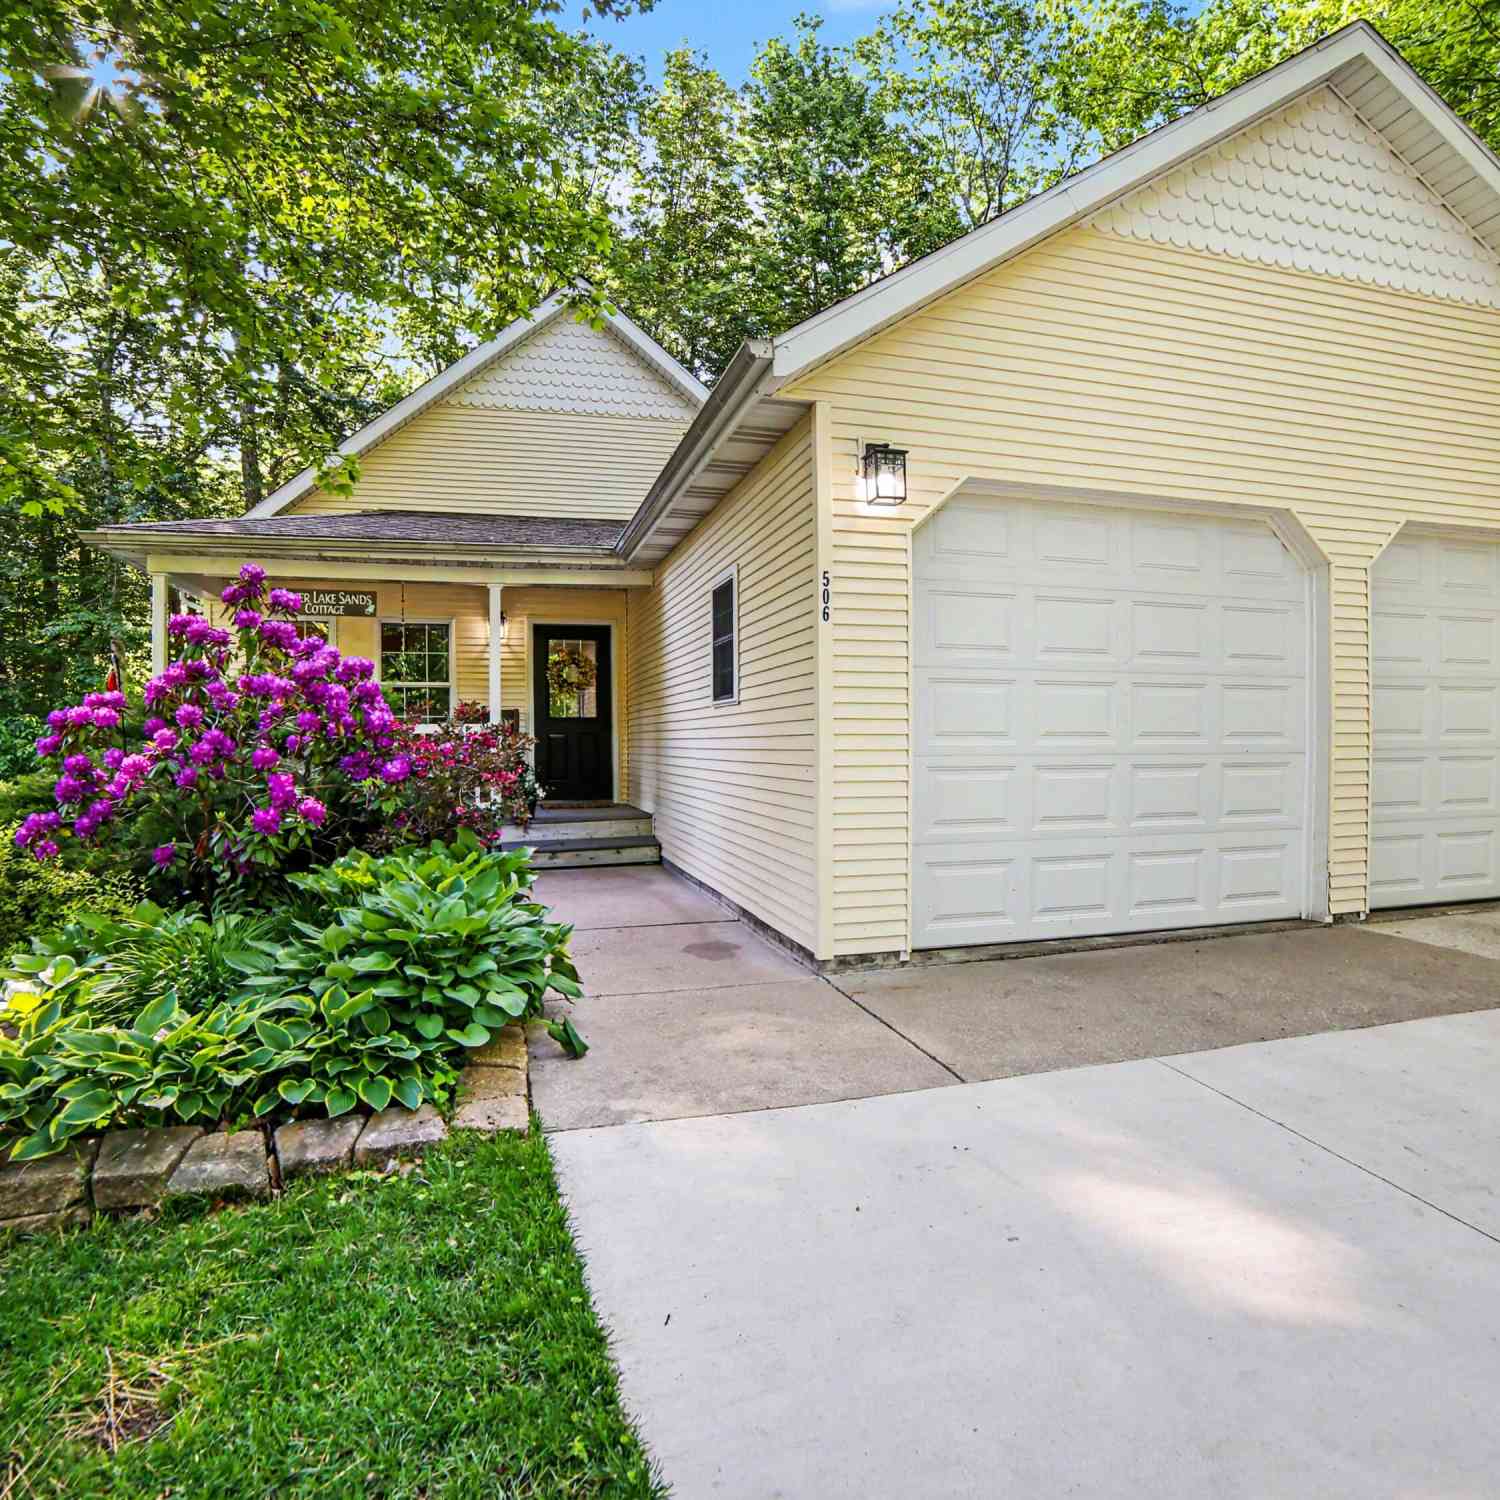
506 N Northern Lights Road
Mears, MI 49436

 3
3
Bed
 3
3
Bath
 2,200
2,200Sqft
 0.60
0.60Acre(Lot)
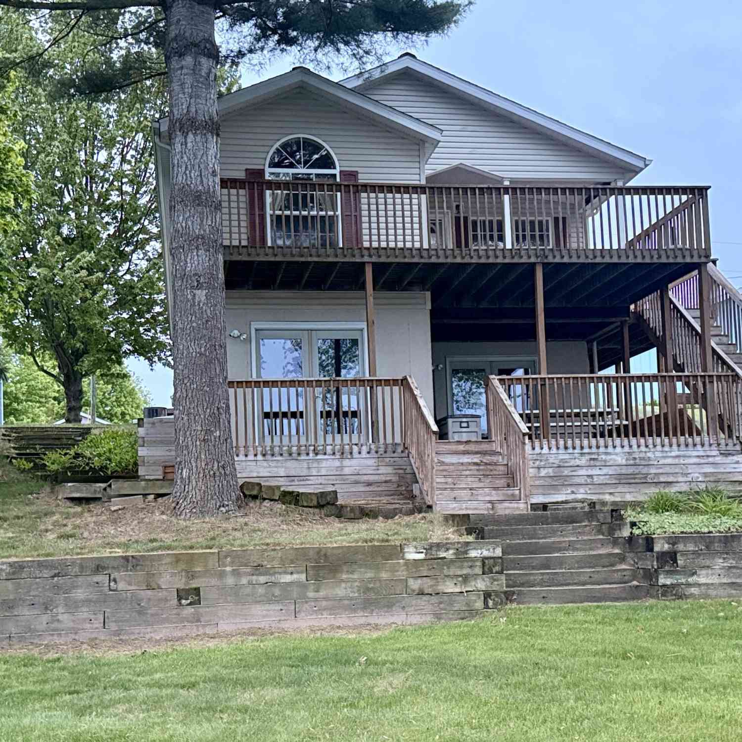
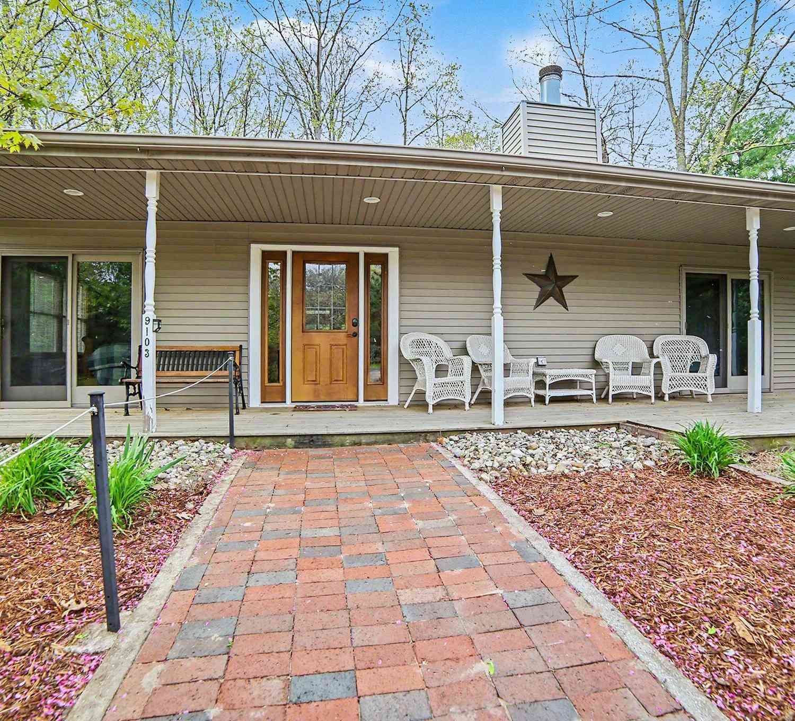
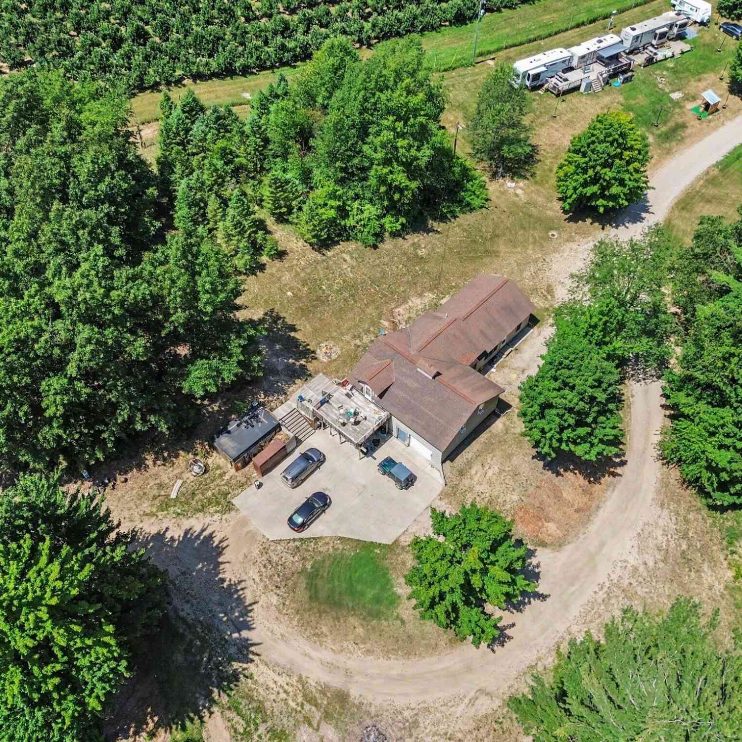
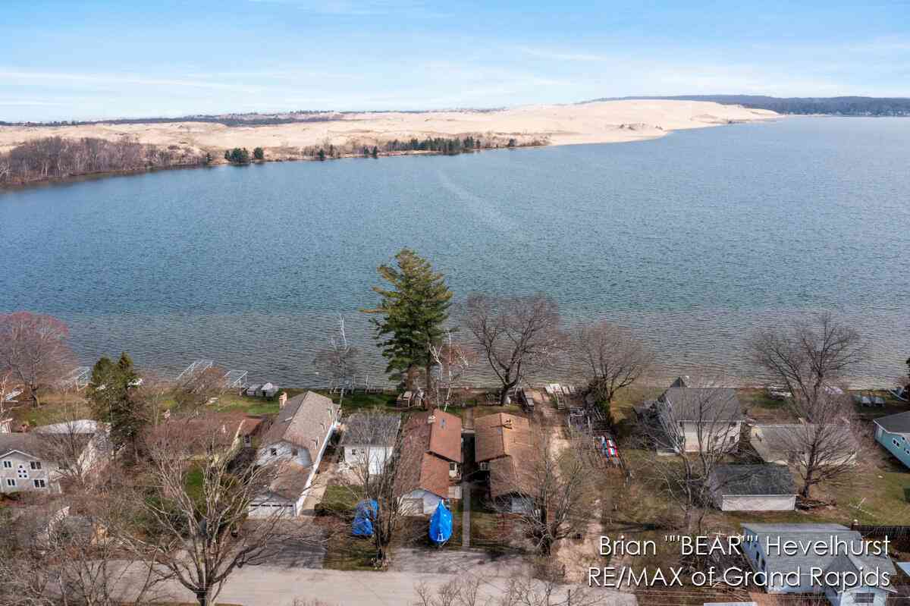
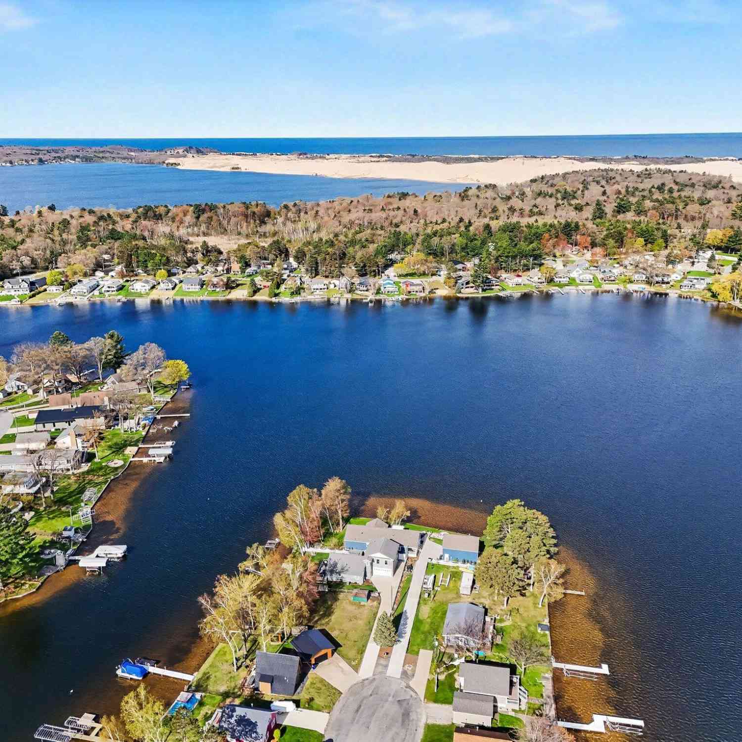
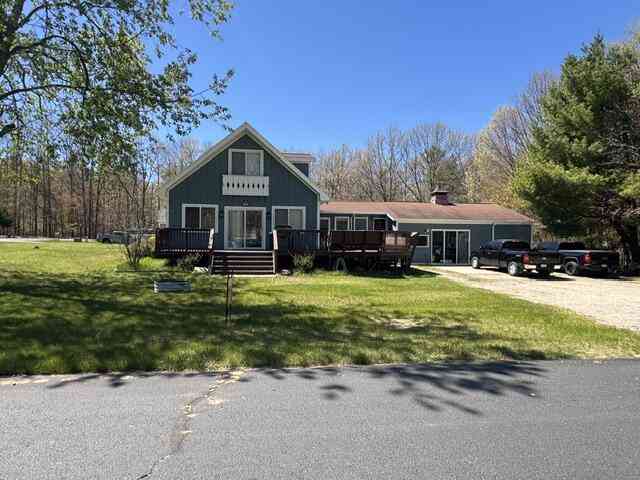
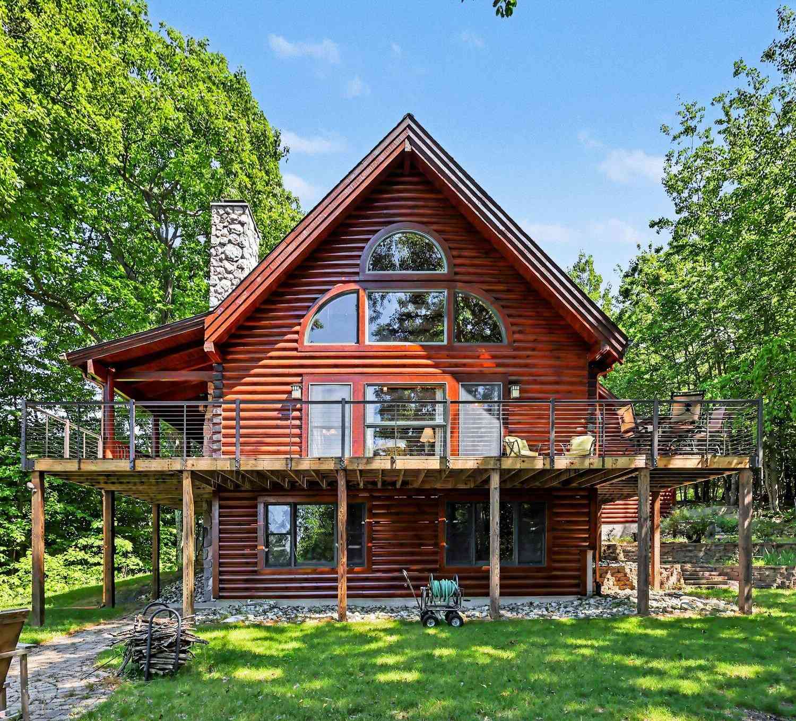
Welcome to FLORA-DALE Association at Silver Lake! This property features 2200 sq ft of finished living space and 400 feet of shared frontage with deeded lake access on SILVER LAKE! It offers documented rental income opportunities of $3000-$3500 in season weekly amounts. This home has 3 bedrooms ( with an opportunity to be made into 5), 3 full baths on a beautiful wooded, private lot. This home is situated with an open floor plan and has an outdoor deck, large remodeled kitchen, flexible living space, main floor primary bedroom and bath, laundry and a beautifully finished daylight basement, there is room for the entire crew. The association grounds include a walking/golf cart/ bike path to association pool, clubhouse, basketball and tennis/pickelball courts and Silver Lake frontage. On th

 Property Details
 Map
Map
 Map
Map
What's Nearby
Nearby Areas
 Features
-
Bedroom Information
Total Bedrooms: 3 Window Feature: Screens, Insulated WindowsBathroom Information
Total Baths: 3 Full Baths: 3Water/Sewer
Water BodyName: Silver Lake Sewer: Septic TankRoom Information
Other Rooms: 5 -
Flooring Information
Engineered Hardwood, Laminate -
Roofing Information
Composition -
Interior Features
Center Island Roof: Composition Appliances: Dishwasher, Dryer, Microwave, Oven, Refrigerator, Washer Laundry Features: Main Level -
Heating & Cooling
Heating: Forced Air Cooling: Central Air WaterSource: Well -
Fireplace
Number of Fireplaces: 0 Fireplace Features: 0
-
Building Information
Year Built: 2003 Construction Materials: Vinyl Siding Basement: Daylight Roof: Composition -
Exterior Features
Porch: Covered, Deck, Porch(es) -
Pool Information
In Ground -
Road Types
Paved -
Pool Features
In GroundLaundry Features
Main LevelPatio And Porch
Covered, Deck, Porch(es)
-
Lot Information
Lot Dimensions: 75 X 225 X 110 X 178 Lot Description: Wooded Lot Size Area: 0.6 Acres Lot Square Feet: 26,136 Waterfront: Lake Stories: 1 Main Square Feet: 2200Property Information
Property Type: Residential Sub Type: Single Family Residence Style: Contemporary SQ ft (Living Area): 2,200 Construction Materials: Vinyl Siding Property Age: 23
-
Listing Price Information
Listing Id: 26044718 ist Price: $510,000 List Price Tot SqFt: $232 Listing Terms Cash, VA Loan, MSHDA, Conventional -
Listing Information
Possession: Close Of Escrow
-
Tax Information
Parcel Number: 006-310-062-00 Annual Tax: $3,400 Tax Year: 2025 Taxes: 506 N NORTHERN LIGHT RD WD-L2006P10458 SPL FR 000-00 IN 98 SEC 31 T15N R18W. FLORA-DALE CONDOMINIUMS UNIT 62.
-
Virtual Tour
Parking Information
# of Garage Spaces: 2 Has Garage: Yes Attached Garage: Yes Garage Faces Front, Garage Door Opener, AttachedHomeowners Association Information
Association YN: Yes Included Fees: Other, Snow Removal Included Amenities: Beach Area, Clubhouse, Pool, Tennis Court(s), Trail(s) HOA: $925.00 Annually Association Fee Frequency: Annually
-
School Information
Senior High School District: Hart -
Location Information
Direction: Silver Lake Road To 22nd Ave. South To Ranger Rd. West To Northern Light Rd. Turn Right To Property.
How much is this property worth?
Curious about this home's true market value? Use our free Home Evaluation Tool to instantly get a personalized Comparative Market Analysis (CMA) report. Make smarter, data-driven decisions before you buy.

Nearby Home Value
| Address | Estimate | Bed | Bath | Sq. Ft | Lot Size |
|---|---|---|---|---|---|
| 206 S 56th Avenue, Mears, MI, 49436 | $199,000 | 5 | 2 | 2 | 2 SqFt |
| 1856 N 56th Avenue, Mears, MI, 49436 | $290,000 | 3 | 3 | 1,620 | 1,620 SqFt |
| 1904 N 48th Avenue, Mears, MI, 49436 | $275,000 | 3 | 2 | 1,250 | 1,250 SqFt |
| 6749 W Taylor Road, Mears, MI, 49436 | $539,000 | 6 | 3 | 2,866 | 2,866 SqFt |
| 6809 W Deer Road, Mears, MI, 49436 | $425,000 | 3 | 2 | 1,593 | 1,593 SqFt |
| 4561 N Pine Avenue, Mears, MI, 49436 | $364,900 | 4 | 3 | 2,036 | 2,036 SqFt |
| 7502 Tolliver Street, Mears, MI, 49436 | $269,999 | 3 | 3 | 1,216 | 1,216 SqFt |
| 2183 N White Birch Drive, Mears, MI, 49436 | $369,000 | 2 | 2 | 768 | 768 SqFt |
| 1898 N White Birch Drive, Mears, MI, 49436 | $199,000 | 2 | 1 | 784 | 784 SqFt |
| 7920 W Juniper Beach Road, Mears, MI, 49436 | $459,900 | 4 | 2 | 1,695 | 1,695 SqFt |
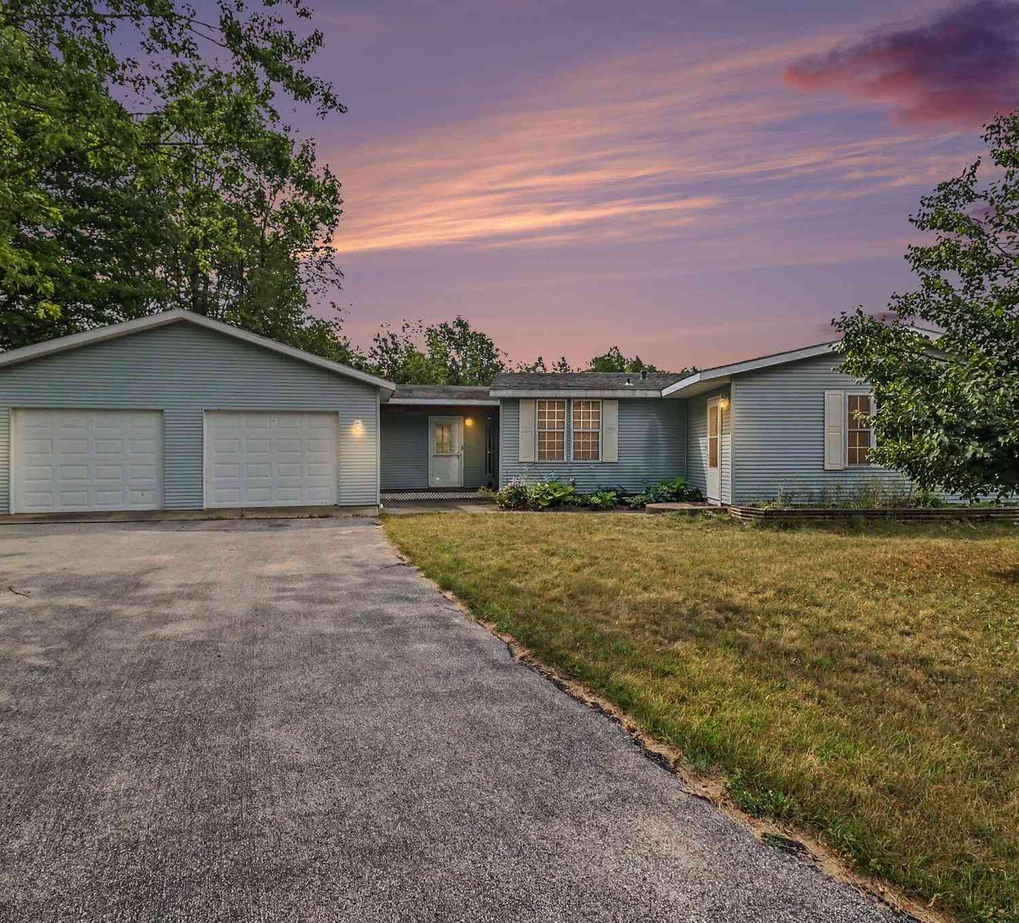
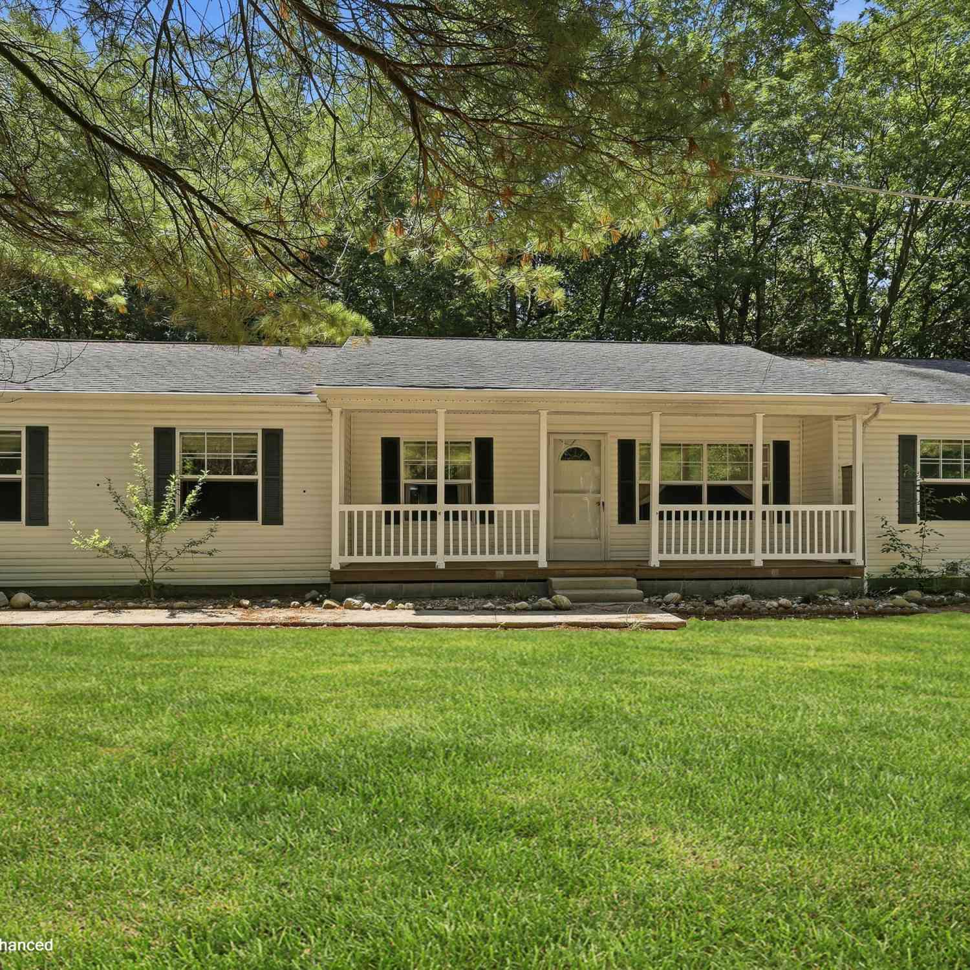
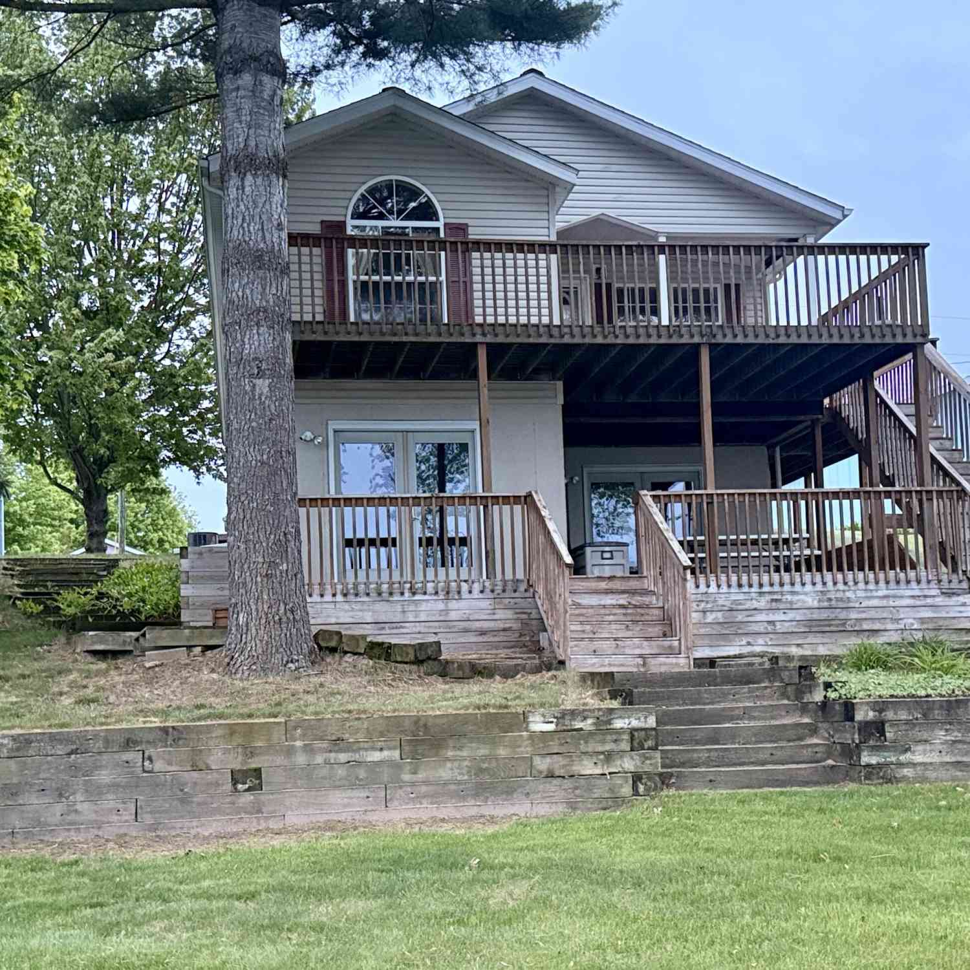
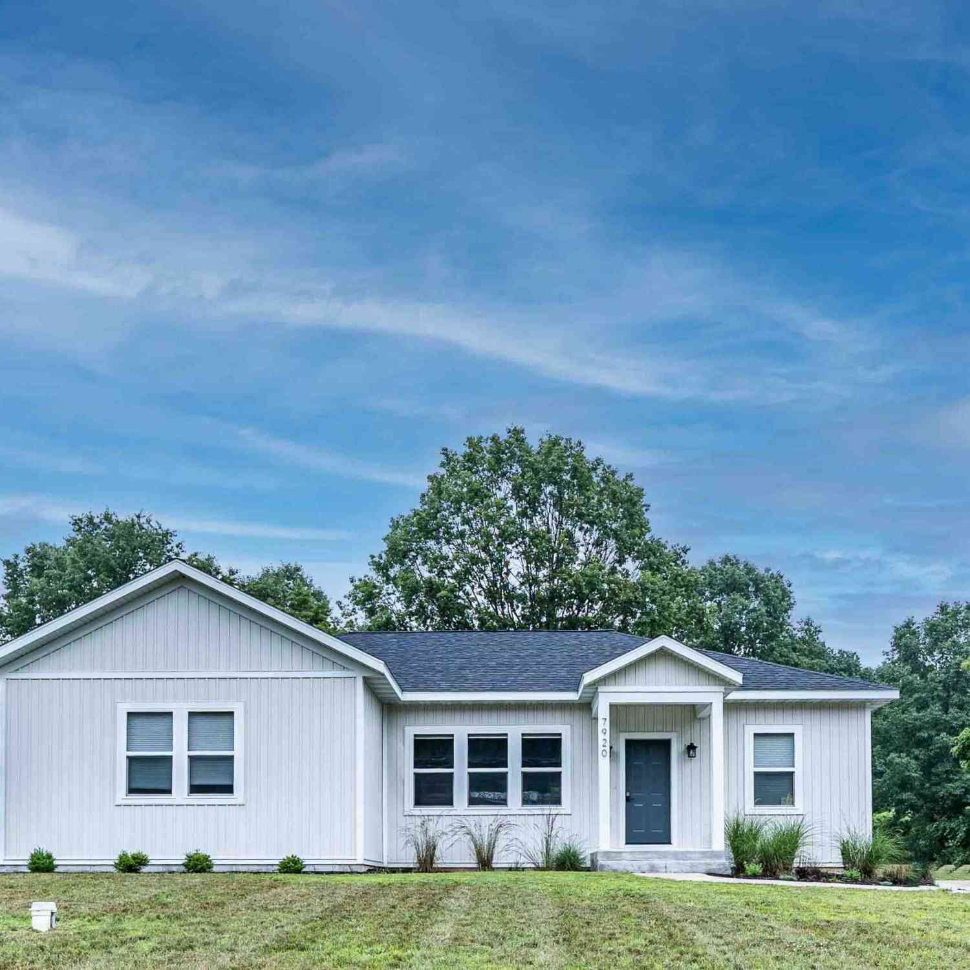
Similar Homes To 506 N Northern Lights Road
Nearby For Sale
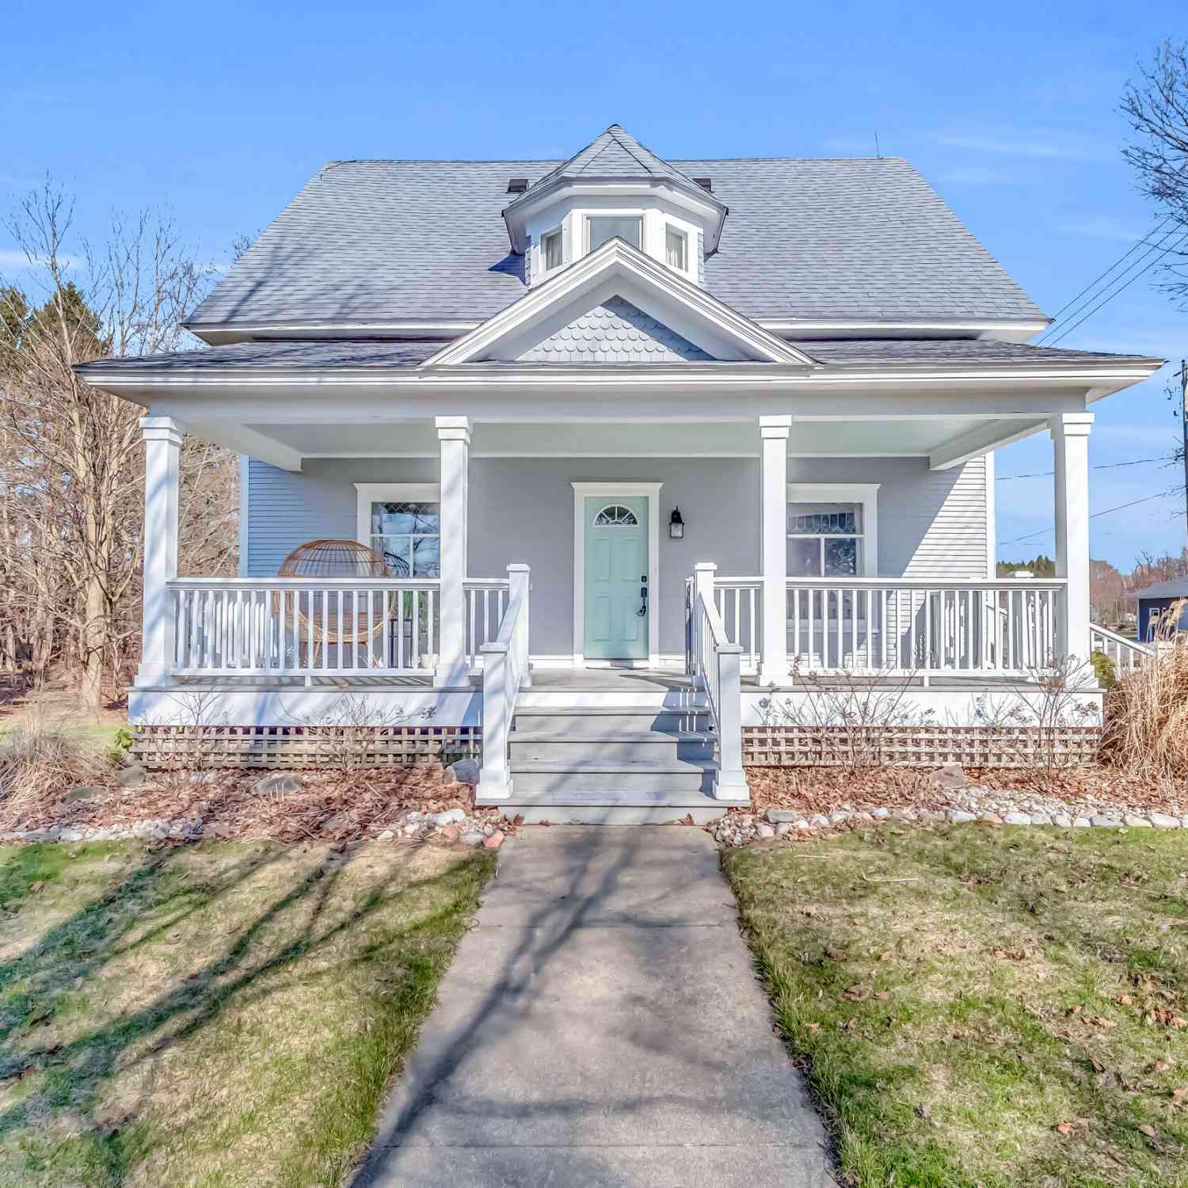
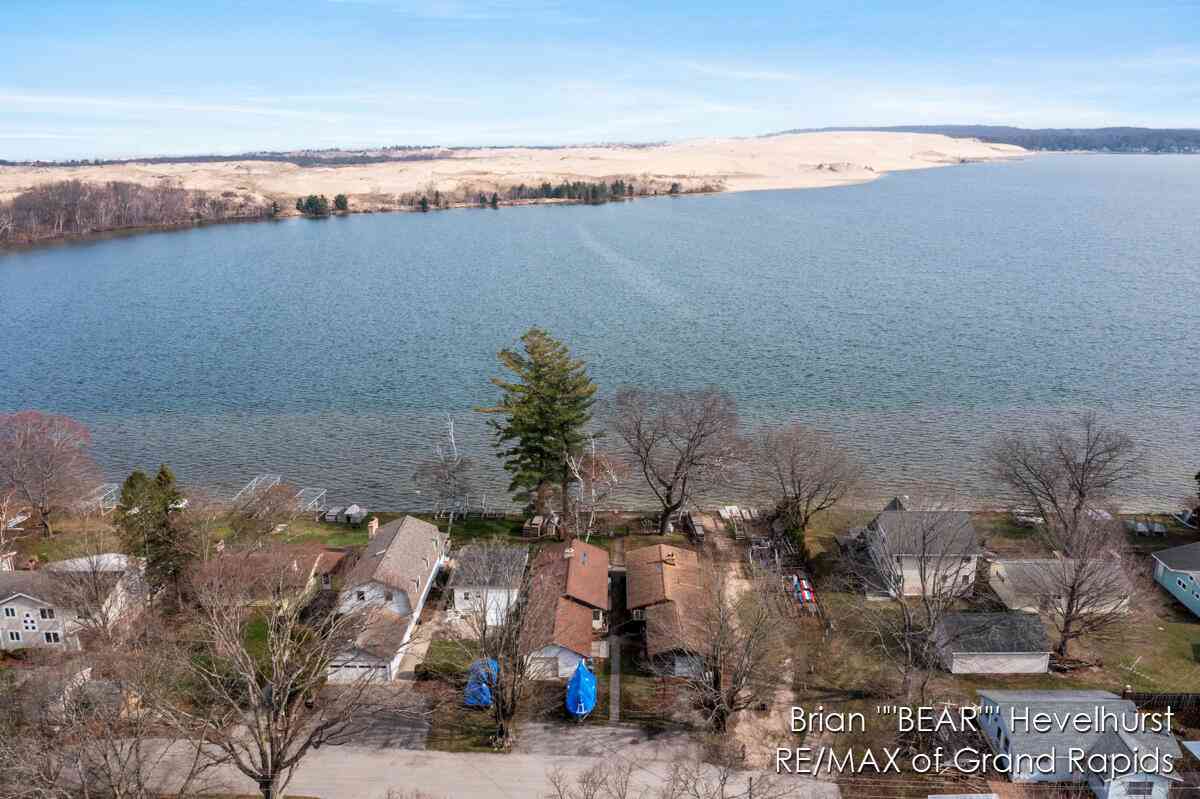
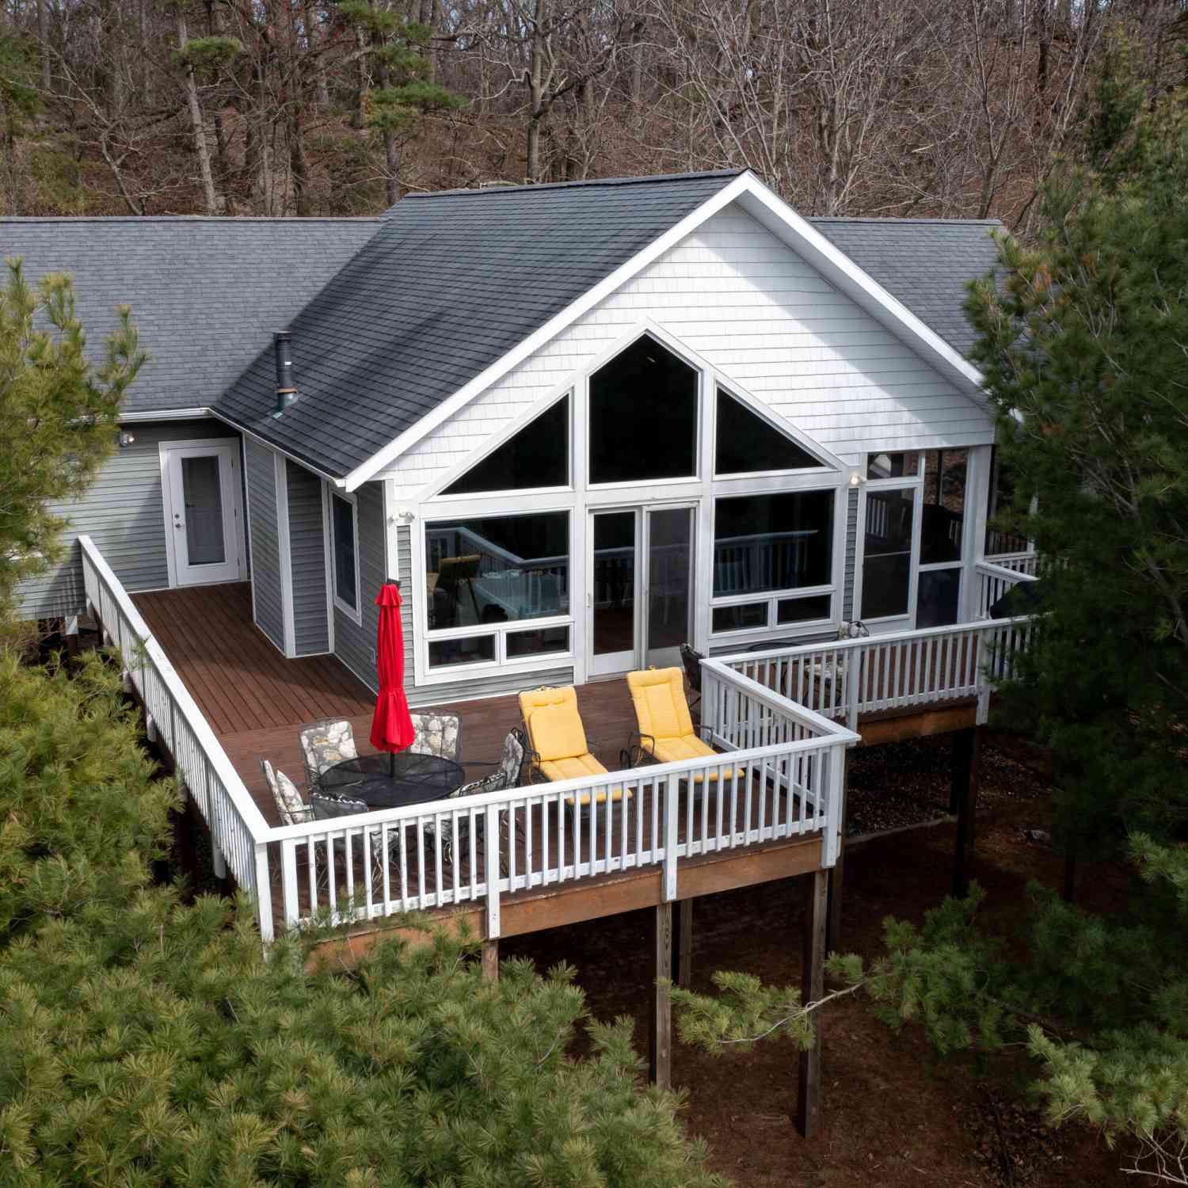

ByOwner last updated this listing 08/26/2026 @ 14:45
More Cities with for Sale by Owner Homes
- Mears Homes For Sale By Owner
- Hart Homes For Sale By Owner
- Shelby Homes For Sale By Owner
- Pentwater Homes For Sale By Owner
- New Era Homes For Sale By Owner
- Rothbury Homes For Sale By Owner
- Montague Homes For Sale By Owner
- Ludington Homes For Sale By Owner
- Scottville Homes For Sale By Owner
- Hesperia Homes For Sale By Owner
- Custer Homes For Sale By Owner
- Whitehall Homes For Sale By Owner
- Walkerville Homes For Sale By Owner
- Holton Homes For Sale By Owner
- Branch Homes For Sale By Owner
- Twin Lake Homes For Sale By Owner
- Fountain Homes For Sale By Owner
- Fremont Homes For Sale By Owner
- Bitely Homes For Sale By Owner
- North Muskegon Homes For Sale By Owner
Homes around $510,000



Verify Your Email
Please enter the 6-digit verification code
sent to your email address.
Verify Your Phone Number
Please enter the 6-digit verification code
sent to your mobile phone.