
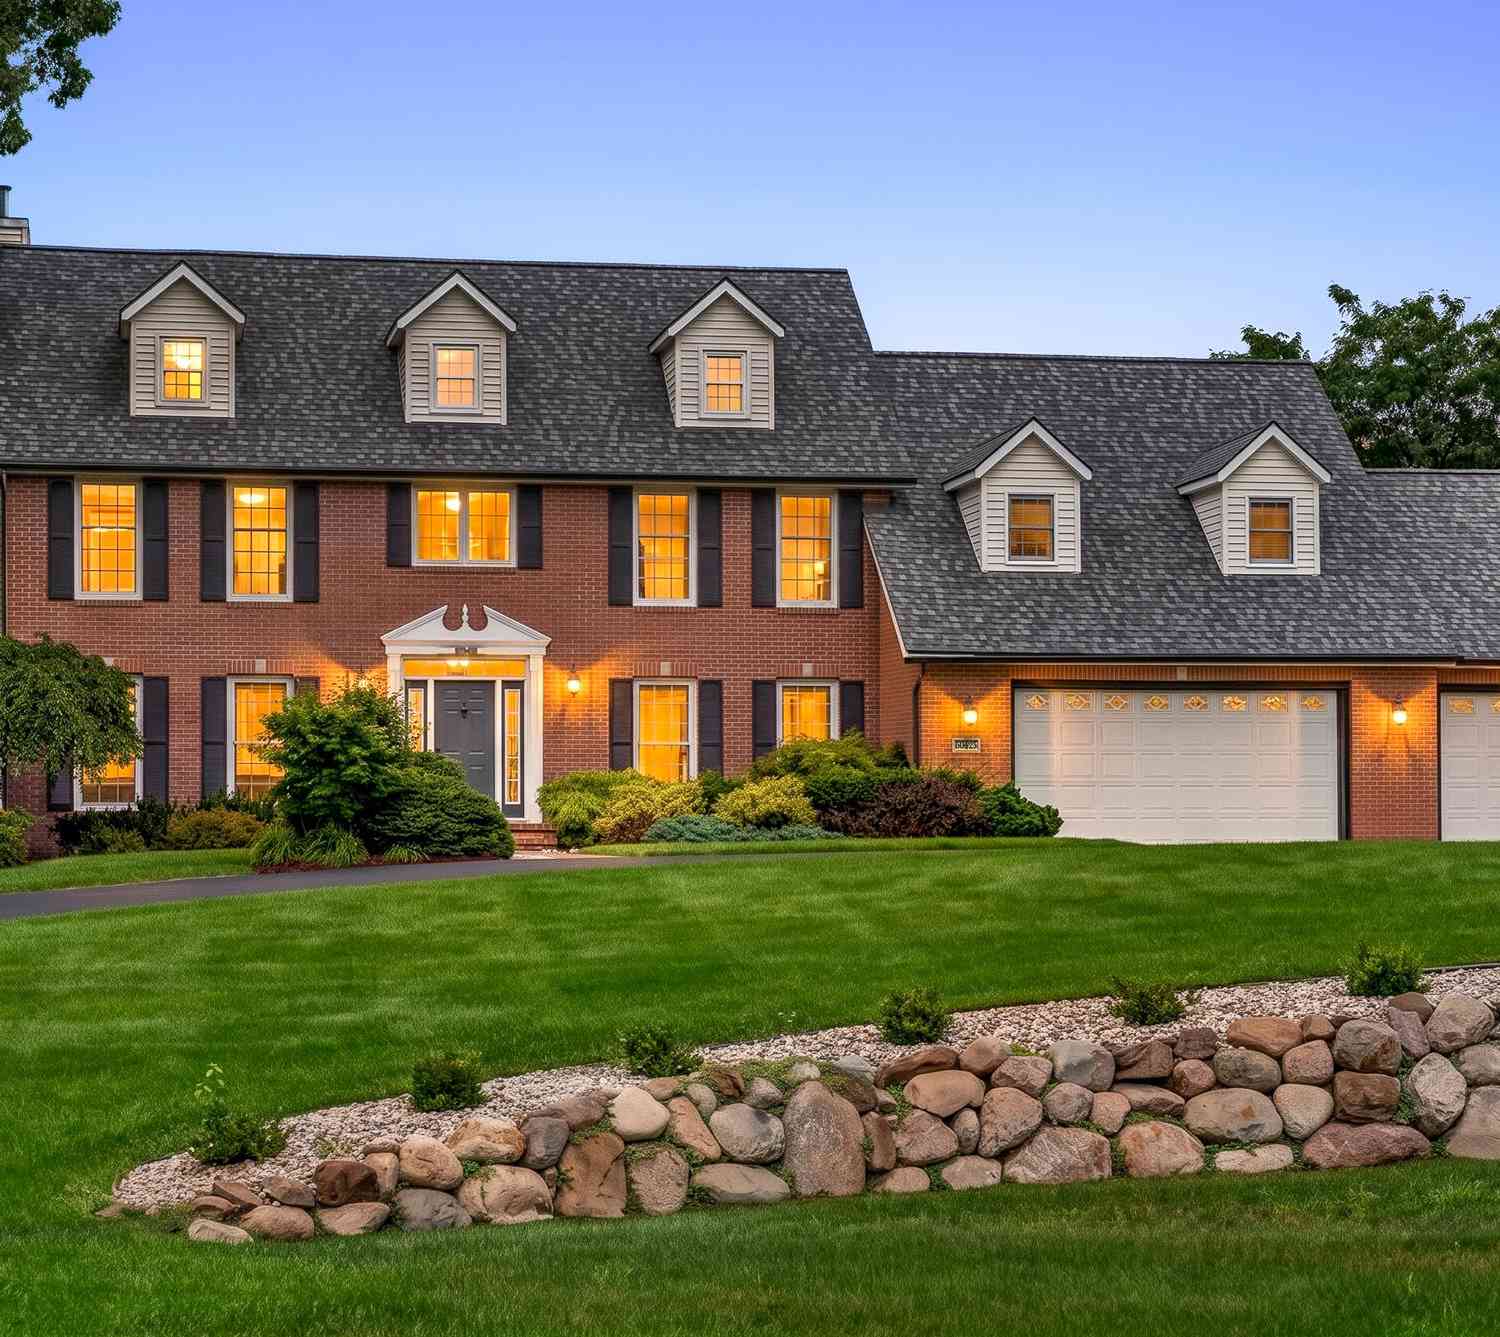
60625 Valley View Boulevard
Mattawan, MI 49071

 6
6
Bed
 4
4
Bath
 4,625
4,625Sqft
 1.54
1.54Acres(Lot)
* OPEN HOUSE 8/21 5pm-7pm * Welcome to 60625 Valley View Blvd, an expansive Colonial offering over 4,600 finished square feet of refined living space. Positioned on a private 1.5-acre wooded corner lot in the highly desirable Valley View Farms neighborhood, this impressive six-bedroom, four-bathroom residence combines timeless architectural style with exceptional versatility, all located just five minutes from Mattawan Schools. The main level is engineered for both effortless daily routines and grand-scale entertaining. A welcoming foyer opens into bright formal living and dining areas illuminated by abundant natural light. At the center of the floor plan, the well-appointed kitchen features solid wood cabinetry, a built-in desk, pantry, snack bar, and stainless steel appliances. The info

 Property Details
 Map
Map
 Map
Map
What's Nearby
Nearby Areas
 Features
-
Bedroom Information
Total Bedrooms: 6 Window Feature: Screens, Replacement, Insulated WindowsBathroom Information
Total Baths: 4 Full Baths: 4Water/Sewer
Sewer: Septic TankRoom Information
Other Rooms: 12 -
Flooring Information
Carpet, Engineered Hardwood, Laminate, Tile, Vinyl -
Roofing Information
Composition -
Interior Features
Ceiling Fan(s), Broadband, Garage Door Opener, Wet Bar, Eat-in Kitchen, Pantry Roof: Composition Appliances: Humidifier, Bar Fridge, Dishwasher, Dryer, Microwave, Range, Refrigerator, Washer, Water Softener Rented Laundry Features: Gas Dryer Hookup, Laundry Chute, Laundry Room, Main Level, Sink, Washer Hookup -
Heating & Cooling
Heating: Forced Air Cooling: Central Air WaterSource: Well -
Fireplace
Fireplace: Yes Number of Fireplaces: 3 Fireplace Features: 3
-
Building Information
Year Built: 1997 Construction Materials: Brick, Vinyl Siding Security System: Smoke Detector(s) Basement: Full, Walk-Out Access Roof: Composition -
Exterior Features
Porch: Covered, Deck, Patio -
Road Types
Paved -
Fencing
Fenced Back, Chain Link -
Laundry Features
Gas Dryer Hookup, Laundry Chute, Laundry Room, Main Level, Sink, Washer HookupPatio And Porch
Covered, Deck, PatioFencing
Fenced Back, Chain Link
-
Lot Information
Lot Dimensions: irr 195*367 Lot Description: Corner Lot, Wooded Lot Size Area: 1.54 Acres Lot Square Feet: 66,865 Stories: 2 Main Square Feet: 4625Property Information
Property Type: Residential Sub Type: Single Family Residence Style: Colonial SQ ft (Living Area): 4,625 Subdivision: Valley View Farms Source Neighborhood: Valley View Farms Construction Materials: Brick, Vinyl Siding Property Age: 29
-
Listing Price Information
Listing Id: 26042663 ist Price: $745,000 List Price Tot SqFt: $161 Listing Terms Cash, FHA, VA Loan, Conventional -
Listing Information
Possession: Close Of Escrow
-
Tax Information
Parcel Number: 80-02-615-055-01 Annual Tax: $7,804 Tax Year: 2025 Taxes: 501-U55 24-3-13 1143-295 1197-930 1669-670 1711-271 1732-537 *** LOT 55. ALSO BEG AT SW COR OF LOT 54, TH N 0 DEG 45'28
-
Virtual Tour
Parking Information
# of Garage Spaces: 3 Has Garage: Yes Attached Garage: Yes Garage Faces Front, Garage Door Opener, Attached
-
School Information
Elementary School: Mattawan Early Elementary SchoolElementary School District:Junior High School: Mattawan Middle SchoolSenior High School: Mattawan High SchoolSenior High School District: Mattawan -
Utility Information
Phone Available, Natural Gas Available, Electricity Available, Cable Available, Phone Connected, Natural Gas Connected, Cable Connected, High-Speed Internet
How much is this property worth?
Curious about this home's true market value? Use our free Home Evaluation Tool to instantly get a personalized Comparative Market Analysis (CMA) report. Make smarter, data-driven decisions before you buy.

Nearby Home Value
| Address | Estimate | Bed | Bath | Sq. Ft | Lot Size |
|---|---|---|---|---|---|
| 8374 W Q Avenue, Mattawan, MI, 49071 | $325,000 | 3 | 2 | 2,088 | 2,088 SqFt |
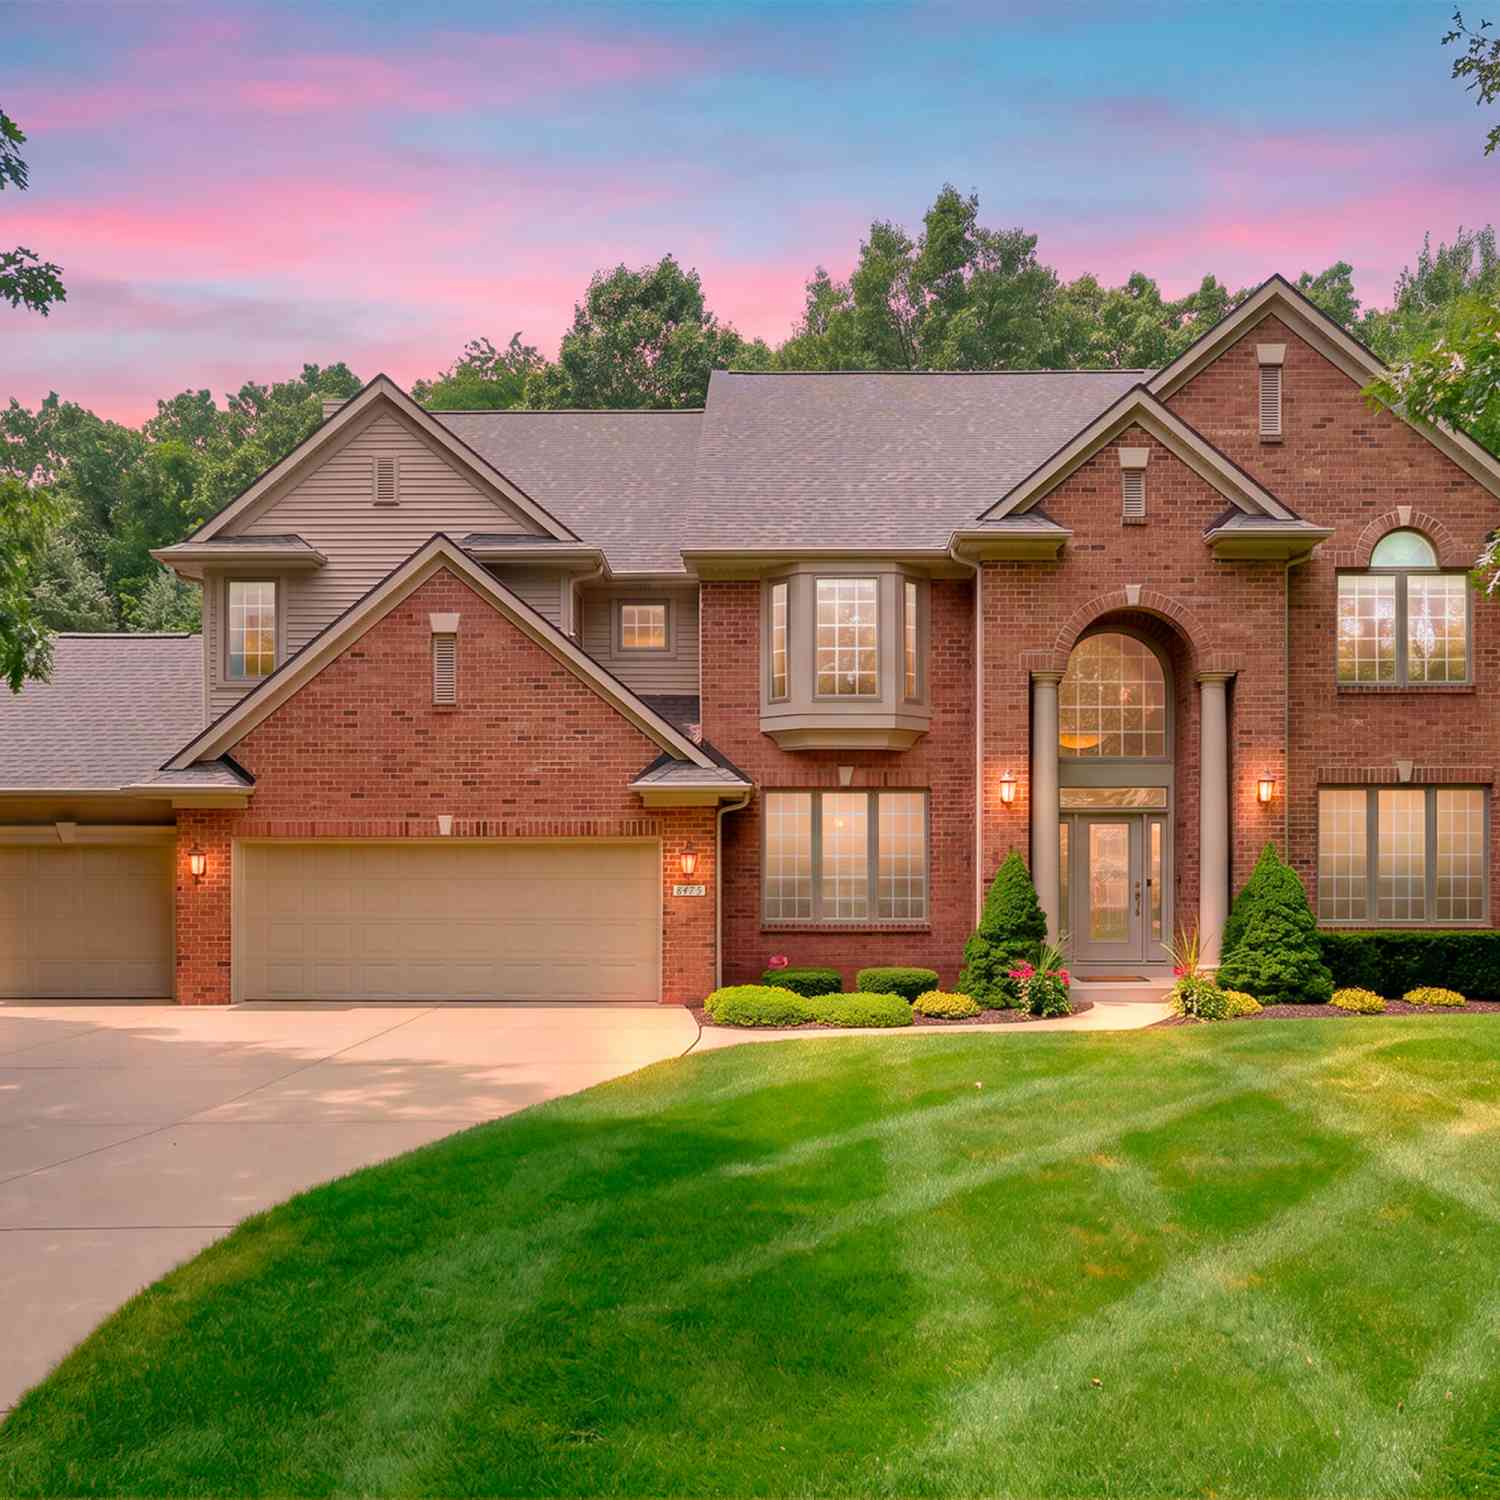
| 8475 Parkstone Terrace, Mattawan, MI, 49071 | $925,000 | 5 | 5 | 5,119 | 5,119 SqFt |
| 8605 Brighten Trail, Mattawan, MI, 49071 | $899,900 | 4 | 4 | 3,077 | 3,077 SqFt |
| 727 Treasure Island Drive, Mattawan, MI, 49071 | $650,000 | 2 | 2 | 1,556 | 1,556 SqFt |
| 8650 S 2nd Street, Mattawan, MI, 49071 | $719,000 | 4 | 4 | 2,915 | 2,915 SqFt |
| 10030 W Rs Avenue, Mattawan, MI, 49071 | $2,820,000 | 5 | 6 | 8,734 | 8,734 SqFt |
| 9890 W Q Avenue, Mattawan, MI, 49071 | $455,000 | 3 | 3 | 2,152 | 2,152 SqFt |
| 10441 S Avenue, Mattawan, MI, 49071 | $735,000 | 3 | 2 | 2,100 | 2,100 SqFt |
| 9395 S Vankal Street, Mattawan, MI, 49071 | $449,000 | 4 | 2 | 2,425 | 2,425 SqFt |
| 22300 Wynsmythe Drive, Mattawan, MI, 49071 | $399,000 | 5 | 3 | 1,913 | 1,913 SqFt |
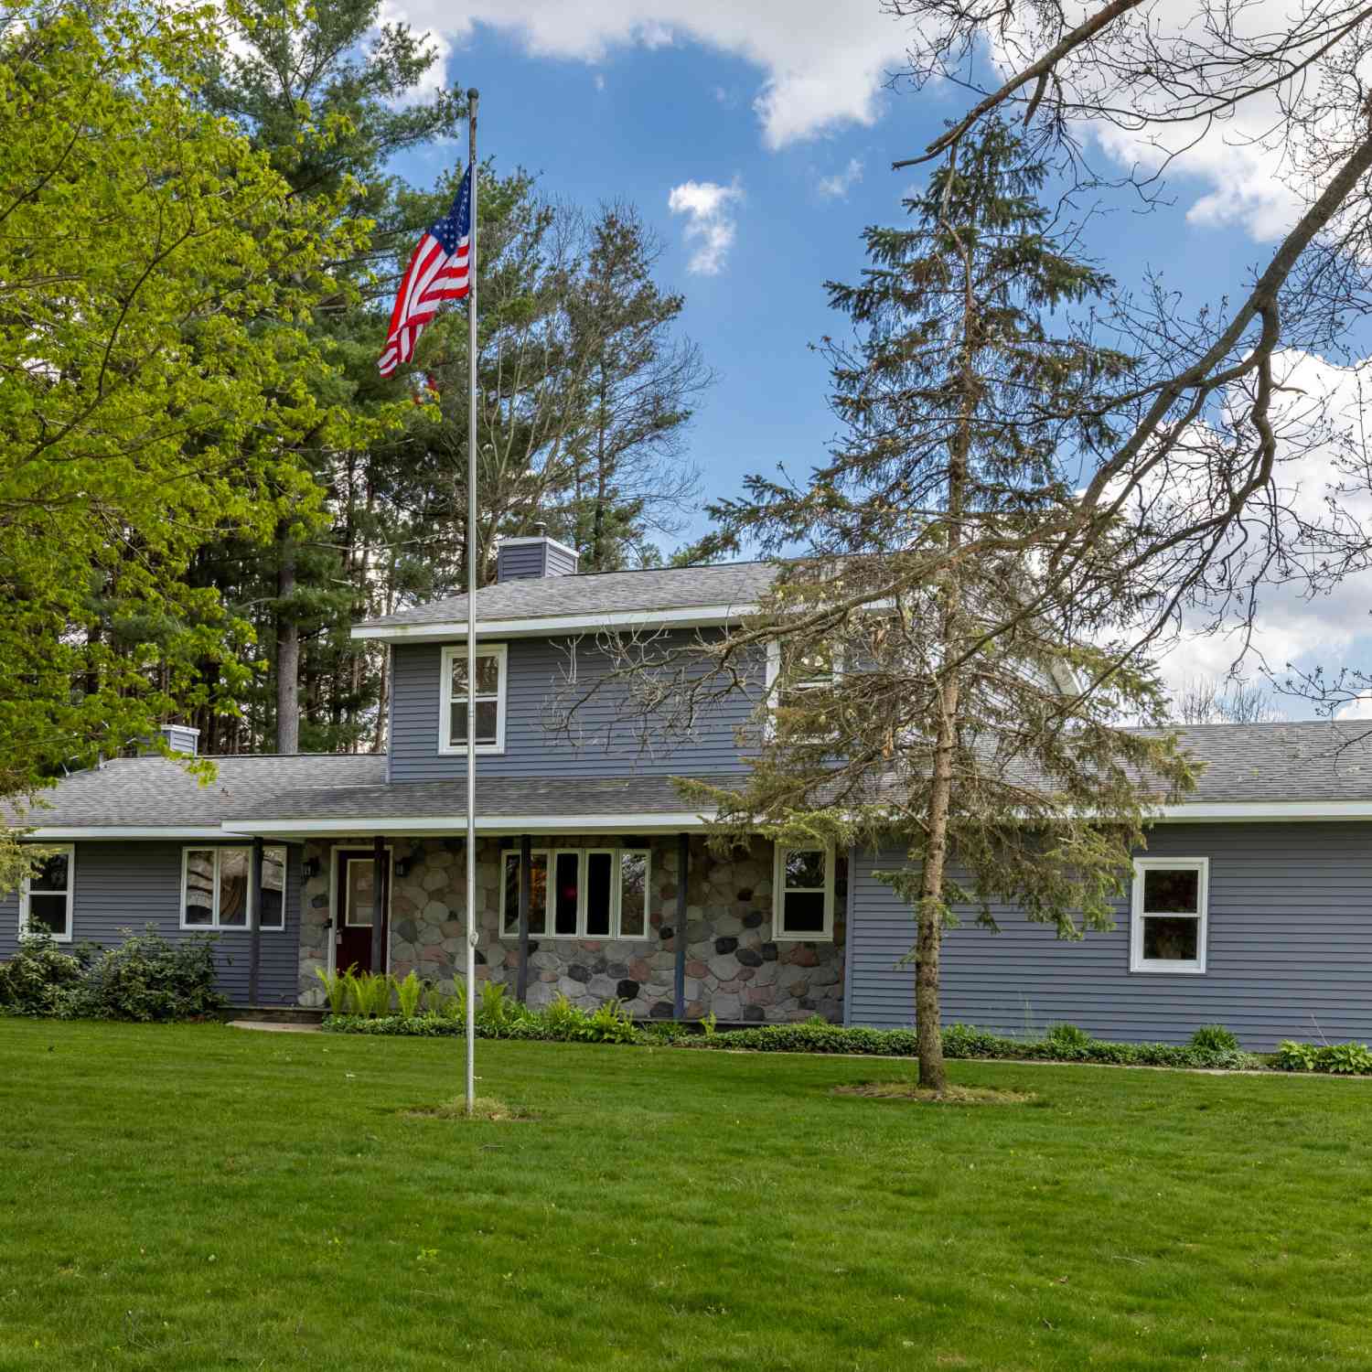
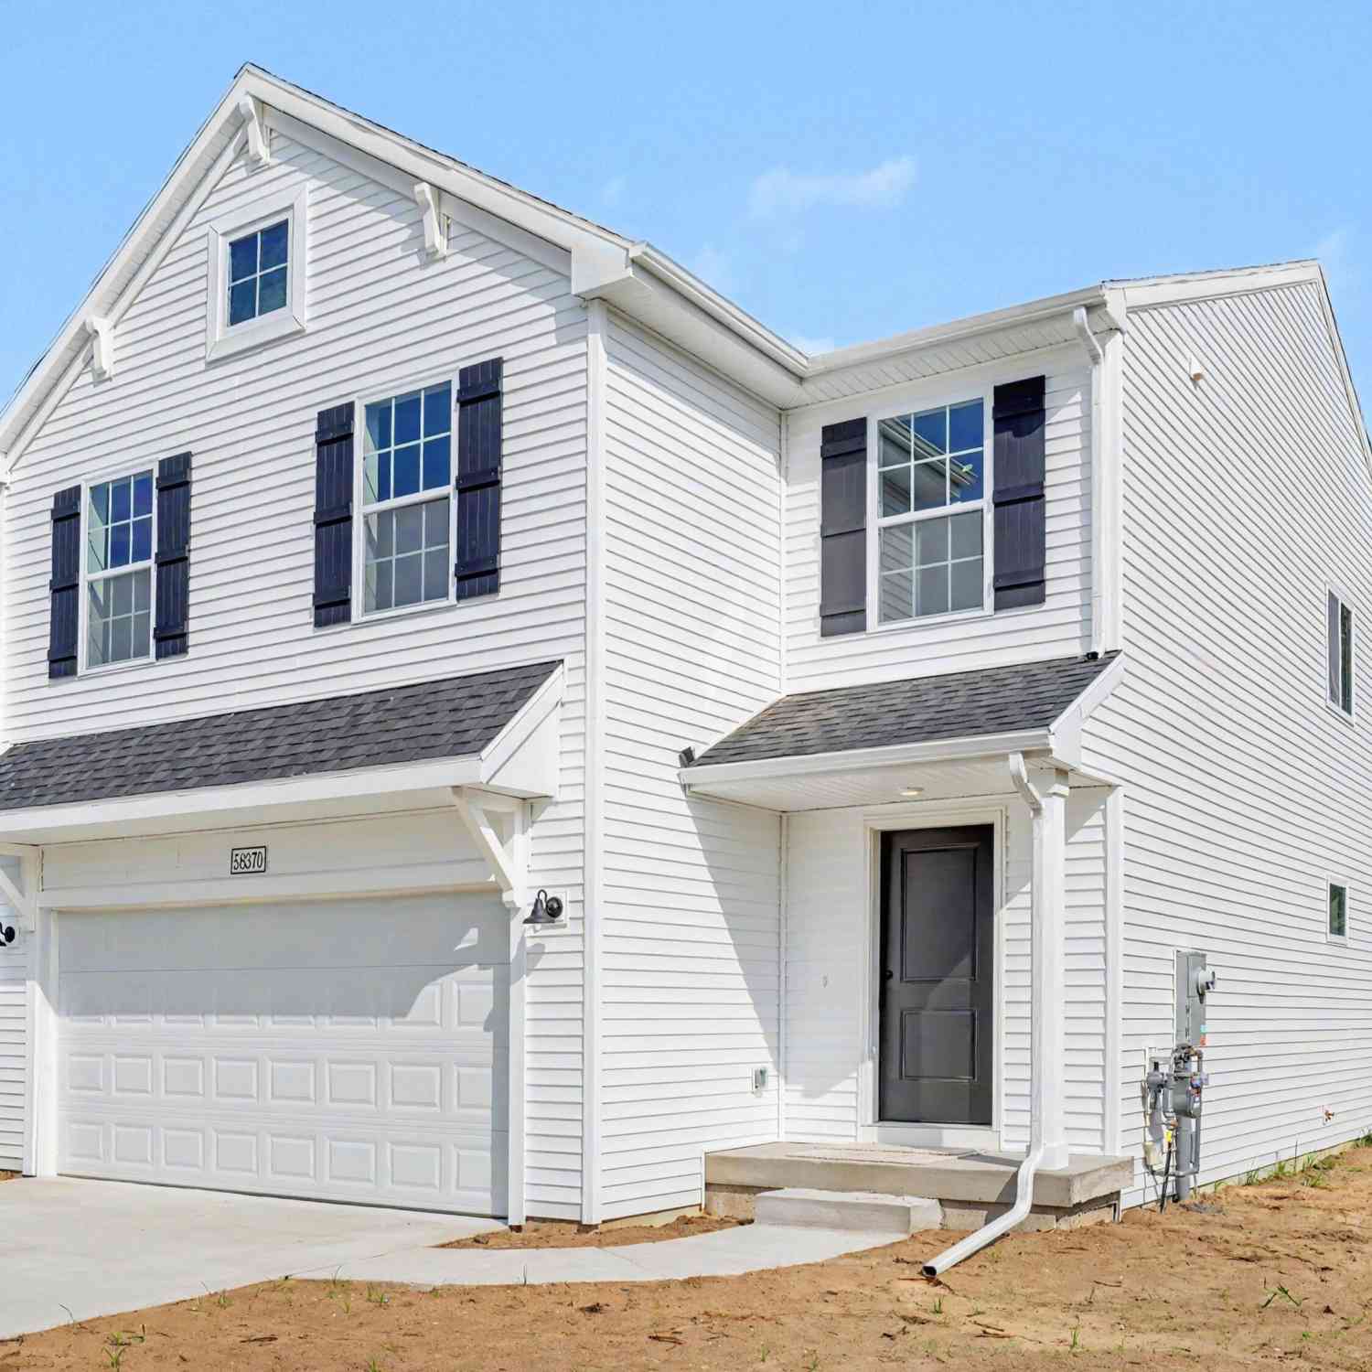
Similar Homes To 60625 Valley View Boulevard
Nearby For Sale
ByOwner last updated this listing 08/26/2026 @ 14:02
More Cities with for Sale by Owner Homes
- Mattawan Homes For Sale By Owner
- Paw Paw Homes For Sale By Owner
- Oshtemo Homes For Sale By Owner
- Lawton Homes For Sale By Owner
- Gobles Homes For Sale By Owner
- Schoolcraft Homes For Sale By Owner
- Portage Homes For Sale By Owner
- Parchment Homes For Sale By Owner
- Decatur Homes For Sale By Owner
- Bloomingdale Homes For Sale By Owner
- Lawrence Homes For Sale By Owner
- Marcellus Homes For Sale By Owner
- Vicksburg Homes For Sale By Owner
- Otsego Homes For Sale By Owner
- Grand Junction Homes For Sale By Owner
- Kalamazoo Homes For Sale By Owner
- Bangor Homes For Sale By Owner
- Plainwell Homes For Sale By Owner
- Scotts Homes For Sale By Owner
- Galesburg Homes For Sale By Owner
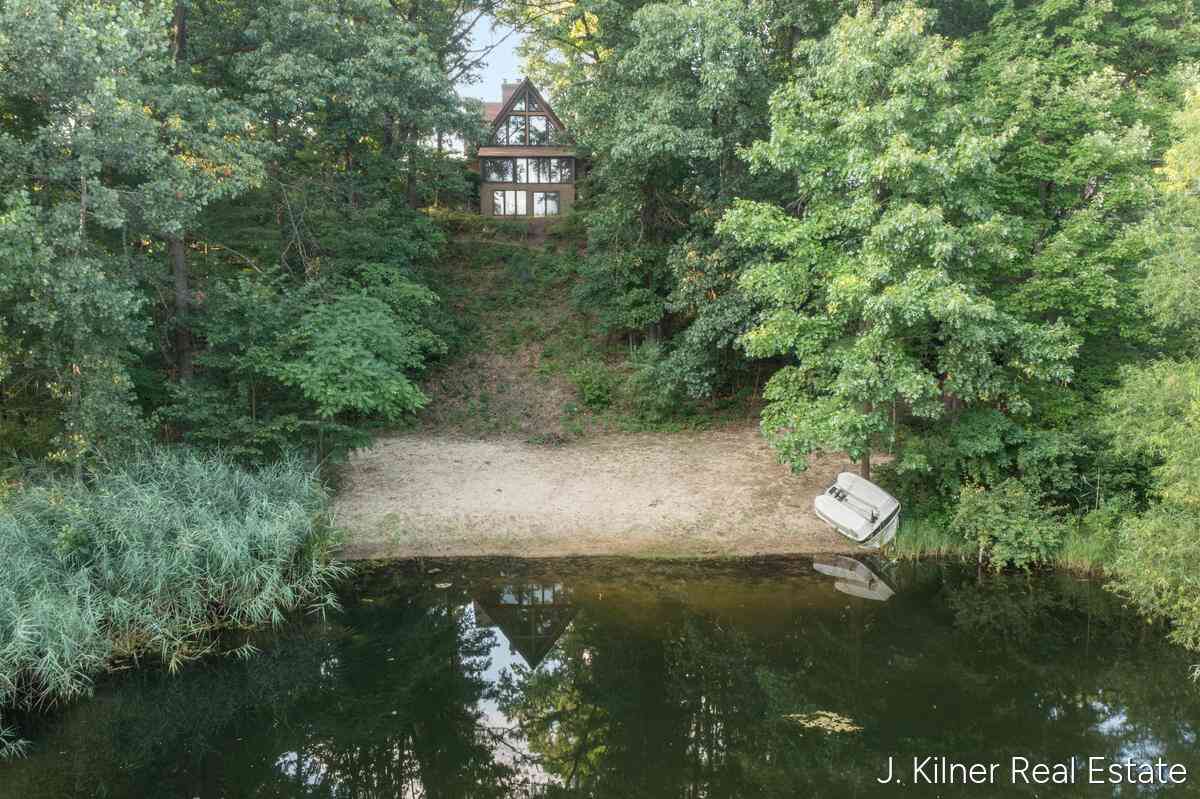
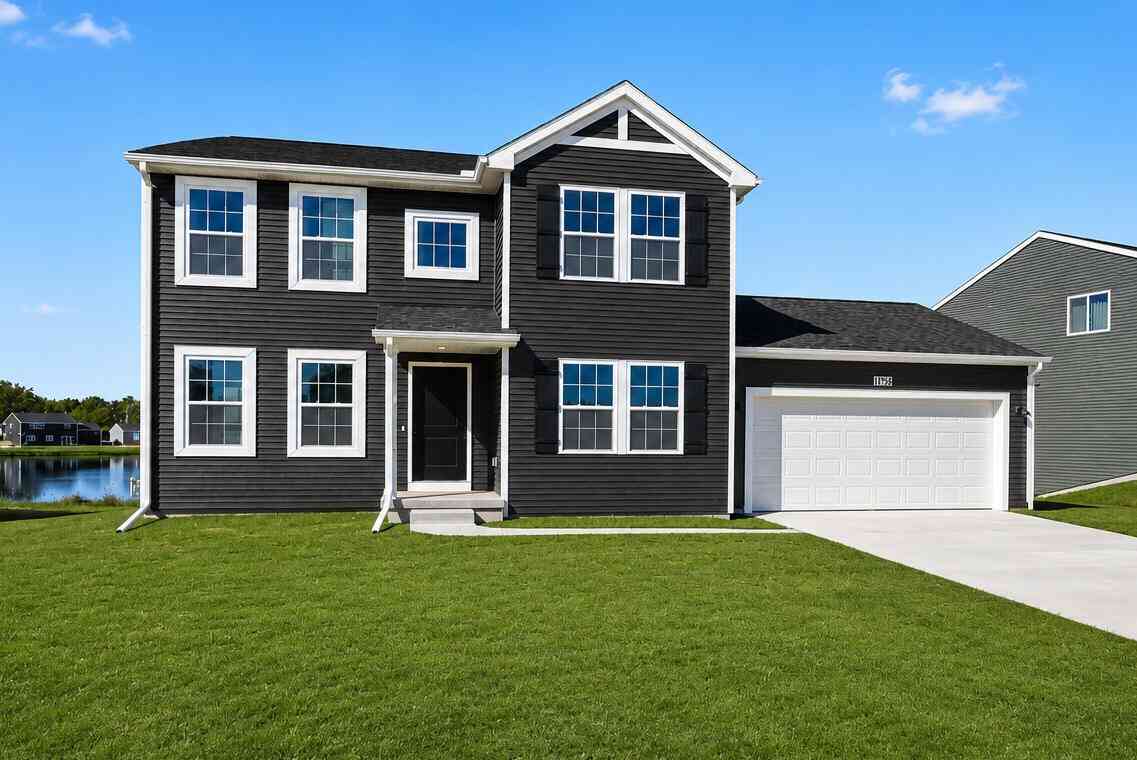
Homes around $745,000



Verify Your Email
Please enter the 6-digit verification code
sent to your email address.
Verify Your Phone Number
Please enter the 6-digit verification code
sent to your mobile phone.