
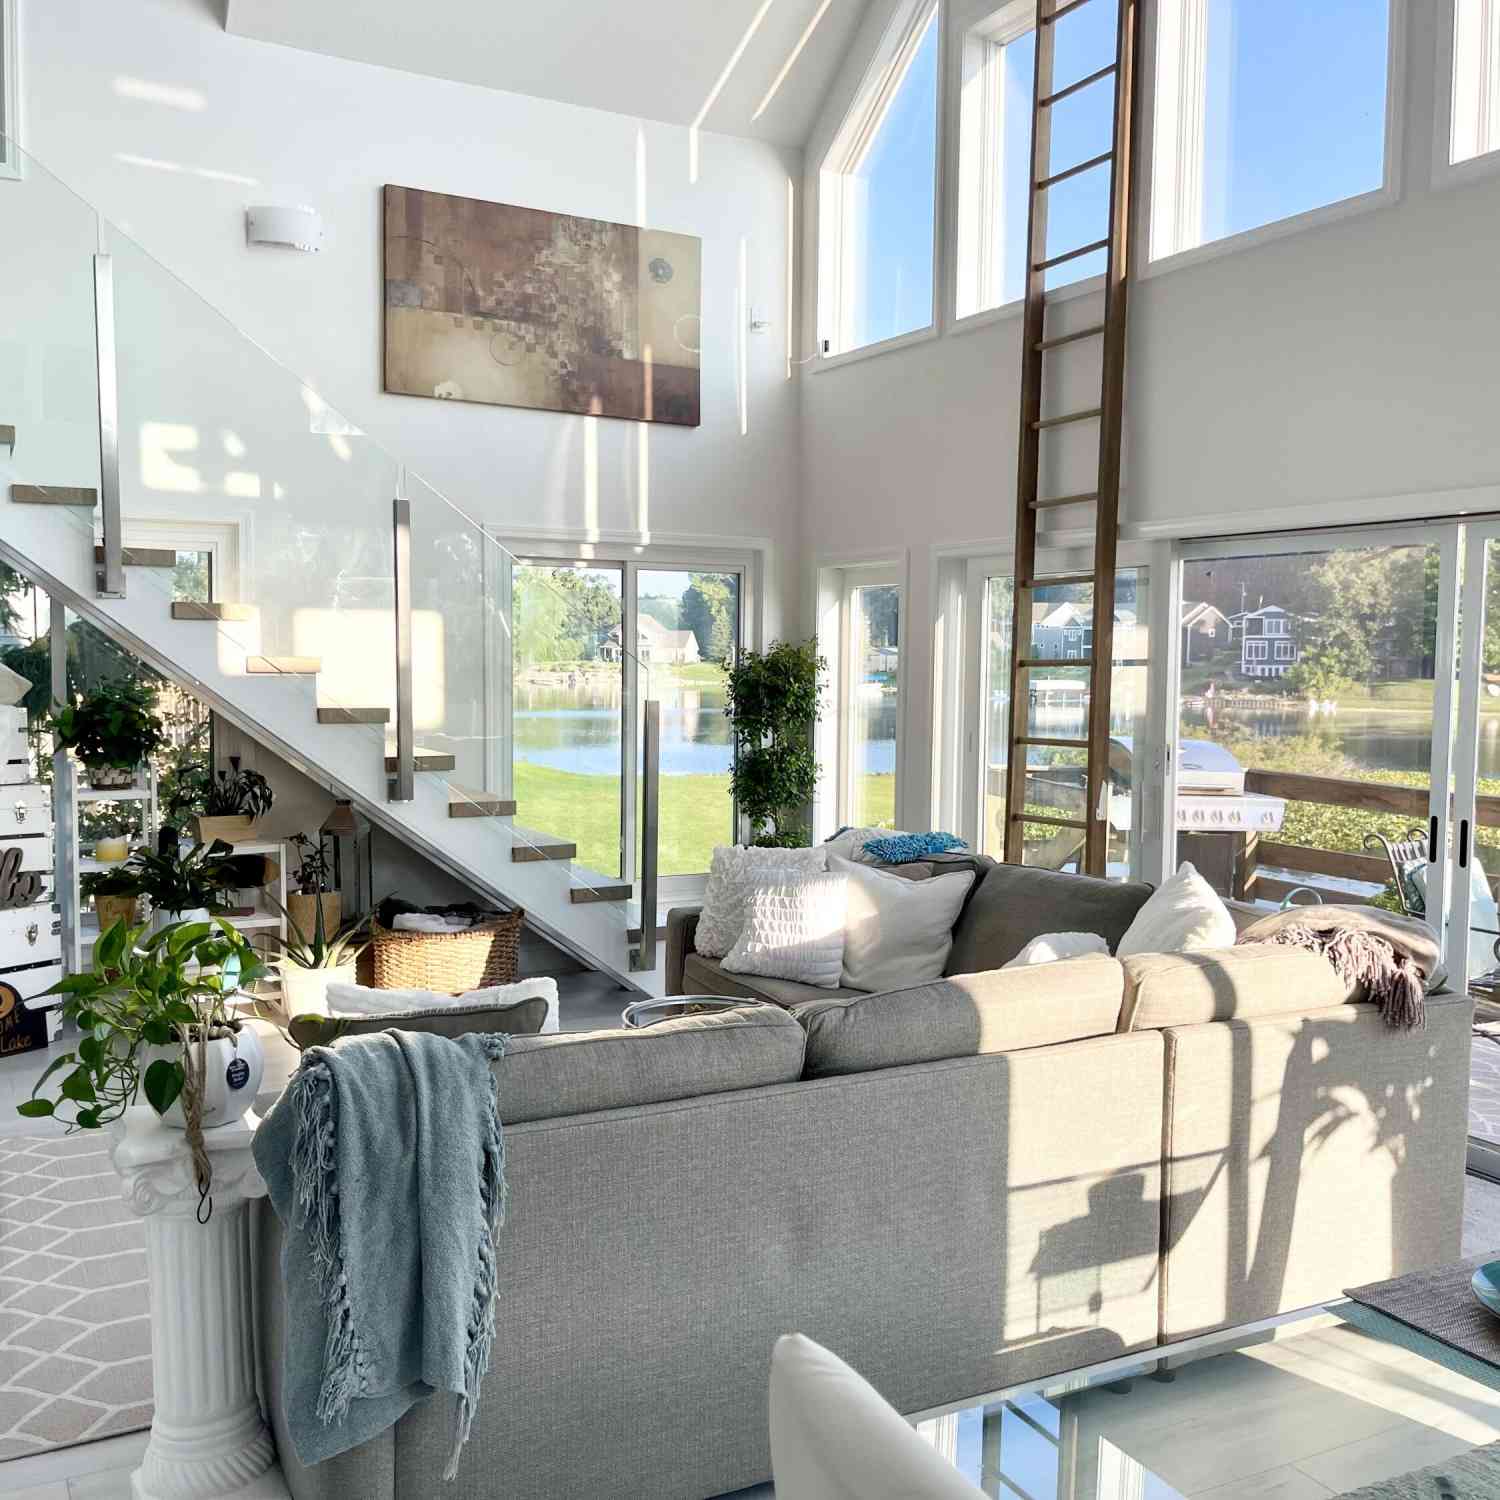
727 Treasure Island Drive
Mattawan, MI 49071

 2
2
Bed
 2
2
Bath
 1,556
1,556Sqft
 0.16
0.16Acre(Lot)
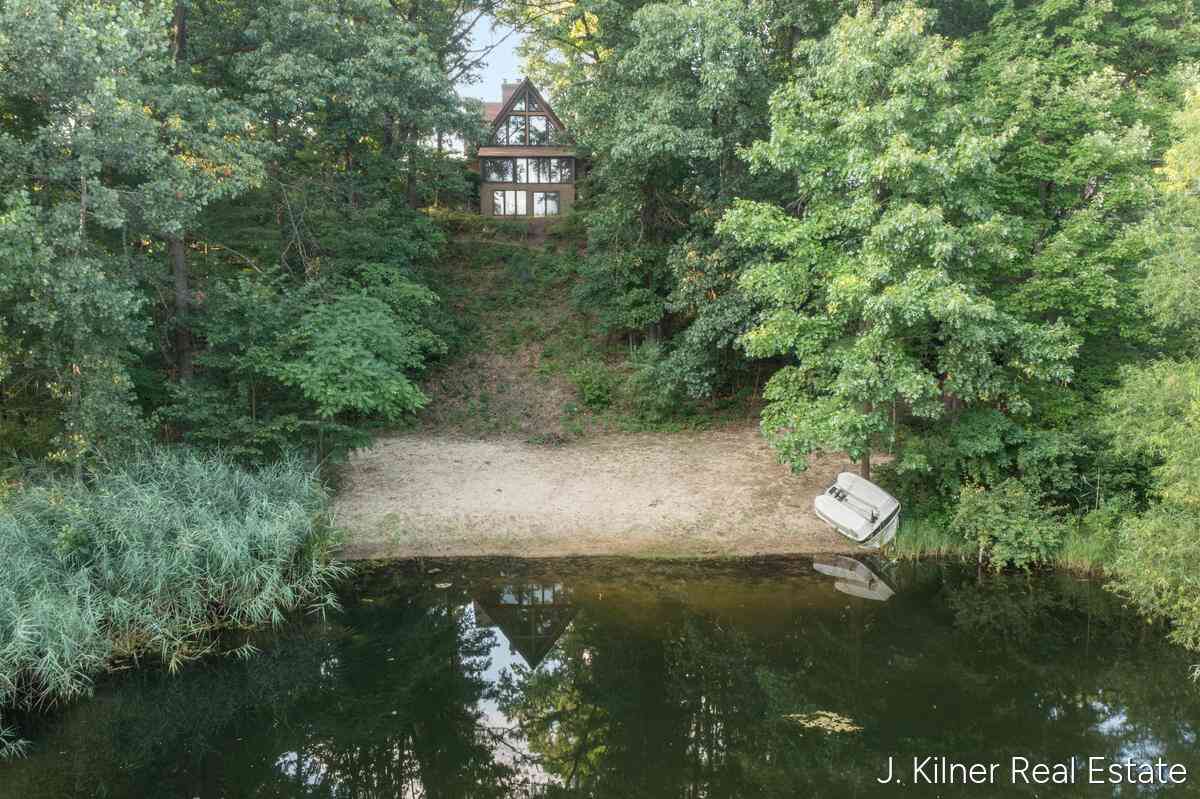
Listed below appraised value! Completely updated, custom-designed, No HOA home with lake frontage on the stunning 250-acre All Sports Eagle Lake in Texas Township! Step into this one-of-a-kind A-frame getaway and feel the magic. With grand cathedral ceilings, skylights, floor to ceiling windows and lake views from every window, this home truly sparkles day and night. Nestled on a peaceful secluded island, this hidden gem is reached by a charming causeway from Pepper Dr. Featuring 41 feet of pristine lake frontage, this masterpiece blends modern elegance with rustic warmth, offering 2 spacious bedrooms and 2 spa-inspired bathrooms. This 1556 sf home includes an additional bonus bedroom/office with its own private entrance above the two-story, gas-heated and air-conditioned garage. Come ta

 Property Details
 Map
Map
 Map
Map
What's Nearby
Nearby Areas
 Features
-
Bedroom Information
Total Bedrooms: 2 Window Feature: Low-Emissivity Windows, Storms, Skylight(s), Screens, Replacement, Insulated Windows, Window TreatmentsBathroom Information
Total Baths: 2 Full Baths: 2Water/Sewer
Water BodyName: Eagle Lake Sewer: PublicRoom Information
Other Rooms: 6 -
Flooring Information
Carpet, Tile, Vinyl, Wood -
Roofing Information
Asphalt, Composition, Shingle -
Interior Features
Ceiling Fan(s), Broadband, Garage Door Opener, Eat-in Kitchen, Pantry Roof: Asphalt, Composition, Shingle Appliances: Dishwasher, Dryer, Freezer, Microwave, Oven, Range, Refrigerator, Washer, Water Softener Owned Laundry Features: Gas Dryer Hookup, Laundry Closet, Upper Level, Washer Hookup -
Heating & Cooling
Heating: Forced Air Cooling: Central Air, Window Unit(s) Water front: Yes WaterSource: Private Water, Well -
Fireplace
Number of Fireplaces: 0 Fireplace Features: 0
-
Building Information
Year Built: 1991 Construction Materials: Concrete, Vinyl Siding Security System: Carbon Monoxide Detector(s), Other, Smoke Detector(s) Basement: Crawl Space Roof: Asphalt, Composition, Shingle -
Exterior Features
OtherPorch: Deck, Patio, Porch(es), Terrace -
Road Types
PavedPrivate Road -
Laundry Features
Gas Dryer Hookup, Laundry Closet, Upper Level, Washer HookupPatio And Porch
Deck, Patio, Porch(es), Terrace
-
Lot Information
Lot Dimensions: 40 x 152 x 41 x161 Lot Description: Cul-De-Sac Lot Size Area: 0.16 Acres Lot Square Feet: 6,789 Waterfront: Lake Stories: 2 Main Square Feet: 1556Property Information
Property Type: Residential Sub Type: Single Family Residence Style: A-Frame SQ ft (Living Area): 1,556 Construction Materials: Concrete, Vinyl Siding Property Age: 35
-
Listing Price Information
Listing Id: 26036400 ist Price: $635,000 List Price Tot SqFt: $408 Listing Terms Cash, FHA, VA Loan, Rural Development, Conventional -
Listing Information
Possession: Close Of Escrow
-
Tax Information
Parcel Number: 09-09-376-090 Annual Tax: $7,488 Tax Year: 2025 Taxes: SEC 9-3-12 COM AT PT 2439.58 FT N & 1088.4 FT W OF CTR SEC 16 TH N 7DEG44MIN E 744.99 FT TH N 82DEG16MIN W 105 FT TO PL BEG TH N 82DEG16MIN W 40 FT TH N 7DEG44MIN E 151.54 FT TH N 84DEG6MIN E 41.16 FT TH S 7DEG44MIN W 161.24 FT TO PL BEG
-
Parking Information
# of Garage Spaces: 2 Has Garage: Yes Attached Garage: Yes Garage Faces Front, Garage Door Opener, Detached, Attached
-
School Information
Elementary School: Mattawan Early Elementary SchoolElementary School District:Junior High School: Mattawan Middle SchoolSenior High School: Mattawan High SchoolSenior High School District: Mattawan -
Utility Information
Phone Available, Natural Gas Available, Electricity Available, Cable Available, Phone Connected, Natural Gas Connected, Cable Connected, Storm Sewer, High-Speed Internet -
Location Information
Direction: Go west on Q Ave at Texas Corners to Finnegan Dr. on your right. Follow Finnegan across PQ Ave. When you get to the lake, turn left on Pepper Dr. Pepper Dr. will turn into the Causeway to Treasure Island. Stay to the right and head all the way back to the end of the island to reach 727 Treasure Island Dr.
How much is this property worth?
Curious about this home's true market value? Use our free Home Evaluation Tool to instantly get a personalized Comparative Market Analysis (CMA) report. Make smarter, data-driven decisions before you buy.

Nearby Home Value
| Address | Estimate | Bed | Bath | Sq. Ft | Lot Size |
|---|---|---|---|---|---|
| 8374 W Q Avenue, Mattawan, MI, 49071 | $325,000 | 3 | 2 | 2,088 | 0.94 Acre |
| 8475 Parkstone Terrace, Mattawan, MI, 49071 | $925,000 | 5 | 5 | 5,119 | 0.62 Acre |
| 8605 Brighten Trail, Mattawan, MI, 49071 | $899,900 | 4 | 4 | 3,077 | 0.44 Acre |
| 8575 S 2nd Street, Mattawan, MI, 49071 | $770,000 | 4 | 4 | 3,332 | 8.73 Acres |
| 8650 S 2nd Street, Mattawan, MI, 49071 | $719,000 | 4 | 4 | 2,915 | 18.12 Acres |
| 10030 W Rs Avenue, Mattawan, MI, 49071 | $2,820,000 | 5 | 6 | 8,734 | 18.60 Acres |
| 10441 S Avenue, Mattawan, MI, 49071 | $735,000 | 3 | 2 | 2,100 | 2.10 Acres |
| 9395 S Vankal Street, Mattawan, MI, 49071 | $435,000 | 4 | 2 | 2,425 | 2.75 Acres |
| 22300 Wynsmythe Drive, Mattawan, MI, 49071 | $399,000 | 5 | 3 | 1,913 | 0.89 Acre |
| 3775 Nia Drive, Mattawan, MI, 49071 | $840,000 | 4 | 4 | 2,647 | 0.66 Acre |
Similar Homes To 727 Treasure Island Drive
Nearby For Sale
ByOwner last updated this listing 09/01/2026 @ 01:33
More Cities with for Sale by Owner Homes
- Mattawan Homes For Sale By Owner
- Paw Paw Homes For Sale By Owner
- Oshtemo Homes For Sale By Owner
- Lawton Homes For Sale By Owner
- Gobles Homes For Sale By Owner
- Schoolcraft Homes For Sale By Owner
- Portage Homes For Sale By Owner
- Parchment Homes For Sale By Owner
- Decatur Homes For Sale By Owner
- Bloomingdale Homes For Sale By Owner
- Lawrence Homes For Sale By Owner
- Marcellus Homes For Sale By Owner
- Vicksburg Homes For Sale By Owner
- Otsego Homes For Sale By Owner
- Grand Junction Homes For Sale By Owner
- Kalamazoo Homes For Sale By Owner
- Bangor Homes For Sale By Owner
- Plainwell Homes For Sale By Owner
- Scotts Homes For Sale By Owner
- Galesburg Homes For Sale By Owner
Homes around $635,000



Verify Your Email
Please enter the 6-digit verification code
sent to your email address.
Verify Your Phone Number
Please enter the 6-digit verification code
sent to your mobile phone.