
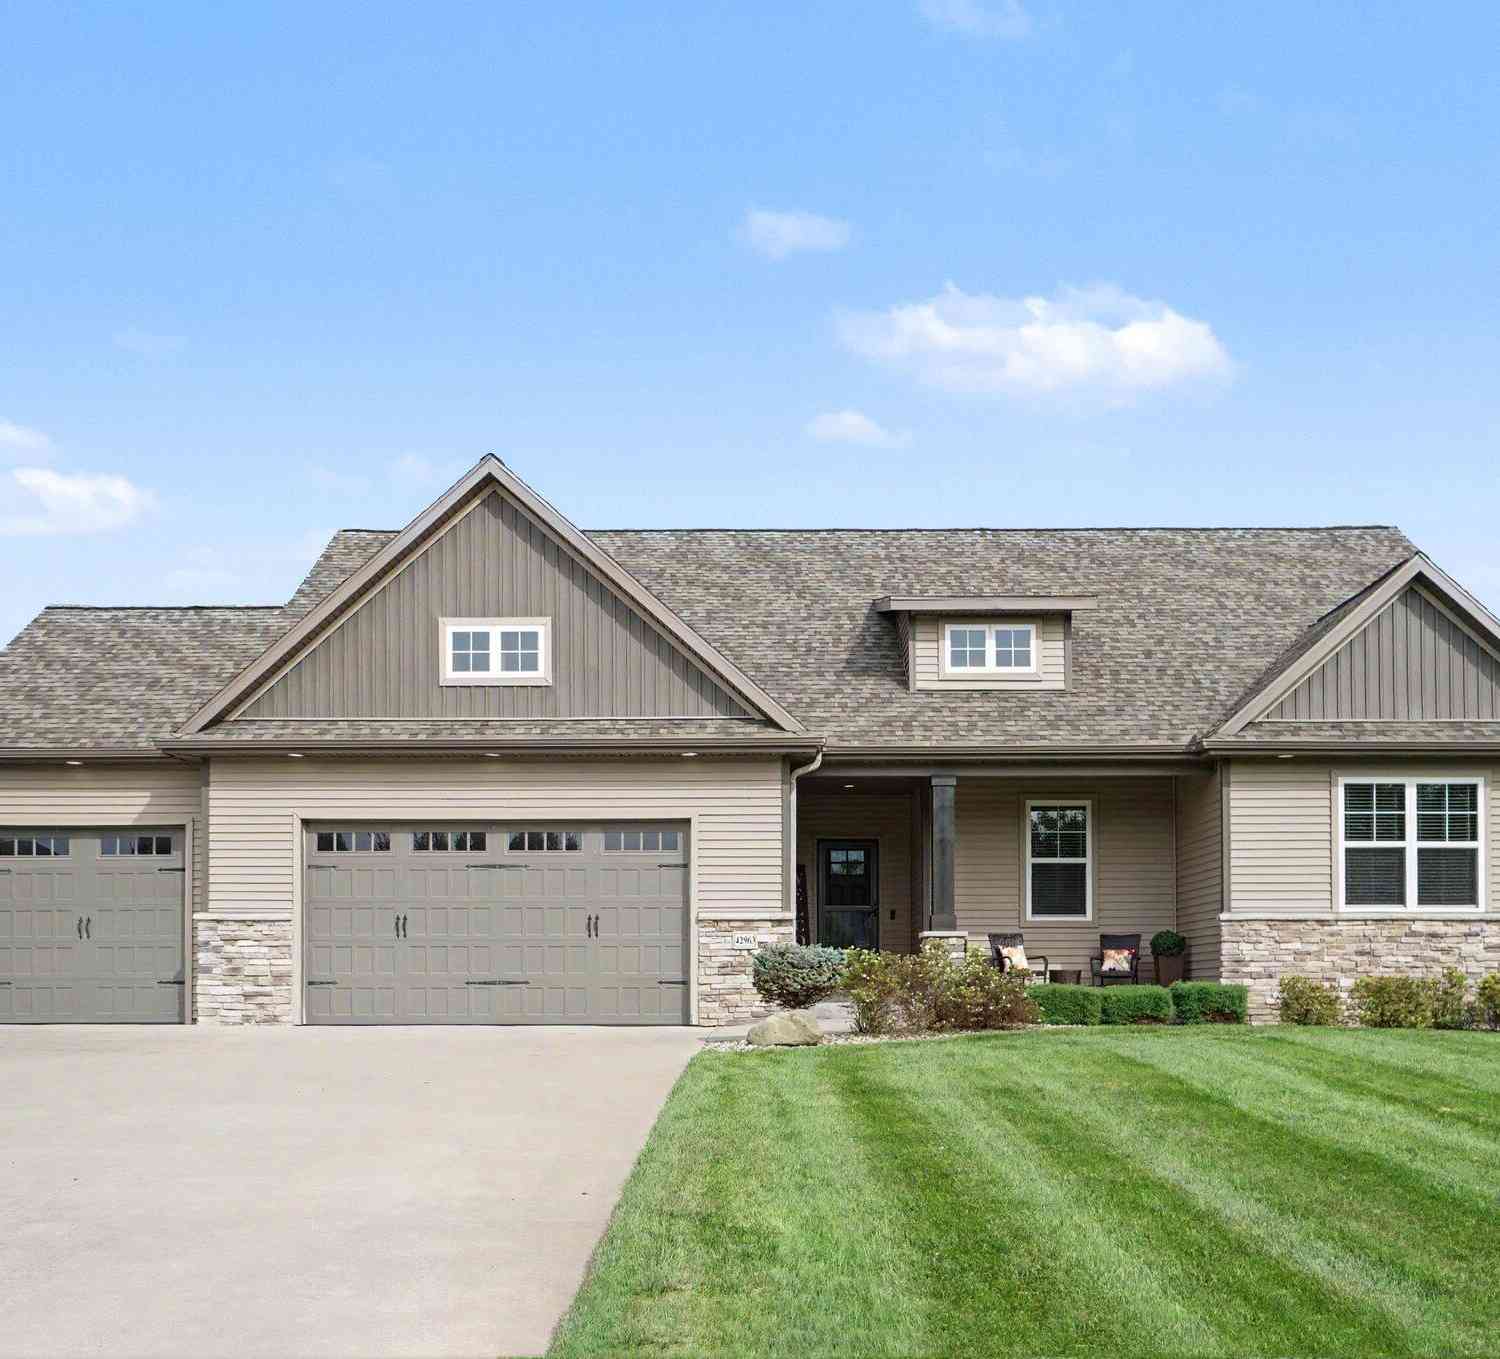
42963 Mitchell Street
Mattawan, MI 49071

 3
3
Bed
 2
2
Bath
 2,248
2,248Sqft
 1.34
1.34Acres(Lot)
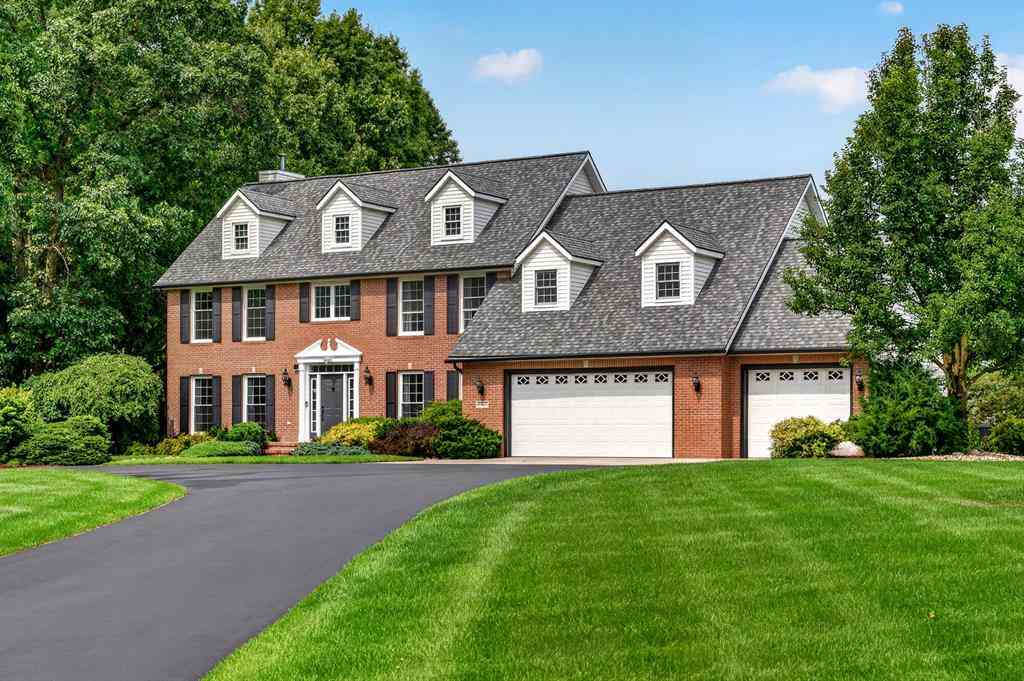
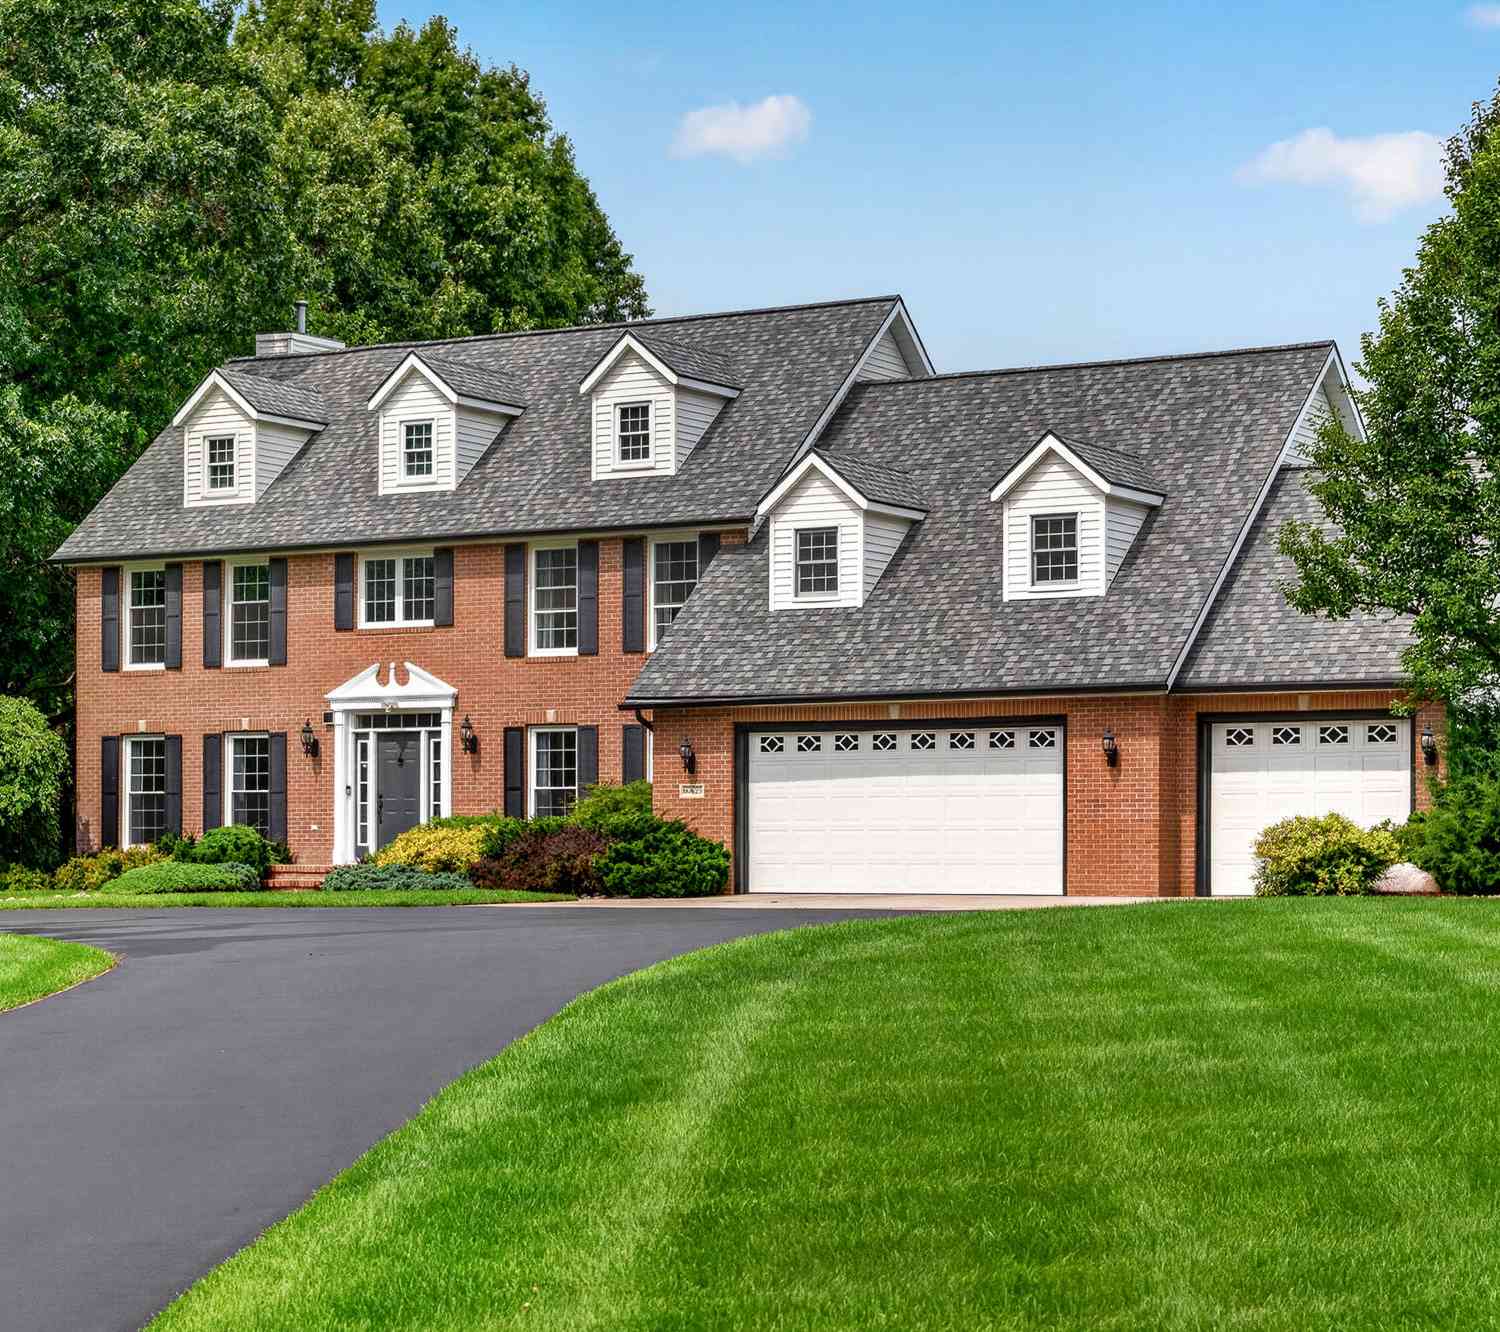
Fabulous Custom Home in Woodland Preserve! Discover refined living in this beautifully appointed 1,978 sq. ft. custom home, where thoughtful design, quality finishes, and effortless entertaining come together. The inviting foyer features rich hardwood flooring that flows into the spectacular great room, highlighted by soaring cathedral ceilings and an open, airy atmosphere. The gourmet kitchen is truly the heart of the home, offering an abundance of cabinetry, elegant granite countertops, a generous center island with snack bar, new stainless-steel appliances, and an impressive walk-in pantry—ideal for both everyday living and entertaining. A thoughtfully designed mudroom provides exceptional functionality with custom built-ins, keeping everything organized in style. The private primary su

 Property Details
 Map
Map
 Map
Map
What's Nearby
Nearby Areas
 Features
-
Bedroom Information
Total Bedrooms: 3 Window Feature: Low-Emissivity Windows, Screens, Garden Window, Window TreatmentsBathroom Information
Total Baths: 2 Full Baths: 2Water/Sewer
Sewer: Septic TankRoom Information
Other Rooms: 7 -
Flooring Information
Carpet, Wood -
Roofing Information
Shingle -
Interior Features
Ceiling Fan(s), Broadband, Garage Door Opener, Center Island, Eat-in Kitchen, Pantry Roof: Shingle Appliances: Cooktop, Dishwasher, Dryer, Microwave, Oven, Range, Refrigerator, Washer Laundry Features: Laundry Room, Main Level -
Heating & Cooling
Heating: Forced Air Cooling: Central Air WaterSource: Well -
Fireplace
Number of Fireplaces: 0 Fireplace Features: 0
-
Building Information
Year Built: 2017 Construction Materials: Brick, Vinyl Siding Security System: Other Basement: Full Roof: Shingle -
Exterior Features
Porch: Deck, Patio, Porch(es) -
Road Types
Paved -
Laundry Features
Laundry Room, Main LevelPatio And Porch
Deck, Patio, Porch(es)
-
Lot Information
Lot Dimensions: 165x342 Lot Description: Level Lot Size Area: 1.34 Acres Lot Square Feet: 58,501 Stories: 1 Main Square Feet: 2248Property Information
Property Type: Residential Sub Type: Single Family Residence Style: Ranch SQ ft (Living Area): 2,248 Subdivision: Woodland Preserve Source Neighborhood: Woodland Preserve Construction Materials: Brick, Vinyl Siding Property Age: 9
-
Listing Price Information
Listing Id: 26049336 ist Price: $575,000 List Price Tot SqFt: $256 Listing Terms Cash, FHA, VA Loan, Conventional -
Listing Information
Possession: Close Of Escrow
-
Tax Information
Parcel Number: 80-01-819-046-00 Annual Tax: $7,503 Tax Year: 2026 Taxes: Lot 46 Woodland Preserve
-
Parking Information
# of Garage Spaces: 3 Has Garage: Yes Attached Garage: Yes Garage Door Opener, Attached
-
School Information
Senior High School District: Mattawan -
Utility Information
Phone Available, Natural Gas Available, Electricity Available, Cable Available, Phone Connected, Natural Gas Connected, Cable Connected, High-Speed Internet -
Location Information
Direction: Red Arrow to 24th to 44th to Woodland to Hemingway to Mithell
How much is this property worth?
Curious about this home's true market value? Use our free Home Evaluation Tool to instantly get a personalized Comparative Market Analysis (CMA) report. Make smarter, data-driven decisions before you buy.

Nearby Home Value
| Address | Estimate | Bed | Bath | Sq. Ft | Lot Size |
|---|---|---|---|---|---|
| 8374 W Q Avenue, Mattawan, MI, 49071 | $325,000 | 3 | 2 | 2,088 | 0.94 Acre |
| 8475 Parkstone Terrace, Mattawan, MI, 49071 | $925,000 | 5 | 5 | 5,119 | 0.62 Acre |
| 8569 Brighten Trail, Mattawan, MI, 49071 | $799,000 | 5 | 5 | 4,238 | 0.47 Acre |
| 8605 Brighten Trail, Mattawan, MI, 49071 | $899,900 | 4 | 4 | 3,077 | 0.44 Acre |
| 8575 S 2nd Street, Mattawan, MI, 49071 | $770,000 | 4 | 4 | 3,332 | 8.73 Acres |
| 8650 S 2nd Street, Mattawan, MI, 49071 | $699,000 | 4 | 4 | 2,915 | 18.12 Acres |
| 10030 W Rs Avenue, Mattawan, MI, 49071 | $2,820,000 | 5 | 6 | 8,734 | 18.60 Acres |
| 10441 S Avenue, Mattawan, MI, 49071 | $735,000 | 3 | 2 | 2,100 | 2.10 Acres |
| 9395 S Vankal Street, Mattawan, MI, 49071 | $435,000 | 4 | 2 | 2,425 | 2.75 Acres |
| 22300 Wynsmythe Drive, Mattawan, MI, 49071 | $399,000 | 5 | 3 | 1,913 | 0.89 Acre |
Similar Homes To 42963 Mitchell Street
Nearby For Sale
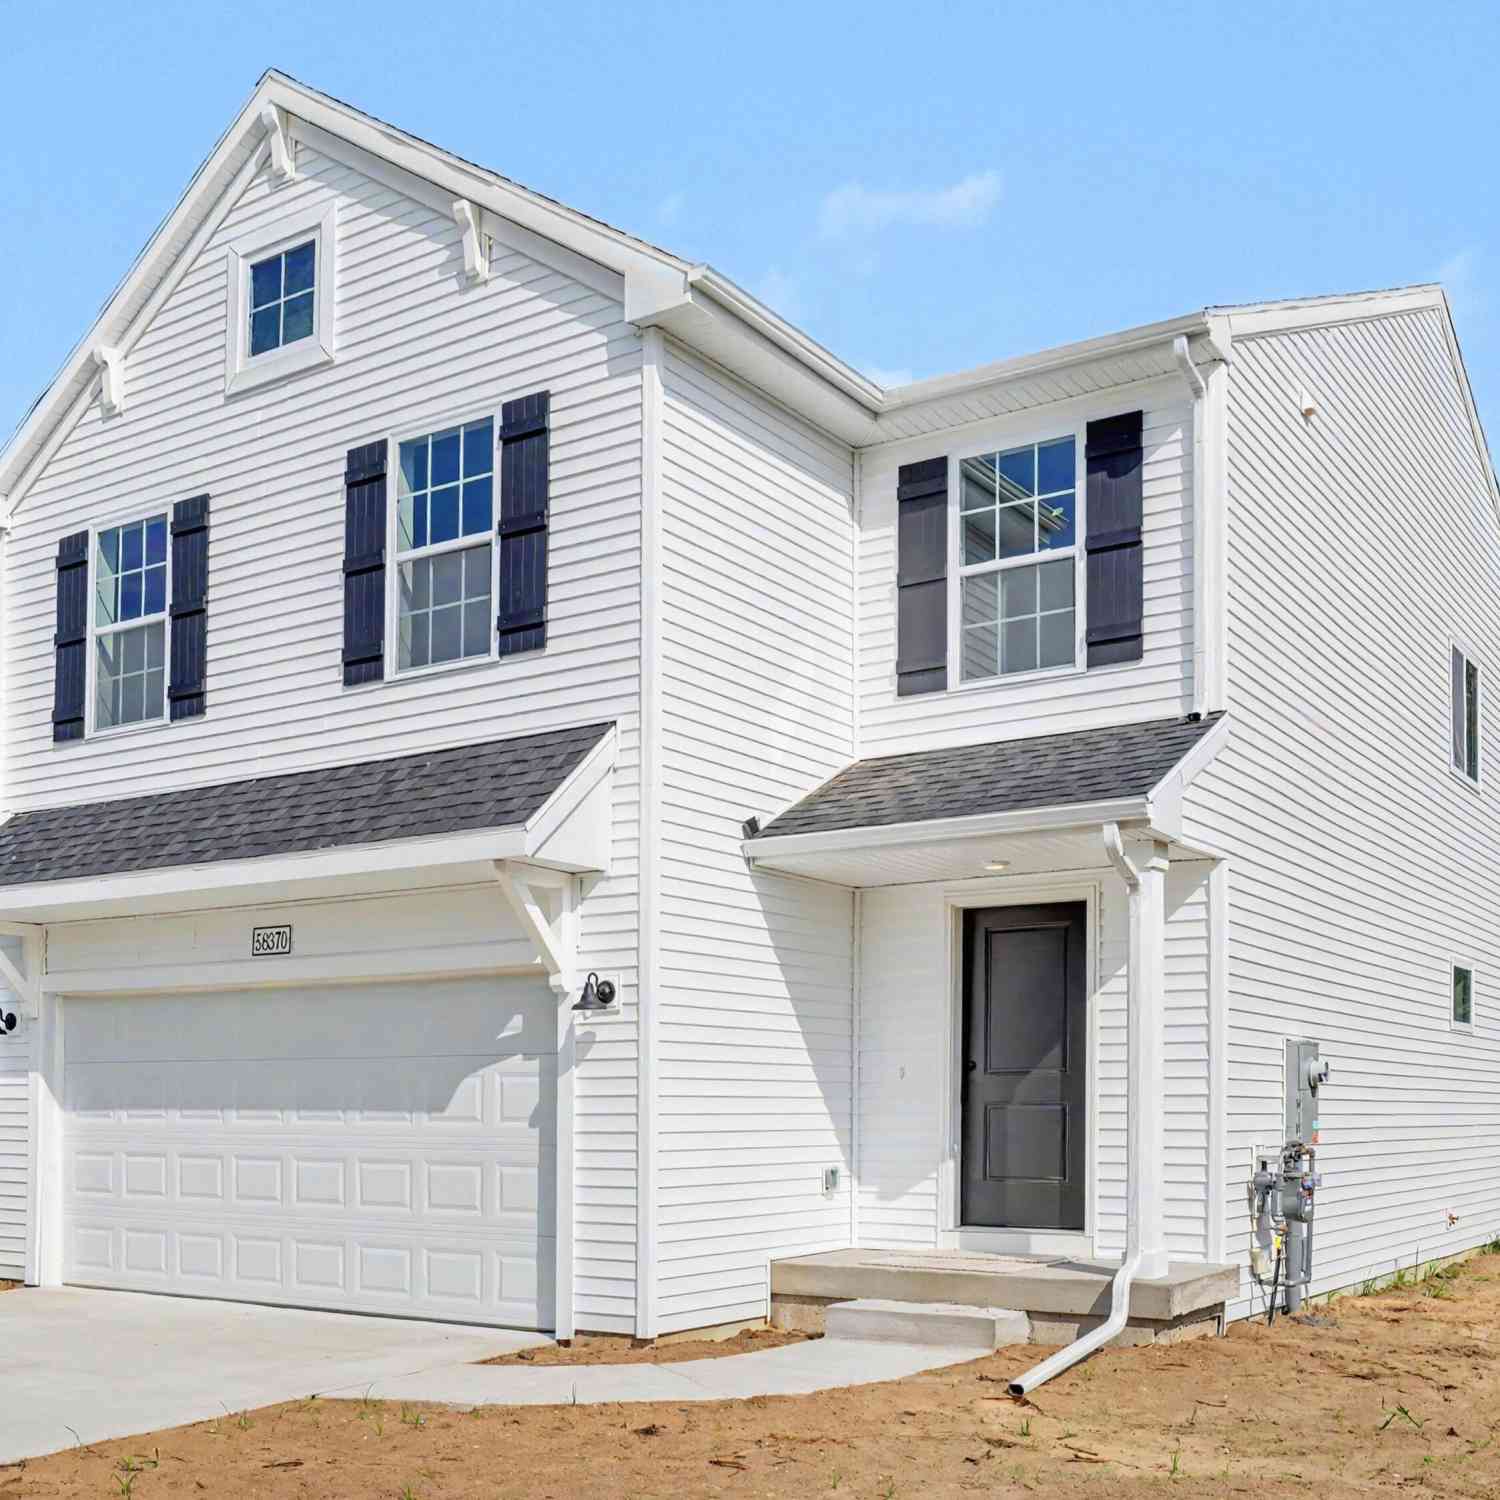
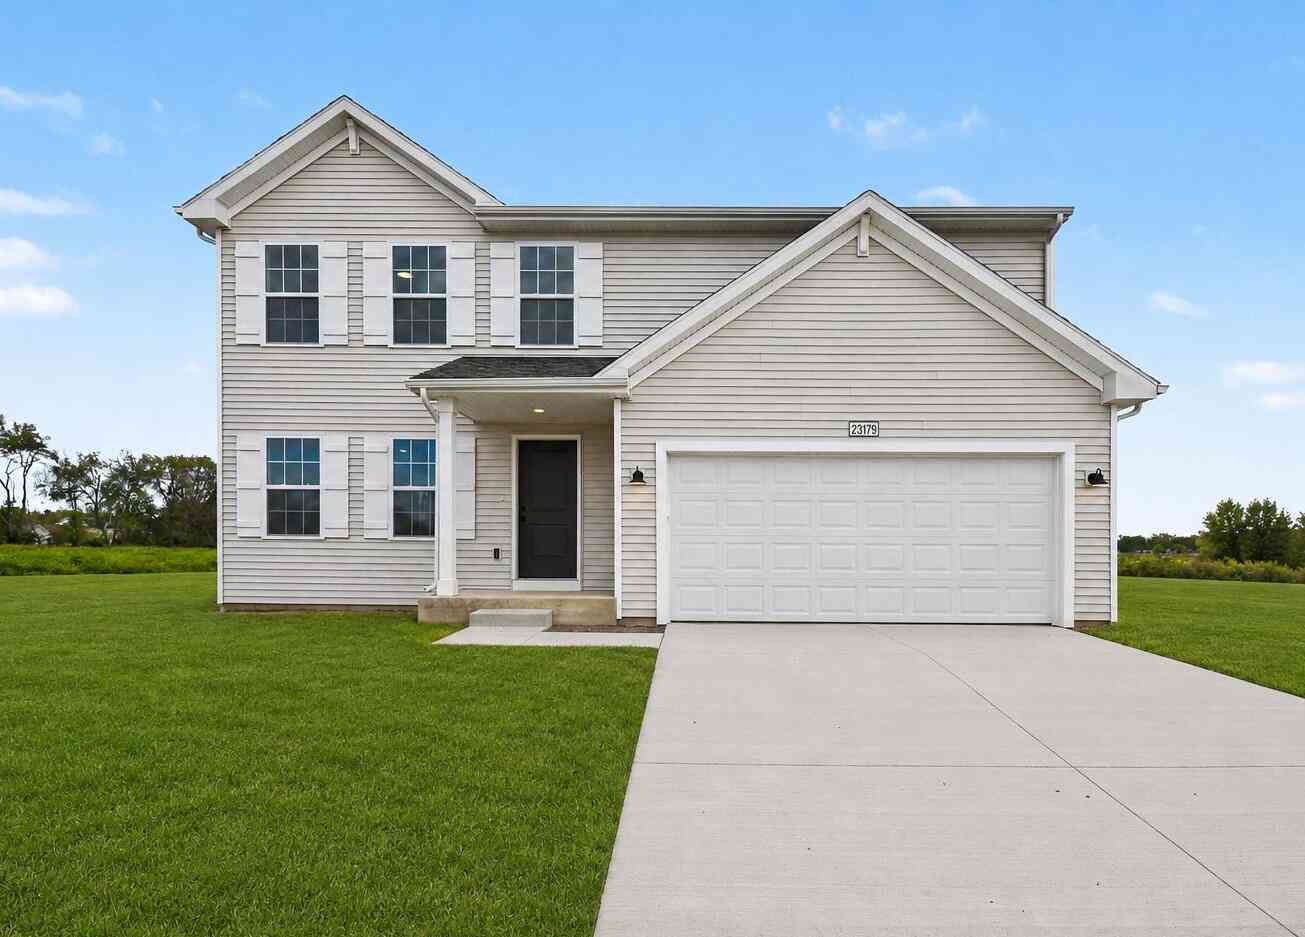
ByOwner last updated this listing 09/20/2026 @ 07:36
More Cities with for Sale by Owner Homes
- Mattawan Homes For Sale By Owner
- Paw Paw Homes For Sale By Owner
- Oshtemo Homes For Sale By Owner
- Lawton Homes For Sale By Owner
- Gobles Homes For Sale By Owner
- Schoolcraft Homes For Sale By Owner
- Portage Homes For Sale By Owner
- Parchment Homes For Sale By Owner
- Decatur Homes For Sale By Owner
- Bloomingdale Homes For Sale By Owner
- Lawrence Homes For Sale By Owner
- Marcellus Homes For Sale By Owner
- Vicksburg Homes For Sale By Owner
- Otsego Homes For Sale By Owner
- Grand Junction Homes For Sale By Owner
- Kalamazoo Homes For Sale By Owner
- Bangor Homes For Sale By Owner
- Plainwell Homes For Sale By Owner
- Scotts Homes For Sale By Owner
- Galesburg Homes For Sale By Owner
Homes around $575,000
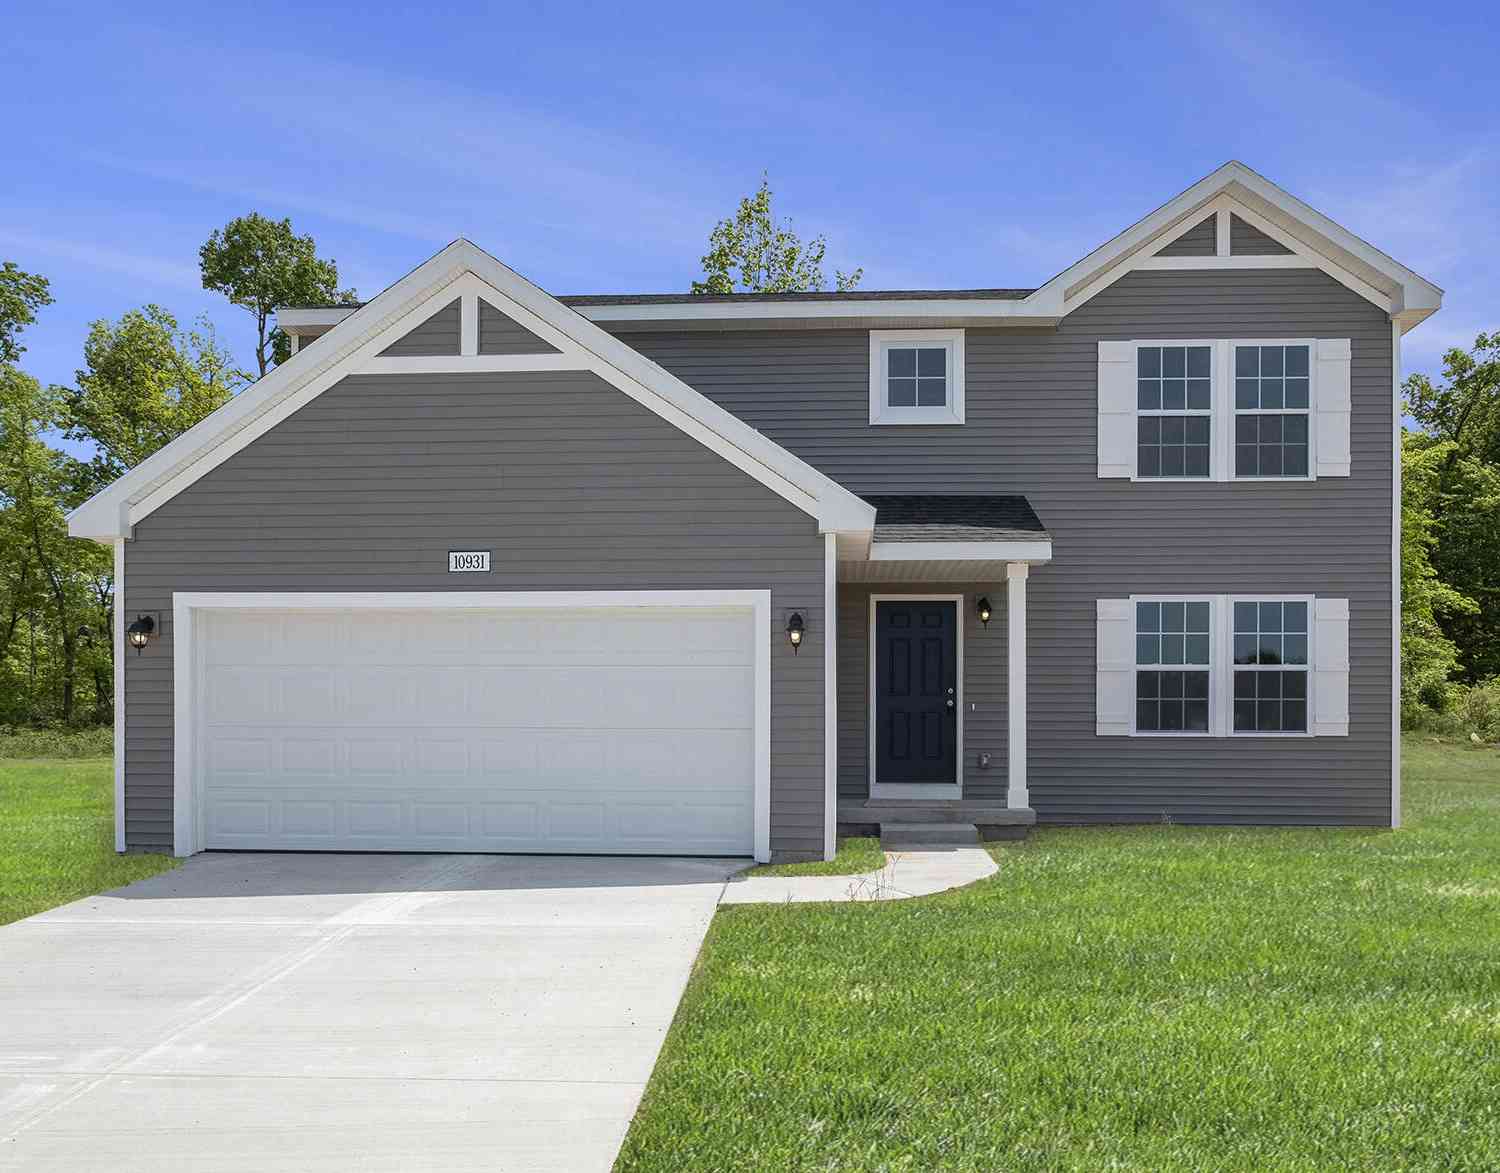
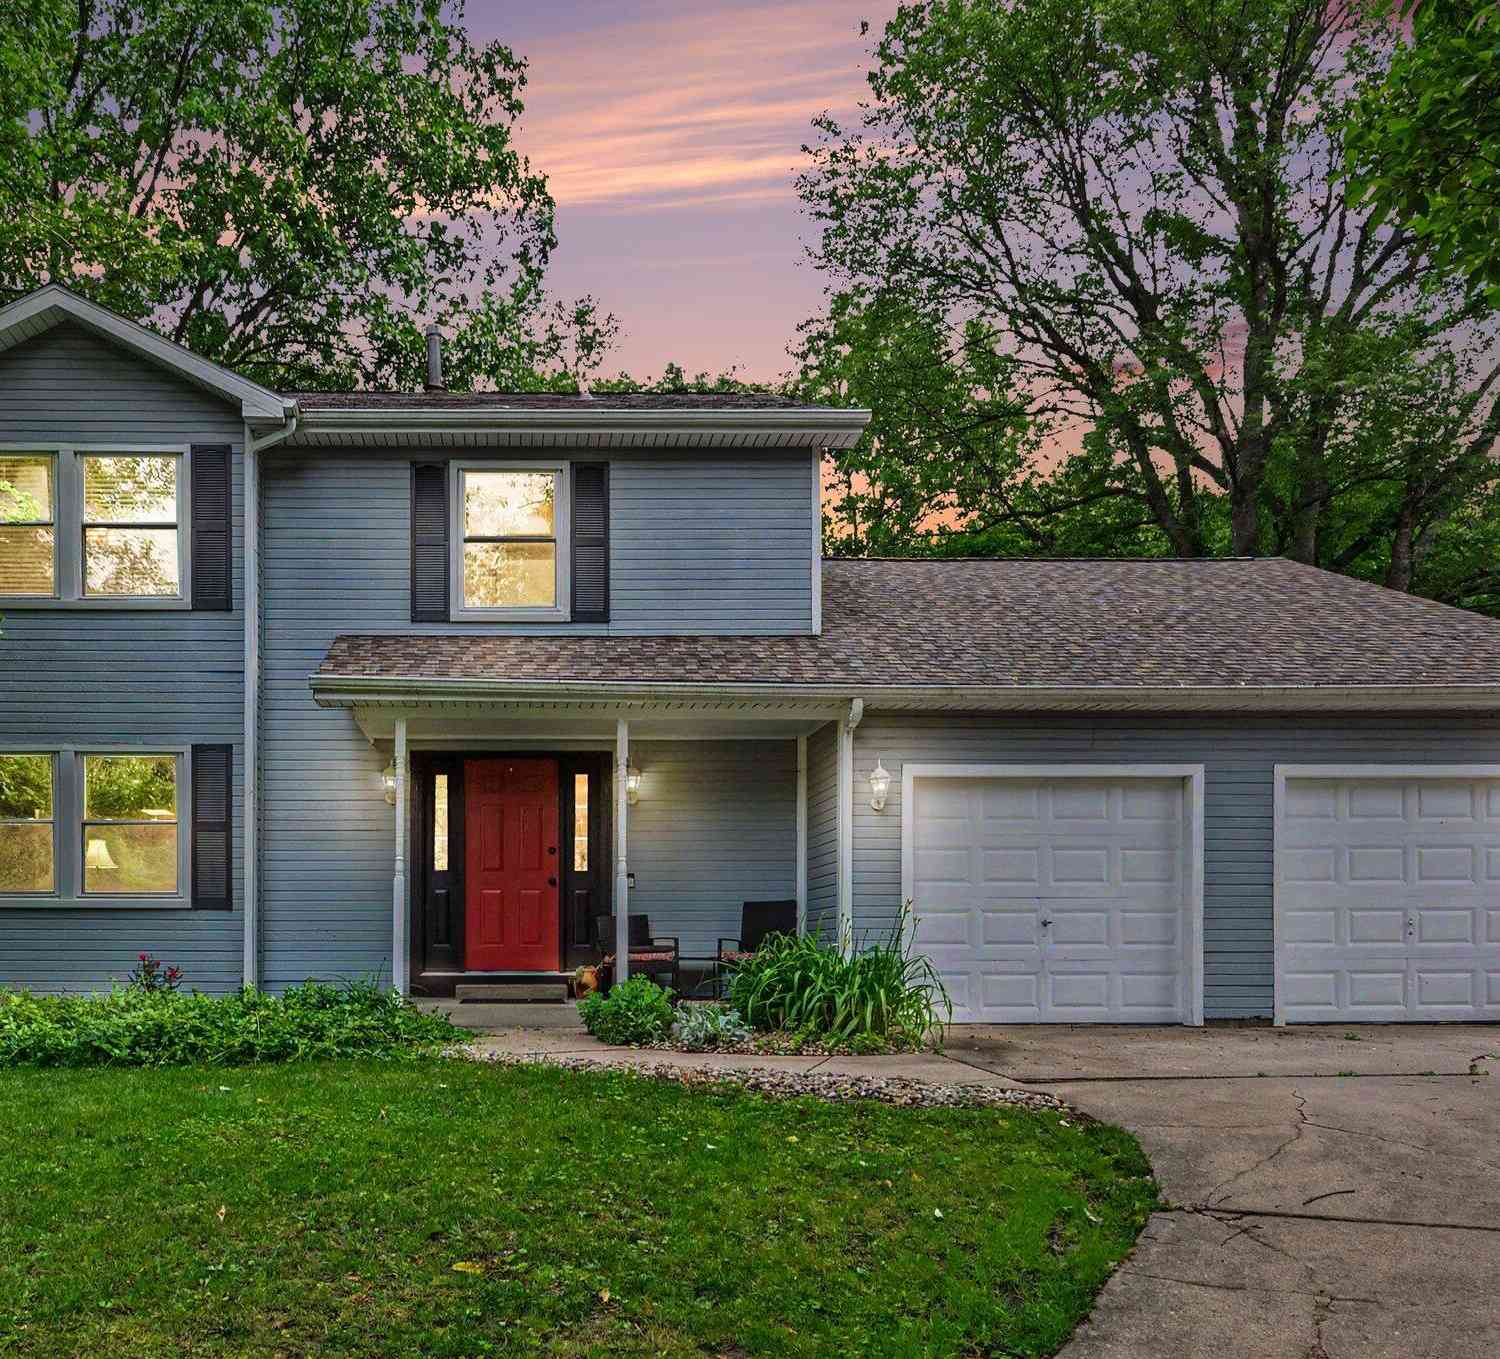



Verify Your Email
Please enter the 6-digit verification code
sent to your email address.
Verify Your Phone Number
Please enter the 6-digit verification code
sent to your mobile phone.