
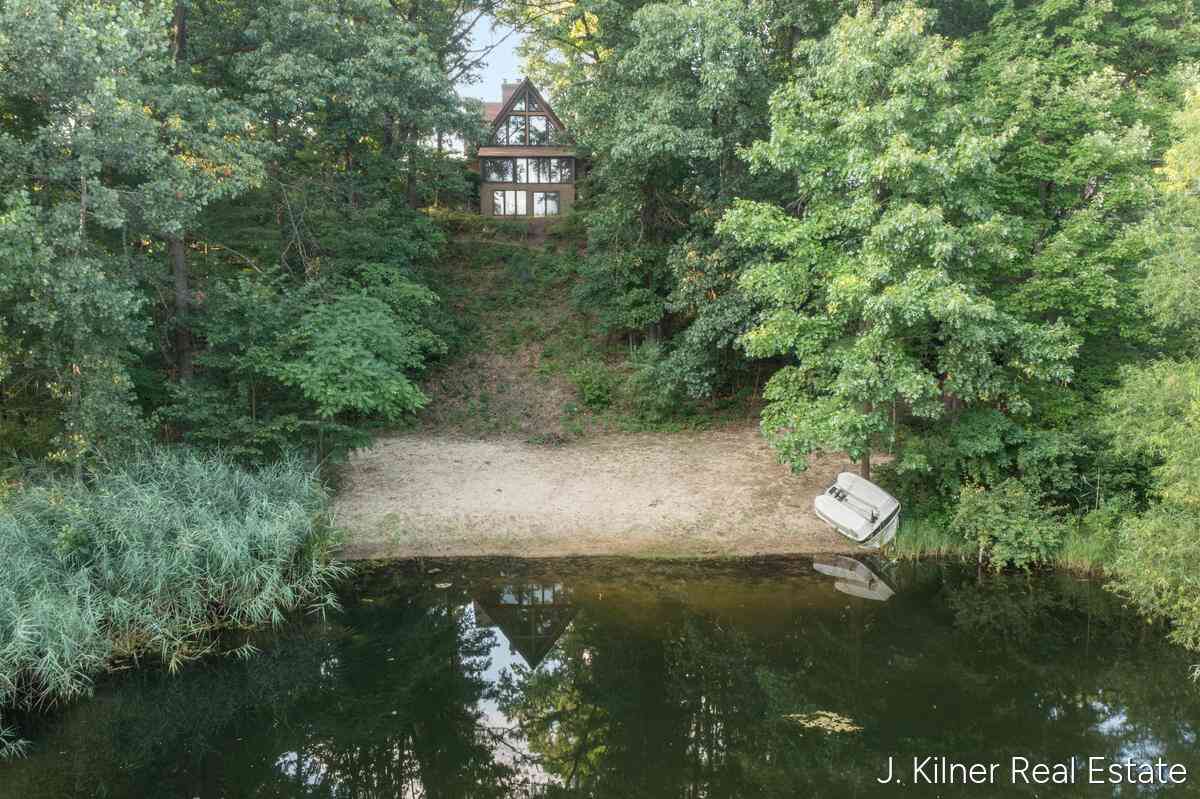
24865 44th Avenue
Mattawan, MI 49071

 3
3
Bed
 3
3
Bath
 2,896
2,896Sqft
 3.10
3.10Acres(Lot)
Escape to your own private sanctuary! This architectural 3-bedroom, 3 full bathroom A-frame masterpiece effortlessly blends dramatic design with tranquil outdoor living on over three sprawling acres. Vast, floor-to-ceiling windows flood the home with natural light, framing breathtaking, panoramic views of your mature woods and private pond. Designed for seamless entertaining and everyday relaxation, the main floor flows naturally from a bright kitchen onto an expansive entertainer's deck. Unwind by the glowing gas fireplace in the soaring main living room, or retreat to the lower-level family room featuring its own cozy fireplace. Featuring a versatile 22x24 detached barn with storage loft and Bonus 10x20 detached garden shed for toys and tools! Truly a unique property with tons of update

 Property Details
 Map
Map
 Map
Map
What's Nearby
Nearby Areas
 Features
-
Bedroom Information
Total Bedrooms: 3Bathroom Information
Total Baths: 3 Full Baths: 3Water/Sewer
Sewer: Septic TankRoom Information
Other Rooms: 7 -
Flooring Information
Carpet, Laminate, Stone, Vinyl -
Roofing Information
Asphalt -
Interior Features
Ceiling Fan(s), Garage Door Opener, Eat-in Kitchen, Pantry Roof: Asphalt Appliances: Dishwasher, Disposal, Dryer, Microwave, Oven, Range, Refrigerator, Washer, Water Softener Owned Laundry Features: Lower Level -
Heating & Cooling
Heating: Baseboard, Forced Air Cooling: Central Air WaterSource: Well -
Fireplace
Fireplace: Yes Number of Fireplaces: 2 Fireplace Features: 2
-
Building Information
Year Built: 1971 Construction Materials: Aluminum Siding Security System: Security System Basement: Walk-Out Access Roof: Asphalt -
Exterior Features
Porch: 3 Season Room, Deck -
Road Types
PavedPrivate Road -
Laundry Features
Lower LevelPatio And Porch
3 Season Room, Deck
-
Lot Information
Lot Dimensions: 171 X 819 Lot Description: Wooded, Rolling Hills Lot Size Area: 3.1 Acres Lot Square Feet: 135,036 Waterfront: Pond Stories: 2 Main Square Feet: 2896Property Information
Property Type: Residential Sub Type: Single Family Residence Style: Contemporary SQ ft (Living Area): 2,896 Construction Materials: Aluminum Siding Property Age: 55
-
Listing Price Information
Listing Id: 26041610 ist Price: $399,900 List Price Tot SqFt: $138 Listing Terms Cash, FHA, VA Loan, MSHDA, Conventional -
Listing Information
Possession: Close Of Escrow
-
Tax Information
Parcel Number: 80-01-035-008-00 Annual Tax: $6,866 Tax Year: 2025 Taxes: 421-A5 35-2-13 843-736 897-300 951-79 1428-895 1626-945 1668-634 *** COM AT N 1/4 PT, TH S 0 DEG 02' 30" W 1827.26' ALG N & S 1/4 L, TH S 89 DEG 59' 40" E 330.48' TO BEG OF DES, TH CON S 89 DEG 59' 40" E 165.24', TH S 0 DEG 04' 40" W 810' TO 1/4 L, TH N 89 DEG 59' 40" W 165.06' ALG 1/4 L, TH N 0 DEG 03' 50" E 810' TO BEG.
-
Parking Information
# of Garage Spaces: 2 Has Garage: Yes Attached Garage: Yes Garage Faces Side, Attached
-
School Information
Senior High School District: Paw Paw -
Utility Information
Natural Gas Connected, High-Speed Internet
How much is this property worth?
Curious about this home's true market value? Use our free Home Evaluation Tool to instantly get a personalized Comparative Market Analysis (CMA) report. Make smarter, data-driven decisions before you buy.

Nearby Home Value
| Address | Estimate | Bed | Bath | Sq. Ft | Lot Size |
|---|---|---|---|---|---|
| 8374 W Q Avenue, Mattawan, MI, 49071 | $325,000 | 3 | 2 | 2,088 | 0.94 Acre |
| 8475 Parkstone Terrace, Mattawan, MI, 49071 | $925,000 | 5 | 5 | 5,119 | 0.62 Acre |
| 8569 Brighten Trail, Mattawan, MI, 49071 | $799,000 | 5 | 5 | 4,238 | 0.47 Acre |
| 8605 Brighten Trail, Mattawan, MI, 49071 | $899,900 | 4 | 4 | 3,077 | 0.44 Acre |
| 8575 S 2nd Street, Mattawan, MI, 49071 | $770,000 | 4 | 4 | 3,332 | 8.73 Acres |
| 8650 S 2nd Street, Mattawan, MI, 49071 | $699,000 | 4 | 4 | 2,915 | 18.12 Acres |
| 10030 W Rs Avenue, Mattawan, MI, 49071 | $2,820,000 | 5 | 6 | 8,734 | 18.60 Acres |
| 10154 Paw Paw Lake Drive, Mattawan, MI, 49071 | $500,000 | 4 | 3 | 2,592 | 3.63 Acres |
| 10441 S Avenue, Mattawan, MI, 49071 | $698,000 | 3 | 2 | 2,100 | 2.10 Acres |
| 9395 S Vankal Street, Mattawan, MI, 49071 | $435,000 | 4 | 2 | 2,425 | 2.75 Acres |
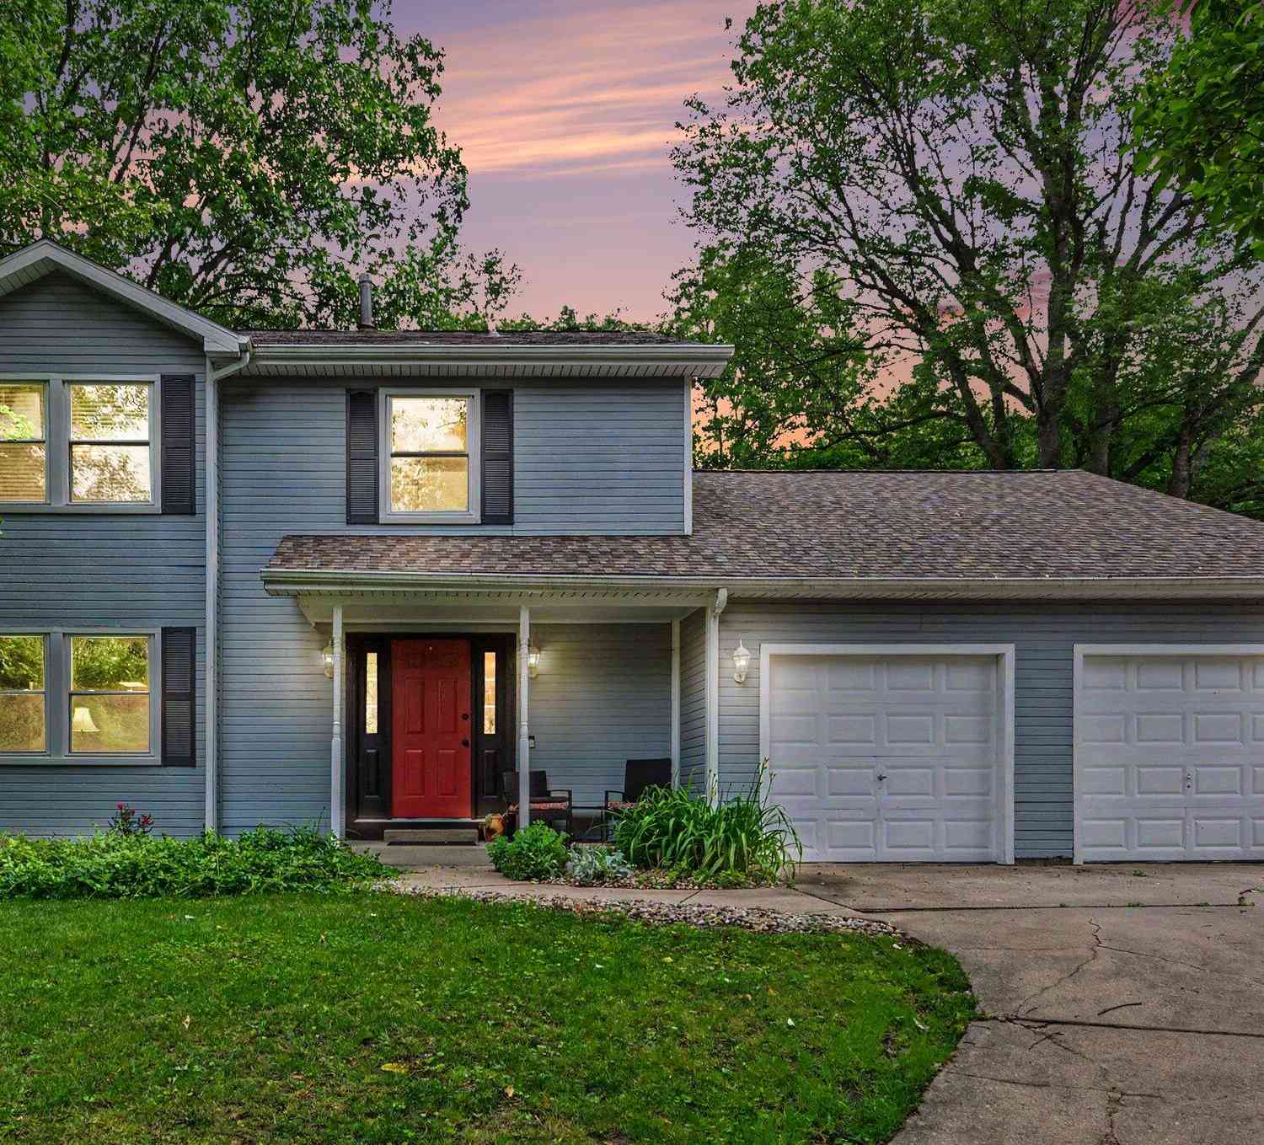
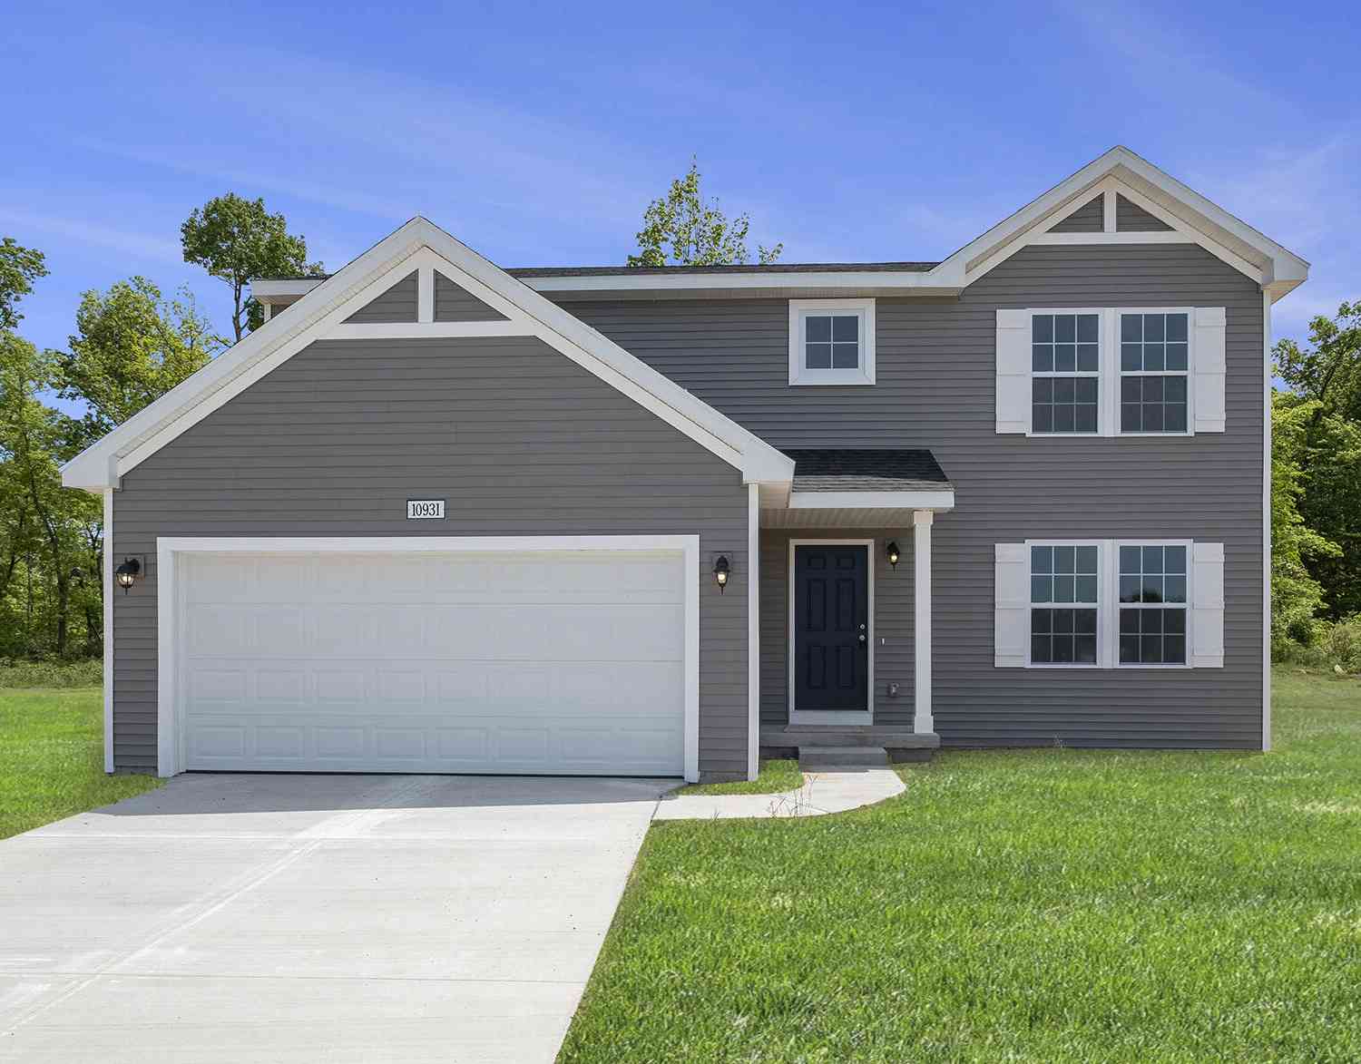
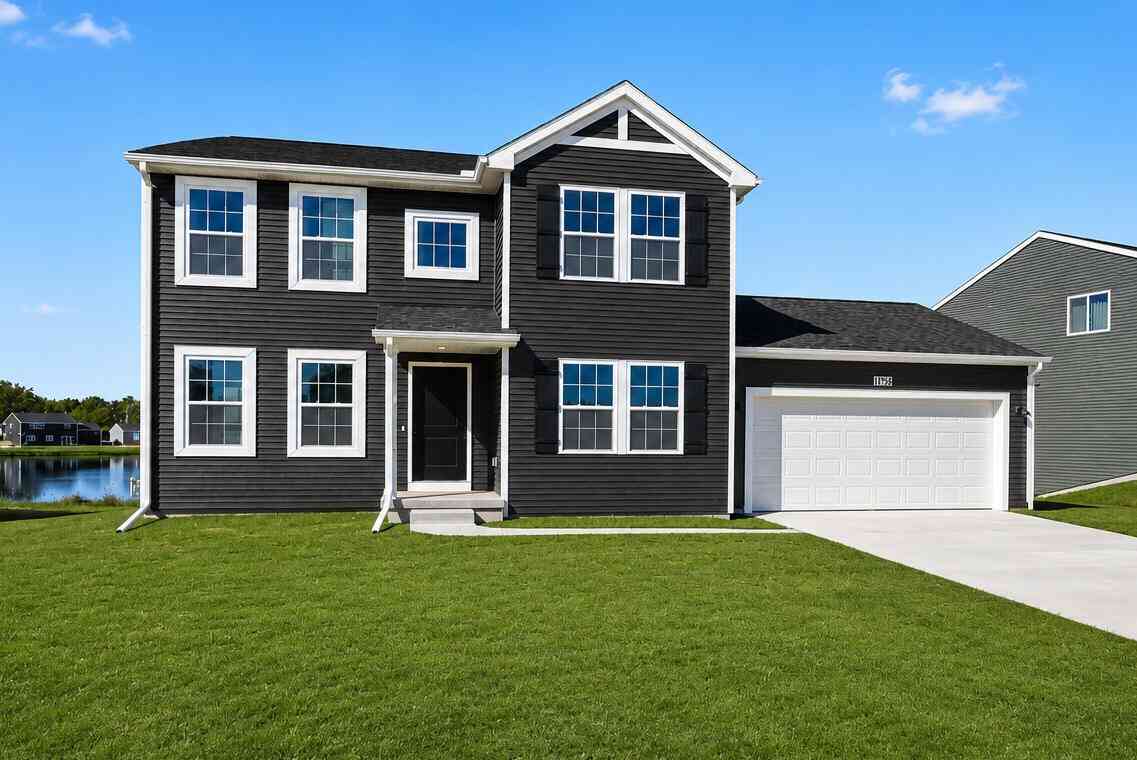
Similar Homes To 24865 44th Avenue
Nearby For Sale
ByOwner last updated this listing 09/28/2026 @ 08:17
More Cities with for Sale by Owner Homes
- Mattawan Homes For Sale By Owner
- Paw Paw Homes For Sale By Owner
- Oshtemo Homes For Sale By Owner
- Lawton Homes For Sale By Owner
- Gobles Homes For Sale By Owner
- Schoolcraft Homes For Sale By Owner
- Portage Homes For Sale By Owner
- Parchment Homes For Sale By Owner
- Decatur Homes For Sale By Owner
- Bloomingdale Homes For Sale By Owner
- Lawrence Homes For Sale By Owner
- Marcellus Homes For Sale By Owner
- Vicksburg Homes For Sale By Owner
- Otsego Homes For Sale By Owner
- Grand Junction Homes For Sale By Owner
- Kalamazoo Homes For Sale By Owner
- Bangor Homes For Sale By Owner
- Plainwell Homes For Sale By Owner
- Scotts Homes For Sale By Owner
- Galesburg Homes For Sale By Owner
Homes around $399,900




Verify Your Email
Please enter the 6-digit verification code
sent to your email address.
Verify Your Phone Number
Please enter the 6-digit verification code
sent to your mobile phone.