
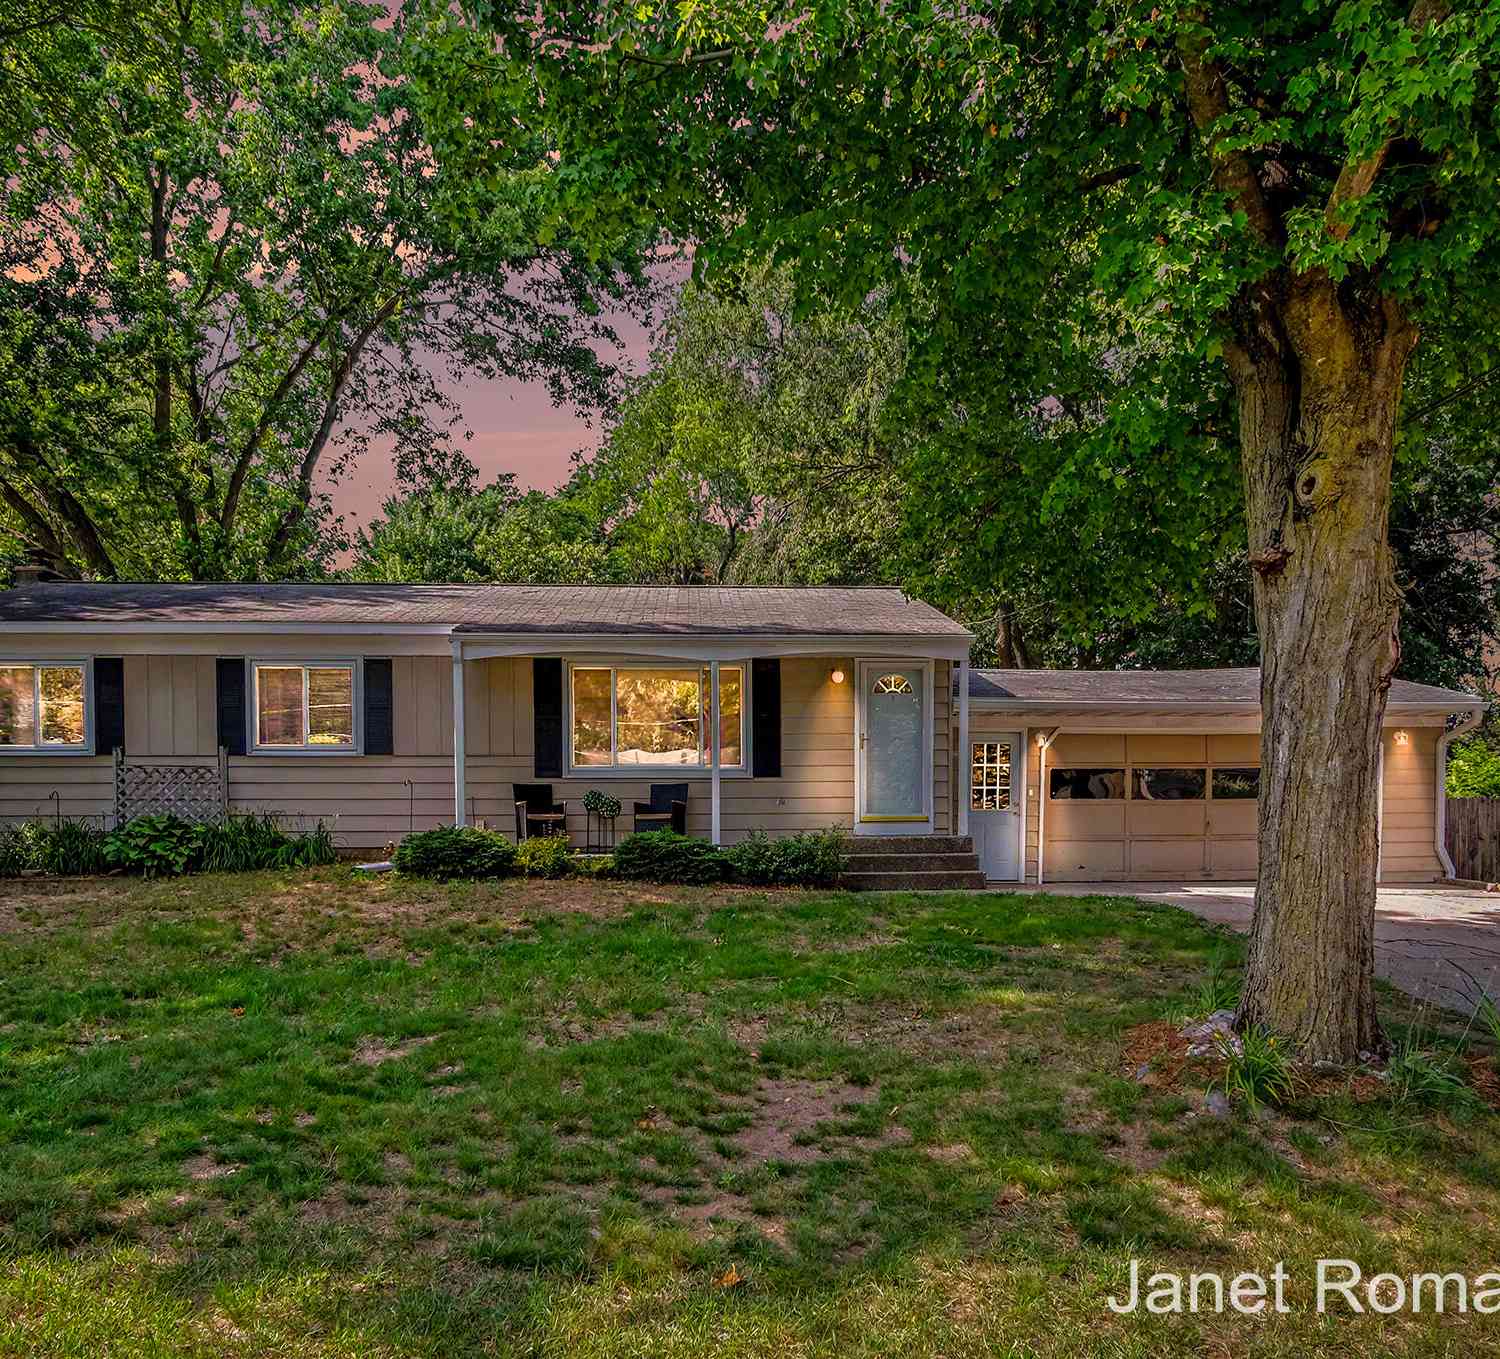
11141 Woodbushe Drive
Lowell, MI 49331

 3
3
Bed
 2
2
Bath
 1,848
1,848Sqft
 1.49
1.49Acres(Lot)
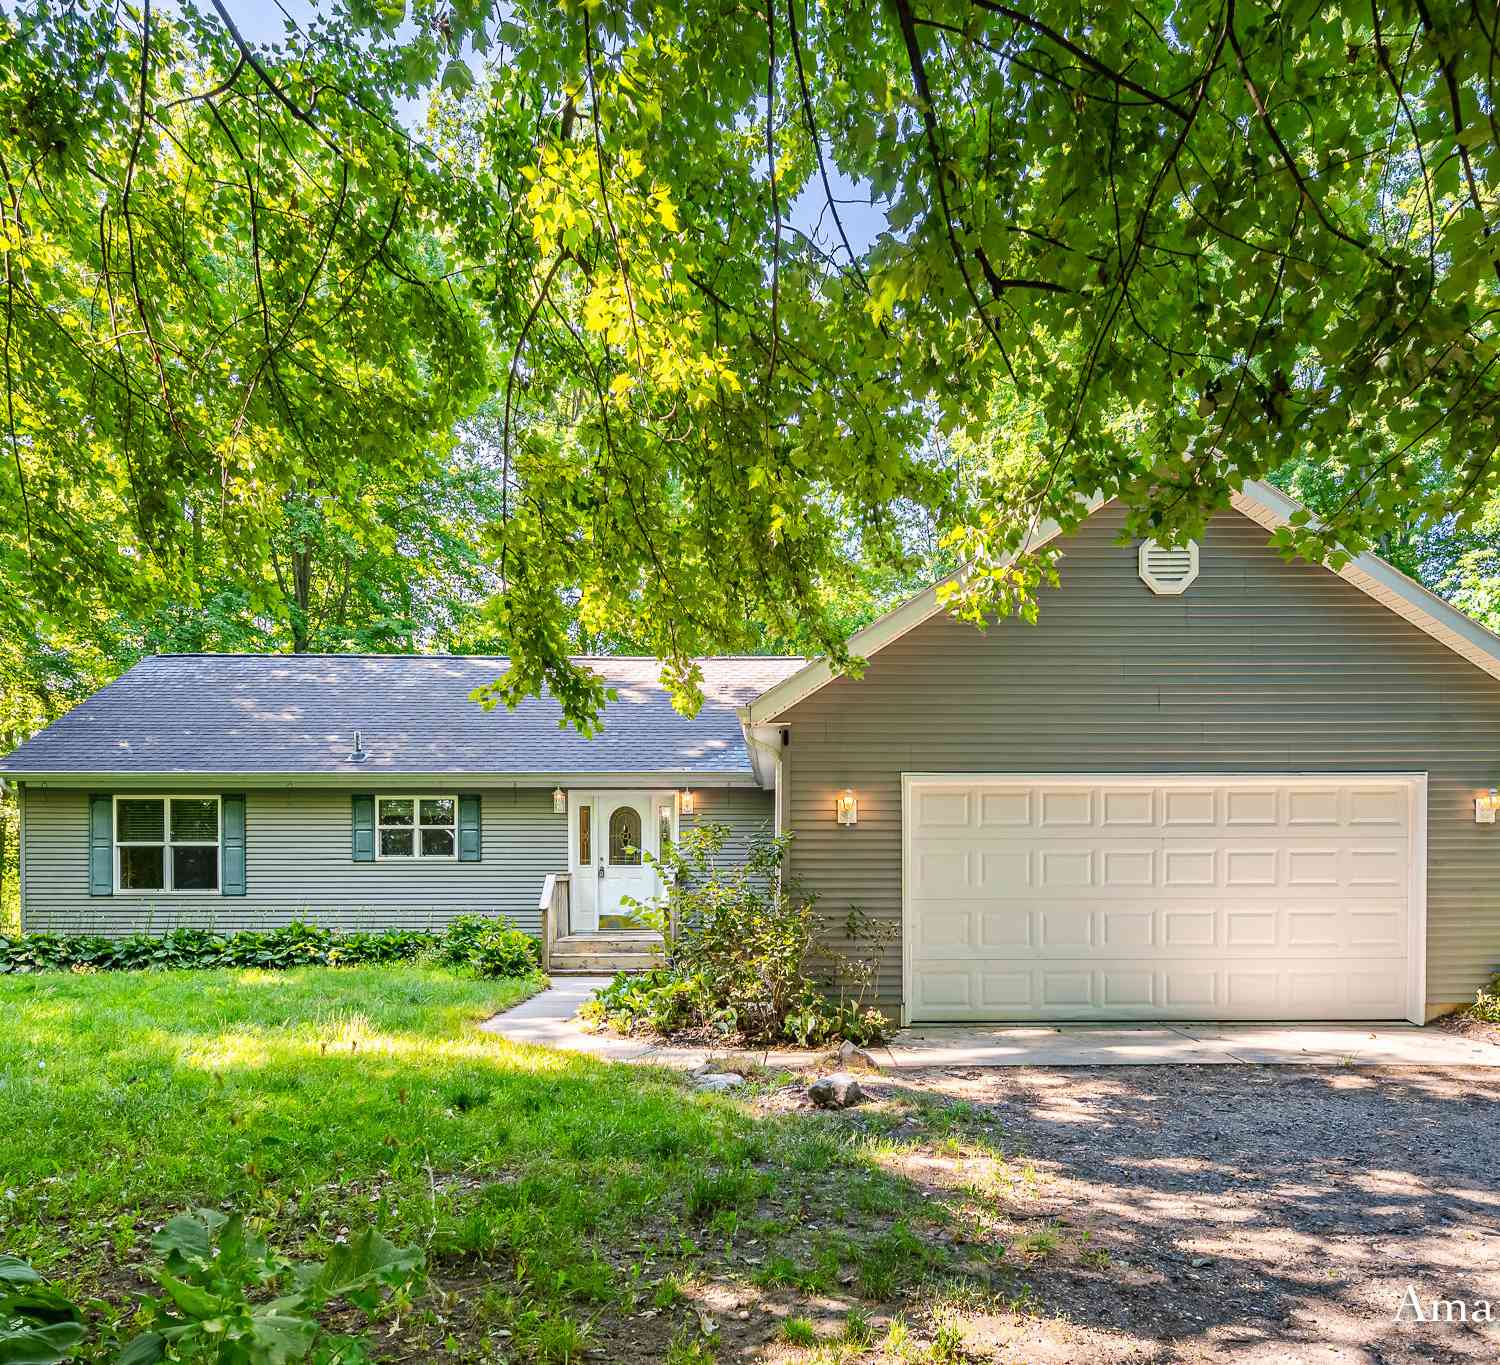
A property like this opens the door to possibilities you simply can't find on a typical neighborhood lot. Set on **1.49 acres** with a recently combined additional parcel, this move-in-ready ranch offers the space and flexibility to build a barn or outbuilding, create the ultimate workshop, store boats, RVs, and recreational equipment, or establish a hobby farm with horses, chickens, sheep, or other animals. Inside, you'll find a home that's been thoughtfully updated and ready to enjoy. Fresh neutral paint, new flooring in the kitchen and both bathrooms, stylish light fixtures, and beautifully maintained hardwood floors create a warm, inviting atmosphere. The main level offers three spacious bedrooms, one-and-a-half bathrooms, and comfortable living spaces designed for everyday living. Th

 Property Details
 Map
Map
 Map
Map
What's Nearby
Nearby Areas
 Features
-
Bedroom Information
Total Bedrooms: 3 Window Feature: Screens, Replacement, Insulated WindowsBathroom Information
Total Baths: 2 Full Baths: 1 Half Baths: 1Water/Sewer
Sewer: Septic TankRoom Information
Other Rooms: 8 -
Flooring Information
Carpet, Laminate, Wood -
Roofing Information
Composition, Shingle -
Interior Features
Ceiling Fan(s), Garage Door Opener, Eat-in Kitchen, Pantry Roof: Composition, Shingle Appliances: Dishwasher, Dryer, Microwave, Range, Refrigerator Laundry Features: In Basement, Laundry Room, Lower Level, Washer Hookup -
Heating & Cooling
Heating: Forced Air Cooling: Central Air WaterSource: Public -
Fireplace
Fireplace: Yes Number of Fireplaces: 1 Fireplace Features: 1
-
Building Information
Year Built: 1971 Construction Materials: Brick, Vinyl Siding Security System: Smoke Detector(s) Basement: Daylight, Full Roof: Composition, Shingle -
Exterior Features
OtherPorch: Covered, Deck, Porch(es) -
Road Types
Paved -
Fencing
Fenced Back -
Laundry Features
In Basement, Laundry Room, Lower Level, Washer HookupPatio And Porch
Covered, Deck, Porch(es)Fencing
Fenced Back
-
Lot Information
Lot Dimensions: 85 x 140 x 123 x 200 PLUS BACK Lot Description: Level, Recreational, Wooded Lot Size Area: 1.49 Acres Lot Square Feet: 64,904 Stories: 1 Main Square Feet: 1848Property Information
Property Type: Residential Sub Type: Single Family Residence Style: Ranch, Traditional SQ ft (Living Area): 1,848 Construction Materials: Brick, Vinyl Siding Property Age: 55
-
Listing Price Information
Listing Id: 26037343 ist Price: $389,900 List Price Tot SqFt: $211 Listing Terms Cash, VA Loan, Conventional -
Listing Information
Possession: Negotiable
-
Tax Information
Parcel Number: 4120005427011 & 412005427017 Annual Tax: $2,264 Tax Year: 2026 Taxes: 412005427017 LOT 6 & ALSO WELL SITE * EASTGATE WOODS SPLIT/COMBINED ON 06/12/2026 FROM 41-20-05-427-011, 41-20-05-427-009;
-
Parking Information
# of Garage Spaces: 2 Has Garage: Yes Attached Garage: Yes Garage Faces Front, Garage Door Opener, Attached
-
School Information
Senior High School District: Lowell -
Utility Information
Cable Connected, High-Speed Internet -
Location Information
Direction: cumberland to Woodbushe
How much is this property worth?
Curious about this home's true market value? Use our free Home Evaluation Tool to instantly get a personalized Comparative Market Analysis (CMA) report. Make smarter, data-driven decisions before you buy.

Nearby Home Value
| Address | Estimate | Bed | Bath | Sq. Ft | Lot Size |
|---|---|---|---|---|---|
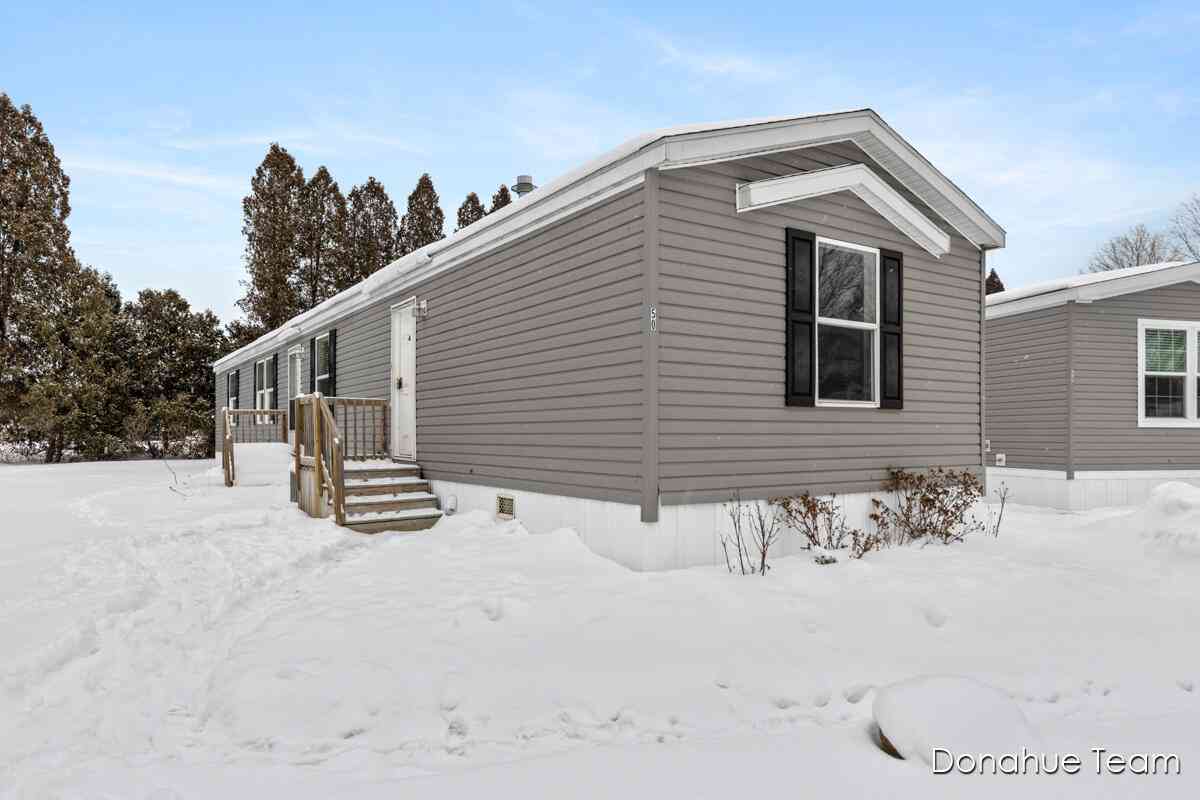
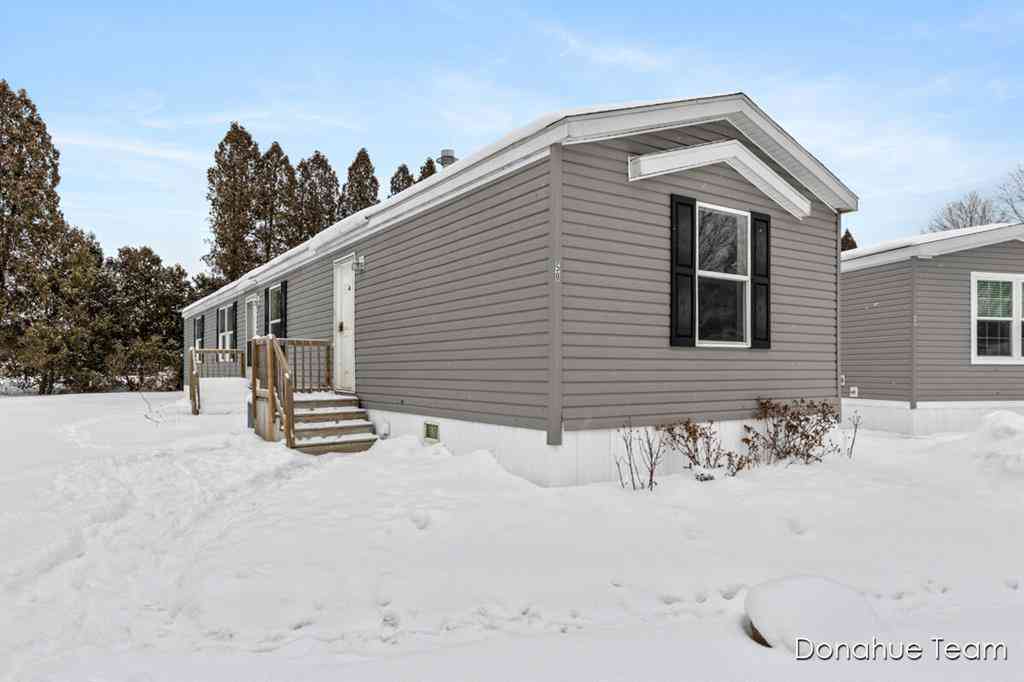
| 1800 W Main #50, Lowell, MI, 49331 | $69,000 | 3 | 2 | 1,280 | 1,280 SqFt |
| 11645 W Bluewater Highway, Lowell, MI, 49331 | $499,500 | 3 | 1 | 2,234 | 2,234 SqFt |
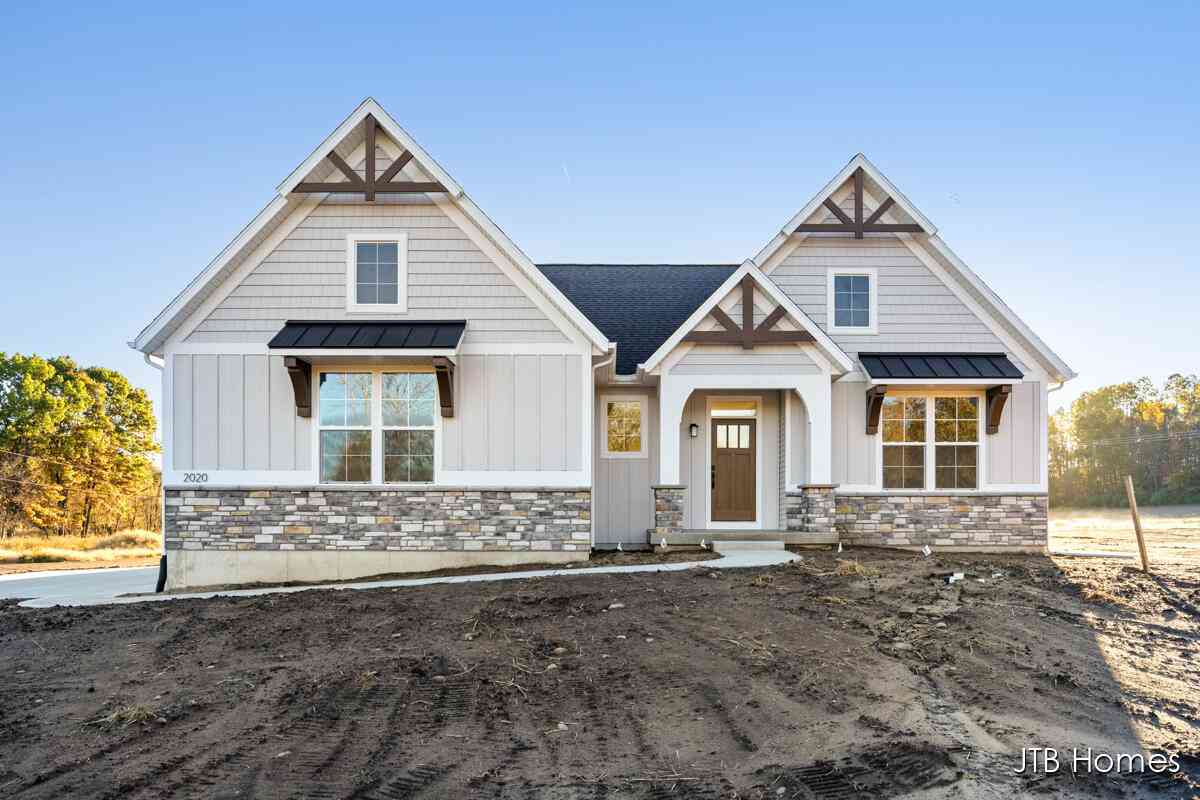
| 2020 Fallasburg Park Dr.., Lowell, MI, 49331 | $650,000 | 3 | 3 | 2,561 | 2,561 SqFt |
| 2760 Tyler Trail, Lowell, MI, 49331 | $849,900 | 4 | 4 | 3,224 | 3,224 SqFt |
| 13850 Thompson Drive, Lowell, MI, 49331 | $1,600,000 | 5 | 7 | 6,946 | 6,946 SqFt |
| 2295 Fallasburg Park Dr.., Lowell, MI, 49331 | $750,000 | 4 | 3 | 3,099 | 3,099 SqFt |
| 13519 Missy's Way, Lowell, MI, 49331 | $775,000 | 3 | 3 | 3,396 | 3,396 SqFt |
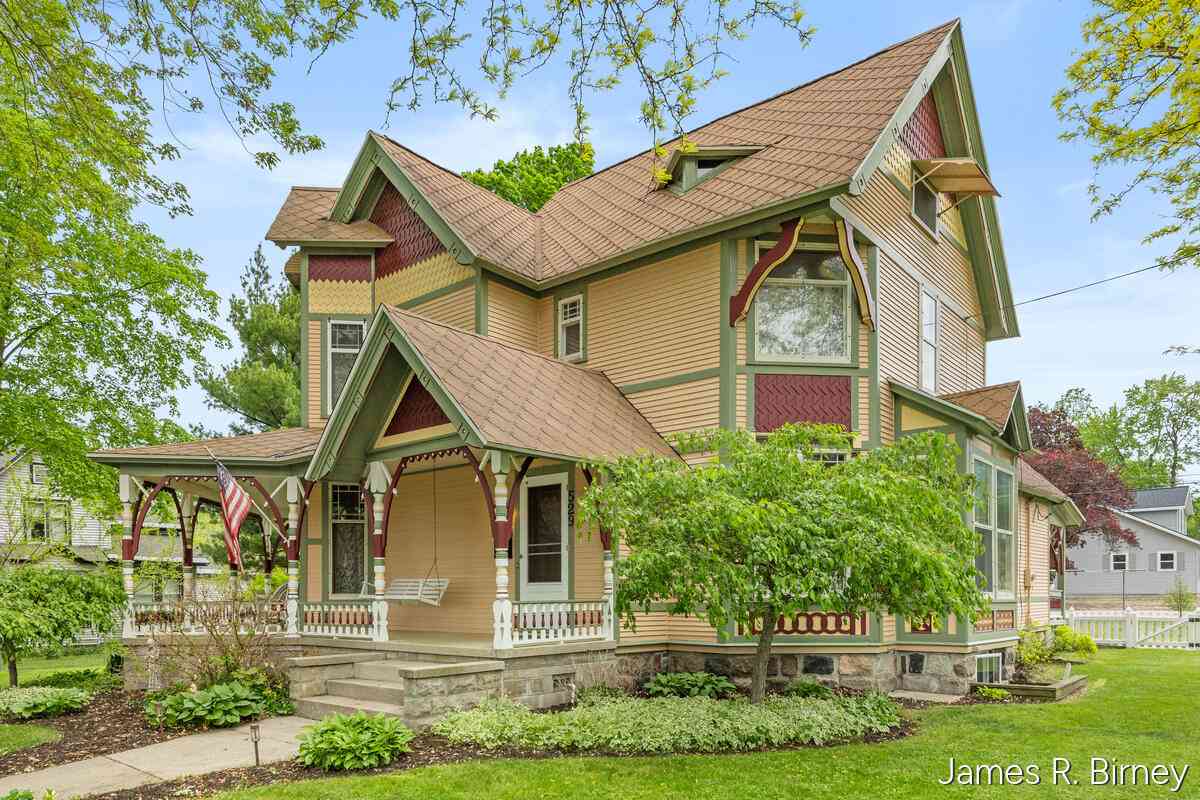
| 529 Avery Street, Lowell, MI, 49331 | $425,000 | 4 | 3 | 3,788 | 3,788 SqFt |
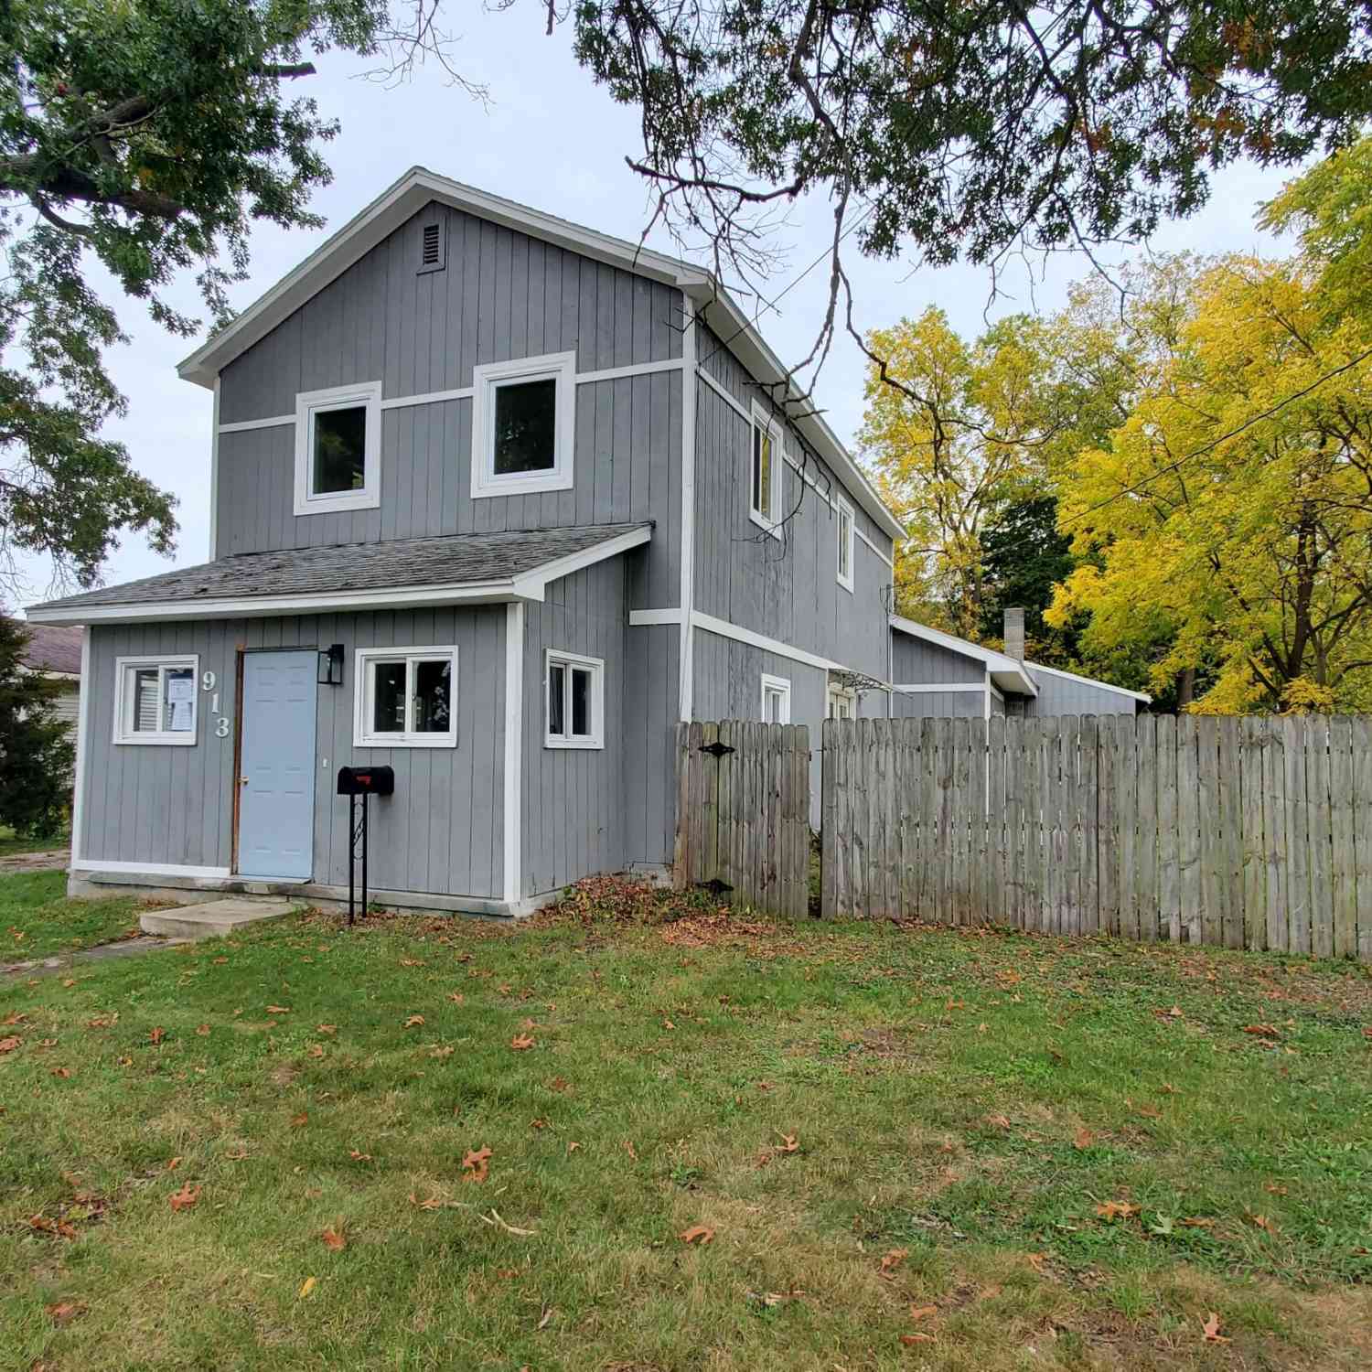
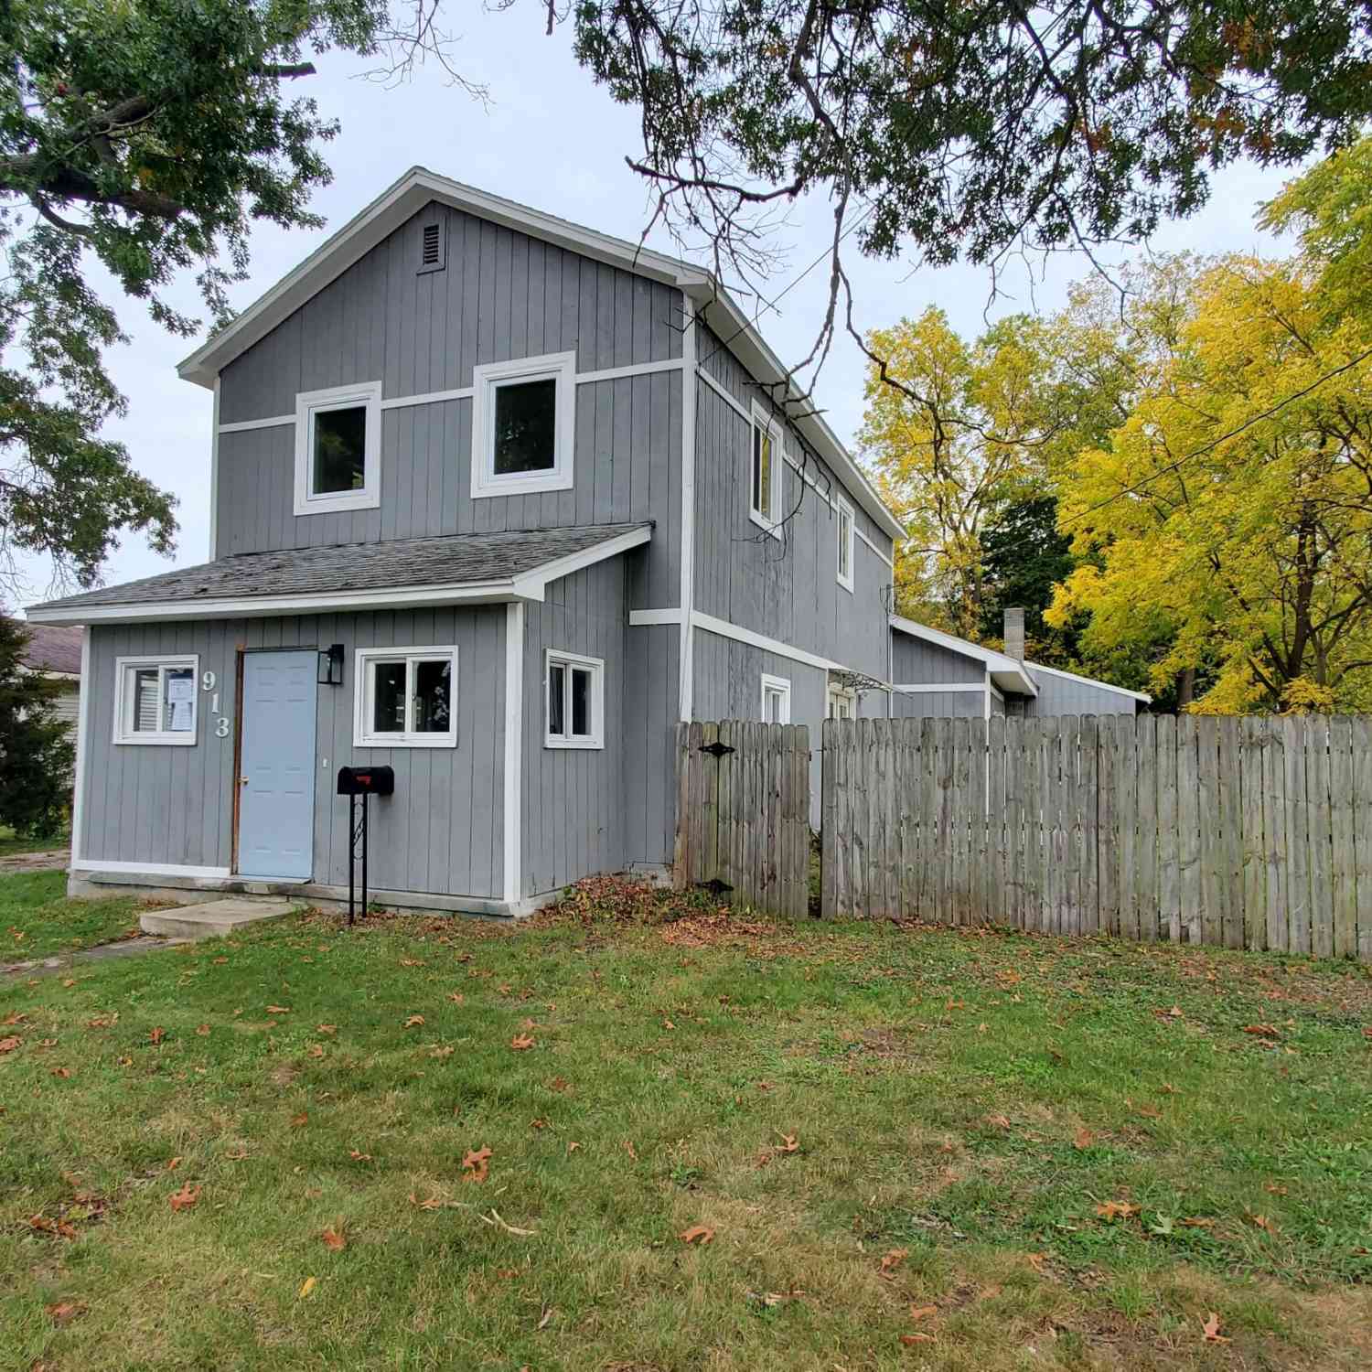
| 913 N Monroe Street, Lowell, MI, 49331 | $250,000 | 4 | 2 | 1,972 | 1,972 SqFt |
| 879 Flat River Court, Lowell, MI, 49331 | $659,900 | 7 | 4 | 3,333 | 3,333 SqFt |
Similar Homes To 11141 Woodbushe Drive
Nearby For Sale
ByOwner last updated this listing 07/22/2026 @ 12:01
More Cities with for Sale by Owner Homes
- Lowell Homes For Sale By Owner
- Ada Homes For Sale By Owner
- Saranac Homes For Sale By Owner
- Alto Homes For Sale By Owner
- East Grand Rapids Homes For Sale By Owner
- Clarksville Homes For Sale By Owner
- Belding Homes For Sale By Owner
- Rockford Homes For Sale By Owner
- Freeport Homes For Sale By Owner
- Grand Rapids Homes For Sale By Owner
- Kentwood Homes For Sale By Owner
- Belmont Homes For Sale By Owner
- Caledonia Homes For Sale By Owner
- Lake Odessa Homes For Sale By Owner
- Ionia Homes For Sale By Owner
- Orleans Homes For Sale By Owner
- Comstock Park Homes For Sale By Owner
- Greenville Homes For Sale By Owner
- Wyoming Homes For Sale By Owner
- Middleville Homes For Sale By Owner
Homes around $389,900



Verify Your Email
Please enter the 6-digit verification code
sent to your email address.