

2340 Lady Cornwall Drive
Lewisville, Texas 75056

 5
5
Bed
 5
5
Bath
 4,798
4,798Sqft
 0.24
0.24Acre(Lot)
Welcome to unparalleled luxury in Castle Hills! This meticulously updated home, featuring over $400,000 in designer upgrades, blends modern elegance with functional living. Every corner has been transformed with fresh paint, designer lighting & beautiful hand-scraped hardwood floors throughout the main level. The downstairs office features built-ins, upgraded hardware, sophisticated lighting & custom window treatments. The heart of the home is a remodeled chef kitchen built for the culinary experience. It features freshly painted white cabinetry, a crisp backsplash, sleek new hardware & expansive high-end countertops. The appliance package is a luxury highlight, featuring a professional Wolf range, GE double ovens, KitchenAid dishwasher, microwave, cutting-edge microwave,air fryer combinat

 Property Details
 Map
Map
 Map
Map
What's Nearby
Nearby Areas
 Features
-
Bedroom Information
Total Bedrooms: 5Bathroom Information
Total Baths: 4.5 Full Baths: 4 Half Baths: 1 -
Interior Features
Built-in Features,Cable TV Available,Chandelier,Decorative Lighting,Double Vanity,Eat-in Kitchen,High Speed Internet Available,Kitchen Island,Walk-In Closet(s)Appliances
Built-in Refrigerator,Commercial Grade Range,Dishwasher,Disposal,Gas Cooktop,Microwave,Double OvenUtilities
Cable Available,City Sewer,City Water,Curbs,Electricity Available,Electricity Connected,Individual Gas Meter,Individual Water Meter,Natural Gas Available,Sewer Available -
Cooling Features
Ceiling Fan(s),Central AirHeating Source
Central,ElectricFireplace
Number of Fireplaces: 2 Fireplace Features: Fire Pit,Gas,Living Room
-
Building Information
Built Year: 2006 Construction: Brick,Rock/Stone Roof Type: Composition -
Exterior Features
Attached Grill,Balcony,Built-in Barbecue,Covered Patio/Porch,Fire Pit,Gas Grill,Rain Gutters,Outdoor Grill,Outdoor Kitchen,Private YardFoundation
SlabSecurity Features
Security System,Smoke Detector(s) -
Pool Features
In Ground,Private,Separate Spa/Hot TubLaundry Features
Utility Room,Full Size W/D AreaPatio And Porch
Covered,Deck,Front Porch,Rear PorchFencing
Back Yard,Full,WoodConstruction Materials
Brick,Rock/Stone
-
Lot Information
Lot Size (Acr): 0.2410 Lot Size Units: Acres Lot Size Square Feet: 10,498 Lot Size Source: Assessor Lot Features: Landscaped,Level,Sprinkler System,Subdivision -
Property Information
SQ ft (Living Area): 4,798 Property Type: Residential Property Sub Type: Single Family Residence Architectural Style: Traditional Subdivision: Castle Hills Ph III Sec B City: Lewisville State: Texas Directions: See GPS Property Status: Active Contingent Exclusions: Washer and dryer, all TV's and soundbars, media room equipment-including projector and screen. Levels: Two Property Age: 20 Year Built Details: Preowned
-
Listing Price Information
Original List Price: $1,399,000 List Price Tot SqFt: $292 -
Listing Information
Possession: Closing/Funding
-
Tax Information
Parcel Number: R273140 Tax Block: C Tax Legal Description: CASTLE HILLS PH III SEC B BLK C LOT 11 Tax Lot: 11
-
Parking Information
Has Garage Garage Space: 3 Carport Spaces: 0 Parking Features: Aggregate,Driveway,Garage Door Opener,Garage Faces Front,Garage Faces Side -
Homeowners Association Information
Included Fees: Full Use of Facilities,Maintenance Grounds,Maintenance Structure,Management Fees HOA Type: Mandatory HOA: $1,500.00 HOA Frequency: Annually
-
School Information
Elementary School: Castle Hills Middle School: Killian High School: Hebron School District: Lewisville ISD -
Utility Information
Utilities: Cable Available,City Sewer,City Water,Curbs,Electricity Available,Electricity Connected,Individual Gas Meter,Individual Water Meter,Natural Gas Available,Sewer Available
How much is this property worth?
Curious about this home's true market value? Use our free Home Evaluation Tool to instantly get a personalized Comparative Market Analysis (CMA) report. Make smarter, data-driven decisions before you buy.

Nearby Home Value
| Address | Estimate | Bed | Bath | Sq. Ft | Lot Size |
|---|---|---|---|---|---|
| 400 Warwick Boulevard, Lewisville, TX, 75056 | $759,990 | 4 | 3 | 3,310 | 3,310 SqFt |
| 604 Warwick Boulevard, Lewisville, TX, 75056 | $799,999 | 4 | 4 | 3,204 | 3,204 SqFt |
| 501 Winehart Street, Lewisville, TX, 75056 | $865,000 | 5 | 4 | 3,974 | 3,974 SqFt |
| 817 Winehart Street, Lewisville, TX, 75056 | $900,000 | 5 | 4 | 3,459 | 3,459 SqFt |
| 5101 Del Molin Avenue, Lewisville, TX, 75056 | $950,000 | 5 | 4 | 4,008 | 4,008 SqFt |
| 409 Palamedes Street, Lewisville, TX, 75056 | $746,000 | 4 | 4 | 3,165 | 3,165 SqFt |
| 2800 Seven Shields Lane, Lewisville, TX, 75056 | $1,060,000 | 4 | 4 | 4,302 | 4,302 SqFt |
| 2601 Sir Castor Court, Lewisville, TX, 75056 | $1,490,000 | 5 | 6 | 5,028 | 5,028 SqFt |
| 2624 Sir Gawain Lane, Lewisville, TX, 75056 | $1,575,000 | 5 | 5 | 5,328 | 5,328 SqFt |
| 2518 Merlin Drive, Lewisville, TX, 75056 | $995,000 | 5 | 4 | 4,078 | 4,078 SqFt |
Similar Homes To 2340 Lady Cornwall Drive
Nearby For Sale

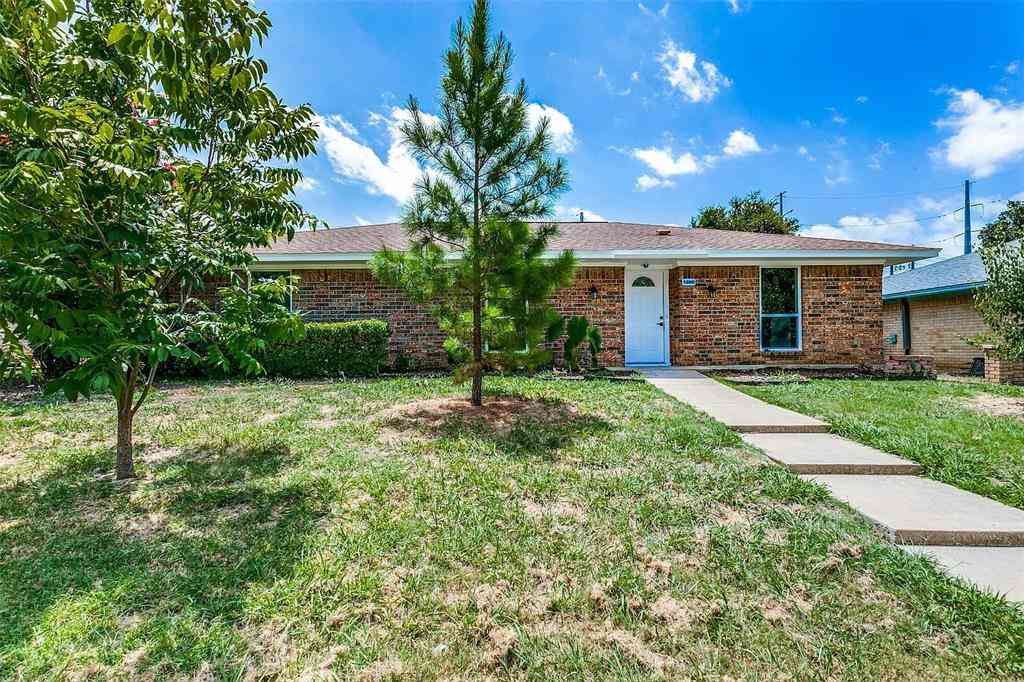
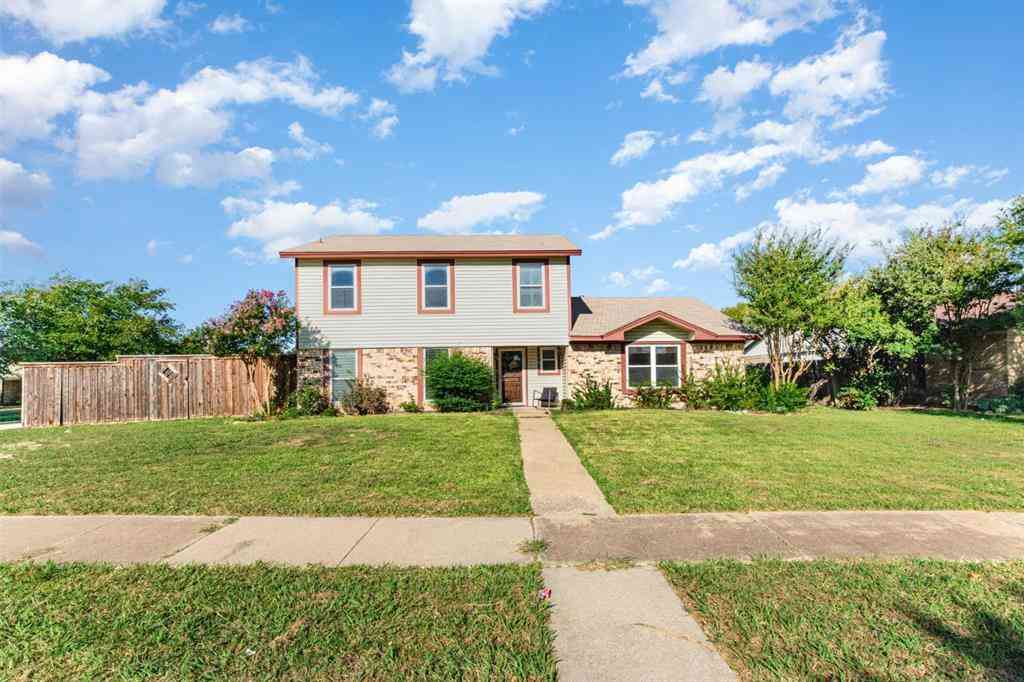
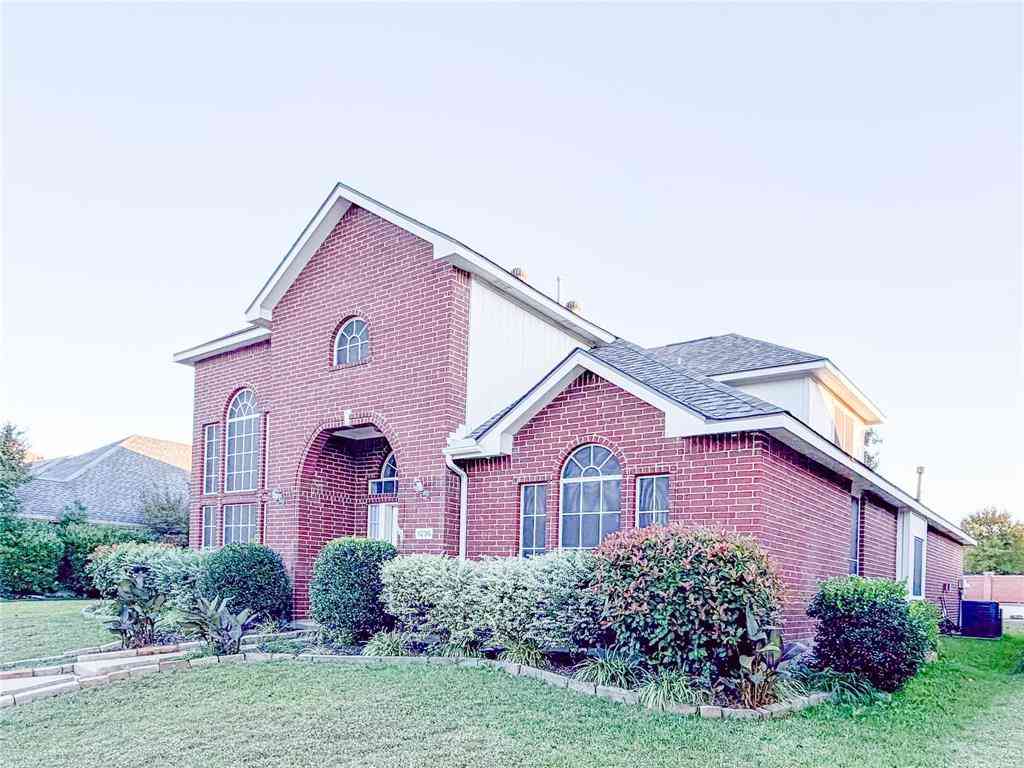
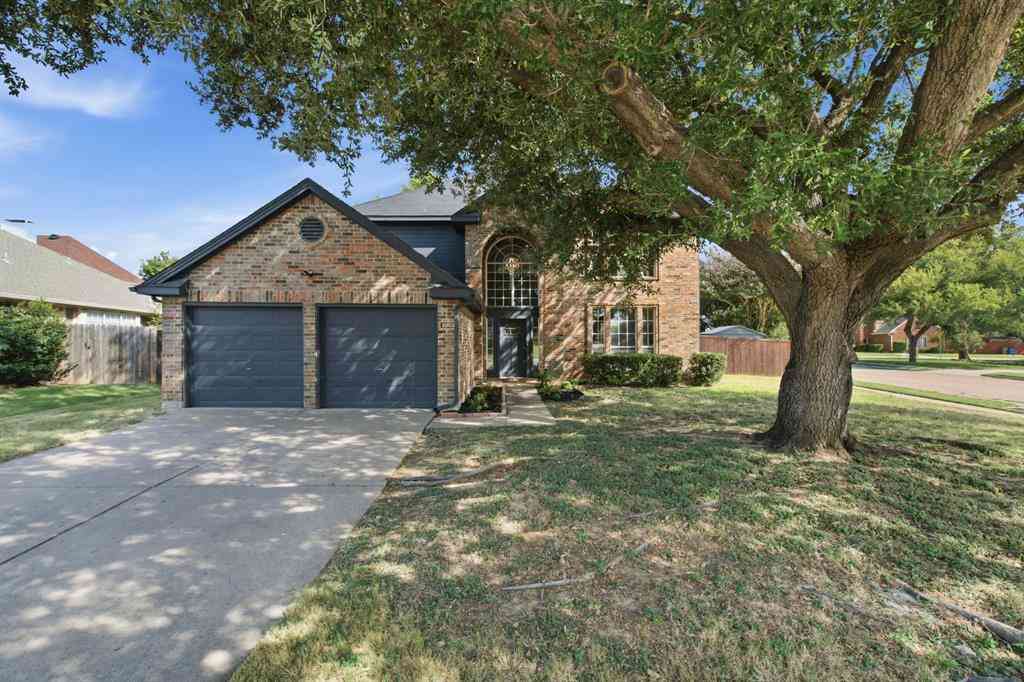

Disclosure: Listing information provided in part by the North Texas Real Estate Information Systems, Inc, for personal, non-commercial use by viewers of this site and may not be reproduced or redistributed. All information is deemed reliable but not guaranteed. Copyright © NTREIS 2026. All rights reserved
ByOwner last updated this listing 08/18/2026 @ 09:04
More Cities with for Sale by Owner Homes
- Lewisville Homes For Sale By Owner
- Highland Village Homes For Sale By Owner
- Lake Dallas Homes For Sale By Owner
- Flower Mound Homes For Sale By Owner
- Hickory Creek Homes For Sale By Owner
- Coppell Homes For Sale By Owner
- Double Oak Homes For Sale By Owner
- Copper Canyon Homes For Sale By Owner
- Lakewood Village Homes For Sale By Owner
- The Colony Homes For Sale By Owner
- Shady Shores Homes For Sale By Owner
- Little Elm Homes For Sale By Owner
- Oak Point Homes For Sale By Owner
- Carrollton Homes For Sale By Owner
- Grapevine Homes For Sale By Owner
- Argyle Homes For Sale By Owner
- Southlake Homes For Sale By Owner
- Corinth Homes For Sale By Owner
- Trophy Club Homes For Sale By Owner
- Roanoke Homes For Sale By Owner
Homes around $1,399,000




Verify Your Email
Please enter the 6-digit verification code
sent to your email address.