
417 Mordred Lane
Lewisville, Texas 75056

 4
4
Bed
 3
3
Bath
 3,426
3,426Sqft
 0.17
0.17Acre(Lot)
Incredible incentive!**Seller offers 2:1 rate buydown-2% lower rate first year; 1% lower rate second year** Offer expires 8-31. With over $70K in upgrades (see list), an amazing floor plan offering 2 spacious bedroom suites & a versatile first-floor office. Soaring foyer; a dramatic stairway; neutral light wall colors; fantastic, designed lighting; extensive handscraped wood flooring that sets the tone for the entire home. Experience the joy of working from home in a modern, spacious home office & hosting elegant dinners in the formal dining room. The exceptional family room, complete with a built-in sound system, a cozy gas log fireplace & a built-in entertainment center, invites you to relax or unwind. The modern kitchen boasts a large quartz island, a stylish quartz backsplash, cust

 Property Details
 Map
Map
 Map
Map
What's Nearby
Nearby Areas
 Features
-
Bedroom Information
Total Bedrooms: 4Bathroom Information
Total Baths: 3 Full Baths: 3 Half Baths: 0 -
Interior Features
Built-in Features,Chandelier,Decorative Lighting,Eat-in Kitchen,Granite Counters,High Speed Internet Available,Kitchen Island,Open Floorplan,Pantry,Walk-In Closet(s)Appliances
Commercial Grade Range,Commercial Grade Vent,Dishwasher,Disposal,Electric Oven,Gas Cooktop,Microwave,Plumbed For Gas in Kitchen,RefrigeratorUtilities
City Sewer,City Water -
Cooling Features
Ceiling Fan(s),Central Air,ElectricHeating Source
Central,Natural GasFireplace
Number of Fireplaces: 1 Fireplace Features: Gas,Gas Logs,Gas Starter
-
Building Information
Built Year: 2006 Construction: Brick,Stone Veneer Roof Type: Composition -
Exterior Features
Attached Grill,Built-in Barbecue,Covered Patio/Porch,Rain Gutters,Outdoor GrillFoundation
SlabSecurity Features
Smoke Detector(s) -
Laundry Features
Utility Room,Full Size W/D AreaPatio And Porch
CoveredFencing
WoodConstruction Materials
Brick,Stone Veneer
-
Lot Information
Lot Size (Acr): 0.1690 Lot Size Units: Acres Lot Size Square Feet: 7,362 Lot Features: Interior Lot -
Property Information
SQ ft (Living Area): 3,426 Property Type: Residential Property Sub Type: Single Family Residence Architectural Style: Traditional Subdivision: Castle Hills Ph IV Sec B City: Lewisville State: Texas Directions: SEE GOOGLE MAPS Property Status: Pending Levels: Two Property Age: 20 Year Built Details: Preowned
-
Listing Price Information
Original List Price: $899,999 List Price Tot SqFt: $263 -
Listing Information
Possession: Closing/Funding,Negotiable
-
Tax Information
Parcel Number: R273493 Tax Block: C Tax Legal Description: CASTLE HILLS PH IV SEC B BLK C LOT 25 Tax Lot: 25 Unexempt Taxes: $14,678
-
Parking Information
Has Garage Garage Space: 2 Carport Spaces: 0 Parking Features: Alley Access,Epoxy Flooring -
Homeowners Association Information
Included Fees: Maintenance Grounds HOA Type: Mandatory HOA: $1,360.00 HOA Frequency: Annually
-
School Information
Elementary School: Castle Hills Middle School: Killian High School: Hebron School District: Lewisville ISD -
Utility Information
Utilities: City Sewer,City Water
How much is this property worth?
Curious about this home's true market value? Use our free Home Evaluation Tool to instantly get a personalized Comparative Market Analysis (CMA) report. Make smarter, data-driven decisions before you buy.

Nearby Home Value
| Address | Estimate | Bed | Bath | Sq. Ft | Lot Size |
|---|---|---|---|---|---|
| 400 Warwick Boulevard, Lewisville, TX, 75056 | $759,990 | 4 | 3 | 3,310 | 3,310 SqFt |
| 604 Warwick Boulevard, Lewisville, TX, 75056 | $799,999 | 4 | 4 | 3,204 | 3,204 SqFt |
| 817 Winehart Street, Lewisville, TX, 75056 | $899,000 | 5 | 4 | 3,459 | 3,459 SqFt |
| 5101 Del Molin Avenue, Lewisville, TX, 75056 | $950,000 | 5 | 4 | 4,008 | 4,008 SqFt |
| 2800 Seven Shields Lane, Lewisville, TX, 75056 | $1,060,000 | 4 | 4 | 4,302 | 4,302 SqFt |
| 2601 Sir Castor Court, Lewisville, TX, 75056 | $1,490,000 | 5 | 6 | 5,028 | 5,028 SqFt |
| 2624 Sir Gawain Lane, Lewisville, TX, 75056 | $1,575,000 | 5 | 5 | 5,328 | 5,328 SqFt |
| 2521 Sir Tristram Lane, Lewisville, TX, 75056 | $959,900 | 4 | 5 | 3,550 | 3,550 SqFt |
| 2517 Saffire Way, Lewisville, TX, 75056 | $819,000 | 4 | 4 | 3,643 | 3,643 SqFt |
| 2505 Sir Tristram, Lewisville, TX, 75056 | $934,900 | 4 | 4 | 3,700 | 3,700 SqFt |
Similar Homes To 417 Mordred Lane
Nearby For Sale
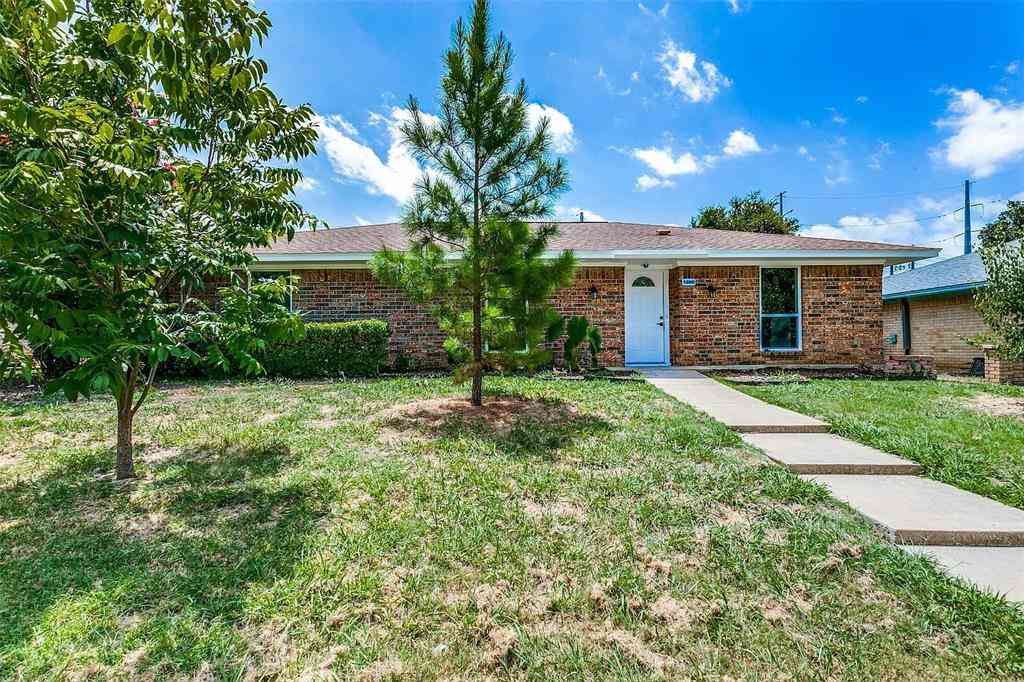
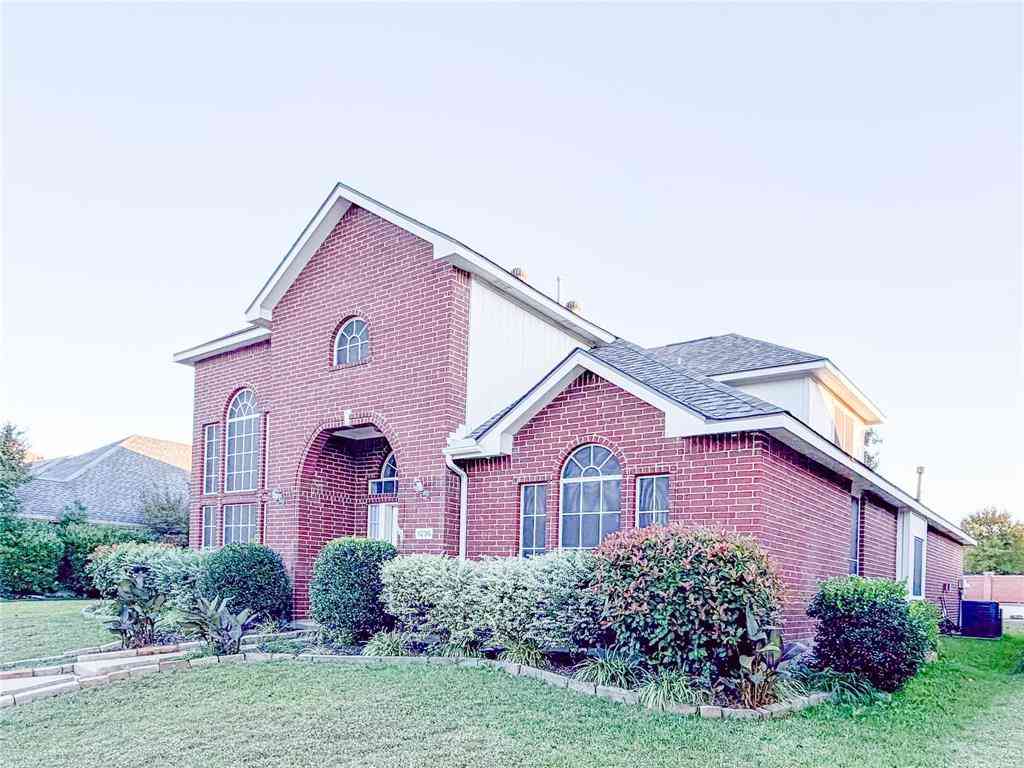
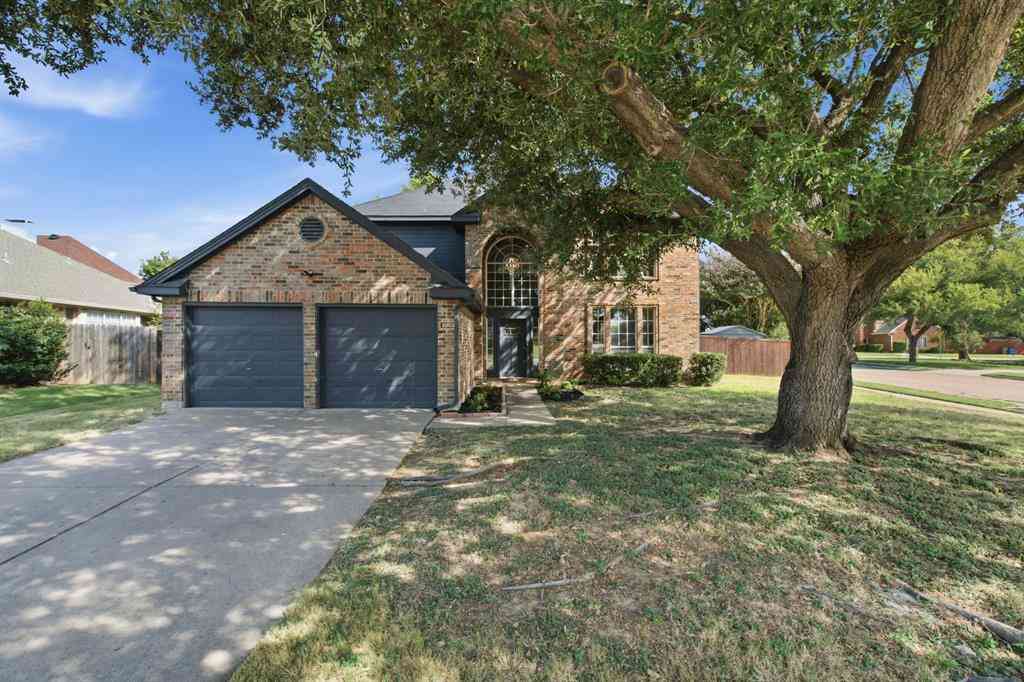
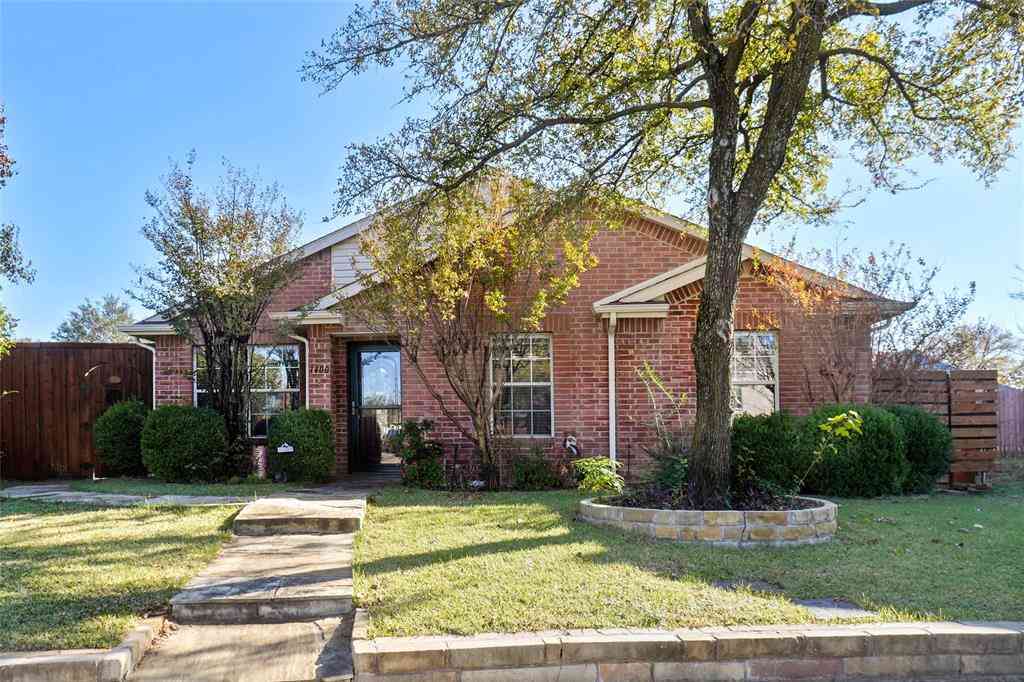


Disclosure: Listing information provided in part by the North Texas Real Estate Information Systems, Inc, for personal, non-commercial use by viewers of this site and may not be reproduced or redistributed. All information is deemed reliable but not guaranteed. Copyright © NTREIS 2026. All rights reserved
ByOwner last updated this listing 08/27/2026 @ 07:58
More Cities with for Sale by Owner Homes
- Lewisville Homes For Sale By Owner
- Highland Village Homes For Sale By Owner
- Lake Dallas Homes For Sale By Owner
- Flower Mound Homes For Sale By Owner
- Hickory Creek Homes For Sale By Owner
- Coppell Homes For Sale By Owner
- Double Oak Homes For Sale By Owner
- Copper Canyon Homes For Sale By Owner
- Lakewood Village Homes For Sale By Owner
- The Colony Homes For Sale By Owner
- Shady Shores Homes For Sale By Owner
- Little Elm Homes For Sale By Owner
- Oak Point Homes For Sale By Owner
- Carrollton Homes For Sale By Owner
- Grapevine Homes For Sale By Owner
- Argyle Homes For Sale By Owner
- Southlake Homes For Sale By Owner
- Corinth Homes For Sale By Owner
- Westlake Homes For Sale By Owner
- Trophy Club Homes For Sale By Owner
Homes around $899,999



Verify Your Email
Please enter the 6-digit verification code
sent to your email address.
Verify Your Phone Number
Please enter the 6-digit verification code
sent to your mobile phone.