
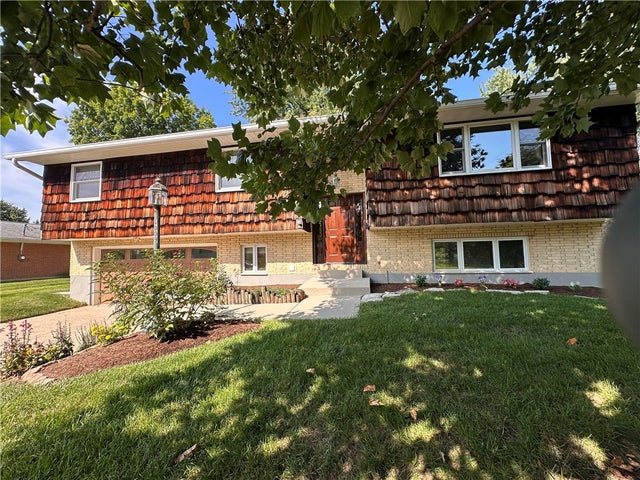
4009 Kenmar Street
Kettering, OH 45440

 5
5
Bed
 3
3
Bath
 2,341
2,341Sqft
13,861Sqft(Lot)
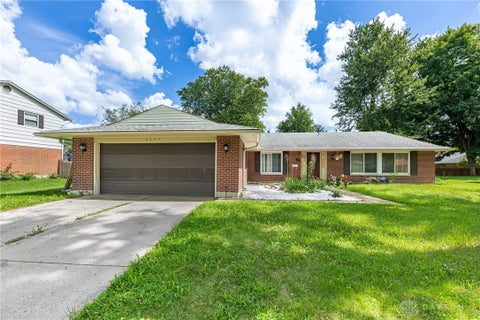
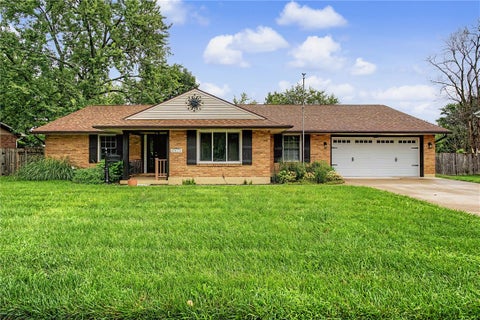
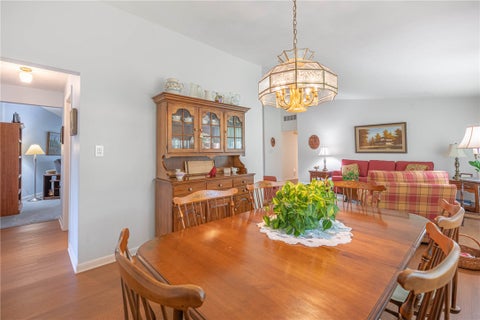
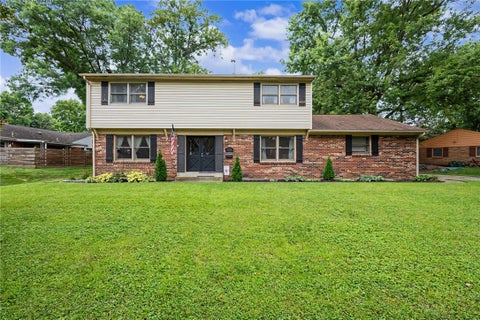
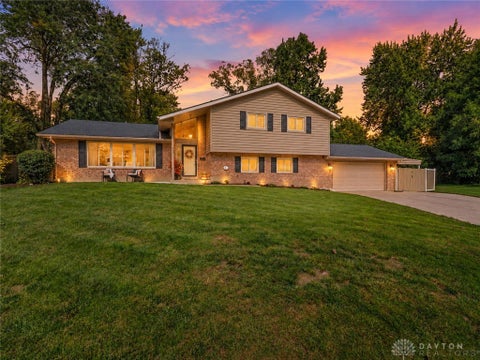
Move-in ready and offered for the first time by the same family that has cared for it since it was built, this distinctive Kettering home blends enduring quality with thoughtful updates. Classic brick and California redwood shakes create memorable curb appeal. Inside, 2,341 square feet offers inviting space to gather, unwind and make it your own. Step inside to beautifully refinished hardwood floors, woodwork finished in a warm Salem Maple stain and a cheerful eat-in kitchen with new Karndean wood-look luxury vinyl plank flooring. A brand-new, never-used Samsung refrigerator and range, along with a new microwave, await your first meal. The washer and dryer also remain. Four bedrooms are upstairs, along with a newly remodeled hall bath and updated primary bath. The finished walkout lower le

 Property Details
 Map
Map
 Map
Map
What's Nearby
Nearby Areas
 Features
-
Bedroom Information
Total beds: 5Bathroom Information
Total Baths: 3 Full Baths: 3Room Information
Rooms Total: 10 Has Basement: Yes Basement: Full, Finished, Walk-Out Access -
Interior Features
Ceiling Fan(s), High Speed Internet, Laminate Counters, Walk-In Closet(s) Appliances: Dryer, Microwave, Range, Refrigerator, Water Softener, Washer, Gas Water Heater Window Features: Double Pane Windows, Wood Frames -
Heating & Cooling
Has Heating: Yes Heating: Baseboard, Radiant Has Cooling: Yes Cooling: Ceiling Fan(s), Central Air
-
Building Information
Year Built: 1966 Building Area Total: 2341 Construction Materials: Brick Patio And Porch Features: Patio, Porch Private Pool: No -
Exterior Features
Exterior Features: Storage
-
Lot Information
Lot Dimensions: 77 X 180 Main Square Feet: 13861 Square Feet Lot Size Acres: 0.3182 Lot Size Source: Assessor Lot Size Square Feet: 13861Property Information
Subdivision: Wilmington Hills Source Property Type: Residential Postal Code Plus 4: 1123 Zoning Description: Residential Property SubType: Single Family Residence Levels: Multi/Split Property Age: 60
-
Listing Price Information
Listing Price: $374900
-
Tax Information
Parcel Number: N64-03107-0005 Tax Legal Desc: 280 WILMINGOON HILLS 17
-
Parking Information
Garage, Garage Door OpenerGarage Information
Has Garage: Yes Garage Space: 2
-
Utility Information
Natural Gas Available, Water Available, Cable Available -
Location Information
WaterSource: Public Security Features: Smoke Detector(s)
How much is this property worth?
Curious about this home's true market value? Use our free Home Evaluation Tool to instantly get a personalized Comparative Market Analysis (CMA) report. Make smarter, data-driven decisions before you buy.

Nearby Home Value
| Address | Estimate | Bed | Bath | Sq. Ft | Lot Size |
|---|---|---|---|---|---|
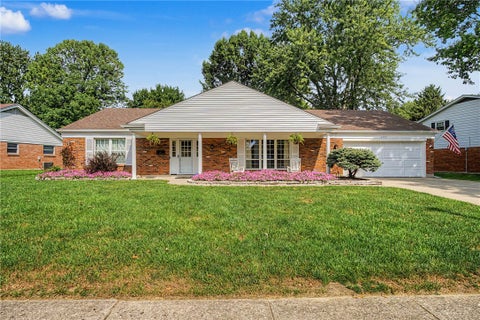
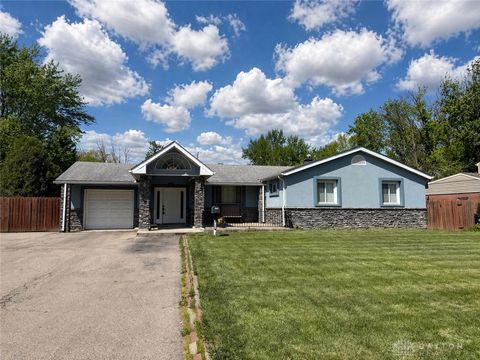
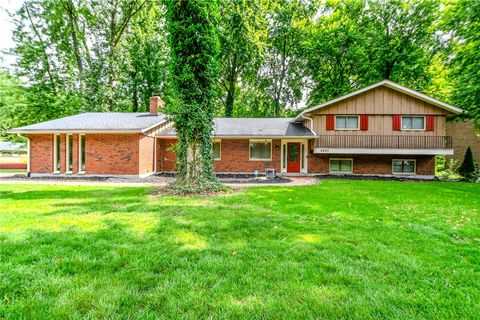
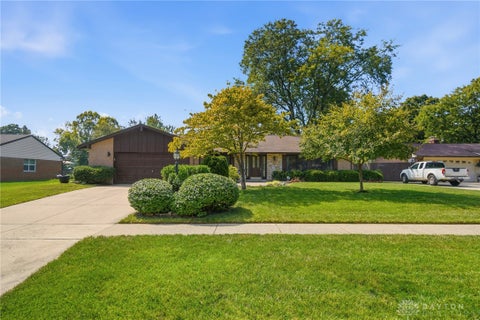
| 4924 Concordia Circle, Kettering, OH, 45440 | $335,000 | 4 | 3 | 2,197 | 15,682 Sq. Ft |
| 2425 Westlawn Drive, Kettering, OH, 45440 | $409,000 | 4 | 4 | 3,076 | 19,201 Sq. Ft |
| 4769 Bigger Road, Kettering, OH, 45440 | $409,000 | 4 | 3 | 2,618 | 14,353 Sq. Ft |
Similar Homes To 4009 Kenmar Street
Nearby For Sale

The data relating to real estate for sale on this website comes in part from the Internet Data exchange program of Dayton REALTORS®. IDX information is provided exclusively for consumers' personal, non-commercial use and may not be used for any purpose other than to identify prospective properties consumers may be interested in purchasing. Information deemed reliable but not guaranteed. Copyright © 2026 Dayton REALTORS®. All rights reserved.
ByOwner last updated this listing 10/06/2026 @ 10:56
More Cities with for Sale by Owner Homes
- Kettering Homes For Sale By Owner
- Moraine Homes For Sale By Owner
- Dayton Homes For Sale By Owner
- West Carrollton Homes For Sale By Owner
- Beavercreek Homes For Sale By Owner
- Bellbrook Homes For Sale By Owner
- Miamisburg Homes For Sale By Owner
- Spring Valley Homes For Sale By Owner
- Fairborn Homes For Sale By Owner
- Springboro Homes For Sale By Owner
- Xenia Homes For Sale By Owner
- New Lebanon Homes For Sale By Owner
- Vandalia Homes For Sale By Owner
- Germantown Homes For Sale By Owner
- Clayton Homes For Sale By Owner
- Farmersville Homes For Sale By Owner
- Medway Homes For Sale By Owner
- Waynesville Homes For Sale By Owner
- Franklin Homes For Sale By Owner
- Union Homes For Sale By Owner
Homes around $374,900






Verify Your Email
Please enter the 6-digit verification code
sent to your email address.
Verify Your Phone Number
Please enter the 6-digit verification code
sent to your mobile phone.