

1160 Waving Willow Drive
Kettering, OH 45409

 7
7
Bed
 6
6
Bath
 6,289
6,289Sqft
78,495Sqft(Lot)
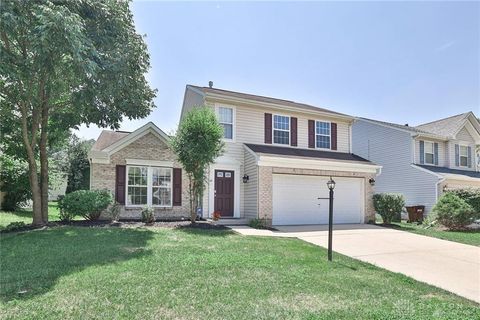
Exceptional Restoration & Gilded Age Charm! Situated on 1.8 acres, with spectacular views of Dayton Country Club Golf Course, find Waving Willow. Built in 1923 and admired for generations, this move-in ready home has 6000 sq ft, 7 bedrooms, 5 full and 1 half baths. Interior updates include a custom kitchen, butler’s pantry and bathrooms all by Vicky Waker/Cabinet Creations w/ Wolf/Sub Zero. The butler’s pantry includes wet bar, cabinetry with built-ins, beverage cooler, ice maker, and dumbwaiter to second floor. A new elevator runs from garage to kitchen to second floor. Each of the 5 full and 1 half baths has custom Sherle Wagner sinks & fixtures. The house has two renovated first floor guest rooms with an adjacent full bath for use as bedrooms, offices or flex space. New architectural gr

 Property Details
 Map
Map
 Map
Map
What's Nearby
Nearby Areas
 Features
-
Bedroom Information
Total beds: 7Bathroom Information
Total Baths: 6 Full Baths: 5 Half Baths: 1Room Information
Rooms Total: 23 Has Basement: Yes Basement: Full, Finished -
Interior Features
Wet Bar, Ceiling Fan(s), Pantry, Bar Appliances: Dishwasher, Disposal, Microwave, Range, Refrigerator, Wine Cooler, Gas Water Heater Window Features: Insulated Windows -
Heating & Cooling
Has Heating: Yes Heating: Hot Water, Natural Gas, Steam Has Cooling: Yes Cooling: Ceiling Fan(s), Central Air
-
Building Information
Year Built: 1923 Building Area Total: 6289 Construction Materials: Stucco Stories: 2 Patio And Porch Features: Patio, Porch Private Pool: No -
Exterior Features
Exterior Features: Storage
-
Lot Information
Lot Dimensions: 278 x 326 Main Square Feet: 78495 Square Feet Lot Size Acres: 1.802 Lot Size Source: Assessor Lot Size Square Feet: 78495Property Information
Subdivision: Vernon M Glaser Source Property Type: Residential Postal Code Plus 4: 2135 Zoning Description: Residential Property SubType: Single Family Residence Levels: Two Property Age: 103
-
Listing Price Information
Listing Price: $2200000
-
Tax Information
Parcel Number: N64-03111-0002 Tax Legal Desc: Lot 2 VERNON GLASER Plat
-
Parking Information
Attached, Garage, Garage Door Opener, Heated Garage, TandemGarage Information
Has Garage: Yes Has Attached Garage: Yes Garage Space: 4
-
Utility Information
Natural Gas Available, Sewer Available, Water Available, Cable Available -
Location Information
WaterSource: Public Security Features: Smoke Detector(s)
How much is this property worth?
Curious about this home's true market value? Use our free Home Evaluation Tool to instantly get a personalized Comparative Market Analysis (CMA) report. Make smarter, data-driven decisions before you buy.

Nearby Home Value
| Address | Estimate | Bed | Bath | Sq. Ft | Lot Size |
|---|---|---|---|---|---|
| 1424 Bowman Avenue, Kettering, OH, 45409 | $215,000 | 3 | 2 | 1,008 | 0.20 Acre |
| 1424 Bowman Avenue, Kettering, OH, 45409 | $215,000 | 3 | 1 | 1,008 | 8,699 Sq. Ft |
| 1536 Old Lane Avenue, Kettering, OH, 45409 | $285,000 | 3 | 3 | 1,624 | 3,049 Sq. Ft |
Similar Homes To 1160 Waving Willow Drive
Nearby For Sale

The data relating to real estate for sale on this website comes in part from the Internet Data exchange program of Dayton REALTORS®. IDX information is provided exclusively for consumers' personal, non-commercial use and may not be used for any purpose other than to identify prospective properties consumers may be interested in purchasing. Information deemed reliable but not guaranteed. Copyright © 2026 Dayton REALTORS®. All rights reserved.
ByOwner last updated this listing 10/05/2026 @ 12:34
More Cities with for Sale by Owner Homes
- Kettering Homes For Sale By Owner
- Dayton Homes For Sale By Owner
- West Carrollton Homes For Sale By Owner
- Beavercreek Homes For Sale By Owner
- Bellbrook Homes For Sale By Owner
- Miamisburg Homes For Sale By Owner
- Fairborn Homes For Sale By Owner
- Springboro Homes For Sale By Owner
- Xenia Homes For Sale By Owner
- New Lebanon Homes For Sale By Owner
- Vandalia Homes For Sale By Owner
- Germantown Homes For Sale By Owner
- Clayton Homes For Sale By Owner
- Farmersville Homes For Sale By Owner
- Medway Homes For Sale By Owner
- Waynesville Homes For Sale By Owner
- Franklin Homes For Sale By Owner
- Englewood Homes For Sale By Owner
- Union Homes For Sale By Owner
- Yellow Springs Homes For Sale By Owner
Homes around $2,200,000







Verify Your Email
Please enter the 6-digit verification code
sent to your email address.
Verify Your Phone Number
Please enter the 6-digit verification code
sent to your mobile phone.