

2760 Corlington Drive
Kettering, OH 45440

 5
5
Bed
 3
3
Bath
 2,564
2,564Sqft
12,898Sqft(Lot)
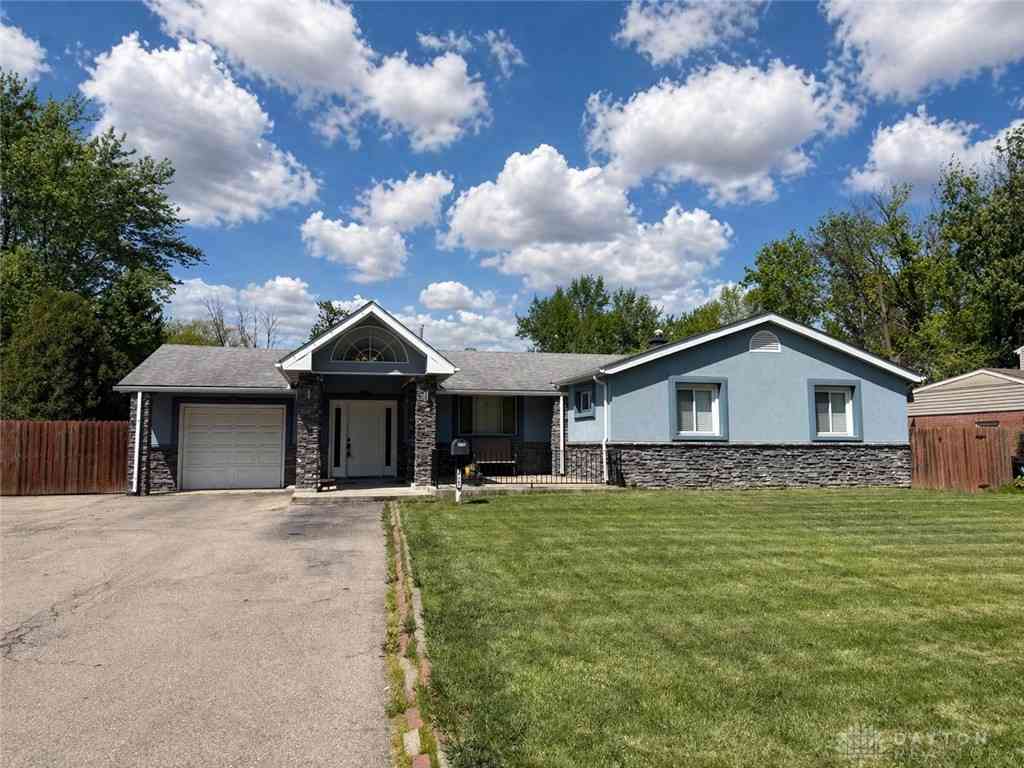
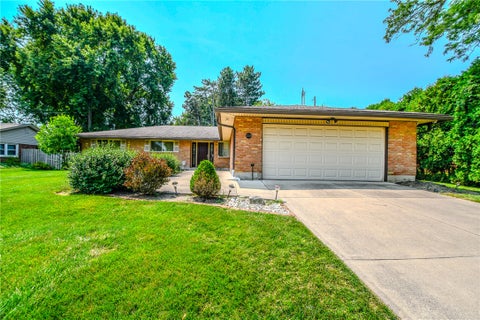
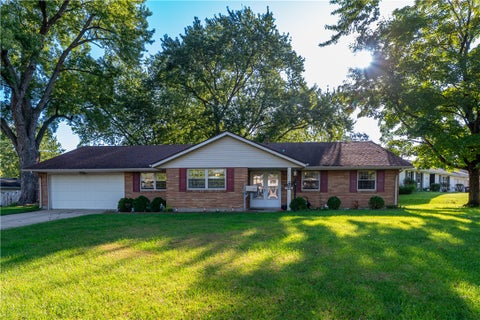
Versatility takes center stage in this generously sized four-to-five-bedroom home, where a smart, adaptable floor plan bends easily to fit the way you actually live. Multiple living areas invite everyone to gather when the mood strikes, yet leave plenty of tucked-away corners for those craving a quiet moment alone. At the heart of this home, a huge kitchen shines beneath a cheerful skylight, dressed with handsome forty-two-inch cabinets and plenty of prep space for the enthusiastic home chef. Your dream of culinary adventures has been fulfilled. Two distinct gathering areas abut the kitchen. To the north, the formal living room, and to the east, a relaxing family room. Both fortified with a fireplace to keep you warm during the cooler winter months. As if that is not enough space to spread

 Property Details
 Map
Map
 Map
Map
What's Nearby
Nearby Areas
 Features
-
Bedroom Information
Total beds: 5Bathroom Information
Total Baths: 3 Full Baths: 2 Half Baths: 1Room Information
Rooms Total: 11 Has Basement: Yes Basement: Finished -
Interior Features
Ceiling Fan(s), Walk-In Closet(s) Appliances: Dishwasher, Range, Refrigerator, Gas Water Heater Window Features: Skylight(s) -
Heating & Cooling
Has Heating: Yes Heating: Forced Air, Natural Gas Has Cooling: Yes Cooling: Ceiling Fan(s), Central Air
-
Building Information
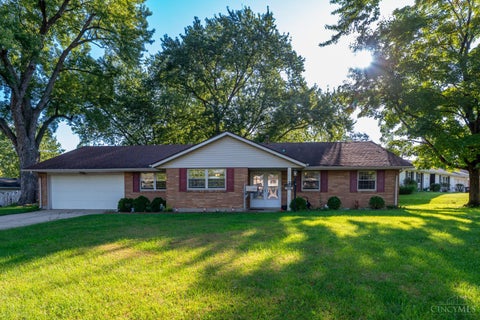
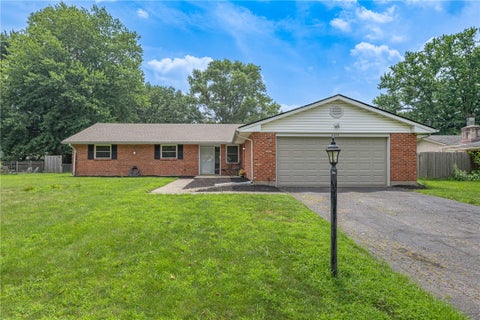
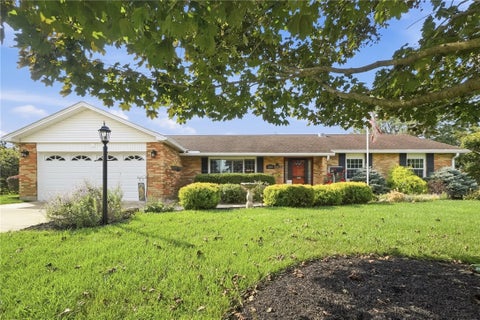
Year Built: 1971 Building Area Total: 2564 Construction Materials: Aluminum Siding, Brick Patio And Porch Features: Patio Private Pool: No
-
Lot Information
Lot Dimensions: .296 Acres Main Square Feet: 12898 Square Feet Lot Size Acres: 0.2961 Lot Size Source: Assessor Lot Size Square Feet: 12898Property Information
Subdivision: Wagner Hills Source Property Type: Residential Postal Code Plus 4: 1409 Zoning Description: Residential Property SubType: Single Family Residence Levels: Three Or More, Multi/Split Property Age: 55
-
Listing Price Information
Listing Price: $339900 Conventional, FHA, VA Loan
-
Tax Information
Parcel Number: N64-03716-0004 Tax Legal Desc: 4 WAGNER HILLS 1
-
Parking Information
Attached, Garage, Garage Door OpenerGarage Information
Has Garage: Yes Has Attached Garage: Yes Garage Space: 2
-
Utility Information
Natural Gas Available, Sewer Available, Water Available, Cable Available -
Location Information
WaterSource: Public Security Features: Smoke Detector(s)
How much is this property worth?
Curious about this home's true market value? Use our free Home Evaluation Tool to instantly get a personalized Comparative Market Analysis (CMA) report. Make smarter, data-driven decisions before you buy.

Nearby Home Value
| Address | Estimate | Bed | Bath | Sq. Ft | Lot Size |
|---|---|---|---|---|---|
| 4924 Concordia Circle, Kettering, OH, 45440 | $335,000 | 4 | 3 | 2,197 | 15,682 Sq. Ft |
| 2425 Westlawn Drive, Kettering, OH, 45440 | $409,000 | 4 | 4 | 3,076 | 19,201 Sq. Ft |
| 4769 Bigger Road, Kettering, OH, 45440 | $409,000 | 4 | 3 | 2,618 | 14,353 Sq. Ft |
Similar Homes To 2760 Corlington Drive
Nearby For Sale

The data relating to real estate for sale on this website comes in part from the Internet Data exchange program of Dayton REALTORS®. IDX information is provided exclusively for consumers' personal, non-commercial use and may not be used for any purpose other than to identify prospective properties consumers may be interested in purchasing. Information deemed reliable but not guaranteed. Copyright © 2026 Dayton REALTORS®. All rights reserved.
ByOwner last updated this listing 10/06/2026 @ 12:48
More Cities with for Sale by Owner Homes
- Kettering Homes For Sale By Owner
- Moraine Homes For Sale By Owner
- Dayton Homes For Sale By Owner
- West Carrollton Homes For Sale By Owner
- Beavercreek Homes For Sale By Owner
- Bellbrook Homes For Sale By Owner
- Miamisburg Homes For Sale By Owner
- Spring Valley Homes For Sale By Owner
- Fairborn Homes For Sale By Owner
- Springboro Homes For Sale By Owner
- Xenia Homes For Sale By Owner
- New Lebanon Homes For Sale By Owner
- Vandalia Homes For Sale By Owner
- Germantown Homes For Sale By Owner
- Clayton Homes For Sale By Owner
- Farmersville Homes For Sale By Owner
- Medway Homes For Sale By Owner
- Waynesville Homes For Sale By Owner
- Franklin Homes For Sale By Owner
- Union Homes For Sale By Owner
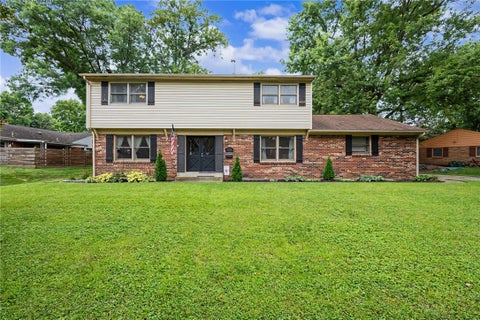
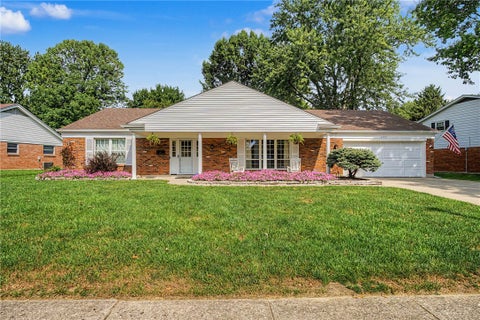
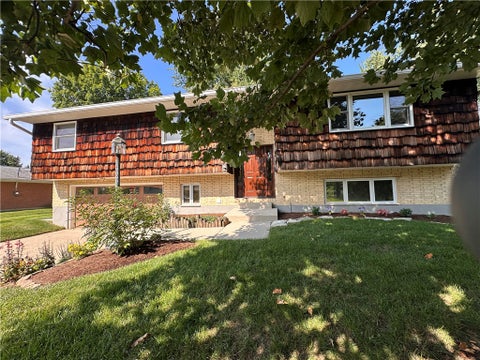
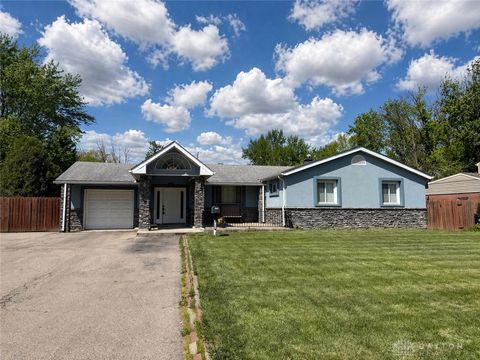
Homes around $339,900






Verify Your Email
Please enter the 6-digit verification code
sent to your email address.
Verify Your Phone Number
Please enter the 6-digit verification code
sent to your mobile phone.