

431 Castalina Court
Jupiter, FL 33478

 4
4
Bed
 3
3
Bath
 2,588
2,588Sqft
10,900Sqft(Lot)
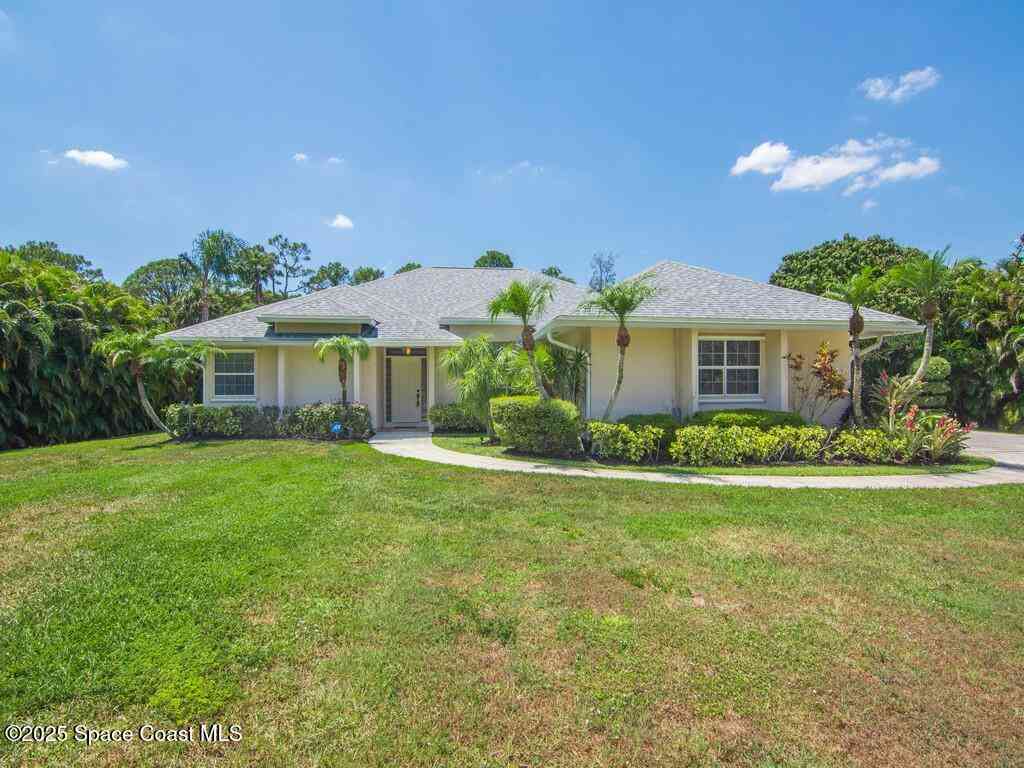
Tucked away on one of the most private and peaceful streets in Jupiter Country Club, 431 Castalina Court overlooks a tranquil lake and the natural beauty of Riverbend Park nature preserve. This impeccably maintained Salerno model offers 4 bedrooms, 3 full baths, 2,588 square feet, a 2-car garage, and a full golf membership.Soaring 13-foot ceilings and a timeless neutral palette create an airy and inviting interior. The open-concept kitchen, dining, and great room create an effortless flow for everyday living and entertaining. The kitchen features a Wolf range and generous island, while the dining area enjoys views of the pool and lake. Custom built-ins add warmth to the great room, while the spacious primary suite offers a coffered ceiling, two walk-in closets, and a beautifully appointed

 Property Details
 Map
Map
 Map
Map
What's Nearby
Nearby Areas
 Features
-
Bedroom Information
Total beds: 4Bathroom Information
Total Baths: 3 Full Baths: 3Room Information
Rooms Total: 3Roofing Information
Barrel, BuiltUpFlooring Information
Carpet, CeramicTile -
Interior Features
BreakfastBar, BuiltInFeatures, Bathtub, ClosetCabinetry, DualSinks, HighCeilings, JettedTub, KitchenIsland, LivingDiningRoom, MainLevelPrimary, Pantry, SoakingTub, SeparateShower, WalkInClosetsRoof: Barrel, BuiltUpAppliances: Dryer, Dishwasher, ElectricWaterHeater, Disposal, GasRange, GasWaterHeater, IceMaker, Microwave, Oven, Refrigerator, WasherLaundry Features: LaundryTub -
Heating & Cooling
Has Heating: Yes Heating: Central, Electric Has Cooling: Yes Cooling: CentralAir, CeilingFans, Electric Water front: 1
-
Building Information
Year Built: 2015Building Area Total: 3293Construction Materials: Block, StuccoStories: 1Patio And Porch Features: Patio, Porch, ScreenedPool Features: Heated, ScreenEnclosure, AssociationPrivate Pool: YesWater front Features: LakeFrontView: Lake, WaterAssociation Fee Frequency: Monthly -
Exterior Features
Exterior Features: Awnings, OutdoorLivingArea, Porch
-
Lot Information
Main Square Feet: 10900 Lot Size Acres: 0.25 Lot Description: QuarterToHalfAcreLotProperty Information
Subdivision: JUPITER COUNTRY CLUB POD Source Property Type: Residential MLS Area Minor: PB18 Postal Code Plus 4: 5457 Property SubType: Single Family Residence Direction Faces: East Levels: One Property Age: 11
-
Listing Price Information
Listing Price: $1850000Cash, Conventional
-
Tax Information
Parcel Number: 30424108020000570 Tax Year: 2025 Annual Tax: $1448 Tax Legal Desc: JUPITER COUNTRY CLUB POD E REPL LT 57
-
Virtual Tour
Parking Information
Attached, Driveway, Garage, GarageDoorOpenerGarage Information
Has Garage: Yes Has Attached Garage: Yes Garage Space: 2 Pets Allowed: YesHomeowners Association Information
Has Association: YesHOA: $706.00Association Amenities: Clubhouse, FitnessCenter, GolfCourse, Gated, Management, Other, Pool, RecreationFacilities, Security, Sidewalks, TennisCourtsCommunity Features: HomeOwnersAssociation, PropertyManagerOnSite, StreetLights
-
School Information
Elementary School: Jerry Thomas Junior High School: Independence Senior High School: Jupiter -
Utility Information
CableAvailable -
Location Information
Direction: From I-95 take exit 87B and drive West on Indiantown Rd. Turn left onto Cortona Blvd. Follow Cortona for .7 miles. Take the 1st exit from roundabout onto Carina Dr. In 1/2 mile turn right onto Castalina Ct. 431 Castalina will be on your right. WaterSource: Public Security Features: SecurityGuard
How much is this property worth?
Curious about this home's true market value? Use our free Home Evaluation Tool to instantly get a personalized Comparative Market Analysis (CMA) report. Make smarter, data-driven decisions before you buy.

Nearby Home Value
| Address | Estimate | Bed | Bath | Sq. Ft | Lot Size |
|---|---|---|---|---|---|
| 13018 155th Place, Jupiter, FL, 33478 | $849,000 | 3 | 2 | 2,044 | 50,530 Sq. Ft |
| 3120 SE Downwinds Road, Jupiter, FL, 33478 | $2,495,000 | 4 | 4 | 2,910 | 221,285 Sq. Ft |
| 13225 157th Court, , FL, 33478 | $689,000 | 3 | 2 | 1,530 | 50,094 Sq. Ft |
| 16826 126th Terrace, Jupiter, FL, 33478 | $1,240,000 | 4 | 3 | 3,001 | 54,450 Sq. Ft |
| 16887 97th Way, Jupiter, FL, 33478 | $1,650,000 | 5 | 3 | 3,950 | 63,162 Sq. Ft |
| 10548 154th Road, , FL, 33478 | $1,475,000 | 6 | 3 | 3,234 | 54,450 Sq. Ft |
| 18680 SE Old Trail Drive, Jupiter, FL, 33478 | $1,539,000 | 3 | 3 | 2,878 | -- |
| 9743 169th Court, Jupiter, FL, 33478 | $1,085,000 | 5 | 4 | 2,483 | 52,272 Sq. Ft |
| 1488 SE Colony Way, Jupiter, FL, 33478 | $1,095,000 | 3 | 3 | 2,277 | 42,929 Sq. Ft |
| 9706 Sandy Road, Jupiter, FL, 33478 | $669,999 | 3 | 2 | 1,435 | 54,450 Sq. Ft |
Similar Homes To 431 Castalina Court
Nearby For Sale




The information being provided by Miami Association of REALTORS® is for the consumer's personal, non-commercial use. Any information relating to real estate for sale referenced on this web site comes from the Internet Data Exchange (IDX) program of the Miami Association of REALTORS®. The accuracy of all information is deemed reliable but not guaranteed and should be personally verified through personal inspection by and/or with the appropriate professionals. The data contained herein is copyrighted by Miami Association of REALTORS® and is protected by all applicable copyright laws. Any unauthorized dissemination of this information is in violation of copyright laws and is strictly prohibited. Copyright 2026 Miami Association of REALTORS®. All rights reserved.
ByOwner last updated this listing 10/01/2026 @ 19:12
More Cities with for Sale by Owner Homes
- Jupiter Homes For Sale By Owner
- Tequesta Homes For Sale By Owner
- Loxahatchee Homes For Sale By Owner
- Juno Beach Homes For Sale By Owner
- Palm Beach Gardens Homes For Sale By Owner
- Jupiter Island Homes For Sale By Owner
- North Palm Beach Homes For Sale By Owner
- Hobe Sound Homes For Sale By Owner
- Lake Park Homes For Sale By Owner
- Singer Island Homes For Sale By Owner
- Riviera Beach Homes For Sale By Owner
- Palm Beach Shores Homes For Sale By Owner
- West Palm Beach Homes For Sale By Owner
- Mangonia Park Homes For Sale By Owner
- The Acreage Homes For Sale By Owner
- Haverhill Homes For Sale By Owner
- Royal Palm Beach Homes For Sale By Owner
- Jensen Beach Homes For Sale By Owner
- Westlake Homes For Sale By Owner
- Sewalls Point Homes For Sale By Owner
Homes around $1,850,000






Verify Your Email
Please enter the 6-digit verification code
sent to your email address.
Verify Your Phone Number
Please enter the 6-digit verification code
sent to your mobile phone.