

3120 SE Downwinds Road
Jupiter, FL 33478

 4
4
Bed
 4
4
Bath
 2,910
2,910Sqft
221,285Sqft(Lot)
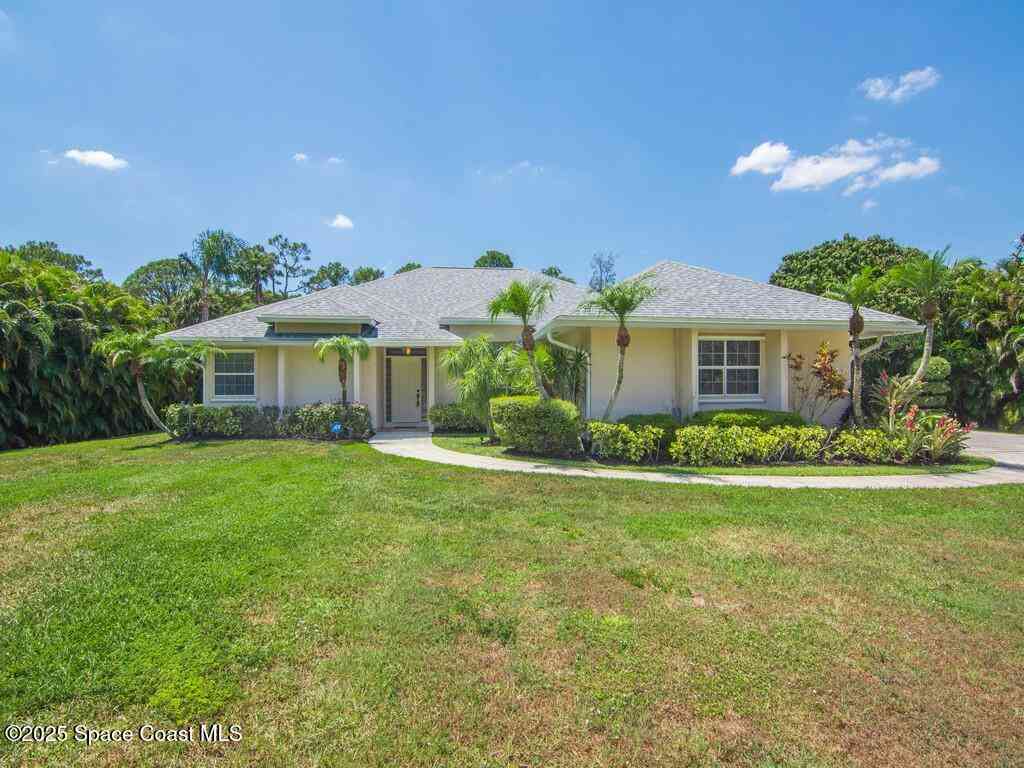
Discover a rare opportunity in Tailwinds Airpark at Ranch Colony, one of Jupiter's most sought-after aviation communities, where properties span five acres or more. This exceptional residence enjoys direct frontage on the community's 3,000-foot lighted, paved runway, providing seamless aircraft access without the need to cross easements on neighboring properties. Meticulously maintained by its original owner, the four-bedroom, four-bath home offers a spacious kitchen with center island, spacious, pantry, generous living areas, beautiful views of the private pool and runway. The residence has been exceptionally cared for and provides an ideal foundation for personalized cosmetic updates.1,160-square-foot hangar. Two car garage plus golf cart garage. The hangar includes a 38-foot-wide by 12-

 Property Details
 Map
Map
 Map
Map
What's Nearby
Nearby Areas
 Features
-
Bedroom Information
Total beds: 4Bathroom Information
Total Baths: 4 Full Baths: 4Roofing Information
MetalFlooring Information
Carpet, Wood -
Interior Features
BreakfastBar, Bathtub, CathedralCeilings, DiningArea, SeparateFormalDiningRoom, DualSinks, JettedTub, KitchenIsland, MainLevelPrimary, SplitBedrooms, Storage, SoakingTub, SeparateShower, VaultedCeilingsRoof: MetalAppliances: Dryer, Dishwasher, ElectricRange, ElectricWaterHeater, Disposal, Microwave, Range, Refrigerator, WaterHeater, WasherLaundry Features: Inside, LaundryRoomWindow Features: Arched -
Heating & Cooling
Has Heating: Yes Heating: Central, Electric Has Cooling: Yes Cooling: CentralAir, CeilingFans, Electric Water front: 1
-
Building Information
Year Built: 1988Building Area Total: 3808Construction Materials: Block, StuccoStories: 1Patio And Porch Features: Covered, Deck, Open, Patio, Screened, BalconyPool Features: InGround, ScreenEnclosure, OutsideBathAccessPrivate Pool: YesView: Other, Pond, PoolAssociation Fee Frequency: Monthly -
Exterior Features
Exterior Features: Balcony, OutdoorLivingArea
-
Lot Information
Main Square Feet: 221285 Lot Size Acres: 5.08 Lot Description: FiveToTenAcres,InteriorLot,Landscaped,SprinklersAutomatic,SprinklerSystemProperty Information
Subdivision: COLONY PARK Source Property Type: Residential MLS Area Minor: PB32 Postal Code Plus 4: 1926 Property SubType: Single Family Residence Direction Faces: North Levels: Two Property Age: 38
-
Listing Price Information
Listing Price: $2495000Cash, Conventional
-
Tax Information
Parcel Number: 234041001000000902 Tax Year: 2025 Annual Tax: $6768.75 Tax Legal Desc: COLONY PARK LOT 9
-
Virtual Tour
Parking Information
Parking Total: 5 Attached, CircularDriveway, Garage, GolfCartGarage, GarageDoorOpenerGarage Information
Has Garage: Yes Has Attached Garage: Yes Garage Space: 2 Pets Allowed: BreedRestrictions, PetRestrictions, YesHomeowners Association Information
Has Association: YesIncluded Fees: CommonAreasHOA: $462.83Association Amenities: AirportRunway, PicnicAreaCommunity Features: HomeOwnersAssociation, Gated
-
School Information
Elementary School: Crystal Lake (Martin) Junior High School: Dr. David L. Anderson Senior High School: South Fork -
Utility Information
CableAvailable, ElectricityConnected, SewerNotAvailable, WaterNotAvailable -
Location Information
Direction: Indiantown Road west to Mack Dairy north on Mack Dairy through gated entry Downwinds on your right WaterSource: Well Security Features: GatedWithGuard,GatedCommunity,SmokeDetectors,SecurityGuard
How much is this property worth?
Curious about this home's true market value? Use our free Home Evaluation Tool to instantly get a personalized Comparative Market Analysis (CMA) report. Make smarter, data-driven decisions before you buy.

Nearby Home Value
| Address | Estimate | Bed | Bath | Sq. Ft | Lot Size |
|---|---|---|---|---|---|
| 12369 157th Street, Jupiter, FL, 33478 | $849,900 | 3 | 2 | 1,769 | 54,450 Sqft |
| 16631 132nd Terrace, Jupiter, FL, 33478 | $1,849,000 | 4 | 4 | 3,405 | 50,094 Sqft |
| 15941 Mellen Lane, Jupiter, FL, 33478 | $935,000 | 3 | 2 | 1,890 | 50,473 Sqft |
| 11354 Sandy Run, Jupiter, FL, 33478 | $1,599,000 | 6 | 5 | 3,177 | 98,507 Sqft |
| 260 Carina Drive, Jupiter, FL, 33478 | $1,875,000 | 3 | 3 | 2,643 | 8,236 Sqft |
| 17644 Alexander Run, Jupiter, FL, 33478 | $750,000 | 3 | 2 | 1,688 | 47,480 Sqft |
| 217 Blanca Isles Lane, Jupiter, FL, 33478 | $2,900,000 | 6 | 6 | 5,080 | 10,968 Sqft |
| 18554 SE Old Trail Drive, Jupiter, FL, 33478 | $1,070,000 | 4 | 3 | 2,686 | 43,266 Sqft |
| 16179 N 123rd Ter Terrace, Jupiter, FL, 33478 | $549,000 | 3 | 2 | 1,537 | 54,450 Sqft |
| 9743 169th Court, Jupiter, FL, 33478 | $1,085,000 | 5 | 4 | 2,483 | 52,272 Sqft |
Similar Homes To 3120 SE Downwinds Road
Nearby For Sale



The information being provided by Miami Association of REALTORS® is for the consumer's personal, non-commercial use. Any information relating to real estate for sale referenced on this web site comes from the Internet Data Exchange (IDX) program of the Miami Association of REALTORS®. The accuracy of all information is deemed reliable but not guaranteed and should be personally verified through personal inspection by and/or with the appropriate professionals. The data contained herein is copyrighted by Miami Association of REALTORS® and is protected by all applicable copyright laws. Any unauthorized dissemination of this information is in violation of copyright laws and is strictly prohibited. Copyright 2026 Miami Association of REALTORS®. All rights reserved.
ByOwner last updated this listing 09/12/2026 @ 13:31
More Cities with for Sale by Owner Homes
- Jupiter Homes For Sale By Owner
- Tequesta Homes For Sale By Owner
- Loxahatchee Homes For Sale By Owner
- Juno Beach Homes For Sale By Owner
- Palm Beach Gardens Homes For Sale By Owner
- Jupiter Island Homes For Sale By Owner
- North Palm Beach Homes For Sale By Owner
- Hobe Sound Homes For Sale By Owner
- Lake Park Homes For Sale By Owner
- Singer Island Homes For Sale By Owner
- Riviera Beach Homes For Sale By Owner
- Palm Beach Shores Homes For Sale By Owner
- West Palm Beach Homes For Sale By Owner
- Mangonia Park Homes For Sale By Owner
- The Acreage Homes For Sale By Owner
- Haverhill Homes For Sale By Owner
- Royal Palm Beach Homes For Sale By Owner
- Jensen Beach Homes For Sale By Owner
- Westlake Homes For Sale By Owner
- Sewalls Point Homes For Sale By Owner
Homes around $2,495,000






Verify Your Email
Please enter the 6-digit verification code
sent to your email address.
Verify Your Phone Number
Please enter the 6-digit verification code
sent to your mobile phone.