

271 Carina Drive
Jupiter, FL 33478

 3
3
Bed
 4
4
Bath
 2,716
2,716Sqft
15,086Sqft(Lot)
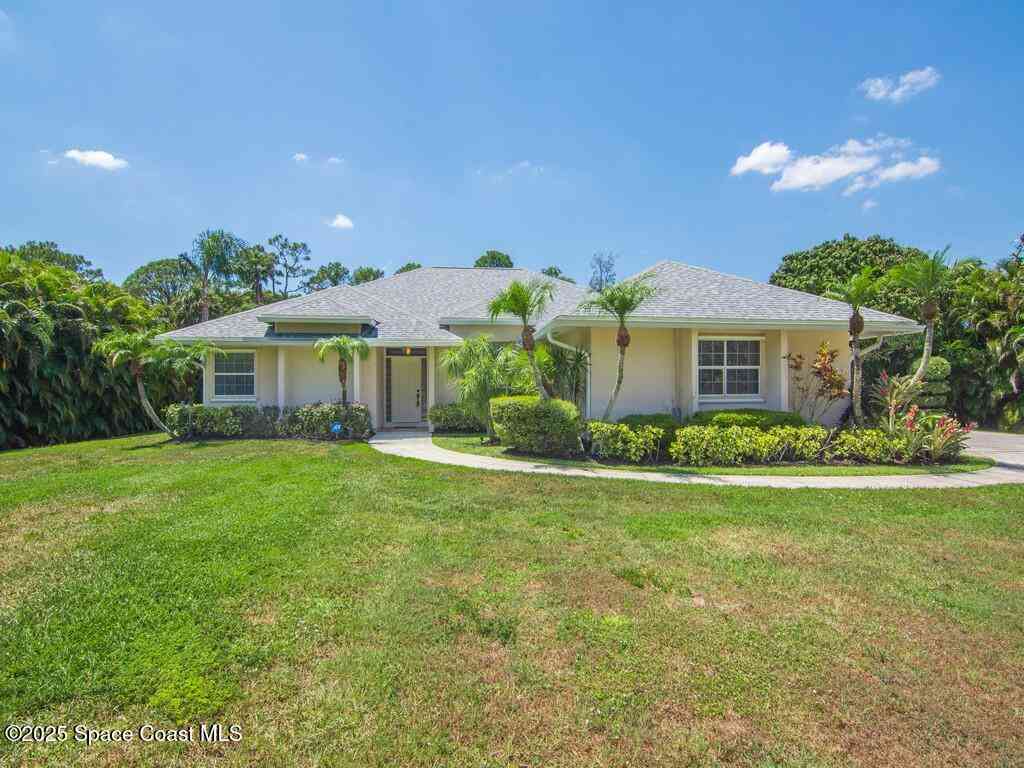
Located within the prestigious gates of Jupiter Country Club, this Extended Saranac single-family residence offers 3 bedrooms plus an office, 3.5 bathrooms, and 2,716 square feet of thoughtfully designed living space on a rare and private .35-acre lot. Highly desirable features include an extended guest bedroom ensuite, extended 2-car garage with an additional 4 feet, soaring volume ceilings, crown molding throughout, tray ceilings in the living room and primary suite, and timeless white plantation shutters. The bright, open floor plan is designed for both everyday living and entertaining, with spacious living areas flowing into a large family room and dining area just off the kitchen. The open kitchen features granite countertops, a massive center island, gas range, decorative tile backs

 Property Details
 Map
Map
 Map
Map
What's Nearby
Nearby Areas
 Features
-
Bedroom Information
Total beds: 3Bathroom Information
Total Baths: 4 Full Baths: 3 Half Baths: 1Room Information
Rooms Total: 7Roofing Information
Barrel, SpanishTileFlooring Information
Carpet, Tile -
Interior Features
BuiltInFeatures, BedroomOnMainLevel, BreakfastArea, Bathtub, ClosetCabinetry, DiningArea, SeparateFormalDiningRoom, DualSinks, EntranceFoyer, EatInKitchen, HighCeilings, KitchenIsland, KitchenDiningCombo, MainLevelPrimary, Pantry, SplitBedrooms, SoakingTub, SeparateShower, WalkInClosetsRoof: Barrel, SpanishTileAppliances: Dryer, Dishwasher, Disposal, GasRange, GasWaterHeater, IceMaker, Microwave, Oven, Refrigerator, WaterHeater, WasherLaundry Features: GasDryerHookup, Inside, LaundryRoomWindow Features: PlantationShutters -
Heating & Cooling
Has Heating: Yes Heating: Central, Electric Has Cooling: Yes Cooling: CentralAir, Electric
-
Building Information
Year Built: 2017Building Area Total: 3481Construction Materials: CBSConcreteBlockStructure, BlockStories: 1Patio And Porch Features: Covered, PatioPool Features: AssociationPrivate Pool: NoWater front Features: NoneView: GardenAssociation Fee Frequency: Monthly -
Exterior Features
Exterior Features: OutdoorLivingArea, RoomForPool
-
Lot Information
Main Square Feet: 15086 Lot Size Acres: 0.35 Lot Description: InteriorLot,OversizedLot,QuarterToHalfAcreLot,SprinklersAutomaticProperty Information
Subdivision: Jupiter Country Club Source Property Type: Residential MLS Area Minor: PB31 Property SubType: Single Family Residence Direction Faces: Southeast Levels: One Property Age: 9
-
Listing Price Information
Listing Price: $1578000Cash, Conventional
-
Tax Information
Parcel Number: 30424108020001150 Tax Year: 2026 Annual Tax: $11631 Tax Legal Desc: JUPITER COUNTRY CLUB POD E REPL LT 115
-
Virtual Tour
Parking Information
Parking Total: 5 Attached, Driveway, ElectricVehicleChargingStations, Garage, GarageDoorOpenerGarage Information
Has Garage: Yes Has Attached Garage: Yes Garage Space: 2 Pets Allowed: NumberLimit, YesHomeowners Association Information
Has Association: YesIncluded Fees: CommonAreas, CableTv, MaintenanceGrounds, RecreationFacilities, SecurityHOA: $706.33Association Amenities: BasketballCourt, BocceCourt, Clubhouse, FitnessCenter, GolfCourse, Management, Playground, Pickleball, Pool, Restaurant, Sidewalks, TennisCourts, TrailsCommunity Features: HomeOwnersAssociation, Gated, PropertyManagerOnSite, StreetLights, Sidewalks
-
School Information
Elementary School: Jerry Thomas Junior High School: Independence Senior High School: Jupiter -
Utility Information
CableConnected, ElectricityConnected, NaturalGasAvailable, SewerAvailable, UndergroundUtilities, WaterAvailable -
Location Information
Direction: Indiantown Road just west of I-95 and the turnpike. Left into Jupiter Country Club. Go to the end and turn Right onto Carina, #271 is down on the right side WaterSource: Public Security Features: SecuritySystemOwned,FireAlarm,SecurityGate,GatedWithGuard,GatedCommunity,SmokeDetectors,SecurityGuard
How much is this property worth?
Curious about this home's true market value? Use our free Home Evaluation Tool to instantly get a personalized Comparative Market Analysis (CMA) report. Make smarter, data-driven decisions before you buy.

Nearby Home Value
| Address | Estimate | Bed | Bath | Sq. Ft | Lot Size |
|---|---|---|---|---|---|
| 10548 154th Road, , FL, 33478 | $1,475,000 | 6 | 3 | 3,234 | 54,450 Sq. Ft |
| 16887 97th Way, Jupiter, FL, 33478 | $1,650,000 | 5 | 3 | 3,950 | 63,162 Sq. Ft |
| 16283 Alexander Run, Jupiter, FL, 33478 | $984,400 | 5 | 4 | 3,119 | -- |
| 18680 SE Old Trail Drive, Jupiter, FL, 33478 | $1,539,000 | 3 | 3 | 2,878 | -- |
| 9743 169th Court, Jupiter, FL, 33478 | $1,085,000 | 5 | 4 | 2,483 | 52,272 Sq. Ft |
| 1488 SE Colony Way, Jupiter, FL, 33478 | $1,095,000 | 3 | 3 | 2,277 | 42,929 Sq. Ft |
| 16762 131st Way, , FL, 33478 | $1,400,000 | 4 | 3 | 1,665 | 50,094 Sq. Ft |
| 13018 155th Place, Jupiter, FL, 33478 | $849,000 | 3 | 2 | 2,044 | 50,530 Sq. Ft |
| 11389 150th Court, Jupiter, FL, 33478 | $800,000 | 3 | 2 | 1,903 | 54,450 Sq. Ft |
| 17644 Alexander Run, , FL, 33478 | $750,000 | 3 | 2 | 1,688 | 47,480 Sq. Ft |
Similar Homes To 271 Carina Drive
Nearby For Sale




The information being provided by Miami Association of REALTORS® is for the consumer's personal, non-commercial use. Any information relating to real estate for sale referenced on this web site comes from the Internet Data Exchange (IDX) program of the Miami Association of REALTORS®. The accuracy of all information is deemed reliable but not guaranteed and should be personally verified through personal inspection by and/or with the appropriate professionals. The data contained herein is copyrighted by Miami Association of REALTORS® and is protected by all applicable copyright laws. Any unauthorized dissemination of this information is in violation of copyright laws and is strictly prohibited. Copyright 2026 Miami Association of REALTORS®. All rights reserved.
ByOwner last updated this listing 10/01/2026 @ 15:28
More Cities with for Sale by Owner Homes
- Jupiter Homes For Sale By Owner
- Tequesta Homes For Sale By Owner
- Loxahatchee Homes For Sale By Owner
- Juno Beach Homes For Sale By Owner
- Palm Beach Gardens Homes For Sale By Owner
- Jupiter Island Homes For Sale By Owner
- North Palm Beach Homes For Sale By Owner
- Hobe Sound Homes For Sale By Owner
- Lake Park Homes For Sale By Owner
- Singer Island Homes For Sale By Owner
- Riviera Beach Homes For Sale By Owner
- Palm Beach Shores Homes For Sale By Owner
- West Palm Beach Homes For Sale By Owner
- Mangonia Park Homes For Sale By Owner
- The Acreage Homes For Sale By Owner
- Haverhill Homes For Sale By Owner
- Royal Palm Beach Homes For Sale By Owner
- Jensen Beach Homes For Sale By Owner
- Westlake Homes For Sale By Owner
- Sewalls Point Homes For Sale By Owner
Homes around $1,578,000



Verify Your Email
Please enter the 6-digit verification code
sent to your email address.
Verify Your Phone Number
Please enter the 6-digit verification code
sent to your mobile phone.