

17736 103rd Terrace
Jupiter, FL 33478

 7
7
Bed
 7
7
Bath
 5,517
5,517Sqft
204,732Sqft(Lot)
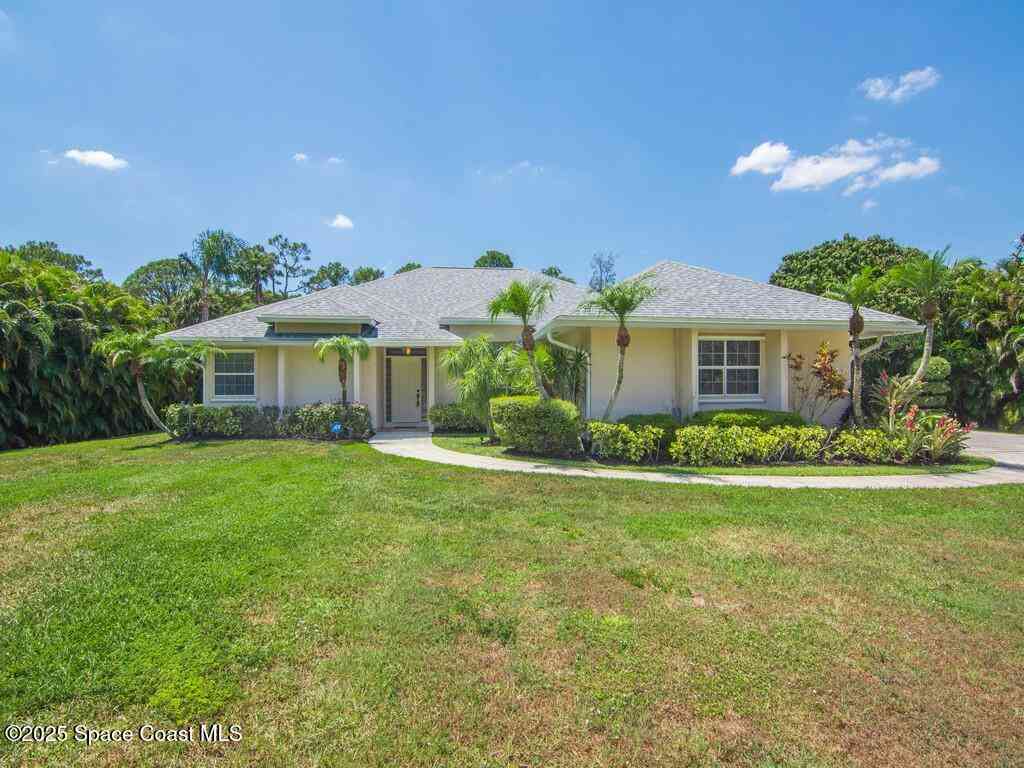
Six bedrooms in the main house including a downstairs in-law suite, and a separate one bedroom guest house with a den/office, on 4.7 acres in Jupiter Farms with no HOA. Built in 2009, the two story main home offers 5,517 square feet under air with four full baths and a half bath, a movie theatre, and an upstairs loft set up as an office or home gym. The kitchen has newer appliances, and the house runs on a smart home system. Out back, a saltwater pool with an attached spa, a covered porch and an open patio, plus an oversized attached garage and room to park trucks, trailers and boats. Agricultural Residential zoning permits horses, and a pond inside the property line feeds the irrigation system from its own dedicated well. The property is served by well water and septic, with a 500-gal bur

 Property Details
 Map
Map
 Map
Map
What's Nearby
Nearby Areas
 Features
-
Bedroom Information
Total beds: 7Bathroom Information
Total Baths: 7 Full Baths: 6 Half Baths: 1Room Information
Rooms Total: 10Roofing Information
ShingleFlooring Information
Tile, Wood -
Interior Features
DualSinks, EntranceFoyer, KitchenIsland, SplitBedrooms, UpperLevelPrimary, VaultedCeilings, WalkInClosetsRoof: ShingleAppliances: Dryer, GasRange, Refrigerator, TanklessWaterHeater, WaterHeater, WasherLaundry Features: UpperLevel -
Heating & Cooling
Has Heating: Yes Heating: Central, Electric Has Cooling: Yes Cooling: CentralAir, Electric
-
Building Information
Year Built: 2009Building Area Total: 6909Construction Materials: CBSConcreteBlockStructure, BlockStories: 2Pool Features: InGround, PoolSpaCombo, SaltWaterPrivate Pool: Yes
-
Lot Information
Main Square Feet: 204732 Lot Size Acres: 4.7Property Information
Subdivision: Jupiter Farms Source Property Type: Residential MLS Area Minor: PB31 Postal Code Plus 4: 4702 Property SubType: Single Family Residence Direction Faces: West Levels: Two Property Age: 17
-
Listing Price Information
Listing Price: $3750000Cash, Conventional
-
Tax Information
Parcel Number: 00414101000001060 Tax Year: 2025 Annual Tax: $22575.93 Tax Legal Desc: 1-41-41~ S 328.58 FT OF N 1667.86 FT OF W 623.32 FT OF E 633.32 FT OF W 1/2 OF NE 1/4
-
Virtual Tour
Parking Information
Parking Total: 4 Detached, GarageGarage Information
Has Garage: Yes Garage Space: 4 Pets Allowed: NoPetRestrictions, Yes
-
School Information
Elementary School: Jupiter Farms Junior High School: Watson B. Duncan Senior High School: Jupiter -
Utility Information
CableConnected, ElectricityConnected -
Location Information
Direction: Please use GPS WaterSource: Well
How much is this property worth?
Curious about this home's true market value? Use our free Home Evaluation Tool to instantly get a personalized Comparative Market Analysis (CMA) report. Make smarter, data-driven decisions before you buy.

Nearby Home Value
| Address | Estimate | Bed | Bath | Sq. Ft | Lot Size |
|---|---|---|---|---|---|
| 10548 154th Road, , FL, 33478 | $1,475,000 | 6 | 3 | 3,234 | 54,450 Sq. Ft |
| 16283 Alexander Run, Jupiter, FL, 33478 | $984,400 | 5 | 4 | 3,119 | -- |
| 18680 SE Old Trail Drive, Jupiter, FL, 33478 | $1,539,000 | 3 | 3 | 2,878 | -- |
| 9743 169th Court, Jupiter, FL, 33478 | $1,085,000 | 5 | 4 | 2,483 | 52,272 Sq. Ft |
| 1488 SE Colony Way, Jupiter, FL, 33478 | $1,095,000 | 3 | 3 | 2,277 | 42,929 Sq. Ft |
| 16762 131st Way, Jupiter, FL, 33478 | $1,400,000 | 4 | 3 | 1,665 | 50,094 Sq. Ft |
| 13018 155th Place, Jupiter, FL, 33478 | $849,000 | 3 | 2 | 2,044 | 50,530 Sq. Ft |
| 17644 Alexander Run, Jupiter, FL, 33478 | $750,000 | 3 | 2 | 1,688 | 47,480 Sq. Ft |
| 18830 129th Terrace, Jupiter, FL, 33478 | $1,195,000 | 5 | 3 | 2,840 | 52,272 Sq. Ft |
| 16644 122nd Drive, Jupiter, FL, 33478 | $1,175,000 | 4 | 3 | 3,003 | 54,450 Sq. Ft |
Similar Homes To 17736 103rd Terrace
Nearby For Sale




The information being provided by Miami Association of REALTORS® is for the consumer's personal, non-commercial use. Any information relating to real estate for sale referenced on this web site comes from the Internet Data Exchange (IDX) program of the Miami Association of REALTORS®. The accuracy of all information is deemed reliable but not guaranteed and should be personally verified through personal inspection by and/or with the appropriate professionals. The data contained herein is copyrighted by Miami Association of REALTORS® and is protected by all applicable copyright laws. Any unauthorized dissemination of this information is in violation of copyright laws and is strictly prohibited. Copyright 2026 Miami Association of REALTORS®. All rights reserved.
ByOwner last updated this listing 10/03/2026 @ 06:33
More Cities with for Sale by Owner Homes
- Jupiter Homes For Sale By Owner
- Tequesta Homes For Sale By Owner
- Loxahatchee Homes For Sale By Owner
- Juno Beach Homes For Sale By Owner
- Palm Beach Gardens Homes For Sale By Owner
- Jupiter Island Homes For Sale By Owner
- North Palm Beach Homes For Sale By Owner
- Hobe Sound Homes For Sale By Owner
- Lake Park Homes For Sale By Owner
- Singer Island Homes For Sale By Owner
- Riviera Beach Homes For Sale By Owner
- Palm Beach Shores Homes For Sale By Owner
- West Palm Beach Homes For Sale By Owner
- Mangonia Park Homes For Sale By Owner
- The Acreage Homes For Sale By Owner
- Haverhill Homes For Sale By Owner
- Royal Palm Beach Homes For Sale By Owner
- Jensen Beach Homes For Sale By Owner
- Westlake Homes For Sale By Owner
- Sewalls Point Homes For Sale By Owner
Homes around $3,750,000




Verify Your Email
Please enter the 6-digit verification code
sent to your email address.
Verify Your Phone Number
Please enter the 6-digit verification code
sent to your mobile phone.