

16644 122nd Drive
Jupiter, FL 33478

 4
4
Bed
 3
3
Bath
 3,003
3,003Sqft
54,450Sqft(Lot)
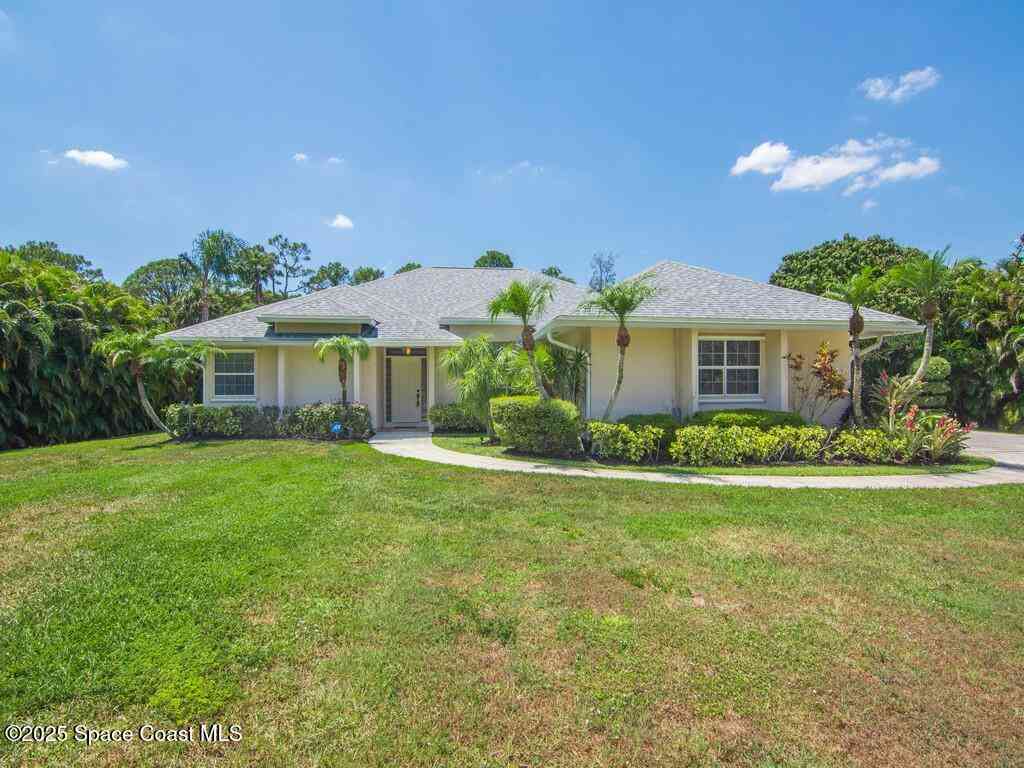
Welcome home to this exceptional 4-bedroom, 3-bathroom split-floor-plan home situated on 1.25 acres in the desirable Jupiter Farms community, located within an A-rated school district and just one mile from Jupiter Farms Elementary School. Complete with a beautiful, fully equipped 2-bedroom, 2-bathroom guest house built in 2021 with a 1-car garage, this property offers an incredible combination of space, privacy and flexibility. The separate guest house makes this property especially well suited for multi-generational living, extended family, guests, or those simply looking for a private additional living space, or income potential. Notable updates to the main house include a 2024 roof with transferable warranty, 2023 A/C with transferable warranty, a replaced drain field in 2025, a repl

 Property Details
 Map
Map
 Map
Map
 Features
-
Bedroom Information
Total beds: 4Bathroom Information
Total Baths: 3 Full Baths: 3Room Information
Rooms Total: 15Roofing Information
Composition, ShingleFlooring Information
Hardwood, Tile, Vinyl, Wood -
Interior Features
BreakfastBar, BuiltInFeatures, BedroomOnMainLevel, Bathtub, ClosetCabinetry, DiningArea, SeparateFormalDiningRoom, DualSinks, EatInKitchen, FamilyDiningRoom, FrenchDoorsAtriumDoors, GardenTubRomanTub, HighCeilings, JettedTub, KitchenIsland, KitchenDiningCombo, MainLevelPrimary, MainLivingAreaEntryLevel, SplitBedrooms, ShowerOnly, VaultedCeilingsRoof: Composition, ShingleAppliances: BuiltInOven, Dryer, Dishwasher, ElectricRange, ElectricWaterHeater, Disposal, Microwave, Refrigerator, WaterSoftenerOwned, SolarHotWater, SelfCleaningOven, WaterPurifier, WasherWindow Features: Blinds, PlantationShutters, Sliding -
Heating & Cooling
Has Heating: Yes Heating: Central, Electric, Zoned Has Cooling: Yes Cooling: CentralAir, CeilingFans, Electric, Zoned
-
Building Information
Year Built: 1987Building Area Total: 3328Construction Materials: Block, StuccoStories: 1Patio And Porch Features: PatioPool Features: NonePrivate Pool: NoView: Other, Water -
Exterior Features
Exterior Features: Fence, Patio, RoomForPool, Shed, ShuttersElectric, StormSecurityShutters
-
Lot Information
Main Square Feet: 54450 Lot Size Acres: 1.25 Lot Size Square Feet: 54,450 Lot Description: OneToTwoAcres,OversizedLotProperty Information
Subdivision: Jupiter Farms Source Property Type: Residential MLS Area Minor: Palm Beach 5040; 5070; 5100 Postal Code Plus 4: 6002 Zoning Description: AR Property SubType: Single Family Residence Direction Faces: West Levels: One Property Age: 39
-
Listing Price Information
Listing Price: $1175000Cash, Conventional, Fha203k, FHA, VaLoan
-
Tax Information
Parcel Number: 00414110000001820 Tax Year: 2025 Annual Tax: $1543 Tax Legal Desc: 10-41-41~ S 1/2 OF SW 1/4 OF NW 1/4 OF SE 1/4 OF NE 1/4 A/K/A S 1/2 F-93
-
Virtual Tour
Parking Information
Parking Total: 10 Driveway, RvAccessParking, TwoOrMoreSpacesGarage Information
Pets Allowed: No
-
School Information
Elementary School: Jupiter Farms Junior High School: Watson B. Duncan Senior High School: Jupiter -
Utility Information
CableAvailable, ElectricityAvailable, SewerAvailable, WaterAvailable, UndergroundUtilities -
Location Information
Direction: From Indiantown Road, turn north onto 122nd Drive N. Continue north to 16644 122nd Drive N. Property will be on the right. WaterSource: Well
How much is this property worth?
Curious about this home's true market value? Use our free Home Evaluation Tool to instantly get a personalized Comparative Market Analysis (CMA) report. Make smarter, data-driven decisions before you buy.

Nearby Home Value
| Address | Estimate | Bed | Bath | Sq. Ft | Lot Size |
|---|---|---|---|---|---|
| 16762 131st Way, Jupiter, FL, 33478 | $1,400,000 | 4 | 3 | 1,665 | 50,094 Sq. Ft |
| 13225 157th Court, , FL, 33478 | $689,000 | 3 | 2 | 1,530 | 50,094 Sq. Ft |
| 10548 154th Road, , FL, 33478 | $1,475,000 | 6 | 3 | 3,234 | 54,450 Sq. Ft |
| 16826 126th Terrace, Jupiter, FL, 33478 | $1,240,000 | 4 | 3 | 3,001 | 54,450 Sq. Ft |
| 16887 97th Way, Jupiter, FL, 33478 | $1,650,000 | 5 | 3 | 3,950 | 63,162 Sq. Ft |
| 13018 155th Place, Jupiter, FL, 33478 | $849,000 | 3 | 2 | 2,044 | 50,530 Sq. Ft |
| 16283 Alexander Run, Jupiter, FL, 33478 | $984,400 | 5 | 4 | 3,119 | -- |
| 9743 169th Court, Jupiter, FL, 33478 | $1,085,000 | 5 | 4 | 2,483 | 52,272 Sq. Ft |
| 18680 SE Old Trail Drive, Jupiter, FL, 33478 | $1,539,000 | 3 | 3 | 2,878 | -- |
| 3120 SE Downwinds Road, Jupiter, FL, 33478 | $2,495,000 | 4 | 4 | 2,910 | 221,285 Sq. Ft |
Similar Homes To 16644 122nd Drive
Nearby For Sale




The information being provided by Miami Association of REALTORS® is for the consumer's personal, non-commercial use. Any information relating to real estate for sale referenced on this web site comes from the Internet Data Exchange (IDX) program of the Miami Association of REALTORS®. The accuracy of all information is deemed reliable but not guaranteed and should be personally verified through personal inspection by and/or with the appropriate professionals. The data contained herein is copyrighted by Miami Association of REALTORS® and is protected by all applicable copyright laws. Any unauthorized dissemination of this information is in violation of copyright laws and is strictly prohibited. Copyright 2026 Miami Association of REALTORS®. All rights reserved.
ByOwner last updated this listing 10/01/2026 @ 19:30
More Cities with for Sale by Owner Homes
- Jupiter Homes For Sale By Owner
- Tequesta Homes For Sale By Owner
- Loxahatchee Homes For Sale By Owner
- Juno Beach Homes For Sale By Owner
- Palm Beach Gardens Homes For Sale By Owner
- Jupiter Island Homes For Sale By Owner
- North Palm Beach Homes For Sale By Owner
- Hobe Sound Homes For Sale By Owner
- Lake Park Homes For Sale By Owner
- Singer Island Homes For Sale By Owner
- Riviera Beach Homes For Sale By Owner
- Palm Beach Shores Homes For Sale By Owner
- West Palm Beach Homes For Sale By Owner
- Mangonia Park Homes For Sale By Owner
- The Acreage Homes For Sale By Owner
- Haverhill Homes For Sale By Owner
- Royal Palm Beach Homes For Sale By Owner
- Jensen Beach Homes For Sale By Owner
- Westlake Homes For Sale By Owner
- Sewalls Point Homes For Sale By Owner
Homes around $1,175,000



Verify Your Email
Please enter the 6-digit verification code
sent to your email address.
Verify Your Phone Number
Please enter the 6-digit verification code
sent to your mobile phone.