

10672 154th Road
Jupiter, FL 33478

 4
4
Bed
 4
4
Bath
 3,012
3,012Sqft
54,450Sqft(Lot)
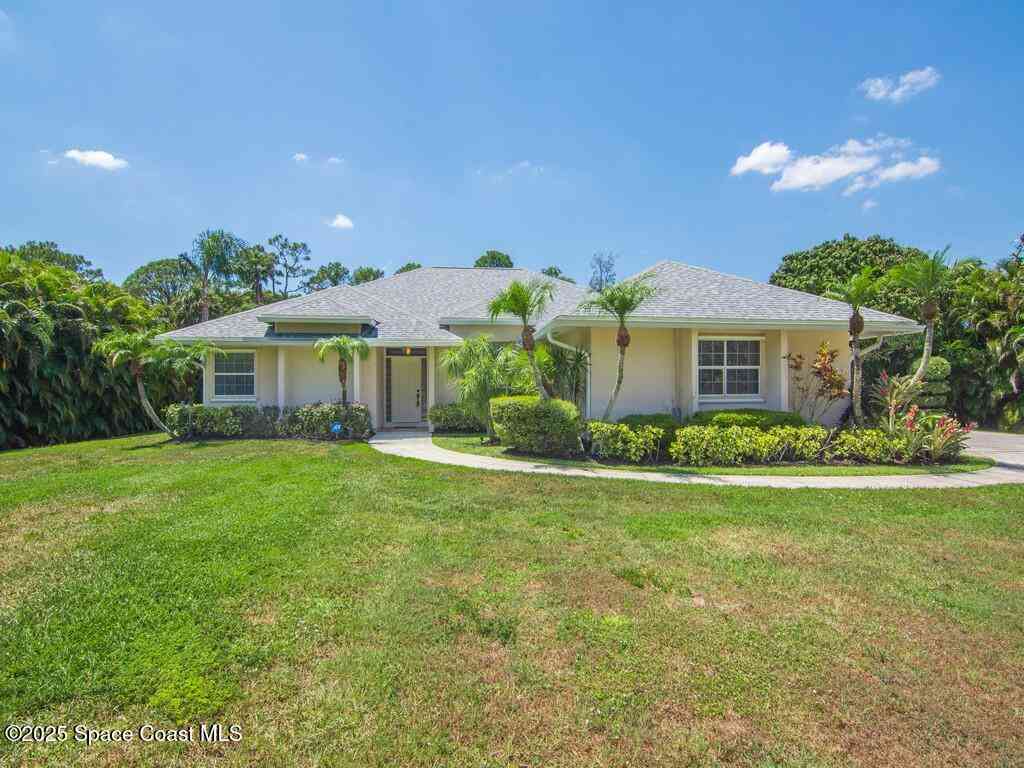
A grand Jupiter Farms estate with an impressive presence from the moment you arrive, set on 1.25 acres along a paved road. A sweeping semicircle driveway leads to this generously proportioned CBS home offering the space, privacy, and flexibility that make Jupiter Farms so special. Inside, expansive living areas, a large open kitchen, spacious screened-in patio, office, and four bedrooms provide plenty of room to spread out and entertain. Architectural details include an entryway sourced from a Mizner home in Palm Beach. A private staircase leads to a secluded fourth bedroom and full bath, ideal as a guest suite, theater, game room, or retreat. The interior retains its original 2001 design, offering an opportunity to bring your own vision. An attached 3-car garage plus 1,800 sqft detached g

 Property Details
 Map
Map
 Map
Map
What's Nearby
Nearby Areas
 Features
-
Bedroom Information
Total beds: 4Bathroom Information
Total Baths: 4 Full Baths: 4Roofing Information
ShingleFlooring Information
Carpet, CeramicTile, Tile -
Interior Features
WetBar, BreakfastBar, BuiltInFeatures, BedroomOnMainLevel, BreakfastArea, ClosetCabinetry, CentralVacuum, DiningArea, SeparateFormalDiningRoom, DualSinks, EntranceFoyer, HighCeilings, JettedTub, KitchenIsland, Pantry, SplitBedrooms, Storage, SeparateShower, VaultedCeilings, Bar, WalkInClosetsRoof: ShingleAppliances: Cooktop, Dryer, Dishwasher, ElectricCooktop, ElectricRange, ElectricWaterHeater, Freezer, IceMaker, Microwave, Oven, Refrigerator, WaterSoftenerOwned, WaterSoftener, TrashCompactor, WaterHeater, WasherLaundry Features: WasherHookup, ElectricDryerHookup, Inside, LaundryRoom, LaundryTub, SinkWindow Features: Blinds -
Heating & Cooling
Has Heating: Yes Heating: Central, Electric, Zoned Has Cooling: Yes Cooling: CentralAir, CeilingFans, Electric, Zoned
-
Building Information
Year Built: 2001Building Area Total: 4595Construction Materials: CBSConcreteBlockStructure, Block, Concrete, StuccoStories: 2Patio And Porch Features: Covered, Patio, ScreenedPrivate Pool: NoView: Garden, Other -
Exterior Features
Exterior Features: Barbecue, Garden, OutdoorLivingArea, Other, RoomForPool
-
Lot Information
Lot Dimensions: 1.25 Acres Main Square Feet: 54450 Lot Size Acres: 1.25 Lot Description: OneToTwoAcres,InteriorLot,NoneProperty Information
Subdivision: Jupiter Farms Source Property Type: Residential MLS Area Minor: PB31 Postal Code Plus 4: 6832 Property SubType: Single Family Residence Direction Faces: North Levels: OneAndOneHalf,Two Property Age: 25
-
Listing Price Information
Listing Price: $1275000Cash, Conventional, Other
-
Tax Information
Parcel Number: 00414113000007870 Tax Year: 2025 Annual Tax: $7779.2 Tax Legal Desc: 13-41-41~ W 1/2 OF SE 1/4 OF NW 1/4 OF NE 1/4 OF SW 1/4 A/K/A W 1/2 D-139
-
Virtual Tour
Parking Information
Parking Total: 9 Attached, CircularDriveway, Concrete, Driveway, Garage, GarageDoorOpenerGarage Information
Has Garage: Yes Has Attached Garage: Yes Garage Space: 3 Pets Allowed: NoPetRestrictions, Yes
-
School Information
Elementary School: Jupiter Farms Junior High School: Watson B. Duncan Senior High School: Jupiter -
Utility Information
CableAvailable, ElectricityAvailable, WaterAvailable -
Location Information
Direction: From Indiantown Road, head south on Jupiter Farms Road. Turn right (west) onto 154th Road N. Continue to 10672 154th Road N. The property will be on the left (south) side of the road. WaterSource: Well
How much is this property worth?
Curious about this home's true market value? Use our free Home Evaluation Tool to instantly get a personalized Comparative Market Analysis (CMA) report. Make smarter, data-driven decisions before you buy.

Nearby Home Value
| Address | Estimate | Bed | Bath | Sq. Ft | Lot Size |
|---|---|---|---|---|---|
| 13018 155th Place, Jupiter, FL, 33478 | $849,000 | 3 | 2 | 2,044 | 50,530 Sq. Ft |
| 3120 SE Downwinds Road, Jupiter, FL, 33478 | $2,495,000 | 4 | 4 | 2,910 | 221,285 Sq. Ft |
| 13225 157th Court, , FL, 33478 | $689,000 | 3 | 2 | 1,530 | 50,094 Sq. Ft |
| 16826 126th Terrace, Jupiter, FL, 33478 | $1,240,000 | 4 | 3 | 3,001 | 54,450 Sq. Ft |
| 16887 97th Way, Jupiter, FL, 33478 | $1,650,000 | 5 | 3 | 3,950 | 63,162 Sq. Ft |
| 10548 154th Road, , FL, 33478 | $1,475,000 | 6 | 3 | 3,234 | 54,450 Sq. Ft |
| 18680 SE Old Trail Drive, Jupiter, FL, 33478 | $1,539,000 | 3 | 3 | 2,878 | -- |
| 9743 169th Court, Jupiter, FL, 33478 | $1,085,000 | 5 | 4 | 2,483 | 52,272 Sq. Ft |
| 1488 SE Colony Way, Jupiter, FL, 33478 | $1,095,000 | 3 | 3 | 2,277 | 42,929 Sq. Ft |
| 9706 Sandy Road, Jupiter, FL, 33478 | $669,999 | 3 | 2 | 1,435 | 54,450 Sq. Ft |
Similar Homes To 10672 154th Road
Nearby For Sale




The information being provided by Miami Association of REALTORS® is for the consumer's personal, non-commercial use. Any information relating to real estate for sale referenced on this web site comes from the Internet Data Exchange (IDX) program of the Miami Association of REALTORS®. The accuracy of all information is deemed reliable but not guaranteed and should be personally verified through personal inspection by and/or with the appropriate professionals. The data contained herein is copyrighted by Miami Association of REALTORS® and is protected by all applicable copyright laws. Any unauthorized dissemination of this information is in violation of copyright laws and is strictly prohibited. Copyright 2026 Miami Association of REALTORS®. All rights reserved.
ByOwner last updated this listing 10/01/2026 @ 14:52
More Cities with for Sale by Owner Homes
- Jupiter Homes For Sale By Owner
- Tequesta Homes For Sale By Owner
- Loxahatchee Homes For Sale By Owner
- Juno Beach Homes For Sale By Owner
- Palm Beach Gardens Homes For Sale By Owner
- Jupiter Island Homes For Sale By Owner
- North Palm Beach Homes For Sale By Owner
- Hobe Sound Homes For Sale By Owner
- Lake Park Homes For Sale By Owner
- Singer Island Homes For Sale By Owner
- Riviera Beach Homes For Sale By Owner
- Palm Beach Shores Homes For Sale By Owner
- West Palm Beach Homes For Sale By Owner
- Mangonia Park Homes For Sale By Owner
- The Acreage Homes For Sale By Owner
- Haverhill Homes For Sale By Owner
- Royal Palm Beach Homes For Sale By Owner
- Jensen Beach Homes For Sale By Owner
- Westlake Homes For Sale By Owner
- Sewalls Point Homes For Sale By Owner
Homes around $1,275,000



Verify Your Email
Please enter the 6-digit verification code
sent to your email address.
Verify Your Phone Number
Please enter the 6-digit verification code
sent to your mobile phone.