

136 Via Santa Cruz
Jupiter, FL 33458

 4
4
Bed
 4
4
Bath
 2,802
2,802Sqft
10,130Sqft(Lot)
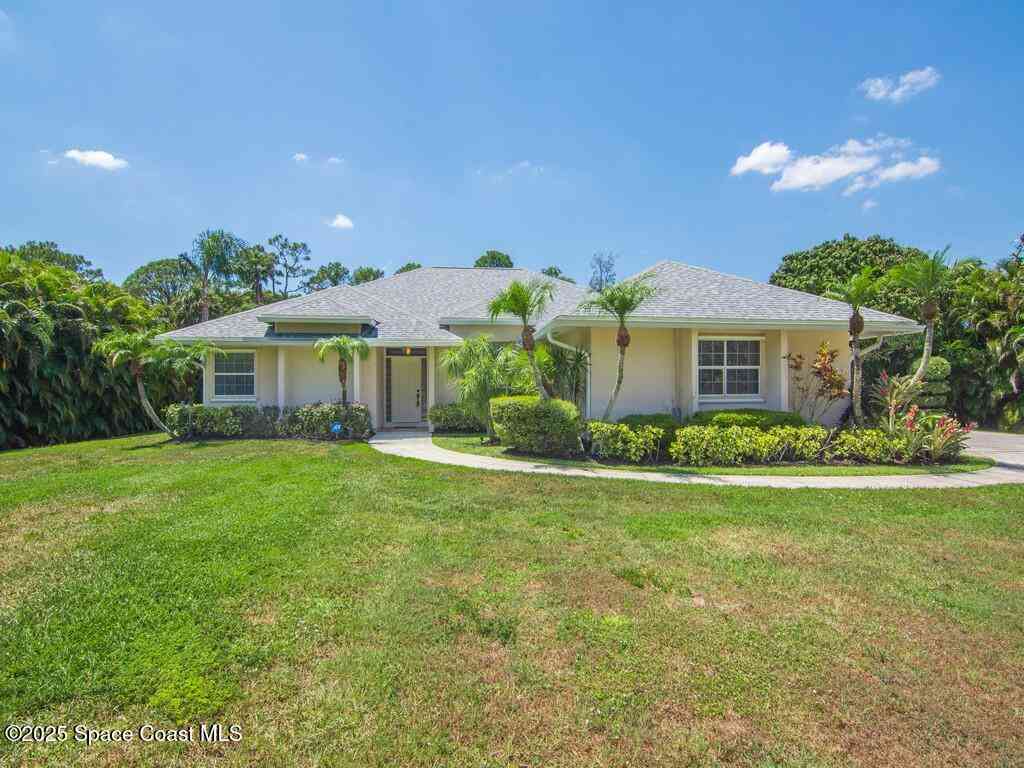
Prepare to be captivated by this fully redesigned 4 Bedroom, 4 Bath Merrain model - elevated with modern luxury. With over 2,800 sq ft of reimagined single story living, every inch of this home has been transformed with intention & style. Stunning new flooring, a showpiece chef's kitchen with high end cabinetry and premium appliances, custom lighting, luxurious new bathrooms, impact glass front and rear doors, and 2024 accordion shutters create a home that feels fresh, modern & move in perfect. The ideal 3 way split floorplan gives everyone their own space, elevated by custom closets throughout and a bonus craft/storage closet that adds unexpected functionality. The private, fenced, south facing backyard is a lush retreat, anchored by a newly refinished heated saltwater pool. Your pool & s

 Property Details
 Map
Map
 Map
Map
What's Nearby
Nearby Areas
 Features
-
Bedroom Information
Total beds: 4Bathroom Information
Total Baths: 4 Full Baths: 4Room Information
Rooms Total: 9Roofing Information
BarrelFlooring Information
Other -
Interior Features
BreakfastArea, Bathtub, DiningArea, SeparateFormalDiningRoom, DualSinks, EntranceFoyer, GardenTubRomanTub, HighCeilings, KitchenIsland, MainLevelPrimary, Pantry, SplitBedrooms, Storage, SoakingTub, SeparateShower, WalkInClosetsRoof: BarrelAppliances: Dryer, Dishwasher, ElectricRange, ElectricWaterHeater, FreeStandingFreezer, Disposal, IceMaker, Microwave, Refrigerator, WaterHeater, WasherLaundry Features: LaundryRoom -
Heating & Cooling
Has Heating: Yes Heating: Central, Electric Has Cooling: Yes Cooling: CentralAir, Electric
-
Building Information
Year Built: 2004Building Area Total: 3690Construction Materials: CBSConcreteBlockStructure, BlockStories: 1Patio And Porch Features: Covered, Patio, PorchPool Features: FreeForm, Heated, InGround, Other, AssociationPrivate Pool: YesWater front Features: NoneView: Garden, PoolAssociation Fee Frequency: Monthly -
Exterior Features
Exterior Features: OutdoorLivingArea
-
Lot Information
Lot Dimensions: 76.0 ft x 0.0 ft Main Square Feet: 10130 Lot Size Acres: 0.23 Lot Description: SprinklersAutomatic,LessThanQuarterAcreProperty Information
Subdivision: PASEOS Source Property Type: Residential MLS Area Minor: PB31 Property SubType: Single Family Residence Direction Faces: North Levels: One Property Age: 22
-
Listing Price Information
Listing Price: $1495000Cash, Conventional
-
Tax Information
Parcel Number: 30424112160001650 Tax Year: 2025 Annual Tax: $14595 Tax Legal Desc: PINES ON PENNOCK LANE PUD PL 2 LT 165
-
Virtual Tour
Parking Information
Parking Total: 6 Attached, Garage, GarageDoorOpener, OnStreetGarage Information
Has Garage: Yes Has Attached Garage: Yes Garage Space: 2 Pets Allowed: BreedRestrictions, YesHomeowners Association Information
Has Association: YesIncluded Fees: CommonAreas, MaintenanceGroundsHOA: $145.00Association Amenities: Clubhouse, PicnicArea, Pool, Sidewalks, TennisCourtsCommunity Features: HomeOwnersAssociation, StreetLights
-
School Information
Elementary School: Jupiter Junior High School: Jupiter Senior High School: Jupiter -
Utility Information
ElectricityAvailable, SewerAvailable, WaterConnected -
Location Information
WaterSource: Public Security Features: SecuritySystemLeased,SmokeDetectors
How much is this property worth?
Curious about this home's true market value? Use our free Home Evaluation Tool to instantly get a personalized Comparative Market Analysis (CMA) report. Make smarter, data-driven decisions before you buy.

Nearby Home Value
| Address | Estimate | Bed | Bath | Sq. Ft | Lot Size |
|---|---|---|---|---|---|
| 18169 Lake Bend Drive, Jupiter, FL, 33458 | $895,000 | 4 | 2 | 2,375 | 8,504 Sq. Ft |
| 464 Oriole Lane, Jupiter, FL, 33458 | $1,285,000 | 5 | 4 | 3,351 | 8,686 Sq. Ft |
| 301 5th Street, Jupiter, FL, 33458 | $575,000 | 3 | 3 | 1,758 | 6,960 Sq. Ft |
| 165 St Michaels Court, Jupiter, FL, 33458 | $695,000 | 3 | 2 | 1,422 | -- |
| 173 N Village Way, Jupiter, FL, 33458 | $3,999,000 | 3 | 3 | 2,948 | 16,326 Sq. Ft |
| 252 Coconut Point, Jupiter, FL, 33458 | $1,079,000 | 3 | 2 | 1,834 | 8,629 Sq. Ft |
| 511 Sweet Bay Circle, Jupiter, FL, 33458 | $959,000 | 3 | 3 | 2,008 | 5,250 Sq. Ft |
| 184 Greentree Circle, Jupiter, FL, 33458 | $539,000 | 3 | 2 | 1,152 | 7,173 Sq. Ft |
| 6208 Michael Street, Jupiter, FL, 33458 | $725,000 | 3 | 2 | 1,390 | 6,003 Sq. Ft |
| 221 Marlberry Circle, Jupiter, FL, 33458 | $2,150,000 | 5 | 4 | 4,139 | -- |
Similar Homes To 136 Via Santa Cruz
Nearby For Sale




The information being provided by Miami Association of REALTORS® is for the consumer's personal, non-commercial use. Any information relating to real estate for sale referenced on this web site comes from the Internet Data Exchange (IDX) program of the Miami Association of REALTORS®. The accuracy of all information is deemed reliable but not guaranteed and should be personally verified through personal inspection by and/or with the appropriate professionals. The data contained herein is copyrighted by Miami Association of REALTORS® and is protected by all applicable copyright laws. Any unauthorized dissemination of this information is in violation of copyright laws and is strictly prohibited. Copyright 2026 Miami Association of REALTORS®. All rights reserved.
ByOwner last updated this listing 10/01/2026 @ 14:48
More Cities with for Sale by Owner Homes
- Jupiter Homes For Sale By Owner
- Tequesta Homes For Sale By Owner
- Loxahatchee Homes For Sale By Owner
- Juno Beach Homes For Sale By Owner
- Palm Beach Gardens Homes For Sale By Owner
- Jupiter Island Homes For Sale By Owner
- North Palm Beach Homes For Sale By Owner
- Hobe Sound Homes For Sale By Owner
- Lake Park Homes For Sale By Owner
- Singer Island Homes For Sale By Owner
- Riviera Beach Homes For Sale By Owner
- Palm Beach Shores Homes For Sale By Owner
- West Palm Beach Homes For Sale By Owner
- Mangonia Park Homes For Sale By Owner
- The Acreage Homes For Sale By Owner
- Haverhill Homes For Sale By Owner
- Royal Palm Beach Homes For Sale By Owner
- Jensen Beach Homes For Sale By Owner
- Westlake Homes For Sale By Owner
- Sewalls Point Homes For Sale By Owner
Homes around $1,495,000





Verify Your Email
Please enter the 6-digit verification code
sent to your email address.
Verify Your Phone Number
Please enter the 6-digit verification code
sent to your mobile phone.