

19780 Castlewood Drive
Jupiter, FL 33458

 4
4
Bed
 4
4
Bath
 3,719
3,719Sqft
43,560Sqft(Lot)
YOUR FLORIDA LIFESTYLE AWAITS in Imperial Woods: a rare opportunity for private one-acre living east of I-95 in the heart of Jupiter. Picture morning coffee on the balcony, evenings on the 75+ foot wraparound porch or beside the fire pit, and weekends entertaining around the screened 32-foot pool. Set on a pie-shaped cul-de-sac lot, this 3,700+ sq. ft. custom home offers 4 bedrooms, 4 bathrooms, a recently updated kitchen, an oversized 3+ car garage, an above-garage guest suite and a primary suite with balcony access. A 2020 roof and two newer A/C systems (2020/2025) add confidence. Double-gate backyard access accommodates a boat or RV, while a concrete sports court and future guest-house potential, subject to approvals, offer space to live, gather and play without sacrificing location. In

 Property Details
 Map
Map
 Map
Map
 Features
-
Bedroom Information
Total beds: 4Bathroom Information
Total Baths: 4 Full Baths: 4Room Information
Rooms Total: 8Roofing Information
Composition, Shingle, TarGravelFlooring Information
Carpet, Hardwood, Tile, Wood -
Interior Features
BreakfastBar, BuiltInFeatures, BedroomOnMainLevel, BreakfastArea, Bathtub, ClosetCabinetry, DiningArea, SeparateFormalDiningRoom, DualSinks, EntranceFoyer, EatInKitchen, FrenchDoorsAtriumDoors, KitchenIsland, KitchenDiningCombo, MainLevelPrimary, MainLivingAreaEntryLevel, SittingAreaInPrimary, SplitBedrooms, ShowerOnly, UpperLevelPrimary, VaultedCeilingsRoof: Composition, Shingle, TarGravelAppliances: BuiltInOven, Dryer, Dishwasher, ElectricWaterHeater, Disposal, Microwave, Refrigerator, SolarHotWater, SelfCleaningOven, WasherLaundry Features: InGarageWindow Features: Arched, Blinds, Drapes, PlantationShutters -
Heating & Cooling
Has Heating: Yes Heating: Central, Electric, Zoned Has Cooling: Yes Cooling: AtticFan, CentralAir, CeilingFans, Electric, Zoned
-
Building Information
Year Built: 1984Building Area Total: 4893Construction Materials: Frame, Stucco, WoodSidingStories: 2Patio And Porch Features: Balcony, Open, PatioPool Features: Fenced, Other, PoolEquipment, Pool, PrivatePrivate Pool: YesView: Garden, PoolAssociation Fee Frequency: Quarterly -
Exterior Features
Exterior Features: Balcony, Lighting, Patio, ShuttersElectric
-
Lot Information
Main Square Feet: 43560 Lot Size Acres: 1 Lot Size Square Feet: 43,560 Lot Description: OneToTwoAcres,CulDeSac,OversizedLot,SprinklerSystemProperty Information
Subdivision: Imperial Woods Source Property Type: Residential MLS Area Minor: Palm Beach 5040; 5070; 5100 Zoning Description: RS Property SubType: Single Family Residence Direction Faces: Northwest Levels: Two Property Age: 42
-
Listing Price Information
Listing Price: $1479000Cash, Conventional, VaLoan
-
Tax Information
Parcel Number: 00424027040000030 Tax Year: 2025 Annual Tax: $9778 Tax Legal Desc: IMPERIAL WOODS LOT 3
-
Virtual Tour
Parking Information
Parking Total: 13 Attached, CircularDriveway, Driveway, Garage, TwoOrMoreSpacesGarage Information
Has Garage: Yes Has Attached Garage: Yes Garage Space: 3 Pets Allowed: NoHomeowners Association Information
Has Association: YesIncluded Fees: CommonAreaMaintenance, ReserveFundHOA: $510.00Association Amenities: None, PoolCommunity Features: HomeOwnersAssociation
-
School Information
Elementary School: Limestone Creek Junior High School: Jupiter Senior High School: Jupiter -
Utility Information
CableAvailable, ElectricityAvailable, PhoneAvailable, SewerAvailable, WaterAvailable -
Location Information
Direction: From Indiantown Rd, head to Center Street. Turn left (north) onto Loxahatchee River Road. Turn left into Imperial Woods, then take your first left onto Castlewood Drive. The house will be on your left, just before the roundabout. WaterSource: Public Security Features: SecuritySystem,SecuritySystemOwned
How much is this property worth?
Curious about this home's true market value? Use our free Home Evaluation Tool to instantly get a personalized Comparative Market Analysis (CMA) report. Make smarter, data-driven decisions before you buy.

Nearby Home Value
| Address | Estimate | Bed | Bath | Sq. Ft | Lot Size |
|---|---|---|---|---|---|
| 252 Coconut Point, Jupiter, FL, 33458 | $1,079,000 | 3 | 2 | 1,834 | 8,629 Sqft |
| 128 Banyan Circle, Jupiter, FL, 33458 | $585,000 | 3 | 2 | 1,567 | 6,780 Sqft |
| 965 Marlin Drive, Jupiter, FL, 33458 | $18,000,000 | 5 | 8 | 8,092 | 17,611 Sqft |
| 6185 White Oak Court, Jupiter, FL, 33458 | $1,375,000 | 5 | 3 | 2,734 | 21,799 Sqft |
| 20020 SE Bridgewater Dr.., Jupiter, FL, 33458 | $5,200,000 | 6 | 8 | 5,365 | 48,205 Sqft |
| 165 St Michaels Court, Jupiter, FL, 33458 | $715,000 | 3 | 2 | 1,422 | -- |
| 200 Park Place, Jupiter, FL, 33458 | $774,000 | 3 | 2 | 1,682 | 10,425 Sqft |
| 18625 Loxahatchee River.., Jupiter, FL, 33458 | $549,900 | 3 | 2 | 1,032 | 6,800 Sqft |
| 401 Center Street, Jupiter, FL, 33458 | $2,995,000 | 5 | 5 | 4,480 | 9,600 Sqft |
| 173 N Village Way, Jupiter, FL, 33458 | $3,999,000 | 3 | 3 | 2,948 | 16,326 Sqft |
Similar Homes To 19780 Castlewood Drive
Nearby For Sale


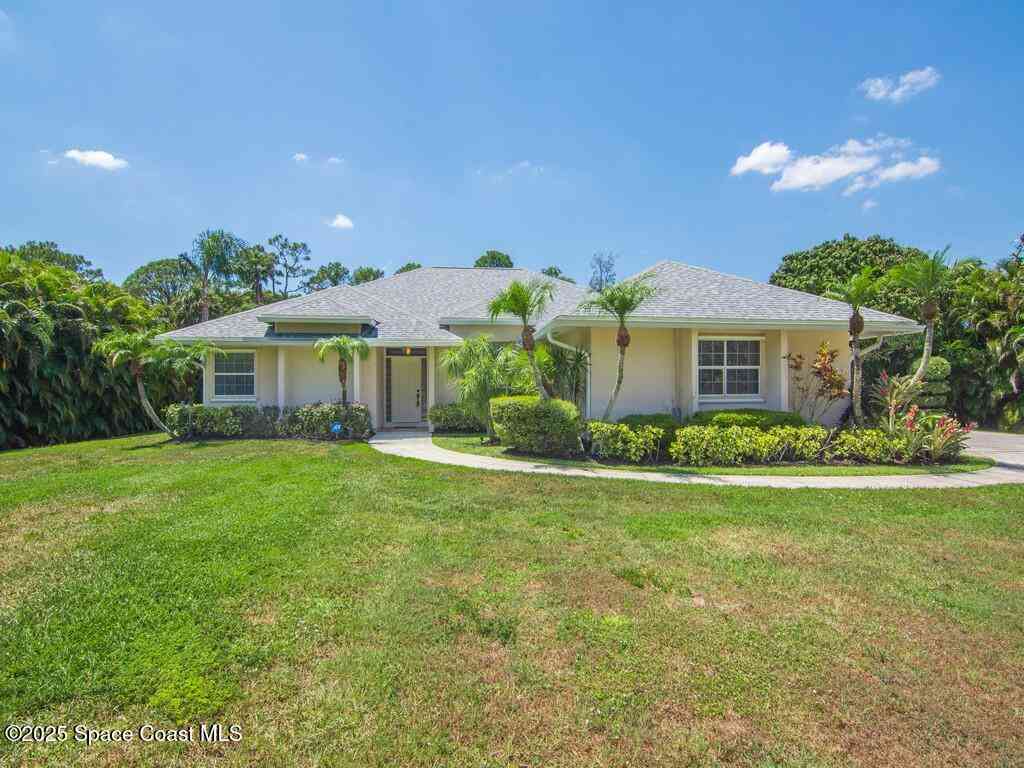

The information being provided by Miami Association of REALTORS® is for the consumer's personal, non-commercial use. Any information relating to real estate for sale referenced on this web site comes from the Internet Data Exchange (IDX) program of the Miami Association of REALTORS®. The accuracy of all information is deemed reliable but not guaranteed and should be personally verified through personal inspection by and/or with the appropriate professionals. The data contained herein is copyrighted by Miami Association of REALTORS® and is protected by all applicable copyright laws. Any unauthorized dissemination of this information is in violation of copyright laws and is strictly prohibited. Copyright 2026 Miami Association of REALTORS®. All rights reserved.
ByOwner last updated this listing 09/10/2026 @ 18:27
More Cities with for Sale by Owner Homes
- Jupiter Homes For Sale By Owner
- Tequesta Homes For Sale By Owner
- Loxahatchee Homes For Sale By Owner
- Juno Beach Homes For Sale By Owner
- Palm Beach Gardens Homes For Sale By Owner
- Jupiter Island Homes For Sale By Owner
- North Palm Beach Homes For Sale By Owner
- Hobe Sound Homes For Sale By Owner
- Lake Park Homes For Sale By Owner
- Singer Island Homes For Sale By Owner
- Riviera Beach Homes For Sale By Owner
- Palm Beach Shores Homes For Sale By Owner
- West Palm Beach Homes For Sale By Owner
- Mangonia Park Homes For Sale By Owner
- The Acreage Homes For Sale By Owner
- Haverhill Homes For Sale By Owner
- Royal Palm Beach Homes For Sale By Owner
- Jensen Beach Homes For Sale By Owner
- Westlake Homes For Sale By Owner
- Sewalls Point Homes For Sale By Owner
Homes around $1,479,000





Verify Your Email
Please enter the 6-digit verification code
sent to your email address.
Verify Your Phone Number
Please enter the 6-digit verification code
sent to your mobile phone.