

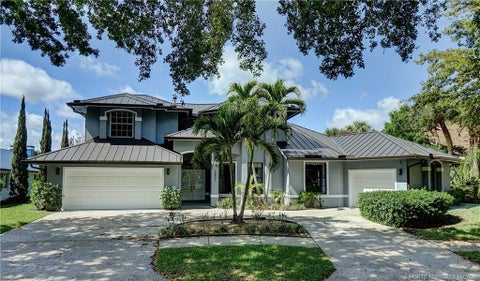
134 Shores Pointe Drive
Jupiter, FL 33458

 4
4
Bed
 4
4
Bath
 3,674
3,674Sqft
12,197Sqft(Lot)
 Property Details
 Map
Map
 Map
Map
What's Nearby
Nearby Areas
 Features
-
Bedroom Information
Total beds: 4Bathroom Information
Total Baths: 4 Full Baths: 4Room Information
Rooms Total: 3Roofing Information
ConcreteFlooring Information
Carpet, Tile -
Interior Features
BreakfastBar, BedroomOnMainLevel, BreakfastArea, DiningArea, SeparateFormalDiningRoom, DualSinks, EntranceFoyer, EatInKitchen, FrenchDoorsAtriumDoors, GardenTubRomanTub, HighCeilings, KitchenIsland, KitchenDiningCombo, MainLevelPrimary, MainLivingAreaEntryLevel, SittingAreaInPrimary, SplitBedrooms, ShowerOnly, WalkInClosets, PantryRoof: ConcreteAppliances: BuiltInOven, Dryer, Dishwasher, Disposal, GasWaterHeater, Microwave, Refrigerator, SelfCleaningOven, WasherLaundry Features: LaundryTubWindow Features: ImpactGlass -
Heating & Cooling
Has Heating: Yes Heating: Central Has Cooling: Yes Cooling: CentralAir
-
Building Information
Year Built: 2017Building Area Total: 4732Construction Materials: Block, StuccoStories: 2Patio And Porch Features: PatioPool Features: NonePrivate Pool: NoAssociation Fee Frequency: Monthly -
Exterior Features
Exterior Features: Patio, RoomForPool
-
Lot Information
Main Square Feet: 12197 Lot Size Acres: 0.34 Lot Size Square Feet: 12,197 Lot Description: LessThanOneAcre,CulDeSac,QuarterToHalfAcreLot,SprinklersAutomatic,BuyerApprovalRequiredProperty Information
Subdivision: Shores Pointe Source Property Type: Residential MLS Area Minor: Palm Beach 5040; 5070; 5100 Postal Code Plus 4: 3318 Zoning Description: R1 (city) Property SubType: Single Family Residence Direction Faces: East Levels: Two Property Age: 9
-
Listing Price Information
Listing Price: $1500000Original Price: $1698500Cash, Conventional
-
Tax Information
Parcel Number: 30424034150000060 Tax Year: 2025 Annual Tax: $12657 Tax Legal Desc: SHORES POINTE LT 6
-
Virtual Tour
Parking Information
Parking Total: 3 Attached, Garage, TwoOrMoreSpacesGarage Information
Has Garage: Yes Has Attached Garage: Yes Garage Space: 3 Pets Allowed: NoPetRestrictionsHomeowners Association Information
Has Association: YesIncluded Fees: CommonAreaMaintenanceHOA: $450.00Association Amenities: TrailsCommunity Features: HomeOwnersAssociation, StreetLights, Sidewalks
-
School Information
Elementary School: Limestone Creek Junior High School: Jupiter Senior High School: Jupiter -
Utility Information
CableAvailable, ElectricityAvailable, NaturalGasAvailable, WaterAvailable, SewerAvailable -
Location Information
Direction: Indiantown Rd, north on Central Blvd, right on Shores Pointe Dr, property on left. WaterSource: Public Security Features: SecuritySystem,SecuritySystemOwned
How much is this property worth?
Curious about this home's true market value? Use our free Home Evaluation Tool to instantly get a personalized Comparative Market Analysis (CMA) report. Make smarter, data-driven decisions before you buy.

Nearby Home Value
| Address | Estimate | Bed | Bath | Sq. Ft | Lot Size |
|---|---|---|---|---|---|
| 2724 Wymberly Dr, Jupiter, FL, 33458 | $1,575,000 | 4 | 4 | 2,421 | 2,421 SqFt |
| 18499 SE Palm Island Lane, Jupiter, FL, 33458 | $5,250,000 | 4 | 6 | 5,685 | 5,685 SqFt |
| 204 Chinook Lane, Jupiter, FL, 33458 | $1,999,999 | 4 | 5 | 3,567 | 3,567 SqFt |
| 152 Porgee Rock Place, Jupiter, FL, 33458 | $1,750,000 | 5 | 3 | 2,972 | 2,972 SqFt |
| 7050 Limestone Cay Road, ,, FL, 33458 | $1,350,000 | 5 | 4 | 3,055 | 3,055 SqFt |
| 401 Center Street, Jupiter, FL, 33458 | $2,995,000 | 5 | 5 | 4,480 | 4,480 SqFt |
| 974 Marlin Drive, Jupiter, FL, 33458 | $11,200,000 | 3 | 3 | 2,886 | 2,886 SqFt |
| 20160 SE Bridgewater Dr.., Jupiter, FL, 33458 | $3,289,000 | 4 | 5 | 4,020 | 4,020 SqFt |
| 133 Mystic Ln, Jupiter, FL, 33458 | $1,650,000 | 4 | 6 | 3,601 | 3,601 SqFt |
| 198 Hampton Circle, Jupiter, FL, 33458 | $759,000 | 3 | 2 | 1,975 | 1,975 SqFt |
Similar Homes To 134 Shores Pointe Drive
Nearby For Sale


The information being provided by Miami Association of REALTORS® is for the consumer's personal, non-commercial use. Any information relating to real estate for sale referenced on this web site comes from the Internet Data Exchange (IDX) program of the Miami Association of REALTORS®. The accuracy of all information is deemed reliable but not guaranteed and should be personally verified through personal inspection by and/or with the appropriate professionals. The data contained herein is copyrighted by Miami Association of REALTORS® and is protected by all applicable copyright laws. Any unauthorized dissemination of this information is in violation of copyright laws and is strictly prohibited. Copyright 2026 Miami Association of REALTORS®. All rights reserved.
ByOwner last updated this listing 07/28/2026 @ 13:36
More Cities with for Sale by Owner Homes
- Jupiter Homes For Sale By Owner
- Tequesta Homes For Sale By Owner
- Loxahatchee Homes For Sale By Owner
- Juno Beach Homes For Sale By Owner
- Palm Beach Gardens Homes For Sale By Owner
- Jupiter Island Homes For Sale By Owner
- North Palm Beach Homes For Sale By Owner
- Hobe Sound Homes For Sale By Owner
- Lake Park Homes For Sale By Owner
- Singer Island Homes For Sale By Owner
- Riviera Beach Homes For Sale By Owner
- Palm Beach Shores Homes For Sale By Owner
- West Palm Beach Homes For Sale By Owner
- Mangonia Park Homes For Sale By Owner
- The Acreage Homes For Sale By Owner
- Haverhill Homes For Sale By Owner
- Royal Palm Beach Homes For Sale By Owner
- Jensen Beach Homes For Sale By Owner
- Westlake Homes For Sale By Owner
- Sewalls Point Homes For Sale By Owner
Homes around $1,500,000





Verify Your Email
Please enter the 6-digit verification code
sent to your email address.